Votre e-mail a été envoyé.

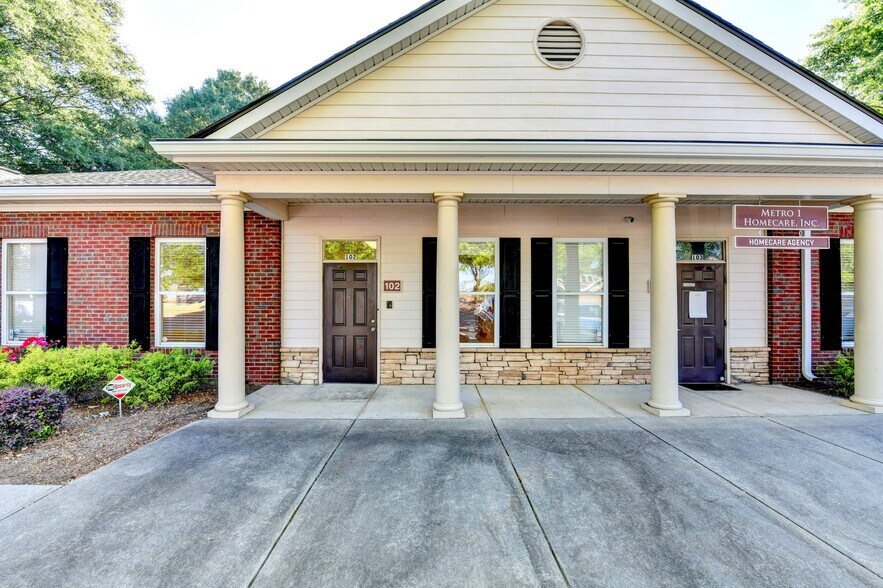
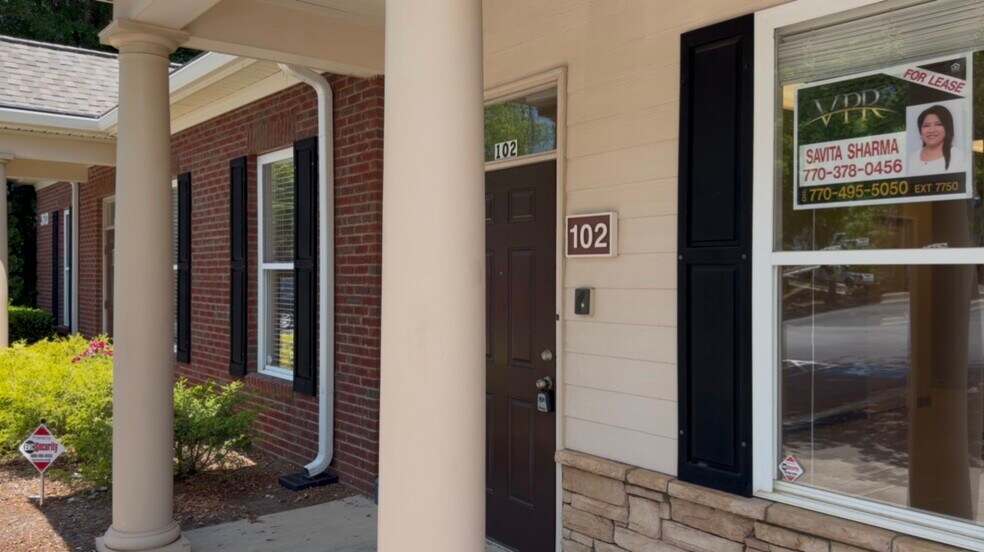
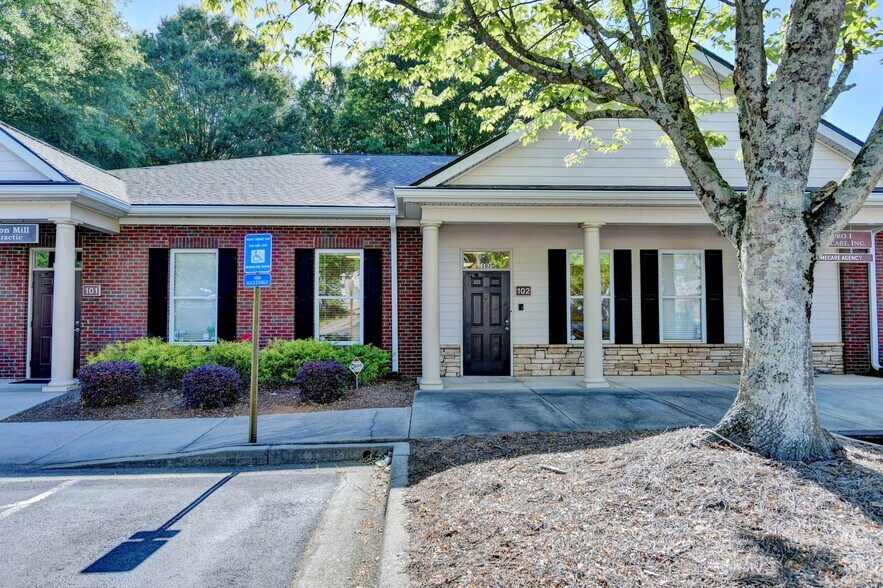
3613 Braselton Hwy Bureau | 93 m² | À louer | Dacula, GA 30019
Certaines informations ont été traduites automatiquement.
Informations principales
- Serving the Hamilton Mill area—with strong growth and high-income demographics—this is more than just an office; it’s a place to grow your business.
Tous les espace disponibles(1)
Afficher les loyers en
- Espace
- Surface
- Durée
- Loyer
- Type de bien
- Aménagement
- Disponible
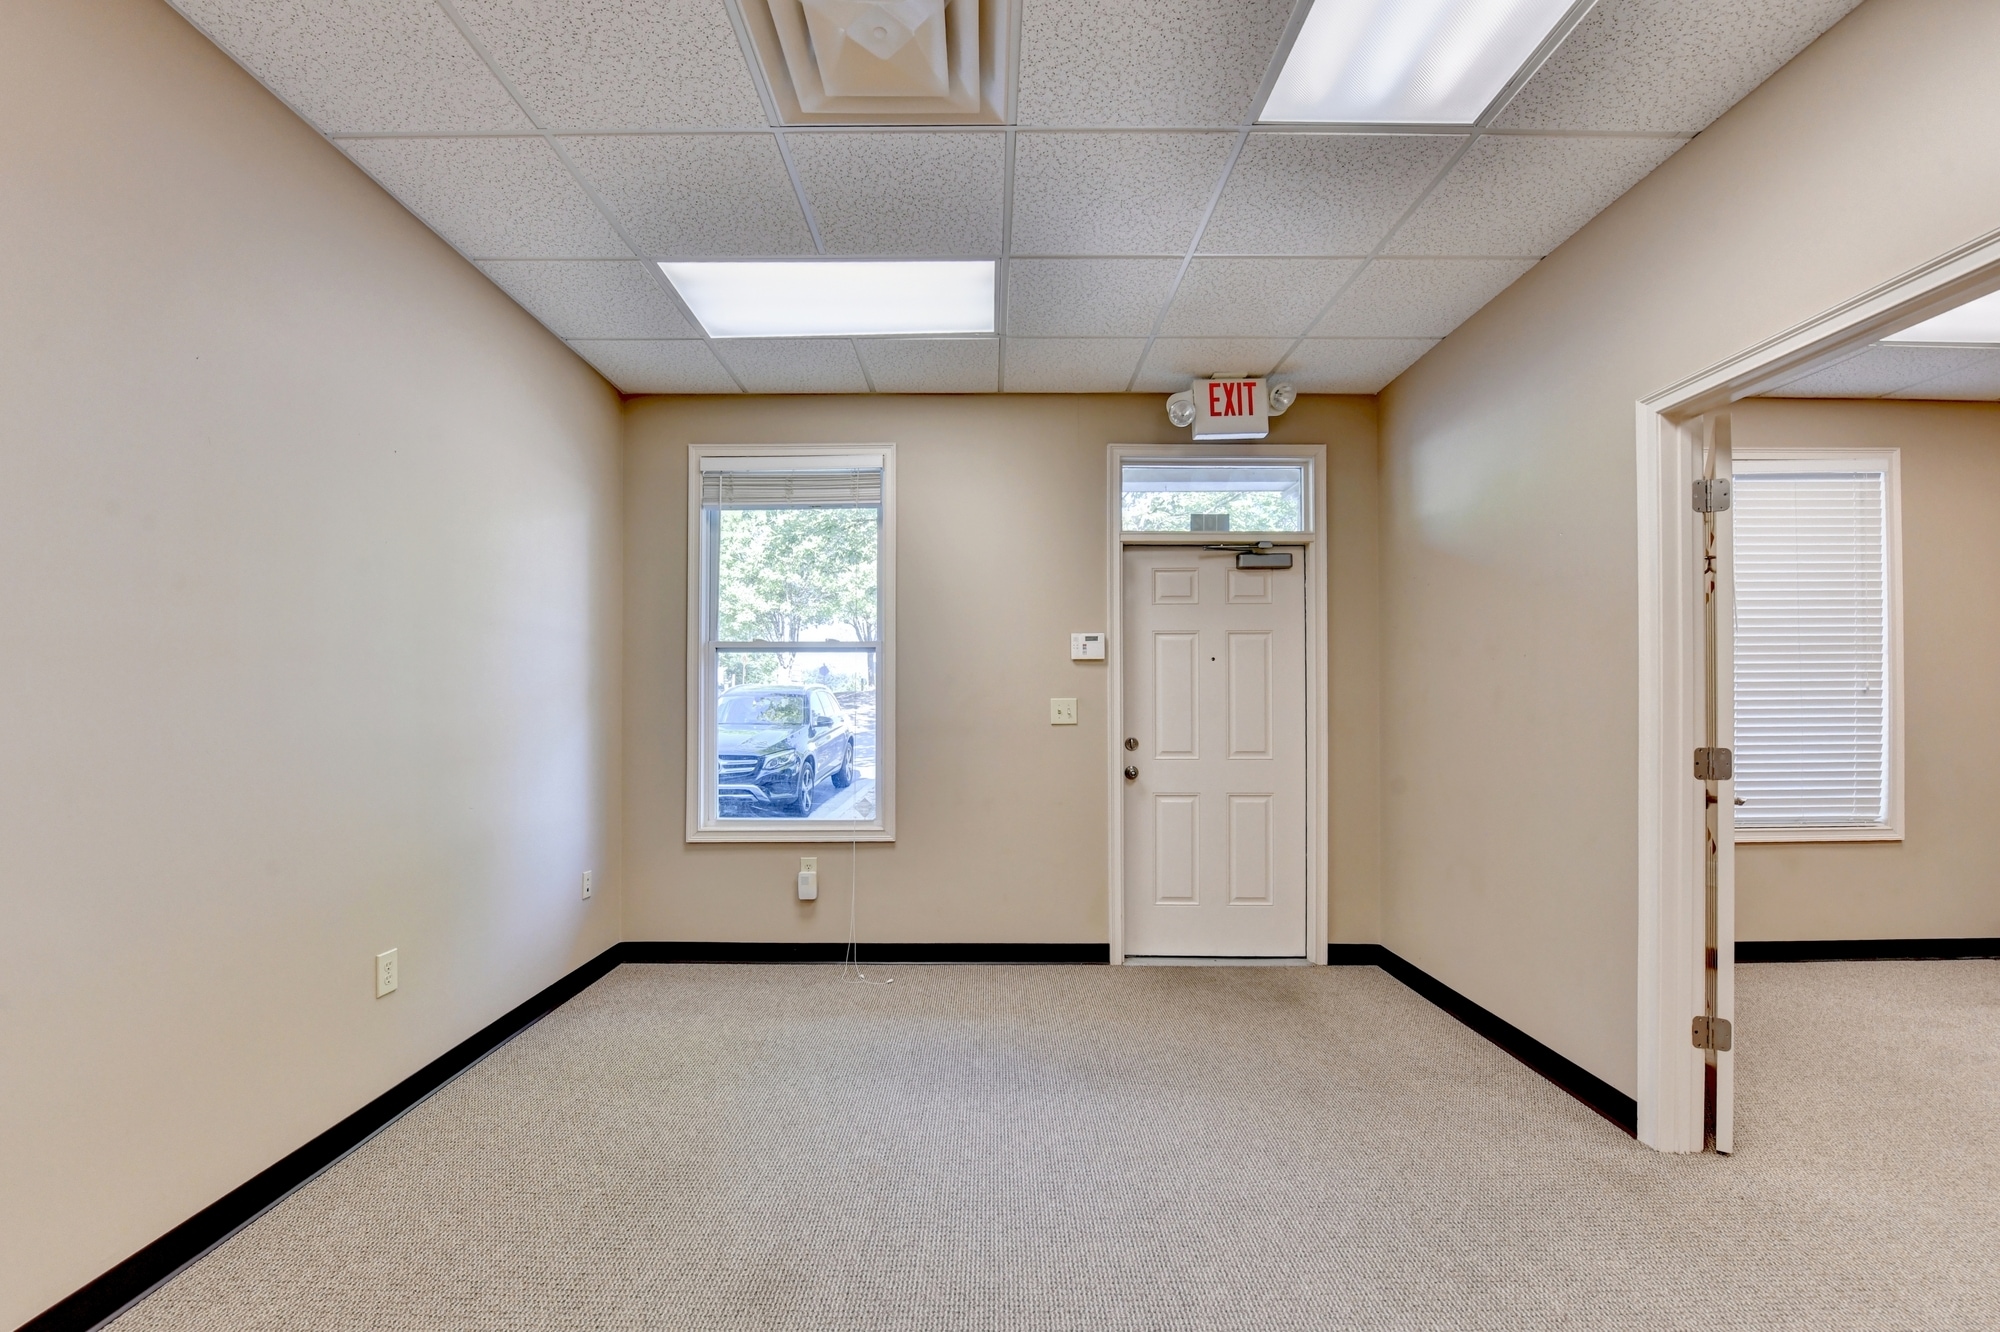


Lease for partial space: Landlord would like to retain use of the conference room located immediately to the left of the main entrance, consisting of approximately 176 SF and is willing to make structural changes to ensure privacy. Landlord may consider paint and flooring upgrades with an acceptable 36-month lease term.
- Il est possible que le loyer annoncé ne comprenne pas certains services publics, services d’immeuble et frais immobiliers.
- Bureaux cloisonnés
- Connectivité Wi-Fi
- Toilettes privées
- Système de sécurité
- Lumière naturelle
- Convient pour 3 à 8 personnes
- Ventilation et chauffage centraux
- Salle d’impression/photocopie
- Entièrement moquetté
- Entreposage sécurisé
| Espace | Surface | Durée | Loyer | Type de bien | Aménagement | Disponible |
| 1er étage, bureau 102 | 93 m² | 2-3 Ans | 222,44 € /m²/an 18,54 € /m²/mois 20 665 € /an 1 722 € /mois | Bureau | Construction achevée | Maintenant |
1er étage, bureau 102
| Surface |
| 93 m² |
| Durée |
| 2-3 Ans |
| Loyer |
| 222,44 € /m²/an 18,54 € /m²/mois 20 665 € /an 1 722 € /mois |
| Type de bien |
| Bureau |
| Aménagement |
| Construction achevée |
| Disponible |
| Maintenant |
1er étage, bureau 102
| Surface | 93 m² |
| Durée | 2-3 Ans |
| Loyer | 222,44 € /m²/an |
| Type de bien | Bureau |
| Aménagement | Construction achevée |
| Disponible | Maintenant |
Lease for partial space: Landlord would like to retain use of the conference room located immediately to the left of the main entrance, consisting of approximately 176 SF and is willing to make structural changes to ensure privacy. Landlord may consider paint and flooring upgrades with an acceptable 36-month lease term.
- Il est possible que le loyer annoncé ne comprenne pas certains services publics, services d’immeuble et frais immobiliers.
- Convient pour 3 à 8 personnes
- Bureaux cloisonnés
- Ventilation et chauffage centraux
- Connectivité Wi-Fi
- Salle d’impression/photocopie
- Toilettes privées
- Entièrement moquetté
- Système de sécurité
- Entreposage sécurisé
- Lumière naturelle
Aperçu du bien
Location, Location, Location. Position your business where growth, visibility, and affluence converge. This exceptional office opportunity is strategically located along a high-traffic corridor just one mile from Hamilton Mill Parkway and I-85, placing your business in the heart of one of Gwinnett County's most sought-after commercial corridors. Ideal for medical, insurance, professional, legal, wellness, and executive office users seeking strong demographics and premier accessibility. Surrounded by major national retailers including Home Depot, Publix, Aldi, Walmart, and Kohl's, as well as established banking, dining, urgent care and retail destinations, this location offers unmatched convenience for clients and employees alike. Strong daily traffic counts further enhance the property's appeal. The 30019 ZIP code continues to experience strong residential and economic growth, with a population approaching 60,000 residents and projected continued expansion over the next five years. Median household income in the area exceeds $100,000, significantly outperforming state and national averages, making this a prime location for service-oriented and professional businesses targeting affluent households. Step into a welcoming, professional lobby designed to make a great first impression. Enjoy a spacious break room—perfect for your team to recharge and connect. With two private rooms in the back, you’ll have the flexibility for meetings, offices, or focused workspaces. includes updated safety features and enhanced internet, so you’re ready to move in and get to work immediately.
Informations sur l’immeuble
Occupants
- Étage
- Nom de l’occupant
- 1er
- Hamilton Mill Chiropractic
- 1er
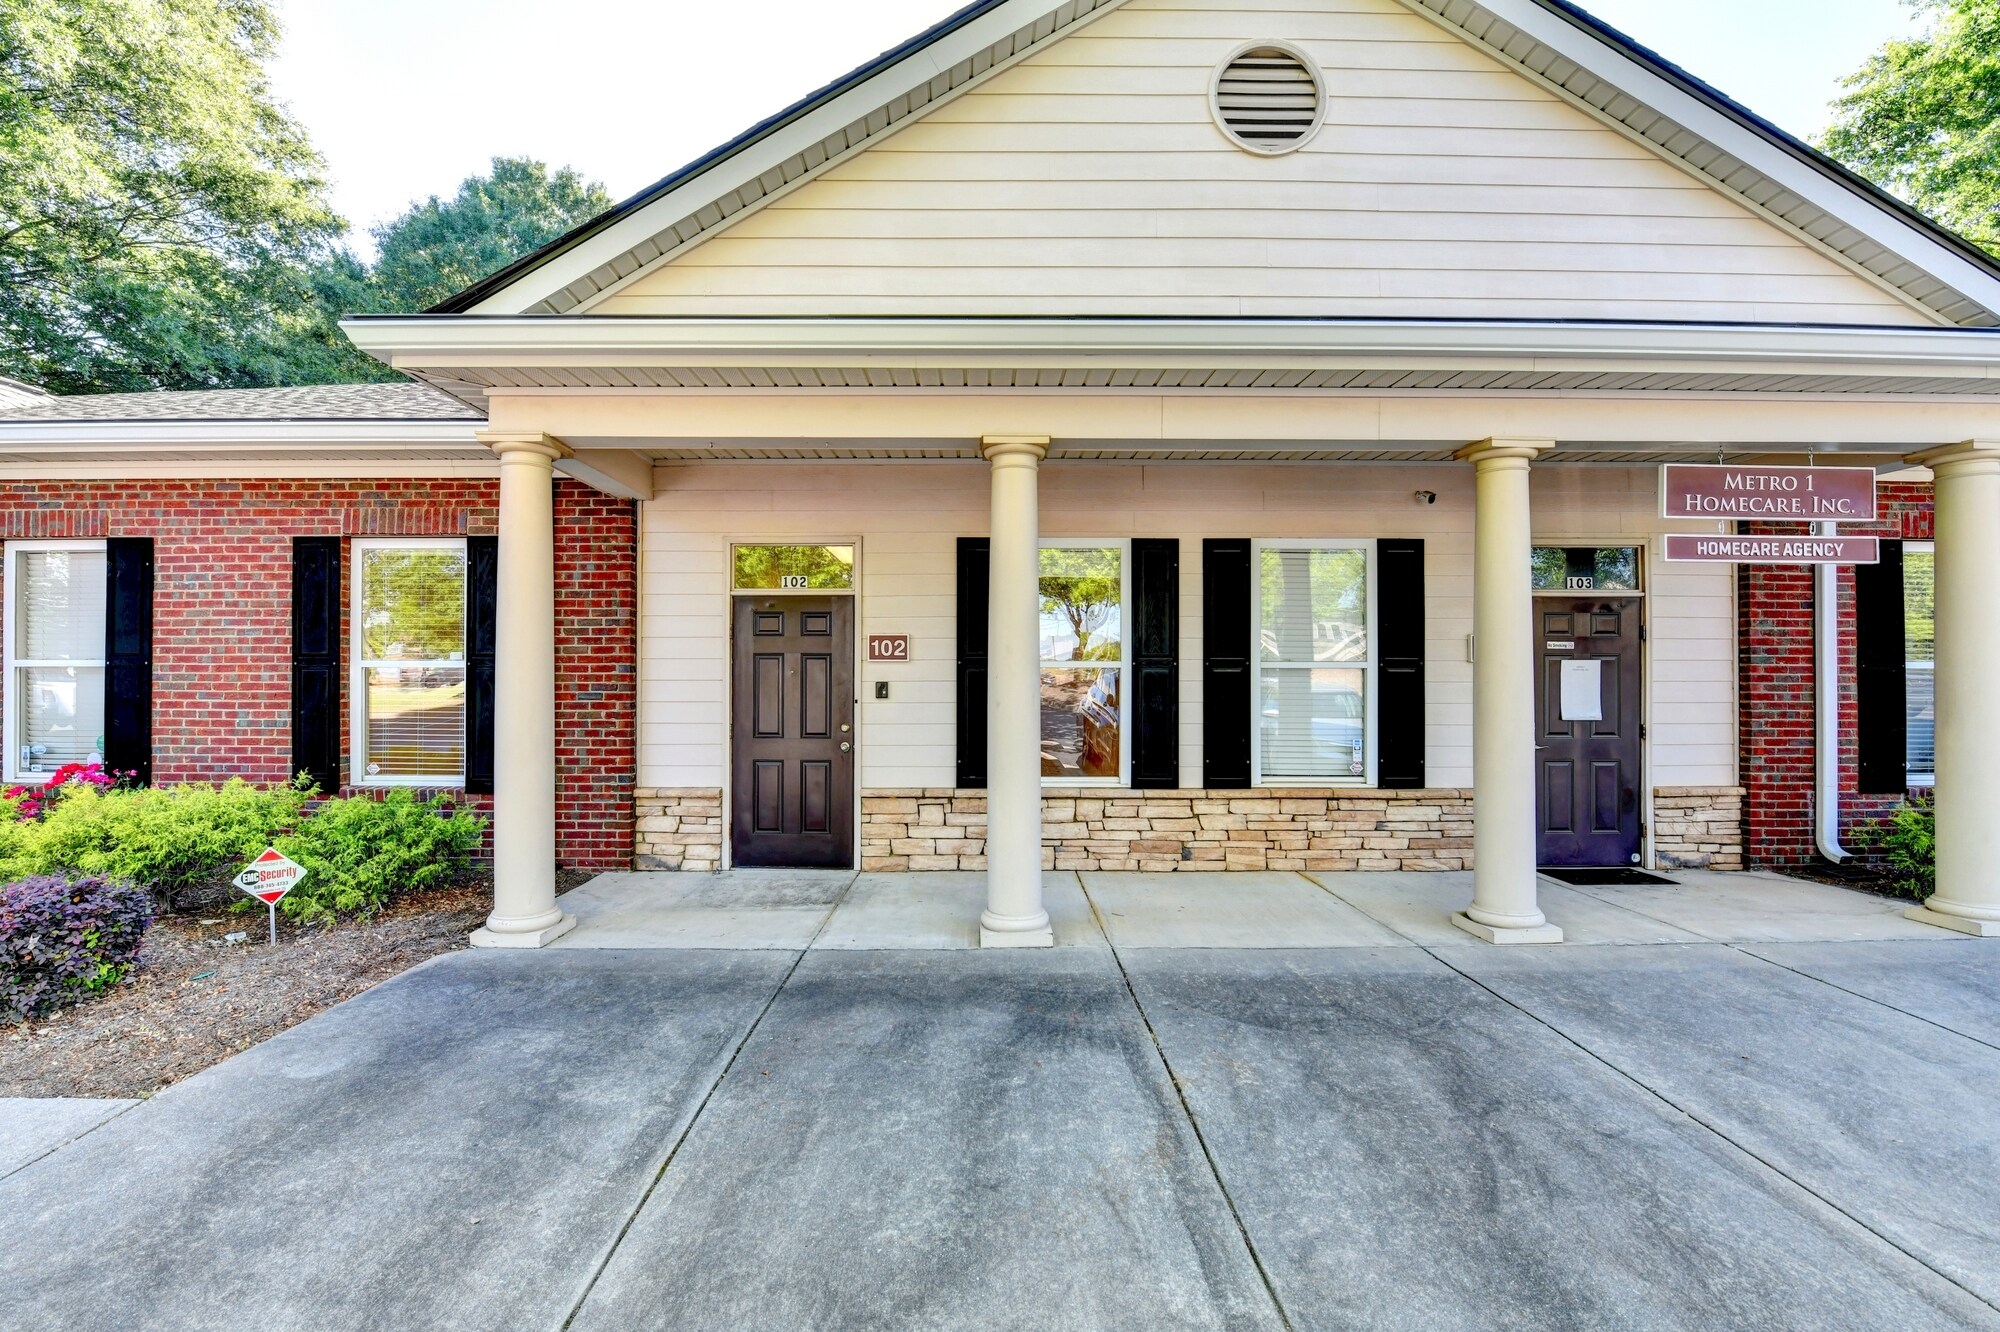
- Metro 1 Homecare, Inc.
- 1er
- R.D.M.J. LLC
- 1er
- Simmons Insurance Agency


Présenté par
3613 Braselton Hwy
Hum, une erreur s’est produite lors de l’envoi de votre message. Veuillez réessayer.
Merci ! Votre message a été envoyé.