Connectez-vous/S’inscrire
Votre e-mail a été envoyé.
3610 Irongate Rd
Bellingham, WA 98226
Unit #112 · Industriel/Logistique Bien À vendre
Certaines informations ont été traduites automatiquement.
Informations principales sur l'investissement
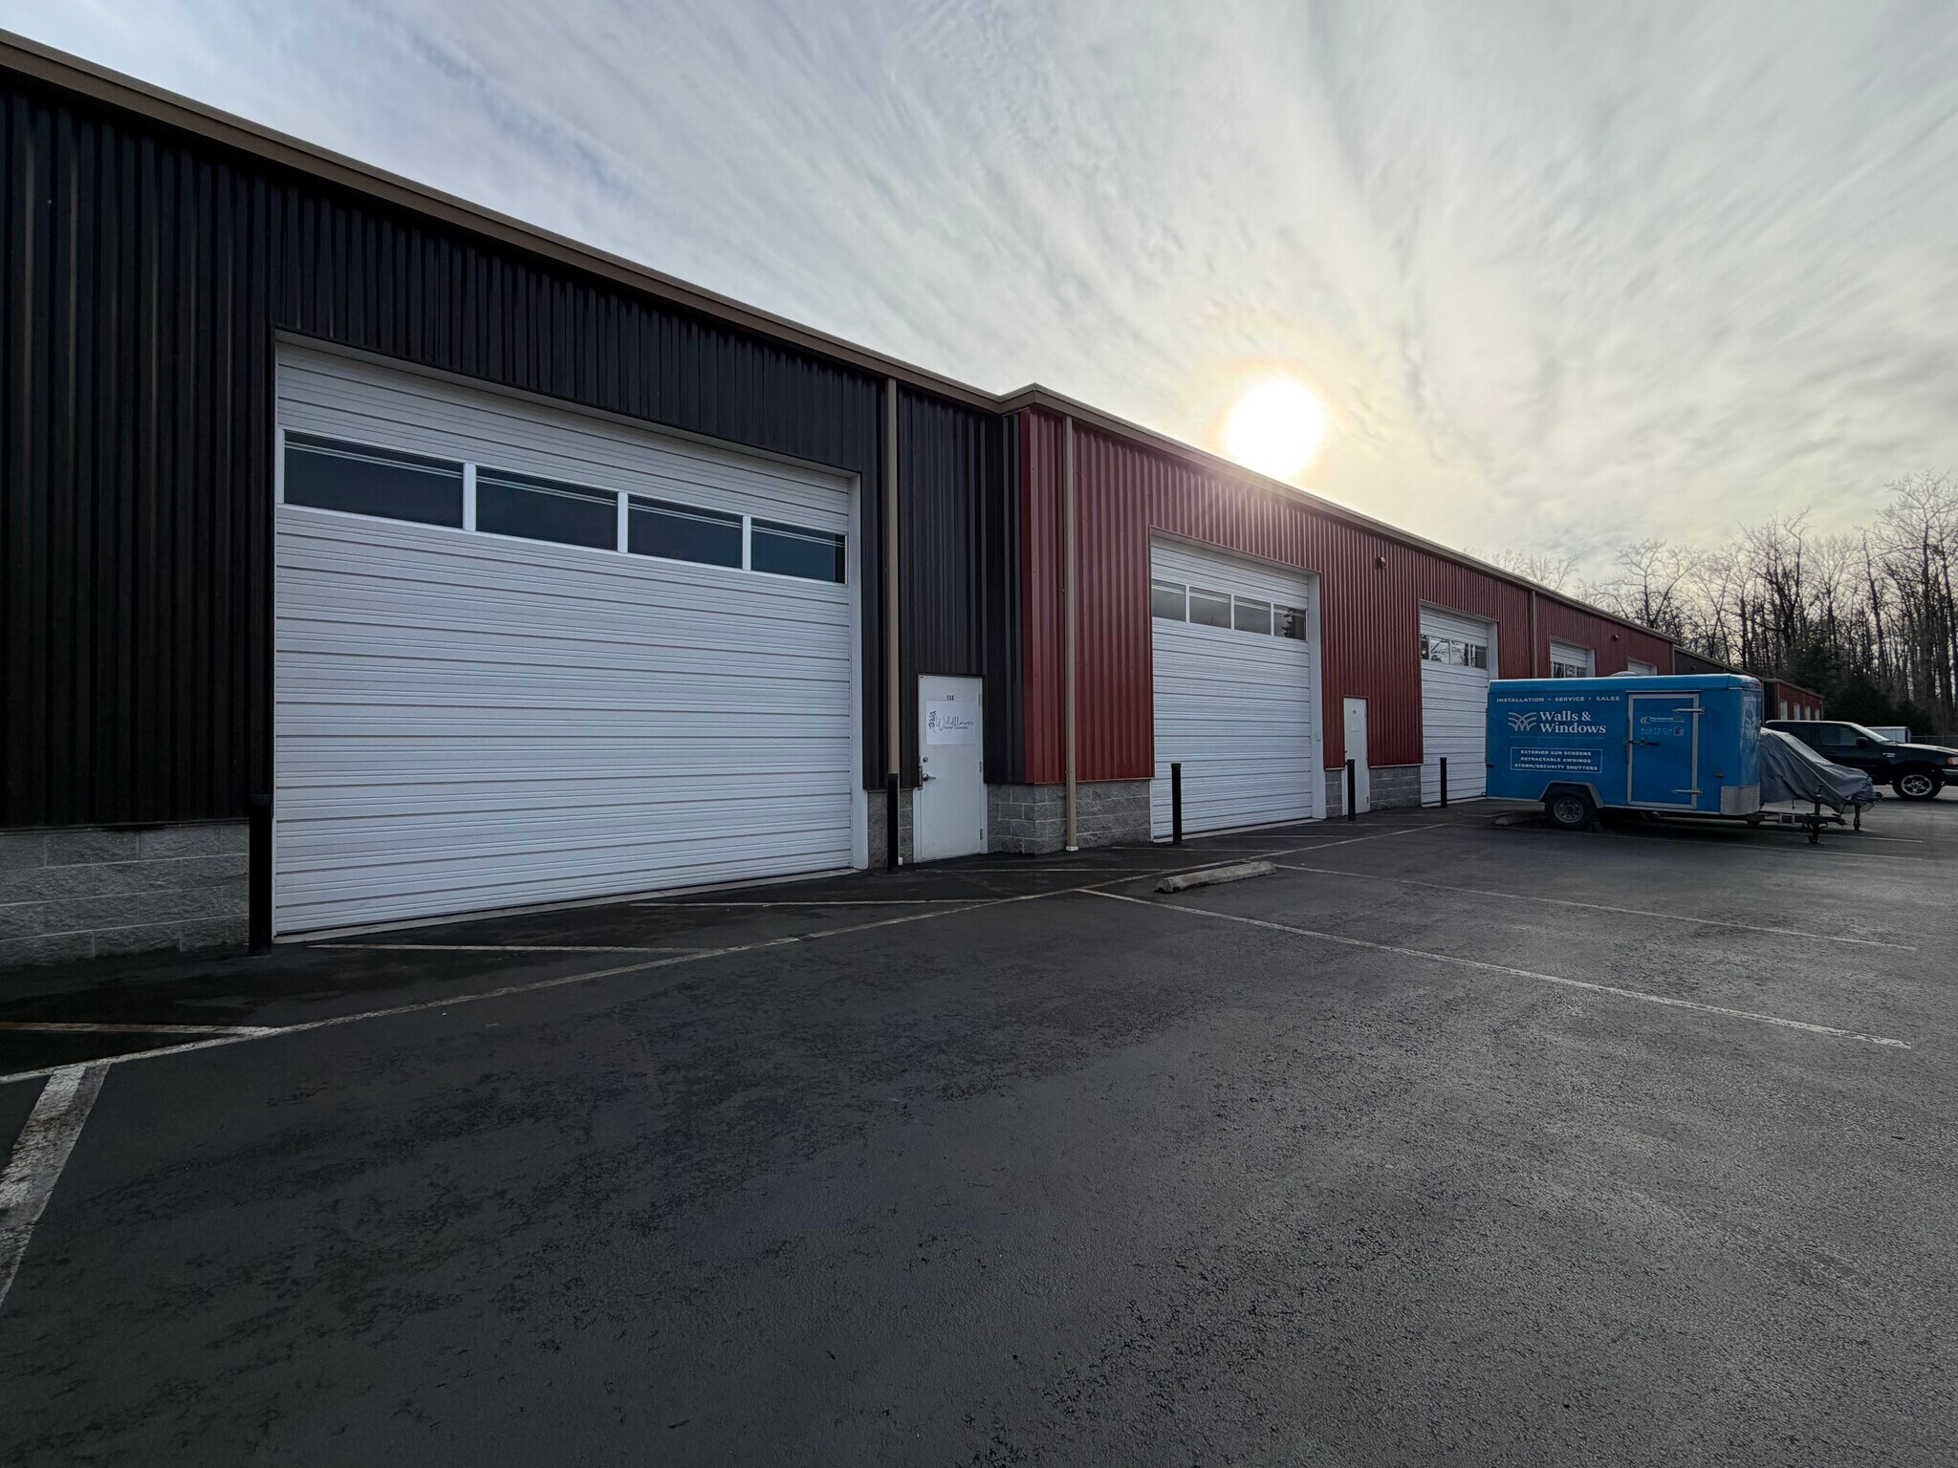
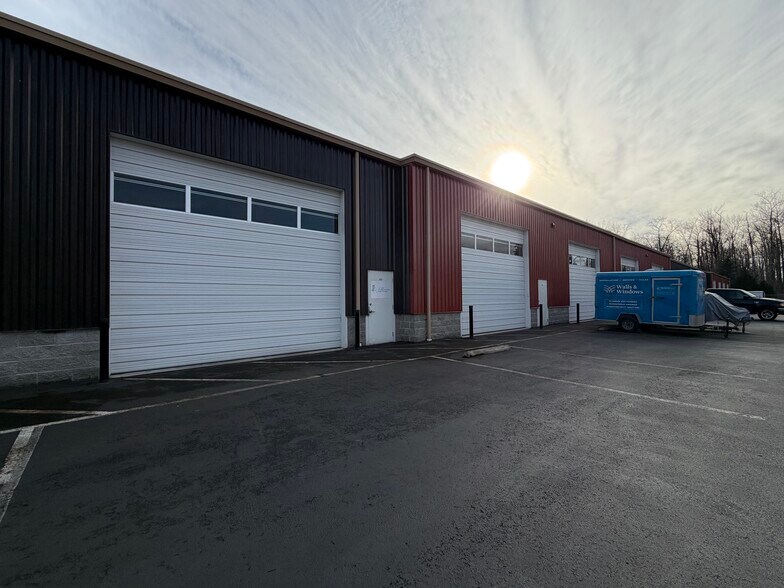
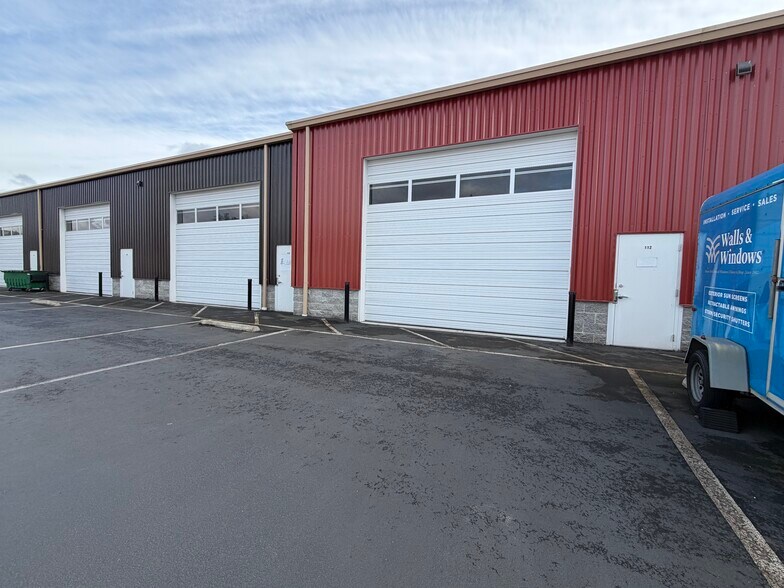
- Two 1,500 SF warehouse condo units with modern design and separate utility metering
- Three-phase, 100-amp power per unit supporting industrial-grade operations
- Structural design supports mezzanine addition for expanded usability
- 16’ x 14’ roll-up doors with average ceiling height of 20’
- Gated entry with automated security fencing and exclusive front parking
- Built in 2017 with heating, insulation, and restroom plumbing in place
Résumé analytique
Warehouse condo unit in highly desirable Iron Gate area. Currently occupied with M-M tenant.
Each unit features 1,500 SF warehouse/storage space. Units include heating/ insulation, and are plumbed for restroom. Shared Restroom at end of building (shared with entire building).
100-amp three phase power. Thickened footing to accommodate 25’ x 20’ mezzanine if desired, and 16’ wide by 14’ roll up door. 30’ wide by 50’ deep, with an average ceiling height of 20’.
Built in October 2017. Exclusive parking in front of unit(s).
Complex entry features Gated automatic security fence with code. Separately metered gas and electricity.
Each unit features 1,500 SF warehouse/storage space. Units include heating/ insulation, and are plumbed for restroom. Shared Restroom at end of building (shared with entire building).
100-amp three phase power. Thickened footing to accommodate 25’ x 20’ mezzanine if desired, and 16’ wide by 14’ roll up door. 30’ wide by 50’ deep, with an average ceiling height of 20’.
Built in October 2017. Exclusive parking in front of unit(s).
Complex entry features Gated automatic security fence with code. Separately metered gas and electricity.
Informations sur l’immeuble
| Prix par m² | 106,88 € | Nb d’étages | 1 |
| Type de vente | Investissement ou propriétaire occupant | Année de construction/rénovation | 2017/2019 |
| Type de bien | Industriel/Logistique | Ratio de stationnement | 0/1 000 m² |
| Sous-type de bien | Entrepôt | Hauteur libre du plafond | 6,10 m |
| Classe d’immeuble | B | Nb d’accès plain-pied/portes niveau du sol | 1 |
| Surface du lot | 1,76 ha | Numéro de parcelle | 380317-337146-0000 |
| Surface utile brute | 2 574 m² | ||
| Zonage | PLI - Public Lands and Institutions. This designation is applied to land reserved for community facilities, civic activities, and government operations. | ||
| Prix par m² | 106,88 € |
| Type de vente | Investissement ou propriétaire occupant |
| Type de bien | Industriel/Logistique |
| Sous-type de bien | Entrepôt |
| Classe d’immeuble | B |
| Surface du lot | 1,76 ha |
| Surface utile brute | 2 574 m² |
| Nb d’étages | 1 |
| Année de construction/rénovation | 2017/2019 |
| Ratio de stationnement | 0/1 000 m² |
| Hauteur libre du plafond | 6,10 m |
| Nb d’accès plain-pied/portes niveau du sol | 1 |
| Zonage | PLI - Public Lands and Institutions. This designation is applied to land reserved for community facilities, civic activities, and government operations. |
| Numéro de parcelle | 380317-337146-0000 |
Caractéristiques
- Espace d’entreposage
Services publics
- Chauffage
1 sur 6
Vidéos
Visite extérieure 3D Matterport
Visite 3D
Photos
Street view
Rue
Carte