Votre e-mail a été envoyé.
3601 Patch St Local d’activités | 751 m² | À louer | Stevens Point, WI 54481
Certaines informations ont été traduites automatiquement.
Informations principales
- Flexible office and industrial configuration.
- Warehouse configured for production and storage uses.
- Functional layout suitable for a variety of business operations.
Caractéristiques
Tous les espace disponibles(1)
Afficher les loyers en
- Espace
- Surface
- Durée
- Loyer
- Type de bien
- Aménagement
- Disponible
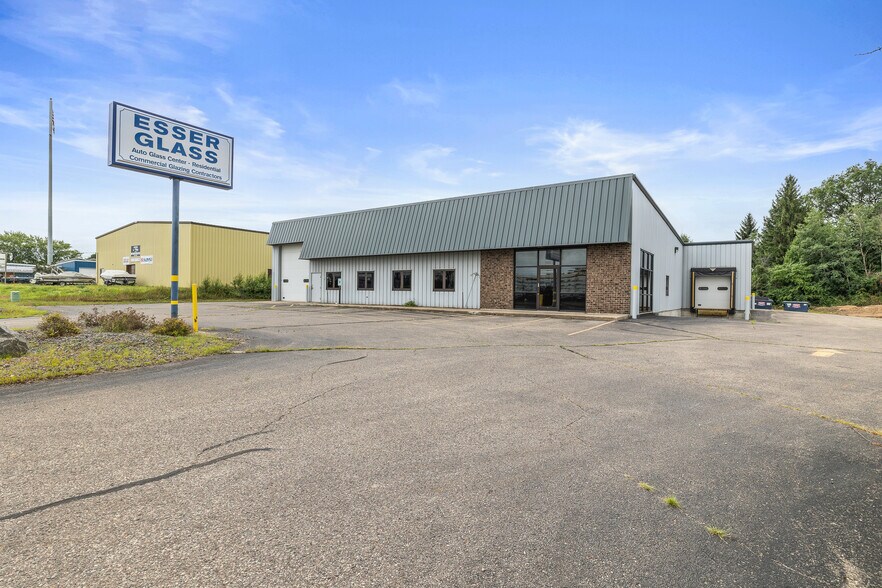
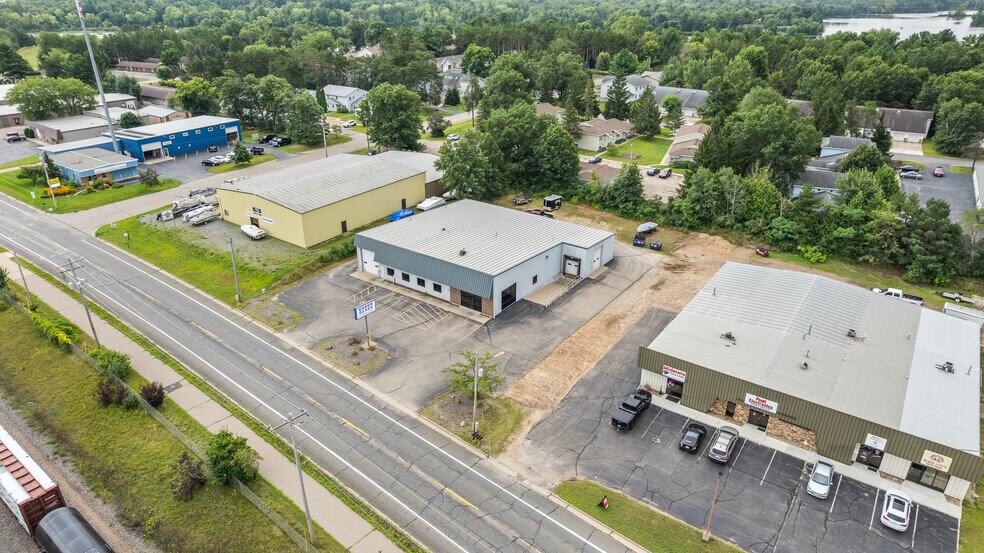
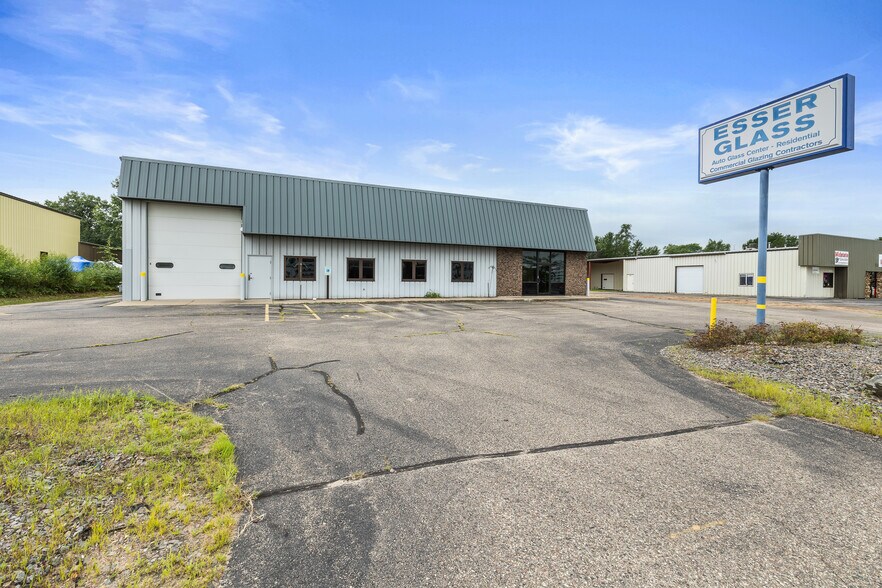
8,084 SF Light Industrial / Warehouse Space For Lease $5,750.00 per month. Well-maintained 8,084-square-foot light industrial warehouse and service facility available for lease on a 0.753-acre site. The property offers a highly functional layout suitable for manufacturing, contractor operations, automotive service, distribution, fabrication, warehousing, and other commercial uses.
- Il est possible que le loyer annoncé ne comprenne pas certains services publics, services d’immeuble et frais immobiliers.
- Aire de réception
- Entreposage sécurisé
- Hauts plafonds
- Reception/showroom area
- Ventilation et chauffage centraux
- Toilettes privées
- Plafonds suspendus
- Two private offices
- Break room and restrooms
| Espace | Surface | Durée | Loyer | Type de bien | Aménagement | Disponible |
| 1er étage | 751 m² | 3-5 Ans | 79,06 € /m²/an 6,59 € /m²/mois 59 376 € /an 4 948 € /mois | Local d’activités | Espace brut | 01/11/2026 |
1er étage
| Surface |
| 751 m² |
| Durée |
| 3-5 Ans |
| Loyer |
| 79,06 € /m²/an 6,59 € /m²/mois 59 376 € /an 4 948 € /mois |
| Type de bien |
| Local d’activités |
| Aménagement |
| Espace brut |
| Disponible |
| 01/11/2026 |
1er étage
| Surface | 751 m² |
| Durée | 3-5 Ans |
| Loyer | 79,06 € /m²/an |
| Type de bien | Local d’activités |
| Aménagement | Espace brut |
| Disponible | 01/11/2026 |
8,084 SF Light Industrial / Warehouse Space For Lease $5,750.00 per month. Well-maintained 8,084-square-foot light industrial warehouse and service facility available for lease on a 0.753-acre site. The property offers a highly functional layout suitable for manufacturing, contractor operations, automotive service, distribution, fabrication, warehousing, and other commercial uses.
- Il est possible que le loyer annoncé ne comprenne pas certains services publics, services d’immeuble et frais immobiliers.
- Ventilation et chauffage centraux
- Aire de réception
- Toilettes privées
- Entreposage sécurisé
- Plafonds suspendus
- Hauts plafonds
- Two private offices
- Reception/showroom area
- Break room and restrooms
Aperçu du bien
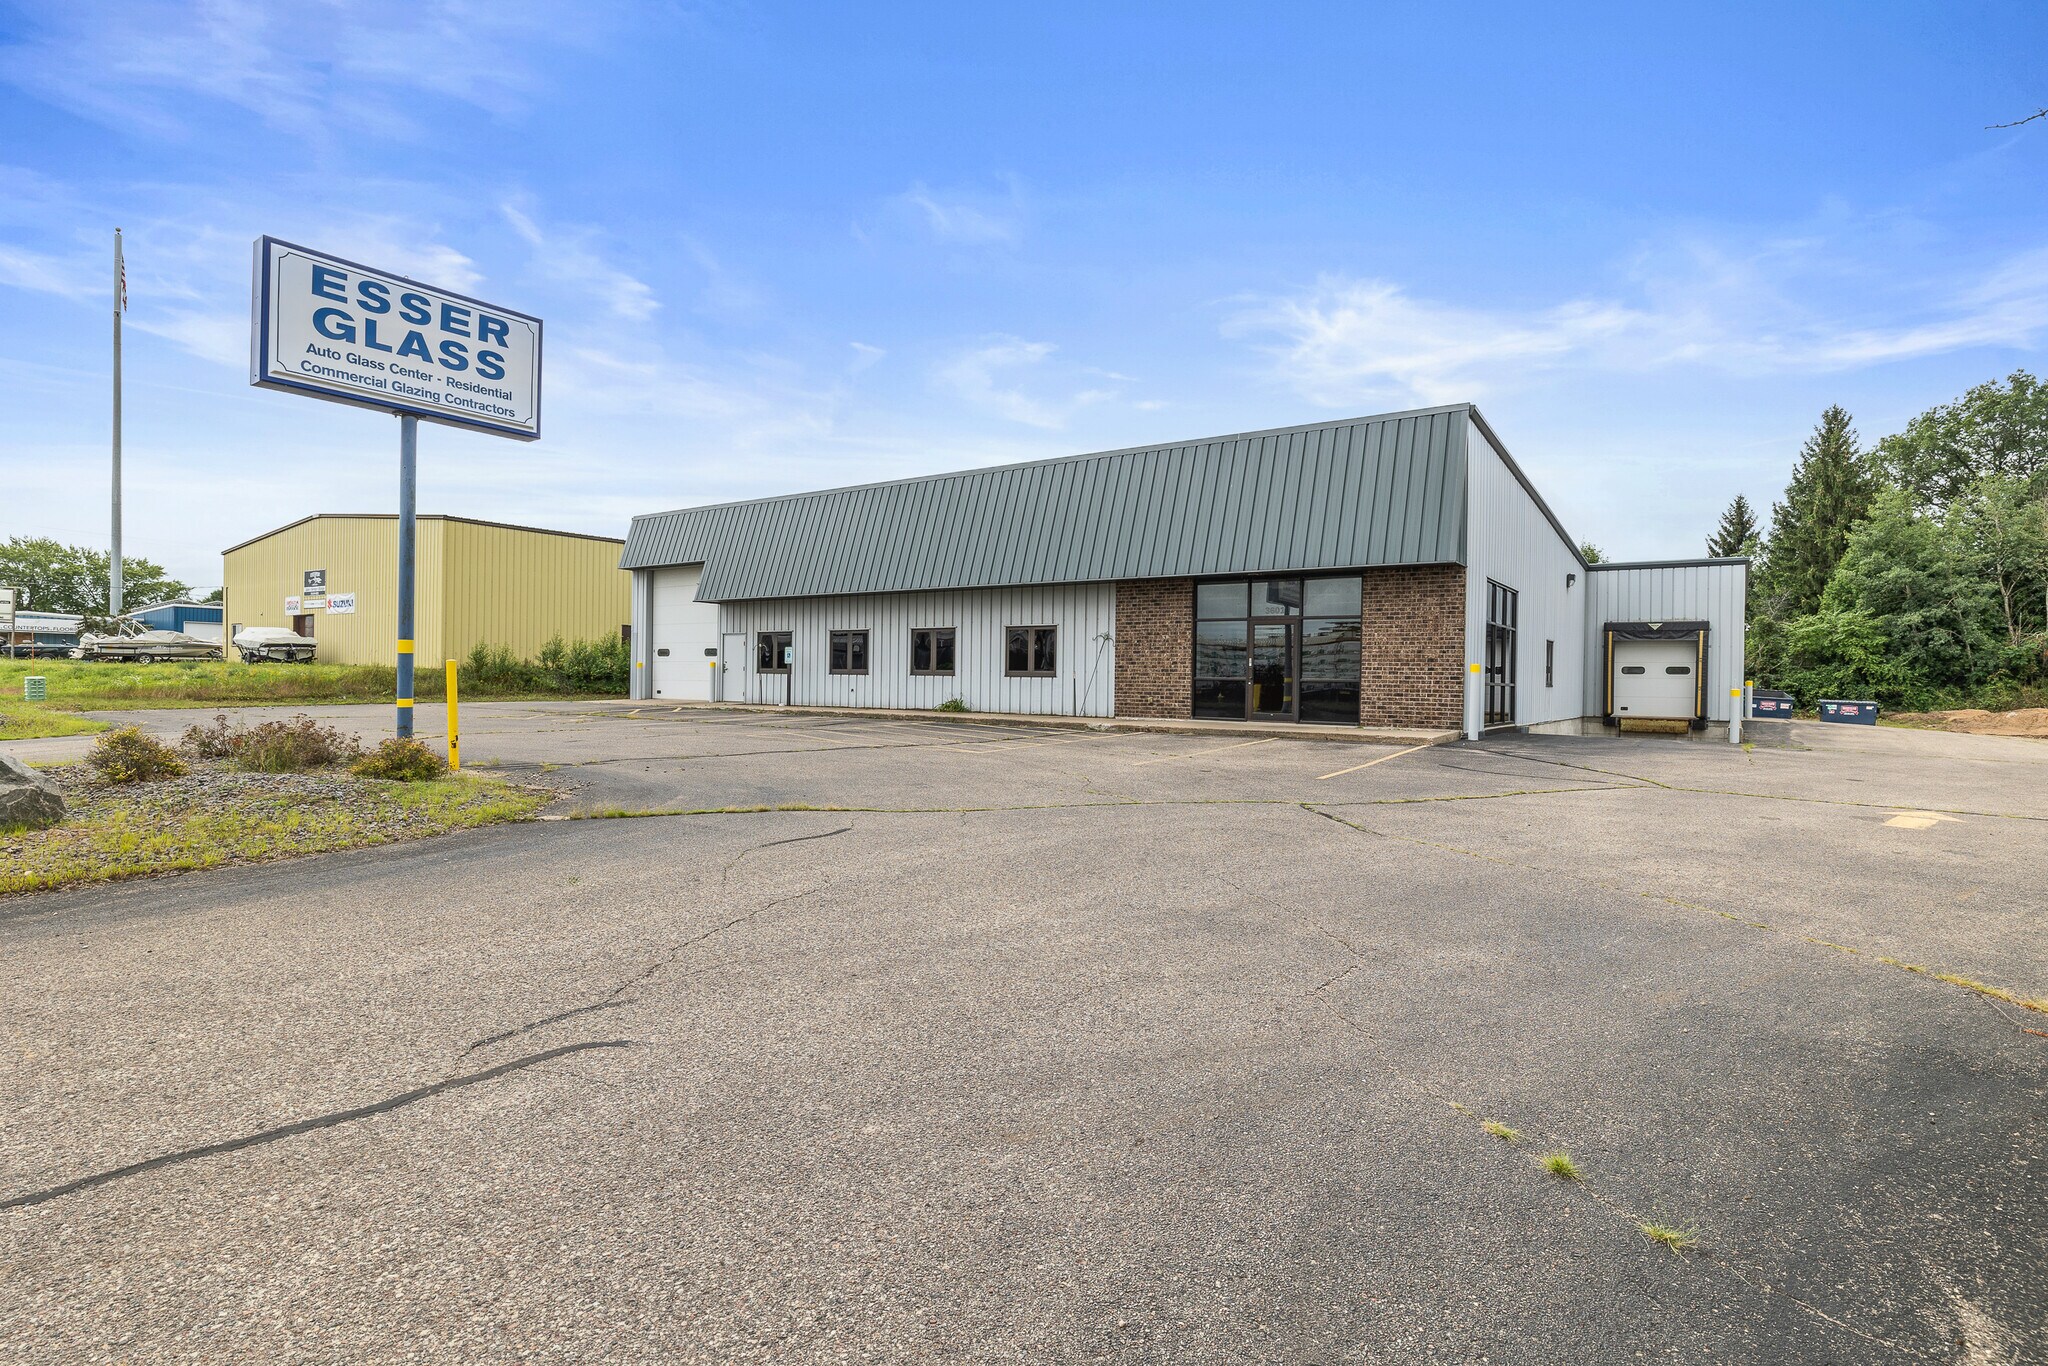
3601 Patch Street offers a versatile flex industrial and office facility designed to accommodate a wide range of commercial, manufacturing, service, and distribution users. The property combines functional office space with a well-equipped warehouse environment, creating an efficient setting for businesses that require administrative operations alongside production, storage, assembly, or fleet functions. Multiple overhead doors, a loading dock, and robust utility infrastructure support day-to-day operations, while the property's flexible layout allows tenants to adapt the space to their specific business needs.
Informations sur l’immeuble


Présenté par
Igna
3601 Patch St
Hum, une erreur s’est produite lors de l’envoi de votre message. Veuillez réessayer.
Merci ! Votre message a été envoyé.