Connectez-vous/S’inscrire
Votre e-mail a été envoyé.
3600 W Potomac Ave
Chicago, IL 60651
Industriel/Logistique Bien À vendre
Certaines informations ont été traduites automatiquement.
Informations principales sur l'investissement
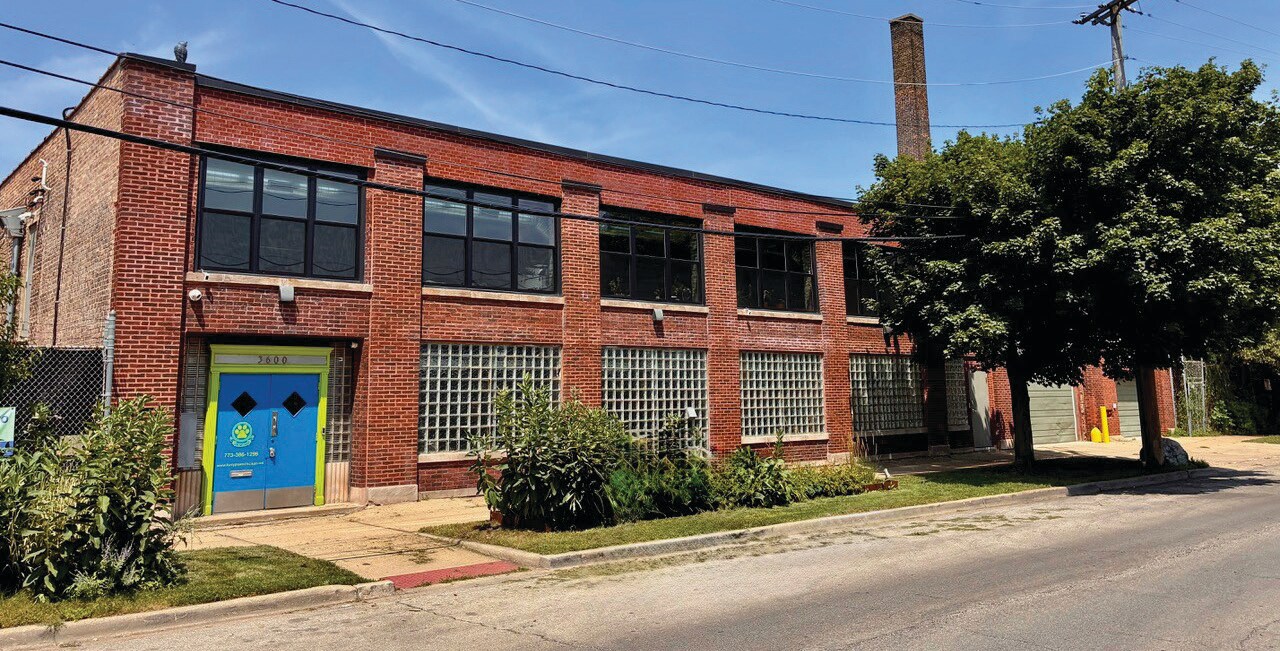
- Recently rehabilitated freestanding industrial building in Humboldt Park.
- Roof was recoated in 2025.
- Multiple grade-level loading doors enhance operational efficiency.
- Updated office areas, bathrooms, and windows have been completed.
- M1-1 zoning supports a variety of industrial uses.
- Access to Chicago's workforce and established industrial corridor.
Résumé analytique
3600 W. Potomac Avenue presents an opportunity to acquire a recently rehabilitated freestanding industrial asset in Chicago's Humboldt Park neighborhood. The property combines functional warehouse space with updated office improvements, creating a flexible environment for owner-users, manufacturers, fabricators, distributors, and investors seeking an infill industrial location. Recent capital improvements include updated bathrooms, office areas, windows, and a roof recoating completed in 2025, reducing near-term maintenance requirements and supporting long-term occupancy.
The building benefits from M1-1 zoning and features warehouse clear heights reported at 18 feet along with multiple grade-level loading doors, providing operational flexibility for a variety of industrial uses. The combination of office and warehouse components supports both administrative and production functions within a single facility. The property's freestanding configuration allows for operational independence and direct control of the site.
Located within Chicago's West Side industrial corridor, the property offers access to the city's labor force and connectivity to major transportation routes serving local and regional distribution networks. Humboldt Park continues to benefit from public and private investment initiatives focused on neighborhood commercial corridors, while the property's urban location provides access to surrounding residential populations, workforce resources, and established industrial users. These characteristics position the asset for continued industrial occupancy while offering potential income or owner-user opportunities in one of Chicago's longstanding manufacturing and service-oriented districts.
The building benefits from M1-1 zoning and features warehouse clear heights reported at 18 feet along with multiple grade-level loading doors, providing operational flexibility for a variety of industrial uses. The combination of office and warehouse components supports both administrative and production functions within a single facility. The property's freestanding configuration allows for operational independence and direct control of the site.
Located within Chicago's West Side industrial corridor, the property offers access to the city's labor force and connectivity to major transportation routes serving local and regional distribution networks. Humboldt Park continues to benefit from public and private investment initiatives focused on neighborhood commercial corridors, while the property's urban location provides access to surrounding residential populations, workforce resources, and established industrial users. These characteristics position the asset for continued industrial occupancy while offering potential income or owner-user opportunities in one of Chicago's longstanding manufacturing and service-oriented districts.
Informations sur l’immeuble
| Type de vente | Investissement ou propriétaire occupant | Nb d’étages | 2 |
| Type de bien | Industriel/Logistique | Année de construction | 1924 |
| Sous-type de bien | Manufacture | Ratio de stationnement | 0,03/1 000 m² |
| Classe d’immeuble | C | Hauteur libre du plafond | 5,49 m |
| Surface du lot | 0,18 ha | Nb d’accès plain-pied/portes niveau du sol | 1 |
| Surface utile brute | 1 765 m² | ||
| Zonage | M1-1 - FABRICATION | ||
| Type de vente | Investissement ou propriétaire occupant |
| Type de bien | Industriel/Logistique |
| Sous-type de bien | Manufacture |
| Classe d’immeuble | C |
| Surface du lot | 0,18 ha |
| Surface utile brute | 1 765 m² |
| Nb d’étages | 2 |
| Année de construction | 1924 |
| Ratio de stationnement | 0,03/1 000 m² |
| Hauteur libre du plafond | 5,49 m |
| Nb d’accès plain-pied/portes niveau du sol | 1 |
| Zonage | M1-1 - FABRICATION |
Caractéristiques
- Shower Facilities
Services publics
- Éclairage
- Gaz - Naturel
- Eau - Eau de ville
- Égout - Égouts de la ville
- Chauffage - Gaz
Taxes foncières
| Numéro de parcelle | 16-02-122-018-0000 | Évaluation des aménagements | 95 873 € |
| Évaluation du terrain | 36 757 € | Évaluation totale | 132 630 € |
Taxes foncières
Numéro de parcelle
16-02-122-018-0000
Évaluation du terrain
36 757 €
Évaluation des aménagements
95 873 €
Évaluation totale
132 630 €
1 sur 2
Vidéos
Visite extérieure 3D Matterport
Visite 3D
Photos
Street view
Rue
Carte