Votre e-mail a été envoyé.

Causeway Logistics Center Tampa, FL 33619 Espace disponible | 2 787–30 920 m² | Industriel/Logistique
Certaines informations ont été traduites automatiquement.
Informations principales sur le parc
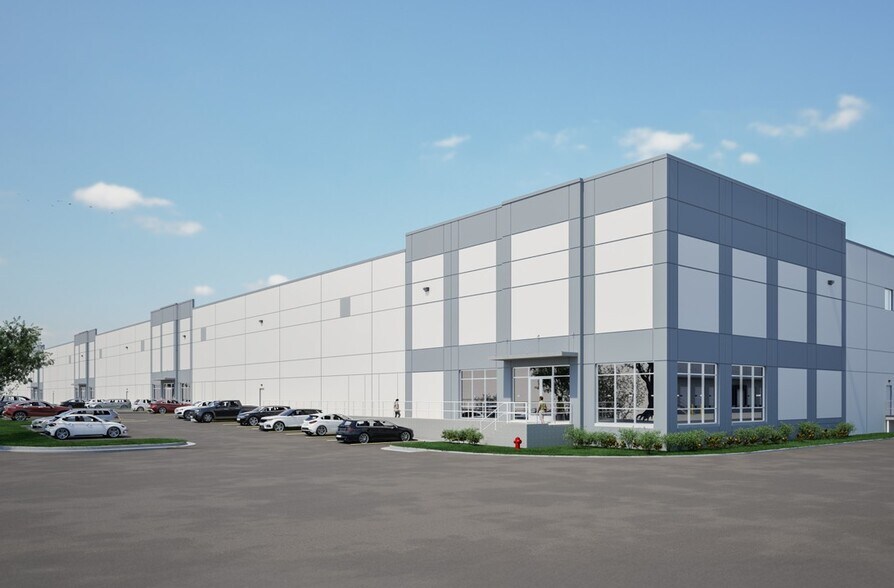
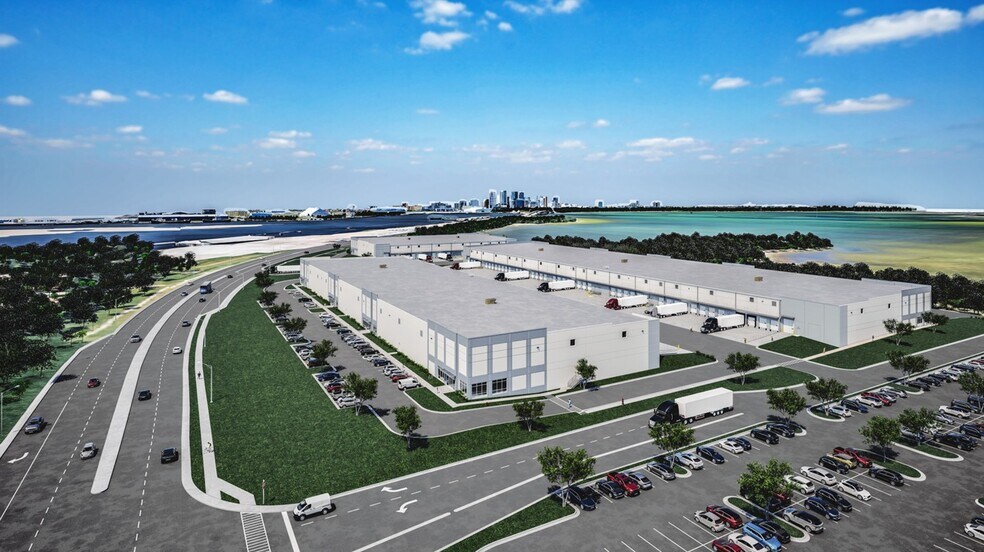
- Class A industrial park totaling 332,520 SF across three buildings.
- 46 dock doors (Bldg 1), 36 dock doors (Bldg 2), and 23 dock doors (Bldg 3).
- Proximity to Hwy 41 (1.0 mile), I-4 (4.0 miles), I-75 (5.0 miles), and Port of Tampa (1.0 mile).
- 32’ clear heights, ESFR sprinklers, LED lighting, and 3-phase 480V/277 power.
- Located on 40.26 acres with 274 parking spaces and three access points.
- Positioned in a strong logistics hub with access to major highways, airports, and seaport infrastructure.
Faits sur le parc
| Espace total disponible | 30 920 m² | Type de parc | Parc industriel |
| Min. Divisible | 2 787 m² |
| Espace total disponible | 30 920 m² |
| Min. Divisible | 2 787 m² |
| Type de parc | Parc industriel |
Tous les espaces disponibles(3)
Afficher les loyers en
- Espace
- Surface
- Durée
- Loyer
- Type de bien
- Aménagement
- Disponible


Class A logistics space available within Causeway Logistics Center, a three-building industrial development totaling 332,520 SF on 40.26 acres. Spaces feature 32’ clear heights, ESFR sprinklers, LED lighting, and 3-phase 480V/277 power, with dock-high loading and drive-in ramps. The property offers ample parking and efficient site circulation with three access points, designed for distribution and logistics users.
- Le loyer ne comprend pas les services publics, les frais immobiliers ou les services de l’immeuble.
- Climatisation centrale
| Espace | Surface | Durée | Loyer | Type de bien | Aménagement | Disponible |
| 1er étage | 2 787 – 13 294 m² | 3-7 Ans | Sur demande Sur demande Sur demande Sur demande | Industriel/Logistique | Espace brut | 01/12/2026 |
3602 Causeway Blvd - 1er étage
- Espace
- Surface
- Durée
- Loyer
- Type de bien
- Aménagement
- Disponible
Class A logistics space available within Causeway Logistics Center, a three-building industrial development totaling 332,520 SF on 40.26 acres. Spaces feature 32’ clear heights, ESFR sprinklers, LED lighting, and 3-phase 480V/277 power, with dock-high loading and drive-in ramps. The property offers ample parking and efficient site circulation with three access points, designed for distribution and logistics users.
- Le loyer ne comprend pas les services publics, les frais immobiliers ou les services de l’immeuble.
- Climatisation centrale
| Espace | Surface | Durée | Loyer | Type de bien | Aménagement | Disponible |
| 1er étage | 2 787 – 10 212 m² | 3-7 Ans | Sur demande Sur demande Sur demande Sur demande | Industriel/Logistique | Espace brut | 01/05/2027 |
3600 Causeway Blvd - 1er étage
- Espace
- Surface
- Durée
- Loyer
- Type de bien
- Aménagement
- Disponible
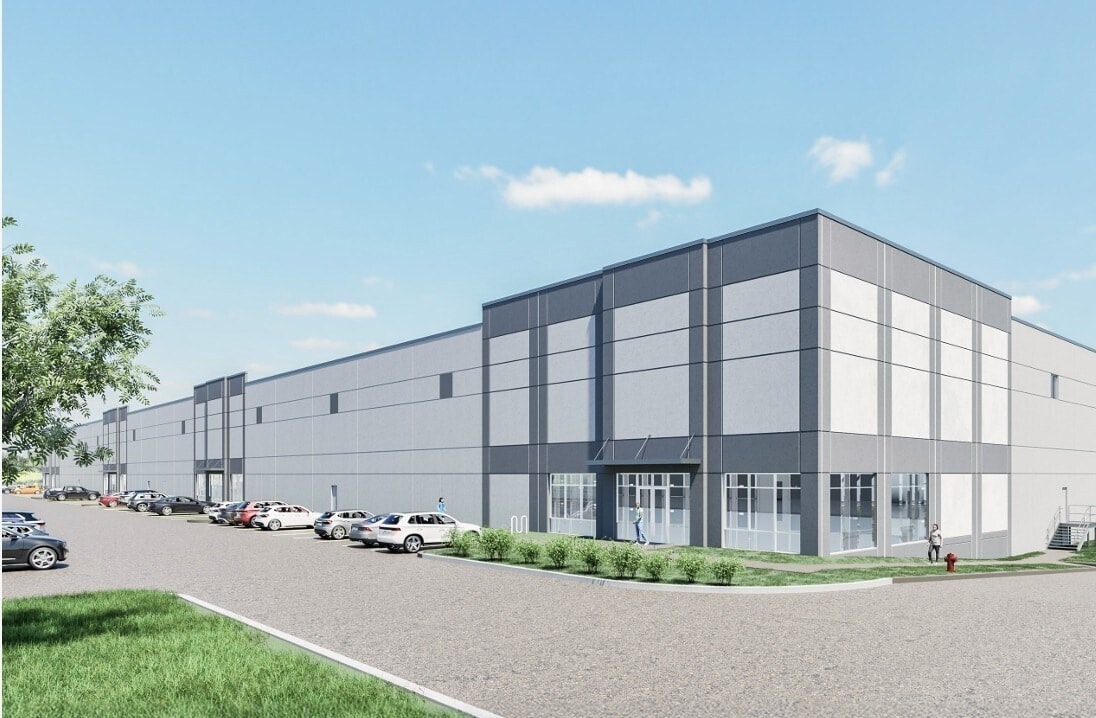
Class A logistics space available within Causeway Logistics Center, a three-building industrial development totaling 332,520 SF on 40.26 acres. Spaces feature 32’ clear heights, ESFR sprinklers, LED lighting, and 3-phase 480V/277 power, with dock-high loading and drive-in ramps. The property offers ample parking and efficient site circulation with three access points, designed for distribution and logistics users.
- Le loyer ne comprend pas les services publics, les frais immobiliers ou les services de l’immeuble.
- 23 quais de chargement
- 2 accès plain-pied
- Climatisation centrale
| Espace | Surface | Durée | Loyer | Type de bien | Aménagement | Disponible |
| 1er étage | 3 707 – 7 414 m² | 3-7 Ans | Sur demande Sur demande Sur demande Sur demande | Industriel/Logistique | Espace brut | 01/05/2027 |
3600 Causeway Blvd - 1er étage
3602 Causeway Blvd - 1er étage
| Surface | 2 787 – 13 294 m² |
| Durée | 3-7 Ans |
| Loyer | Sur demande |
| Type de bien | Industriel/Logistique |
| Aménagement | Espace brut |
| Disponible | 01/12/2026 |
Class A logistics space available within Causeway Logistics Center, a three-building industrial development totaling 332,520 SF on 40.26 acres. Spaces feature 32’ clear heights, ESFR sprinklers, LED lighting, and 3-phase 480V/277 power, with dock-high loading and drive-in ramps. The property offers ample parking and efficient site circulation with three access points, designed for distribution and logistics users.
- Le loyer ne comprend pas les services publics, les frais immobiliers ou les services de l’immeuble.
- Climatisation centrale
3600 Causeway Blvd - 1er étage
| Surface | 2 787 – 10 212 m² |
| Durée | 3-7 Ans |
| Loyer | Sur demande |
| Type de bien | Industriel/Logistique |
| Aménagement | Espace brut |
| Disponible | 01/05/2027 |
Class A logistics space available within Causeway Logistics Center, a three-building industrial development totaling 332,520 SF on 40.26 acres. Spaces feature 32’ clear heights, ESFR sprinklers, LED lighting, and 3-phase 480V/277 power, with dock-high loading and drive-in ramps. The property offers ample parking and efficient site circulation with three access points, designed for distribution and logistics users.
- Le loyer ne comprend pas les services publics, les frais immobiliers ou les services de l’immeuble.
- Climatisation centrale
3600 Causeway Blvd - 1er étage
| Surface | 3 707 – 7 414 m² |
| Durée | 3-7 Ans |
| Loyer | Sur demande |
| Type de bien | Industriel/Logistique |
| Aménagement | Espace brut |
| Disponible | 01/05/2027 |
Class A logistics space available within Causeway Logistics Center, a three-building industrial development totaling 332,520 SF on 40.26 acres. Spaces feature 32’ clear heights, ESFR sprinklers, LED lighting, and 3-phase 480V/277 power, with dock-high loading and drive-in ramps. The property offers ample parking and efficient site circulation with three access points, designed for distribution and logistics users.
- Le loyer ne comprend pas les services publics, les frais immobiliers ou les services de l’immeuble.
- 2 accès plain-pied
- 23 quais de chargement
- Climatisation centrale
Vue d’ensemble du parc
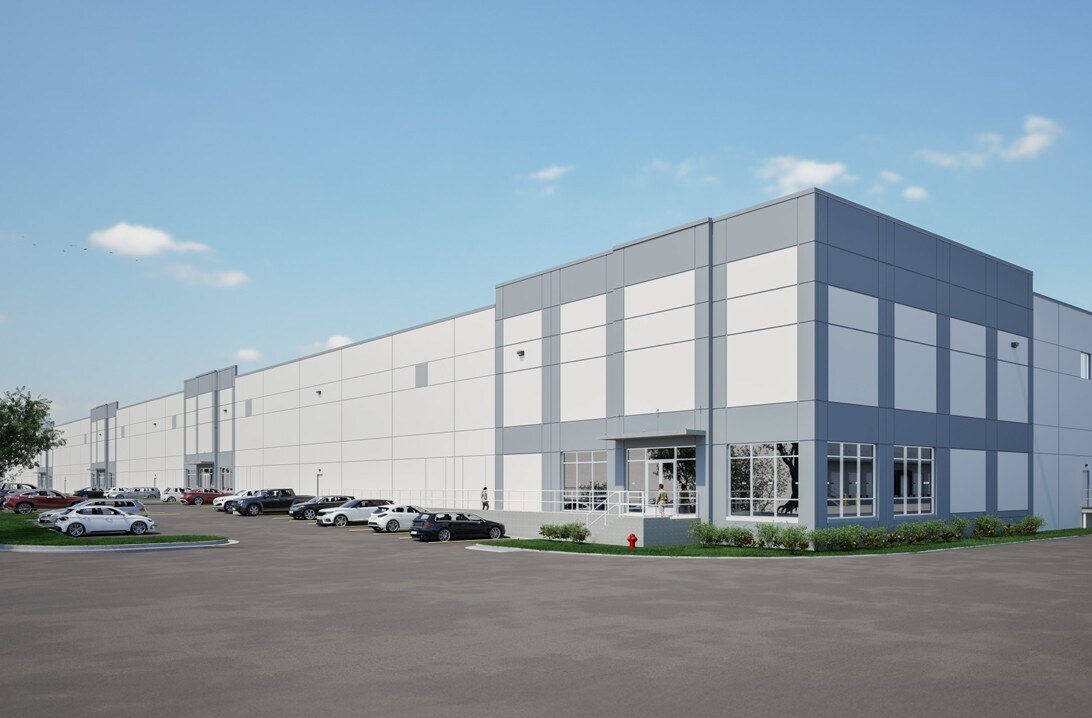
Causeway Logistics Center is a Class A industrial park located at 3600 Causeway Blvd in Tampa, FL, consisting of three buildings totaling 332,520 SF on a 40.26-acre site. The project features modern logistics specifications including 32-foot clear heights, ESFR sprinkler systems, LED lighting, and 3-phase power, with multiple dock positions and drive-in ramps across all buildings. The site includes 274 parking spaces and three points of ingress/egress for efficient access and circulation. Strategically positioned near major transportation corridors and the Port of Tampa, the property offers strong connectivity to regional and national distribution networks.





Présenté par
Causeway Logistics Center | Tampa, FL 33619
Hum, une erreur s’est produite lors de l’envoi de votre message. Veuillez réessayer.
Merci ! Votre message a été envoyé.