Connectez-vous/S’inscrire
Votre e-mail a été envoyé.
360 Sherman St
Saint Paul, MN 55102
Fort Road Medical Building · Bureau Bien À vendre
Certaines informations ont été traduites automatiquement.
Informations principales sur l'investissement
- Located near United Hospital and Children’s Hospital, creating strong healthcare demand.
- Energy-efficient systems and LED lighting upgrades reduce operating costs while boosting sustainability.
- Features a diverse tenant roster, including healthcare providers, a credit union, and community-based organizations.
- Generates additional revenue through an independently operated parking facility.
Résumé analytique
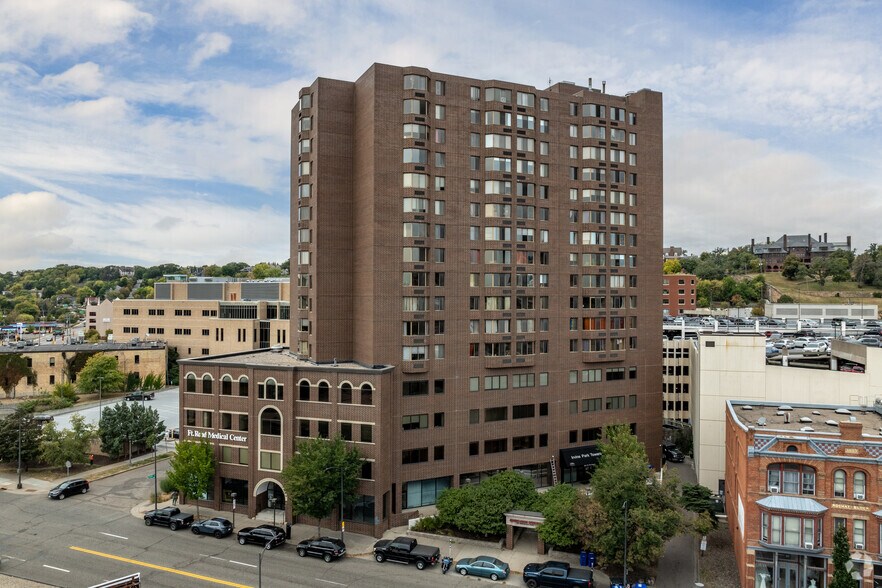
This five-story building spans nearly 64,000 SF on a 0.99-acre site and features a diverse tenant mix, including primary care and behavioral health providers, a professional credit union, and community-focused services. The property offers extensive on-site amenities such as a coffee shop, a newly constructed full-service restaurant, and 24-hour access with controlled security.
Recent capital improvements totaling over $1 million significantly enhance operational efficiency and attractiveness. These include a full buildout of a high-end restaurant, LED lighting upgrades, energy-efficiency enhancements, mechanical system improvements, and tenant buildouts. Additionally, the successful property tax appeal has reduced annual expenses, driving stabilized operating costs and improving net income.
Recent capital improvements totaling over $1 million significantly enhance operational efficiency and attractiveness. These include a full buildout of a high-end restaurant, LED lighting upgrades, energy-efficiency enhancements, mechanical system improvements, and tenant buildouts. Additionally, the successful property tax appeal has reduced annual expenses, driving stabilized operating costs and improving net income.
Informations sur l’immeuble
Type de vente
Investissement
Type de bien
Bureau
Sous-type de bien
Médical
Surface de l’immeuble
5 940 m²
Classe d’immeuble
B
Année de construction/rénovation
1981/2001
Prix
3 702 558 €
Prix par m²
623,31 €
Pourcentage loué
83 %
Occupation
Multi
Hauteur du bâtiment
5 étages
Surface type par étage
1 193 m²
Dalle à dalle
3,66 m
Coefficient d’occupation des sols de l’immeuble
1,48
Surface du lot
0,40 ha
Zonage
T-2 - Quartier traditionnel
Stationnement
37 places (6,23 places par 1 000 m² loué)
Caractéristiques
- Accès 24 h/24
- Banque
- Accès contrôlé
- Service de restauration
- Property Manager sur place
- Système de sécurité
- Signalisation
- Accessible fauteuils roulants
- Climatisation
Taxes foncières
| N° de parcelle | Évaluation des aménagements | 2 601 004 € | |
| Évaluation du terrain | 1 339 982 € | Évaluation totale | 3 940 986 € |
Taxes foncières
N° de parcelle
Évaluation du terrain
1 339 982 €
Évaluation des aménagements
2 601 004 €
Évaluation totale
3 940 986 €
1 sur 33
Vidéos
Visite extérieure 3D Matterport
Visite 3D
Photos
Street view
Rue
Carte