Connectez-vous/S’inscrire
Votre e-mail a été envoyé.

Modern 3-family private driveway Williamsburg 360 S 3rd St Immeuble residentiel 3 lots 3 136 868 € (1 045 623 €/Lot) Taux de capitalisation 6,95 % Brooklyn, NY 11211
Certaines informations ont été traduites automatiquement.
Informations principales sur l'investissement
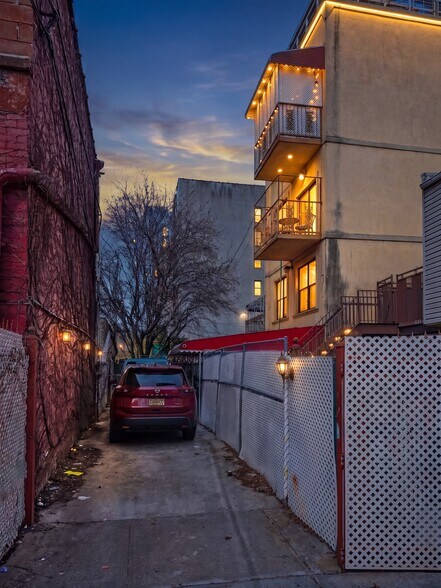
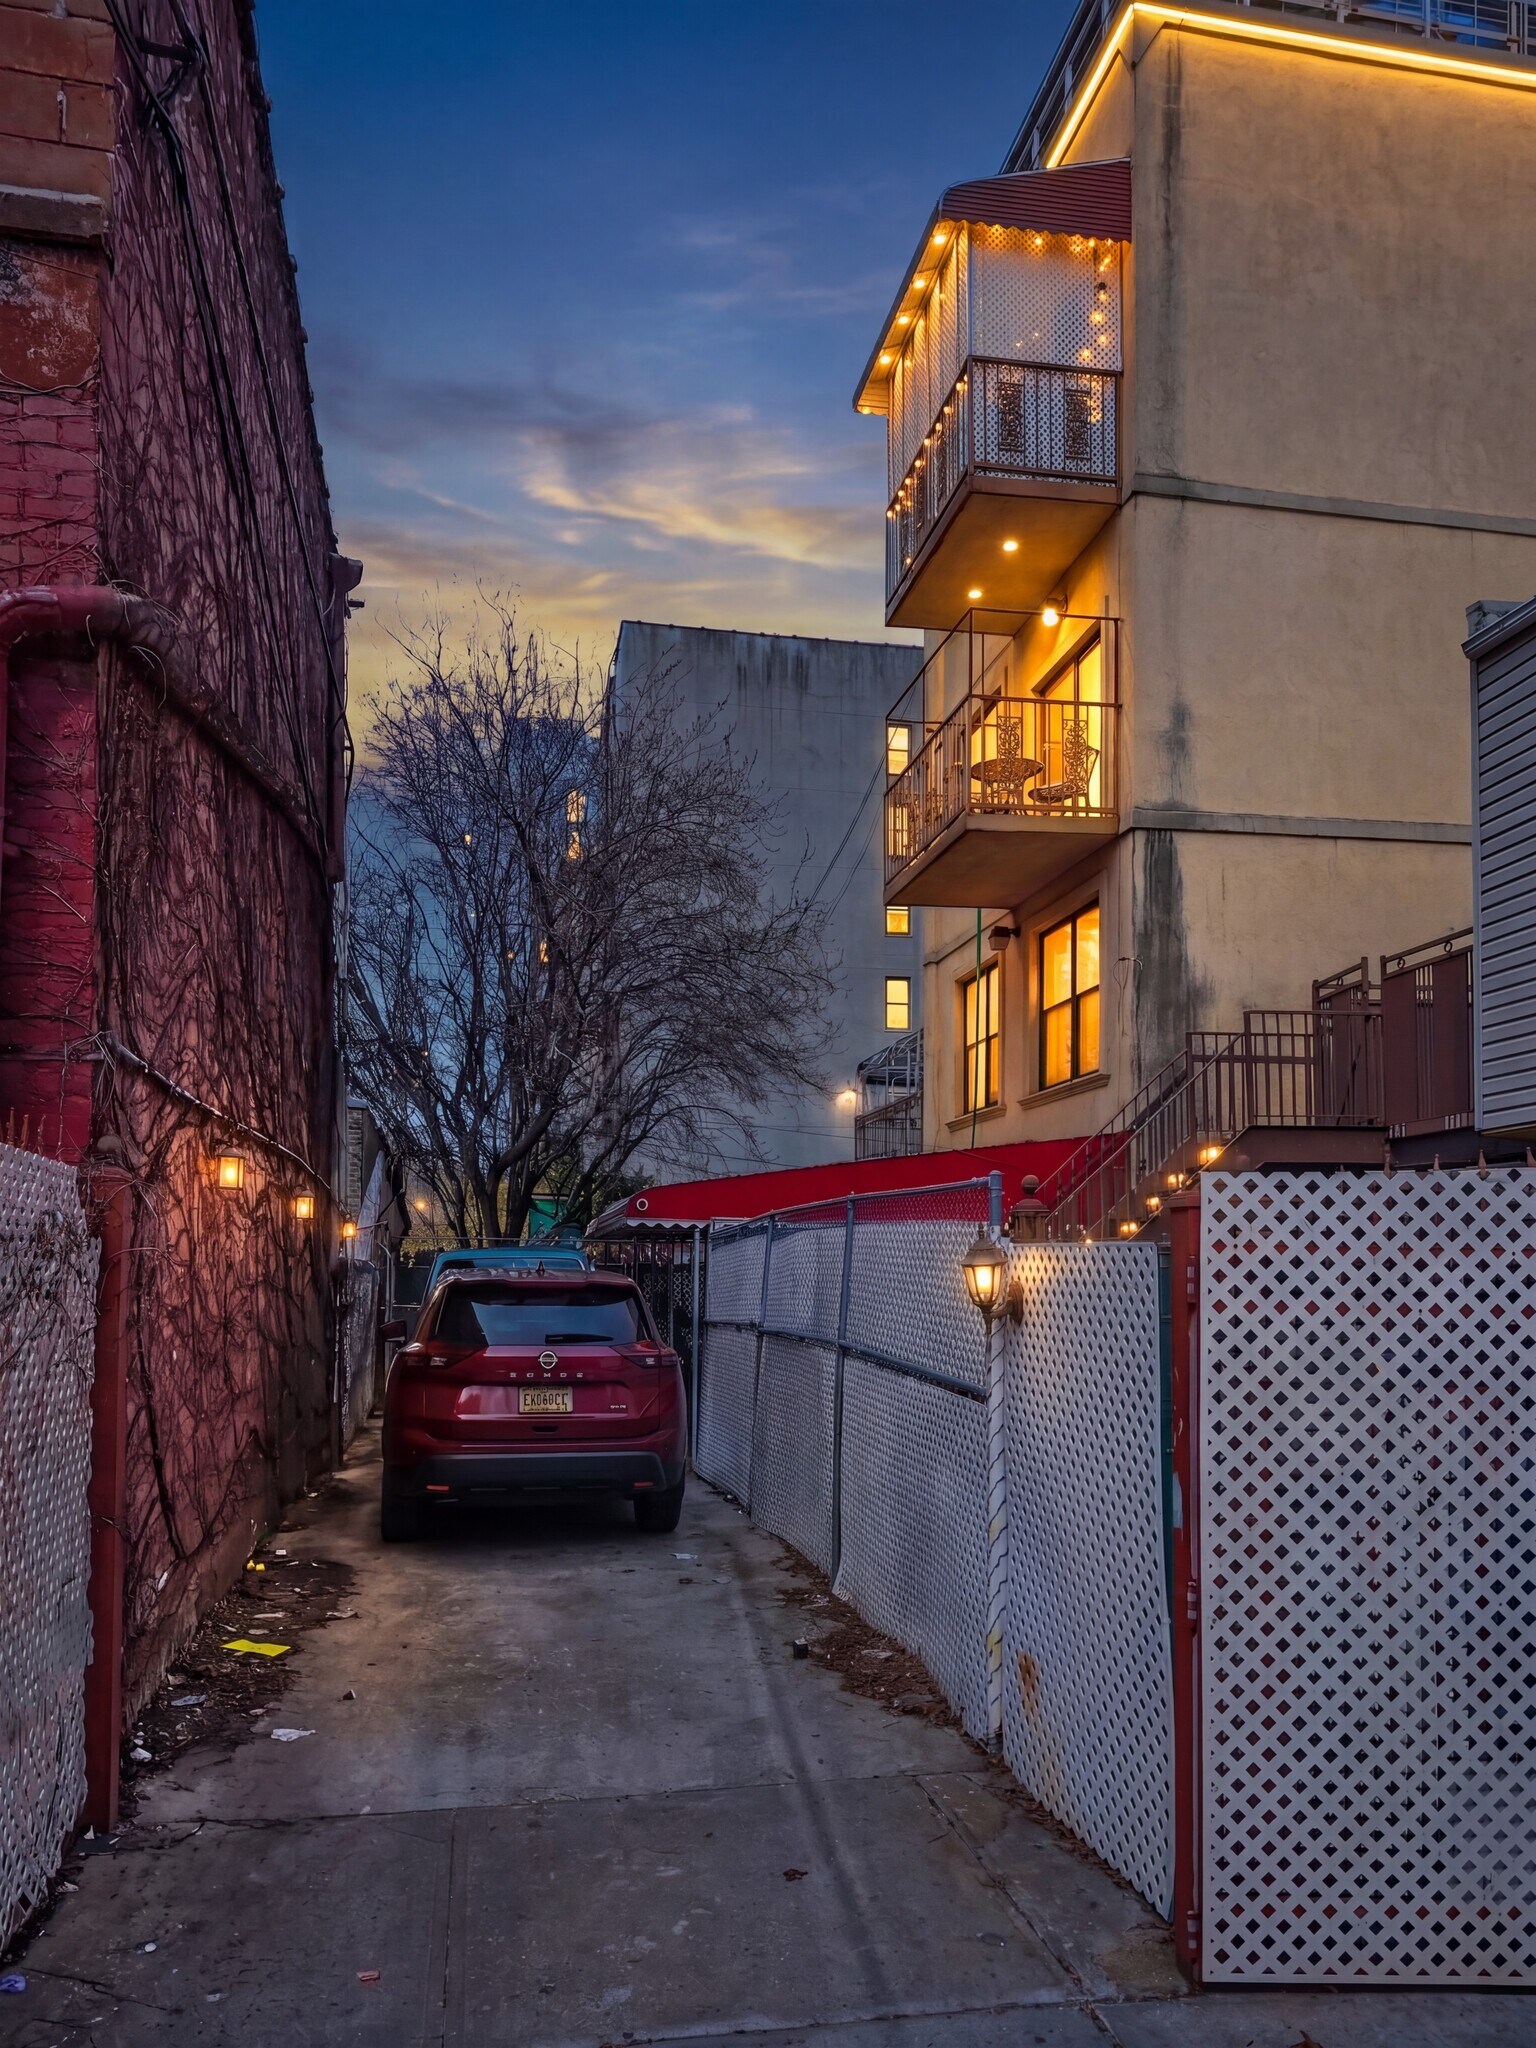
- Modern three-family brick house with a PRIVATE DRIVEWAY
- Low taxes, great S. Williamsburg location, close to the L-train and M-train!
- Almost 5,000 sf dwelling space plus full-finished basement
- Call L/A Peter Nowik 347-927-6829
Résumé analytique
This is the one you’ve been waiting for — a stunning, legal three-family brick townhouse in the heart of Williamsburg that delivers incredible versatility, income potential, and lifestyle appeal all in one exceptional package.
Built in 2000 and thoughtfully renovated and expanded in 2011, this modern masterpiece now spans an impressive 4,960 square feet. An upward extension added approximately 1,200 sq ft, creating a truly spacious and flexible property with outstanding long-term value.
Prime Location & Lifestyle
Located in Brooklyn’s premier arts-and-culture neighborhood, this home sits just three blocks from the Hewes Street M & J trains, three blocks from the Williamsburg Bridge, and seven blocks from the Lorimer Street L train. You’re surrounded by striking new construction, historic pre-war buildings, world-class dining, galleries, and everything that makes Williamsburg the most desirable neighborhood in Brooklyn.
Exceptional Layout & Features:
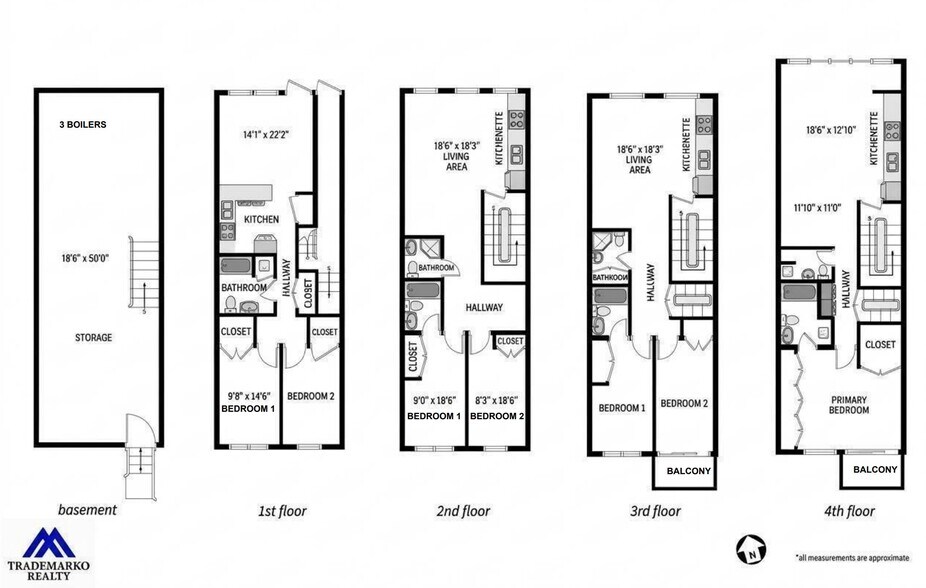
First Floor: Spacious two-bedroom, two-bathroom apartment with a huge living room and open kitchen
Second Floor: Equally impressive two-bedroom, two-bathroom apartment with a huge living room and open kitchen, plus a private balcony
Third & Fourth Floor Duplex: Luxurious three-bedroom, four-bathroom duplex with expansive living spaces and a private balcony
Shared Rooftop: Accessed via a common hallway — perfect for entertaining, relaxing, or enjoying sweeping neighborhood views
Gated Private Driveway: Rare off-street parking for up to three vehicles
Fully Finished Basement: Ideal for storage, gym, home office, or additional accessory use
With private balconies, generous room sizes, and thoughtful modern finishes throughout, this legal three-family home offers the perfect balance of owner-occupied living, rental income potential, or both.
This is a rare chance to own a modern, income-producing property with private parking in one of New York City’s hottest markets. Properties like this do not come along often — and they never stay on the market for long.
Don’t miss this extraordinary opportunity in Williamsburg.
*Please note that the pictures show staged photos with virtual furniture and some extra light fixtures. Ask me for a link to a virtual tour to see 100% actual pictures.
Built in 2000 and thoughtfully renovated and expanded in 2011, this modern masterpiece now spans an impressive 4,960 square feet. An upward extension added approximately 1,200 sq ft, creating a truly spacious and flexible property with outstanding long-term value.
Prime Location & Lifestyle
Located in Brooklyn’s premier arts-and-culture neighborhood, this home sits just three blocks from the Hewes Street M & J trains, three blocks from the Williamsburg Bridge, and seven blocks from the Lorimer Street L train. You’re surrounded by striking new construction, historic pre-war buildings, world-class dining, galleries, and everything that makes Williamsburg the most desirable neighborhood in Brooklyn.
Exceptional Layout & Features:
First Floor: Spacious two-bedroom, two-bathroom apartment with a huge living room and open kitchen
Second Floor: Equally impressive two-bedroom, two-bathroom apartment with a huge living room and open kitchen, plus a private balcony
Third & Fourth Floor Duplex: Luxurious three-bedroom, four-bathroom duplex with expansive living spaces and a private balcony
Shared Rooftop: Accessed via a common hallway — perfect for entertaining, relaxing, or enjoying sweeping neighborhood views
Gated Private Driveway: Rare off-street parking for up to three vehicles
Fully Finished Basement: Ideal for storage, gym, home office, or additional accessory use
With private balconies, generous room sizes, and thoughtful modern finishes throughout, this legal three-family home offers the perfect balance of owner-occupied living, rental income potential, or both.
This is a rare chance to own a modern, income-producing property with private parking in one of New York City’s hottest markets. Properties like this do not come along often — and they never stay on the market for long.
Don’t miss this extraordinary opportunity in Williamsburg.
*Please note that the pictures show staged photos with virtual furniture and some extra light fixtures. Ask me for a link to a virtual tour to see 100% actual pictures.
Bilan financier (Pro forma - 2026) Cliquez ici pour accéder à |
Annuel | Annuel par m² |
|---|---|---|
| Revenu de location brut |
$99,999

|
$9.99
|
| Autres revenus |
-
|
-
|
| Perte due à la vacance |
-
|
-
|
| Revenu brut effectif |
$99,999
|
$9.99
|
| Taxes |
$99,999
|
$9.99
|
| Frais d’exploitation |
$99,999
|
$9.99
|
| Total des frais |
$99,999
|
$9.99
|
| Résultat net d’exploitation |
$99,999
|
$9.99
|
Bilan financier (Pro forma - 2026) Cliquez ici pour accéder à
| Revenu de location brut | |
|---|---|
| Annuel | $99,999 |
| Annuel par m² | $9.99 |
| Autres revenus | |
|---|---|
| Annuel | - |
| Annuel par m² | - |
| Perte due à la vacance | |
|---|---|
| Annuel | - |
| Annuel par m² | - |
| Revenu brut effectif | |
|---|---|
| Annuel | $99,999 |
| Annuel par m² | $9.99 |
| Taxes | |
|---|---|
| Annuel | $99,999 |
| Annuel par m² | $9.99 |
| Frais d’exploitation | |
|---|---|
| Annuel | $99,999 |
| Annuel par m² | $9.99 |
| Total des frais | |
|---|---|
| Annuel | $99,999 |
| Annuel par m² | $9.99 |
| Résultat net d’exploitation | |
|---|---|
| Annuel | $99,999 |
| Annuel par m² | $9.99 |
Informations sur l’immeuble
| Prix | 3 136 868 € | Style d’appartement | De hauteur moyenne |
| Prix par lot | 1 045 623 € | Classe d’immeuble | C |
| Type de vente | Investissement | Surface du lot | 0,02 ha |
| Taux de capitalisation | 6,95 % | Surface de l’immeuble | 461 m² |
| Condition de vente | Vente sur saisie | Occupation moyenne | 0% |
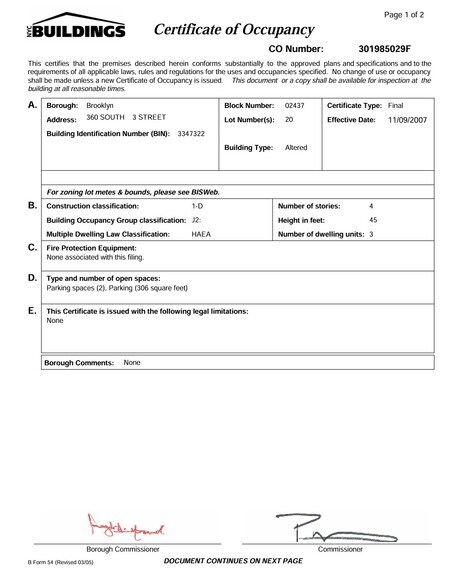
| Nb de lots | 3 | Nb d’étages | 4 |
| Type de bien | Immeuble residentiel | Année de construction/rénovation | 2000/2011 |
| Sous-type de bien | Appartement | Ratio de stationnement | 0,06/1 000 m² |
| Zonage | R6 - Medium density residential district | ||
| Prix | 3 136 868 € |
| Prix par lot | 1 045 623 € |
| Type de vente | Investissement |
| Taux de capitalisation | 6,95 % |
| Condition de vente | Vente sur saisie |
| Nb de lots | 3 |
| Type de bien | Immeuble residentiel |
| Sous-type de bien | Appartement |
| Style d’appartement | De hauteur moyenne |
| Classe d’immeuble | C |
| Surface du lot | 0,02 ha |
| Surface de l’immeuble | 461 m² |
| Occupation moyenne | 0% |
| Nb d’étages | 4 |
| Année de construction/rénovation | 2000/2011 |
| Ratio de stationnement | 0,06/1 000 m² |
| Zonage | R6 - Medium density residential district |
Caractéristiques
Caractéristiques du lot
- Balcon
- Lave-vaisselle
- Machine à laver/sèche-linge
- Raccord machine à laver/sèche-linge
- Cuisine avec coin repas
- Cuisine
- Planchers en bois
- Réfrigérateur
- Four
- Vues
- Sous-sol
- Îlot de cuisine
- Salle de loisirs
Caractéristiques du site
- Accès 24 h/24
- Cuisinière à gaz
- Terrasse sur le toit
- Espace d’entreposage
- Salle de bain privée
Lot informations sur la combinaison
| Description | Nb de lots | Moy. loyer/mois | m² |
|---|---|---|---|
| 2+1 | 1 | - | 110 |
| 2+2 | 1 | - | 110 |
| 3+4 | 1 | - | 223 |
1 1
Exceptionnellement praticable à pied
100/100
Relativement adapté aux voitures
40/100
Transports en commun exceptionnels
100/100
Moyennement praticable en vélo
70/100
Taxes foncières
| Numéro de parcelle | 02437-0020 | Évaluation totale | 328 004 € |
| Évaluation du terrain | 18 401 € | Impôts annuels | -1 € (0,00 €/m²) |
| Évaluation des aménagements | 309 604 € | Année d’imposition | 2026 |
Taxes foncières
Numéro de parcelle
02437-0020
Évaluation du terrain
18 401 €
Évaluation des aménagements
309 604 €
Évaluation totale
328 004 €
Impôts annuels
-1 € (0,00 €/m²)
Année d’imposition
2026

1 sur 23
Vidéos
Visite extérieure 3D Matterport
Visite 3D
Photos
Street view
Rue
Carte
1 sur 1

Présenté par
Modern 3-family private driveway Williamsburg | 360 S 3rd St
Vous êtes déjà membre ? Connectez-vous
Hum, une erreur s’est produite lors de l’envoi de votre message. Veuillez réessayer.
Merci ! Votre message a été envoyé.