Votre e-mail a été envoyé.

Wellesley Lower Falls Campus Wellesley, MA 02481 Espace disponible | 20–2 313 m² | Bureau
Certaines informations ont été traduites automatiquement.
Informations principales sur le parc
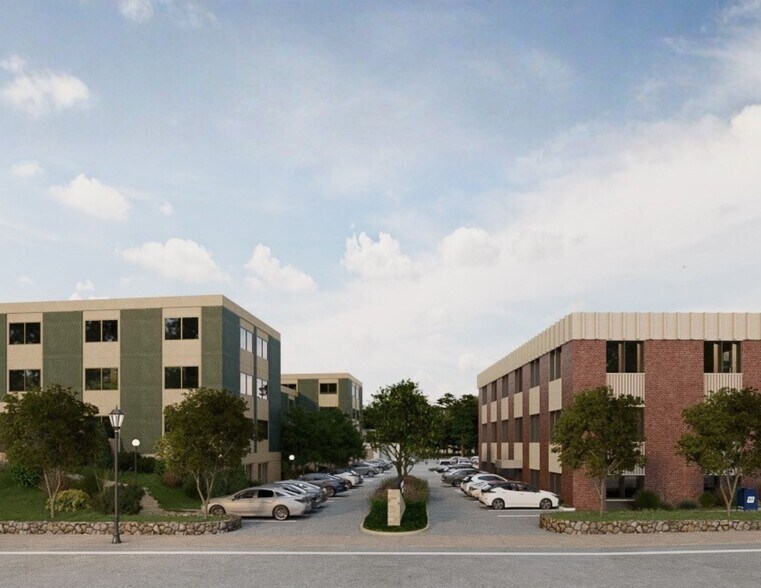
- New building ownership who is modernizing the park with high image common areas, outdoor spaces, and tenant suites
- On-site parking for approximately 194 vehicles, providing a 3.2 per 1,000 sq ft parking ratio.
- Walking distance to restaurants, banking, and services, enhancing employee convenience.
- Multi-tenant layout with suites accommodating businesses of varying sizes, delivering flexible leasing solutions.
- Prime Wellesley location near the intersection of Route 16 and I-95/Route 128, ensuring quick highway access.
- Close proximity to Wellesley Farms, Riverside, and Woodland MBTA commuter rail stations and public transit options.
- Professionally managed building offering a stable business environment for long-term tenants.
Faits sur le parc
| Espace total disponible | 2 313 m² | Type de parc | Parc de bureaux |
| Espace total disponible | 2 313 m² |
| Type de parc | Parc de bureaux |
Tous les espaces disponibles(13)
Afficher les loyers en
- Espace
- Surface
- Durée
- Loyer
- Type de bien
- Aménagement
- Disponible
The building offers a variety of flexible office suites ranging from small professional spaces to larger layouts. Major updates to common areas are underway with new ownership to create a modern, welcoming environment for tenants and clients.
- Entièrement aménagé comme Bureau standard
- Suites from 200 SF to 8,600 SF
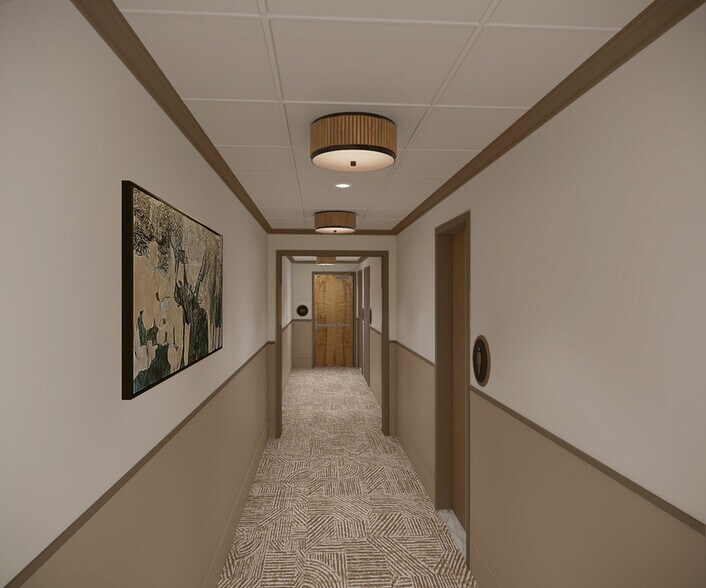
- Upgraded restrooms and corridors
- Ventilation et chauffage centraux
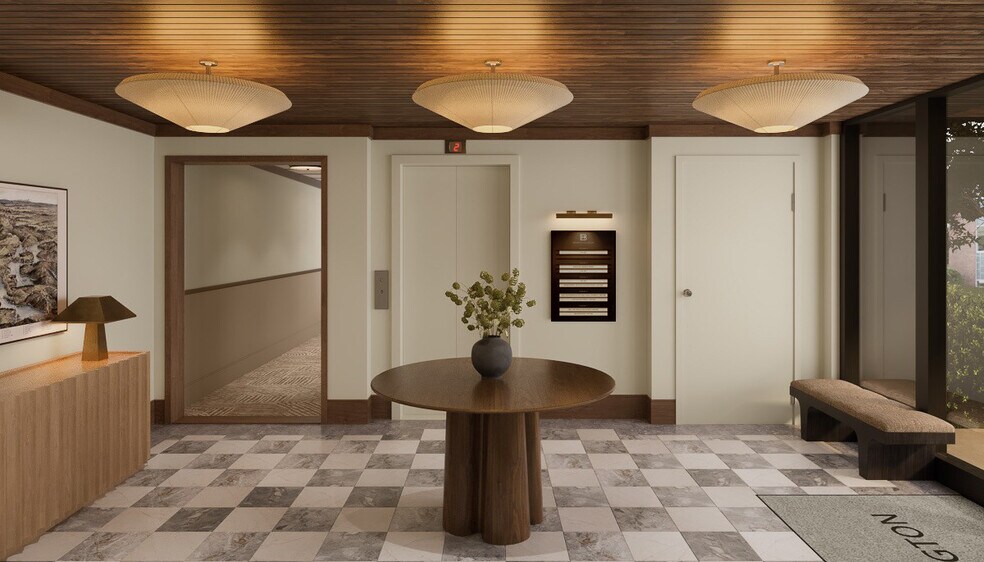
- Renovated lobbies and interiors
The building offers a variety of flexible office suites ranging from small professional spaces to larger layouts. Recently updated entries, corridors, and restrooms create a modern, welcoming environment for tenants and guests. The property is ideal for companies seeking collaborative work zones in a premier suburban location, with abundant natural light and upgraded finishes. Outdoor gathering spaces and easy access to major transportation routes further enhance the appeal for client-facing operations.
- Entièrement aménagé comme Bureau standard
- Suites from 200 SF to 8,600 SF
- Upgraded restrooms and corridors
- Ventilation et chauffage centraux
- Renovated lobbies and interiors
The building offers a variety of flexible office suites ranging from small professional spaces to larger layouts. Recently updated entries, corridors, and restrooms create a modern, welcoming environment for tenants and guests. The property is ideal for companies seeking collaborative work zones in a premier suburban location, with abundant natural light and upgraded finishes. Outdoor gathering spaces and easy access to major transportation routes further enhance the appeal for client-facing operations.
- Entièrement aménagé comme Bureau standard
- Suites from 200 SF to 8,600 SF
- Upgraded restrooms and corridors
- Ventilation et chauffage centraux
- Renovated lobbies and interiors
The building offers a variety of flexible office suites ranging from small professional spaces to larger layouts. Recently updated entries, corridors, and restrooms create a modern, welcoming environment for tenants and guests. The property is ideal for companies seeking collaborative work zones in a premier suburban location, with abundant natural light and upgraded finishes. Outdoor gathering spaces and easy access to major transportation routes further enhance the appeal for client-facing operations.
- Entièrement aménagé comme Bureau standard
- Suites from 200 SF to 8,600 SF
- Upgraded restrooms and corridors
- Ventilation et chauffage centraux
- Renovated lobbies and interiors
The building offers a variety of flexible office suites ranging from small professional spaces to larger layouts. Major updates to common areas are underway with new ownership to create a modern, welcoming environment for tenants and clients.
- Entièrement aménagé comme Bureau standard
- Renovated lobbies and interiors
- Renovated lobbies and interiors Upgraded restroom
- Upgraded restrooms and corridors
The building offers a variety of flexible office suites ranging from small professional spaces to larger layouts. Major updates to common areas are underway with new ownership to create a modern, welcoming environment for tenants and clients.
- Entièrement aménagé comme Bureau standard
- Suites from 200 SF to 8,600 SF
- Upgraded restrooms and corridors
- Ventilation et chauffage centraux
- Renovated lobbies and interiors
The building offers a variety of flexible office suites ranging from small professional spaces to larger layouts. Major updates to common areas are underway with new ownership to create a modern, welcoming environment for tenants and clients.
- Entièrement aménagé comme Bureau standard
- Suites from 200 SF to 8,600 SF
- Upgraded restrooms and corridors
- Ventilation et chauffage centraux
- Renovated lobbies and interiors
The building offers a variety of flexible office suites ranging from small professional spaces to larger layouts. Major updates to common areas are underway with new ownership to create a modern, welcoming environment for tenants and clients.
- Entièrement aménagé comme Bureau standard
- Renovated lobbies and interiors
- Suites from 200 SF to 8,600 SF
- Upgraded restrooms and corridors
The building offers a variety of flexible office suites ranging from small professional spaces to larger layouts. Major updates to common areas are underway with new ownership to create a modern, welcoming environment for tenants and clients.
- Entièrement aménagé comme Bureau standard
- Renovated lobbies and interiors
- Suites from 200 SF to 8,600 SF
- Upgraded restrooms and corridors
The building offers a variety of flexible office suites ranging from small professional spaces to larger layouts. Major updates to common areas are underway with new ownership to create a modern, welcoming environment for tenants and clients.
- Entièrement aménagé comme Bureau standard
- Suites from 200 SF to 8,600 SF
- Upgraded restrooms and corridors
- Ventilation et chauffage centraux
- Renovated lobbies and interiors
| Espace | Surface | Durée | Loyer | Type de bien | Aménagement | Disponible |
| Niveau inférieur, bureau 2 | 44 m² | Négociable | Sur demande Sur demande Sur demande Sur demande | Bureau | Construction achevée | Maintenant |
| 1er étage, bureau 160 | 20 m² | Négociable | Sur demande Sur demande Sur demande Sur demande | Bureau | Construction achevée | Maintenant |
| 1er étage, bureau 190 | 202 m² | Négociable | Sur demande Sur demande Sur demande Sur demande | Bureau | Construction achevée | Maintenant |
| 1er étage, bureau 220 | 257 m² | Négociable | Sur demande Sur demande Sur demande Sur demande | Bureau | Construction achevée | Maintenant |
| 1er étage, bureau 50 | 154 m² | Négociable | Sur demande Sur demande Sur demande Sur demande | Bureau | Construction achevée | Maintenant |
| 1er étage, bureau 70 | 219 m² | Négociable | Sur demande Sur demande Sur demande Sur demande | Bureau | Construction achevée | Maintenant |
| 2e étage, bureau 230 | 29 m² | Négociable | Sur demande Sur demande Sur demande Sur demande | Bureau | Construction achevée | Maintenant |
| 2e étage, bureau 310 | 420 m² | Négociable | Sur demande Sur demande Sur demande Sur demande | Bureau | Construction achevée | Maintenant |
| 3e étage, bureau 390 | 150 m² | Négociable | Sur demande Sur demande Sur demande Sur demande | Bureau | Construction achevée | Maintenant |
| 3e étage, bureau 395 | 282 m² | Négociable | Sur demande Sur demande Sur demande Sur demande | Bureau | Construction achevée | Maintenant |
36-40 Washington St - Niveau inférieur – Bureau 2
36-40 Washington St - 1er étage – Bureau 160
36-40 Washington St - 1er étage – Bureau 190
36-40 Washington St - 1er étage – Bureau 220
36-40 Washington St - 1er étage – Bureau 50
36-40 Washington St - 1er étage – Bureau 70
36-40 Washington St - 2e étage – Bureau 230
36-40 Washington St - 2e étage – Bureau 310
36-40 Washington St - 3e étage – Bureau 390
36-40 Washington St - 3e étage – Bureau 395
- Espace
- Surface
- Durée
- Loyer
- Type de bien
- Aménagement
- Disponible
This three-story building features thoughtfully designed suites sized to accommodate businesses looking for efficiency and modernity. Enhanced lobbies and interior finishes provide a polished atmosphere suitable for professional users. The building’s strategic location within the campus offers proximity to shared amenities, landscaped open spaces, and excellent walkability to shops and dining, making it a convenient and attractive choice for tenants.
- Entièrement aménagé comme Bureau standard
- Modern three-story office building
- Suites from 1,800 SF to 2,100 SF
- Part of reimagined campus setting
This three-story building features thoughtfully designed suites sized to accommodate businesses looking for efficiency and modernity. Enhanced lobbies and interior finishes provide a polished atmosphere suitable for professional users. The building’s strategic location within the campus offers proximity to shared amenities, landscaped open spaces, and excellent walkability to shops and dining, making it a convenient and attractive choice for tenants.
- Entièrement aménagé comme Bureau standard
- Modern three-story office building
- Suites from 1,800 SF to 2,100 SF
- Part of reimagined campus setting
This three-story building features thoughtfully designed suites sized to accommodate businesses looking for efficiency and modernity. Enhanced lobbies and interior finishes provide a polished atmosphere suitable for professional users. The building’s strategic location within the campus offers proximity to shared amenities, landscaped open spaces, and excellent walkability to shops and dining, making it a convenient and attractive choice for tenants.
- Entièrement aménagé comme Bureau standard
- Modern three-story office building
- Suites from 1,800 SF to 2,100 SF
- Part of reimagined campus setting
| Espace | Surface | Durée | Loyer | Type de bien | Aménagement | Disponible |
| 1er étage, bureau 100 | 168 m² | Négociable | Sur demande Sur demande Sur demande Sur demande | Bureau | Construction achevée | Maintenant |
| 1er étage, bureau 110 | 199 m² | Négociable | Sur demande Sur demande Sur demande Sur demande | Bureau | Construction achevée | Maintenant |
| 2e étage, bureau 201 | 170 m² | Négociable | Sur demande Sur demande Sur demande Sur demande | Bureau | Construction achevée | Maintenant |
36-40 Washington St - 1er étage – Bureau 100
36-40 Washington St - 1er étage – Bureau 110
36-40 Washington St - 2e étage – Bureau 201
36-40 Washington St - Niveau inférieur – Bureau 2
| Surface | 44 m² |
| Durée | Négociable |
| Loyer | Sur demande |
| Type de bien | Bureau |
| Aménagement | Construction achevée |
| Disponible | Maintenant |
The building offers a variety of flexible office suites ranging from small professional spaces to larger layouts. Major updates to common areas are underway with new ownership to create a modern, welcoming environment for tenants and clients.
- Entièrement aménagé comme Bureau standard
- Ventilation et chauffage centraux
- Suites from 200 SF to 8,600 SF
- Renovated lobbies and interiors
- Upgraded restrooms and corridors
36-40 Washington St - 1er étage – Bureau 160
| Surface | 20 m² |
| Durée | Négociable |
| Loyer | Sur demande |
| Type de bien | Bureau |
| Aménagement | Construction achevée |
| Disponible | Maintenant |
The building offers a variety of flexible office suites ranging from small professional spaces to larger layouts. Recently updated entries, corridors, and restrooms create a modern, welcoming environment for tenants and guests. The property is ideal for companies seeking collaborative work zones in a premier suburban location, with abundant natural light and upgraded finishes. Outdoor gathering spaces and easy access to major transportation routes further enhance the appeal for client-facing operations.
- Entièrement aménagé comme Bureau standard
- Ventilation et chauffage centraux
- Suites from 200 SF to 8,600 SF
- Renovated lobbies and interiors
- Upgraded restrooms and corridors
36-40 Washington St - 1er étage – Bureau 190
| Surface | 202 m² |
| Durée | Négociable |
| Loyer | Sur demande |
| Type de bien | Bureau |
| Aménagement | Construction achevée |
| Disponible | Maintenant |
The building offers a variety of flexible office suites ranging from small professional spaces to larger layouts. Recently updated entries, corridors, and restrooms create a modern, welcoming environment for tenants and guests. The property is ideal for companies seeking collaborative work zones in a premier suburban location, with abundant natural light and upgraded finishes. Outdoor gathering spaces and easy access to major transportation routes further enhance the appeal for client-facing operations.
- Entièrement aménagé comme Bureau standard
- Ventilation et chauffage centraux
- Suites from 200 SF to 8,600 SF
- Renovated lobbies and interiors
- Upgraded restrooms and corridors
36-40 Washington St - 1er étage – Bureau 220
| Surface | 257 m² |
| Durée | Négociable |
| Loyer | Sur demande |
| Type de bien | Bureau |
| Aménagement | Construction achevée |
| Disponible | Maintenant |
The building offers a variety of flexible office suites ranging from small professional spaces to larger layouts. Recently updated entries, corridors, and restrooms create a modern, welcoming environment for tenants and guests. The property is ideal for companies seeking collaborative work zones in a premier suburban location, with abundant natural light and upgraded finishes. Outdoor gathering spaces and easy access to major transportation routes further enhance the appeal for client-facing operations.
- Entièrement aménagé comme Bureau standard
- Ventilation et chauffage centraux
- Suites from 200 SF to 8,600 SF
- Renovated lobbies and interiors
- Upgraded restrooms and corridors
36-40 Washington St - 1er étage – Bureau 50
| Surface | 154 m² |
| Durée | Négociable |
| Loyer | Sur demande |
| Type de bien | Bureau |
| Aménagement | Construction achevée |
| Disponible | Maintenant |
The building offers a variety of flexible office suites ranging from small professional spaces to larger layouts. Major updates to common areas are underway with new ownership to create a modern, welcoming environment for tenants and clients.
- Entièrement aménagé comme Bureau standard
- Renovated lobbies and interiors Upgraded restroom
- Renovated lobbies and interiors
- Upgraded restrooms and corridors
36-40 Washington St - 1er étage – Bureau 70
| Surface | 219 m² |
| Durée | Négociable |
| Loyer | Sur demande |
| Type de bien | Bureau |
| Aménagement | Construction achevée |
| Disponible | Maintenant |
The building offers a variety of flexible office suites ranging from small professional spaces to larger layouts. Major updates to common areas are underway with new ownership to create a modern, welcoming environment for tenants and clients.
- Entièrement aménagé comme Bureau standard
- Ventilation et chauffage centraux
- Suites from 200 SF to 8,600 SF
- Renovated lobbies and interiors
- Upgraded restrooms and corridors
36-40 Washington St - 2e étage – Bureau 230
| Surface | 29 m² |
| Durée | Négociable |
| Loyer | Sur demande |
| Type de bien | Bureau |
| Aménagement | Construction achevée |
| Disponible | Maintenant |
The building offers a variety of flexible office suites ranging from small professional spaces to larger layouts. Major updates to common areas are underway with new ownership to create a modern, welcoming environment for tenants and clients.
- Entièrement aménagé comme Bureau standard
- Ventilation et chauffage centraux
- Suites from 200 SF to 8,600 SF
- Renovated lobbies and interiors
- Upgraded restrooms and corridors
36-40 Washington St - 2e étage – Bureau 310
| Surface | 420 m² |
| Durée | Négociable |
| Loyer | Sur demande |
| Type de bien | Bureau |
| Aménagement | Construction achevée |
| Disponible | Maintenant |
The building offers a variety of flexible office suites ranging from small professional spaces to larger layouts. Major updates to common areas are underway with new ownership to create a modern, welcoming environment for tenants and clients.
- Entièrement aménagé comme Bureau standard
- Suites from 200 SF to 8,600 SF
- Renovated lobbies and interiors
- Upgraded restrooms and corridors
36-40 Washington St - 3e étage – Bureau 390
| Surface | 150 m² |
| Durée | Négociable |
| Loyer | Sur demande |
| Type de bien | Bureau |
| Aménagement | Construction achevée |
| Disponible | Maintenant |
The building offers a variety of flexible office suites ranging from small professional spaces to larger layouts. Major updates to common areas are underway with new ownership to create a modern, welcoming environment for tenants and clients.
- Entièrement aménagé comme Bureau standard
- Suites from 200 SF to 8,600 SF
- Renovated lobbies and interiors
- Upgraded restrooms and corridors
36-40 Washington St - 3e étage – Bureau 395
| Surface | 282 m² |
| Durée | Négociable |
| Loyer | Sur demande |
| Type de bien | Bureau |
| Aménagement | Construction achevée |
| Disponible | Maintenant |
The building offers a variety of flexible office suites ranging from small professional spaces to larger layouts. Major updates to common areas are underway with new ownership to create a modern, welcoming environment for tenants and clients.
- Entièrement aménagé comme Bureau standard
- Ventilation et chauffage centraux
- Suites from 200 SF to 8,600 SF
- Renovated lobbies and interiors
- Upgraded restrooms and corridors
36-40 Washington St - 1er étage – Bureau 100
| Surface | 168 m² |
| Durée | Négociable |
| Loyer | Sur demande |
| Type de bien | Bureau |
| Aménagement | Construction achevée |
| Disponible | Maintenant |
This three-story building features thoughtfully designed suites sized to accommodate businesses looking for efficiency and modernity. Enhanced lobbies and interior finishes provide a polished atmosphere suitable for professional users. The building’s strategic location within the campus offers proximity to shared amenities, landscaped open spaces, and excellent walkability to shops and dining, making it a convenient and attractive choice for tenants.
- Entièrement aménagé comme Bureau standard
- Suites from 1,800 SF to 2,100 SF
- Modern three-story office building
- Part of reimagined campus setting
36-40 Washington St - 1er étage – Bureau 110
| Surface | 199 m² |
| Durée | Négociable |
| Loyer | Sur demande |
| Type de bien | Bureau |
| Aménagement | Construction achevée |
| Disponible | Maintenant |
This three-story building features thoughtfully designed suites sized to accommodate businesses looking for efficiency and modernity. Enhanced lobbies and interior finishes provide a polished atmosphere suitable for professional users. The building’s strategic location within the campus offers proximity to shared amenities, landscaped open spaces, and excellent walkability to shops and dining, making it a convenient and attractive choice for tenants.
- Entièrement aménagé comme Bureau standard
- Suites from 1,800 SF to 2,100 SF
- Modern three-story office building
- Part of reimagined campus setting
36-40 Washington St - 2e étage – Bureau 201
| Surface | 170 m² |
| Durée | Négociable |
| Loyer | Sur demande |
| Type de bien | Bureau |
| Aménagement | Construction achevée |
| Disponible | Maintenant |
This three-story building features thoughtfully designed suites sized to accommodate businesses looking for efficiency and modernity. Enhanced lobbies and interior finishes provide a polished atmosphere suitable for professional users. The building’s strategic location within the campus offers proximity to shared amenities, landscaped open spaces, and excellent walkability to shops and dining, making it a convenient and attractive choice for tenants.
- Entièrement aménagé comme Bureau standard
- Suites from 1,800 SF to 2,100 SF
- Modern three-story office building
- Part of reimagined campus setting
Sélectionner des occupants à ce bien
- Étage
- Nom de l’occupant
- Secteur d’activité
- Niveau inf.
- 11 Development
- Construction
- 2e
- Back Bay Development Group
- Construction
- Niveau inf.
- Deland, Gibson Insurance
- Finance et assurances
- 3e
- Franklin Realty Advisors, LLC
- Immobilier
- 3e
- LMML LLC
- Construction
- Niveau inf.
- MassDot
- Transport et entreposage
- Niveau inf.
- SPS
- Construction
- Niveau inf.
- Venture Capital Fund-New
- Finance et assurances
- Niveau inf.
- Voya Financial Advisors
- Finance et assurances
- 1er
- Winnick Insurance Agency Inc
- Finance et assurances
Vue d’ensemble du parc
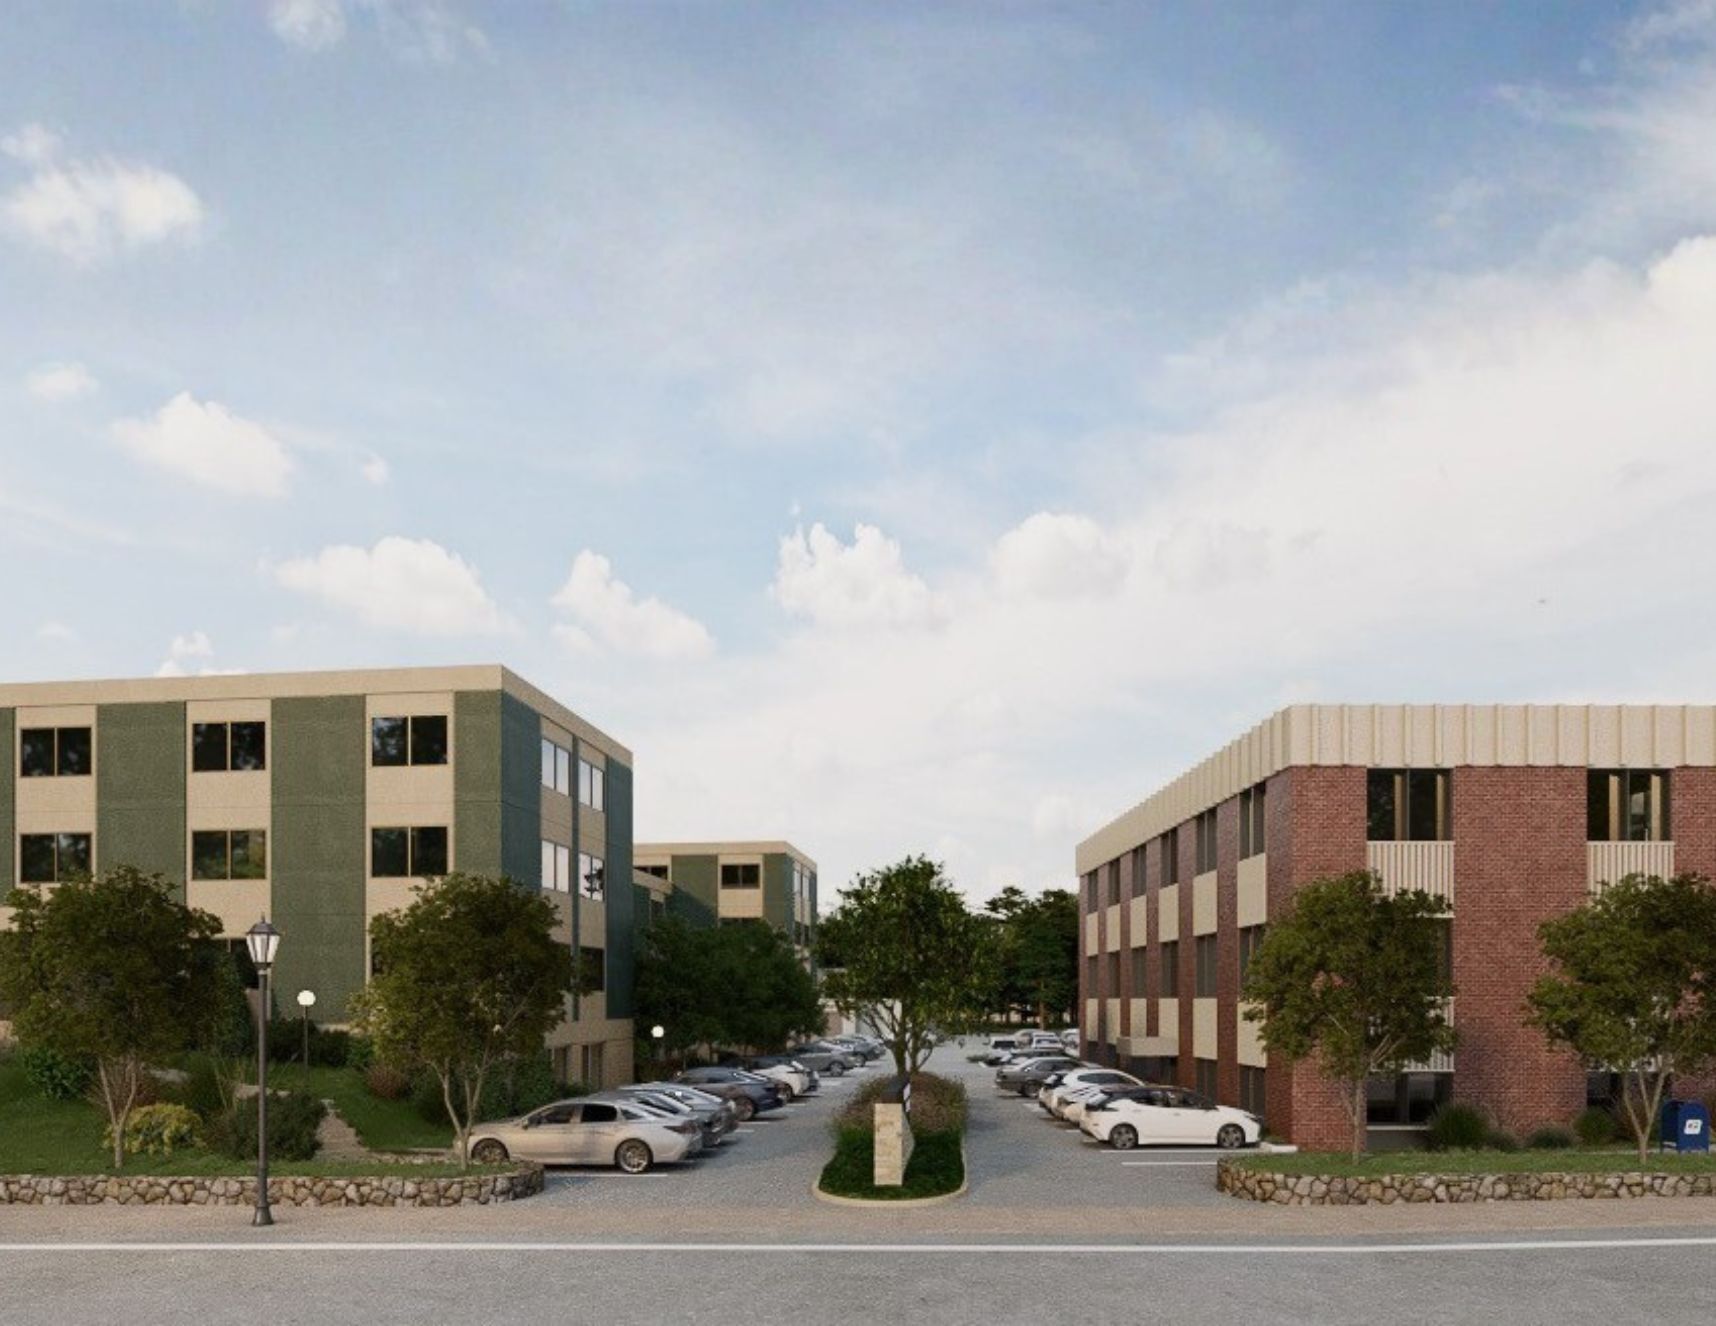
The Wellesley Lower Falls Campus at 36 & 40 Washington Street offers a high-profile office environment in the affluent and dynamic Wellesley market. The property is undergoing a major transformation to modernize the property and create a best-in-class client and tenant experience. Located at the junction of Route 16 and I-95 (Route 128), this address provides outstanding regional access for commuting employees and clients alike. The improvements will include a boutique hotel feel, with improvements to the common areas, landscaping, facade, and outdoor seating areas. Tenant suites will be upgraded. All improvements are designed for client-facing experiences that provide a great impression for tenants' employees and clients. The property features ample on-site parking with a ratio of approximately 3.2 per 1,000 sq ft, supporting ease of access for tenants and visitors. Situated within a corporate cluster and complemented by nearby retail and dining, this location delivers a superior work-life setting. In addition, the building sits less than a mile from the Wellesley Farms commuter rail station, providing convenient access to Boston and surrounding suburbs. Local amenities include top dining options, boutique retail, health clubs, and scenic recreational spots along the Charles River.



Présenté par
Wellesley Lower Falls Campus | Wellesley, MA 02481
Hum, une erreur s’est produite lors de l’envoi de votre message. Veuillez réessayer.
Merci ! Votre message a été envoyé.