Votre e-mail a été envoyé.

36 450 E Industriel/Logistique | 483 m² | À louer | Valparaiso, IN 46383
Certaines informations ont été traduites automatiquement.
Informations principales
- Zoned I-2
- 3-Phase Power
- 3-Bedroom Apartment Upstairs
Caractéristiques
Tous les espace disponibles(1)
Afficher les loyers en
- Espace
- Surface
- Durée
- Loyer
- Type de bien
- Aménagement
- Disponible
Les espaces 2 de cet immeuble doivent être loués ensemble, pour un total de 483 m² (Surface contiguë):
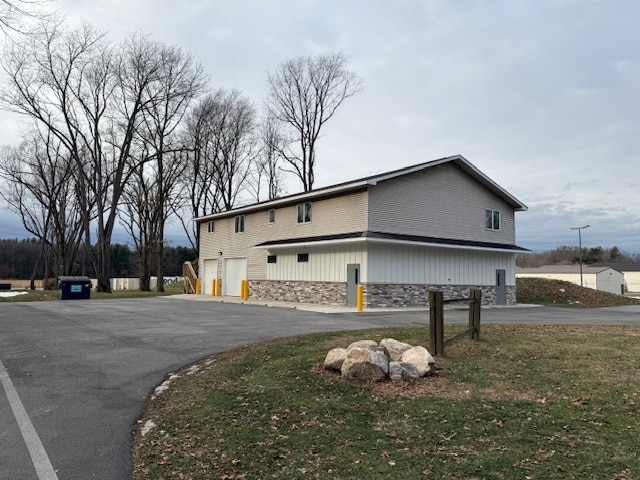


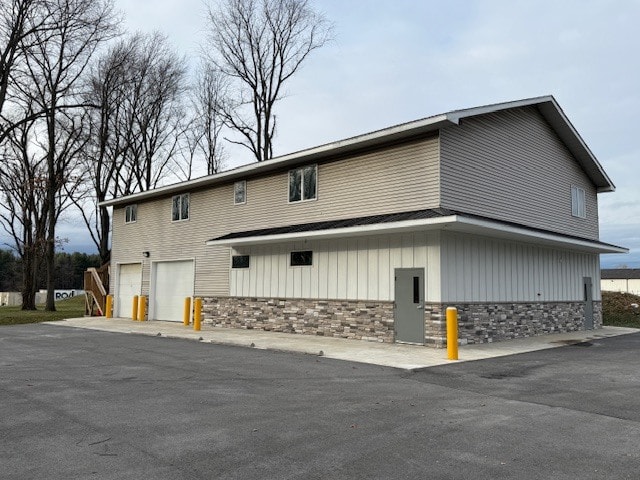
Mixed-Use building featuring a main floor commercial space (2,600 sq.ft.) and an upper floor apartment (2,600 sq.ft.)for $3,950 per month + utilites. The main floor has 2-Overhead Doors, a large open-area workshop, 1-Office, 1-Bathroom, 3-Phase power is Heated & Cooled space and up to 10' ceiling heights. The upper floor has a possible 2nd office (if desired) and a large apartment that was recently remodeled and has 3-LARGE Bedrooms (Some with Walk-In-Closets and Main Bedroom has Private Bathroom), 2-Bathrooms, a Laundry Room, BIG Living Room (25' x 22') and Kitchen with Granite countertops, NEW Cabinets, and full Appliances (Fridge, Stove & Dishwasher). NEW Flooring & Fresh paint throughout! Large deck! Tenant responsible for all utilities, garbage, snow removal & renter's insurance. Zoning is I-2
- Il est possible que le loyer annoncé ne comprenne pas certains services publics, services d’immeuble et frais immobiliers.
| Espace | Surface | Durée | Loyer | Type de bien | Aménagement | Disponible |
| 1er étage, 2e étage | 483 m² | Négociable | 73,78 € /m²/an 6,15 € /m²/mois 35 641 € /an 2 970 € /mois | Industriel/Logistique | - | Maintenant |
1er étage, 2e étage
Les espaces 2 de cet immeuble doivent être loués ensemble, pour un total de 483 m² (Surface contiguë):
| Surface |
|
1er étage - 242 m²
2e étage - 242 m²
|
| Durée |
| Négociable |
| Loyer |
| 73,78 € /m²/an 6,15 € /m²/mois 35 641 € /an 2 970 € /mois |
| Type de bien |
| Industriel/Logistique |
| Aménagement |
| - |
| Disponible |
| Maintenant |
1er étage, 2e étage
| Surface |
1er étage - 242 m²
2e étage - 242 m²
|
| Durée | Négociable |
| Loyer | 73,78 € /m²/an |
| Type de bien | Industriel/Logistique |
| Aménagement | - |
| Disponible | Maintenant |
Mixed-Use building featuring a main floor commercial space (2,600 sq.ft.) and an upper floor apartment (2,600 sq.ft.)for $3,950 per month + utilites. The main floor has 2-Overhead Doors, a large open-area workshop, 1-Office, 1-Bathroom, 3-Phase power is Heated & Cooled space and up to 10' ceiling heights. The upper floor has a possible 2nd office (if desired) and a large apartment that was recently remodeled and has 3-LARGE Bedrooms (Some with Walk-In-Closets and Main Bedroom has Private Bathroom), 2-Bathrooms, a Laundry Room, BIG Living Room (25' x 22') and Kitchen with Granite countertops, NEW Cabinets, and full Appliances (Fridge, Stove & Dishwasher). NEW Flooring & Fresh paint throughout! Large deck! Tenant responsible for all utilities, garbage, snow removal & renter's insurance. Zoning is I-2
- Il est possible que le loyer annoncé ne comprenne pas certains services publics, services d’immeuble et frais immobiliers.
Aperçu du bien
Mixed-Use building featuring a main floor commercial space (2,600 sq.ft.) and an upper floor apartment (2,600 sq.ft.). The main floor has 2-Overhead Doors, a large open-area workshop, 1-Office, 1-Bathroom, 3-Phase power is Heated & Cooled space and up to 10' ceiling heights. The upper floor has a possible 2nd office (if desired) and a large apartment that was recently remodeled and has 3-LARGE Bedrooms (Some with Walk-In-Closets and Main Bedroom has Private Bathroom), 2-Bathrooms, a Laundry Room, BIG Living Room (25' x 22') and Kitchen with Granite countertops, NEW Cabinets, and full Appliances (Fridge, Stove & Dishwasher). NEW Flooring & Fresh paint throughout! Large deck! Tenant responsible for all utilities, garbage, snow removal & renter's insurance. Zoning is I-2
Faits sur l’installation Industriel/Logistique


Présenté par
36 450 E
Hum, une erreur s’est produite lors de l’envoi de votre message. Veuillez réessayer.
Merci ! Votre message a été envoyé.