Votre e-mail a été envoyé.
36-44 Delancey St
New York, NY 10002
Bureau Bien À vendre
·
4 842 m²
Certaines informations ont été traduites automatiquement.
Résumé analytique
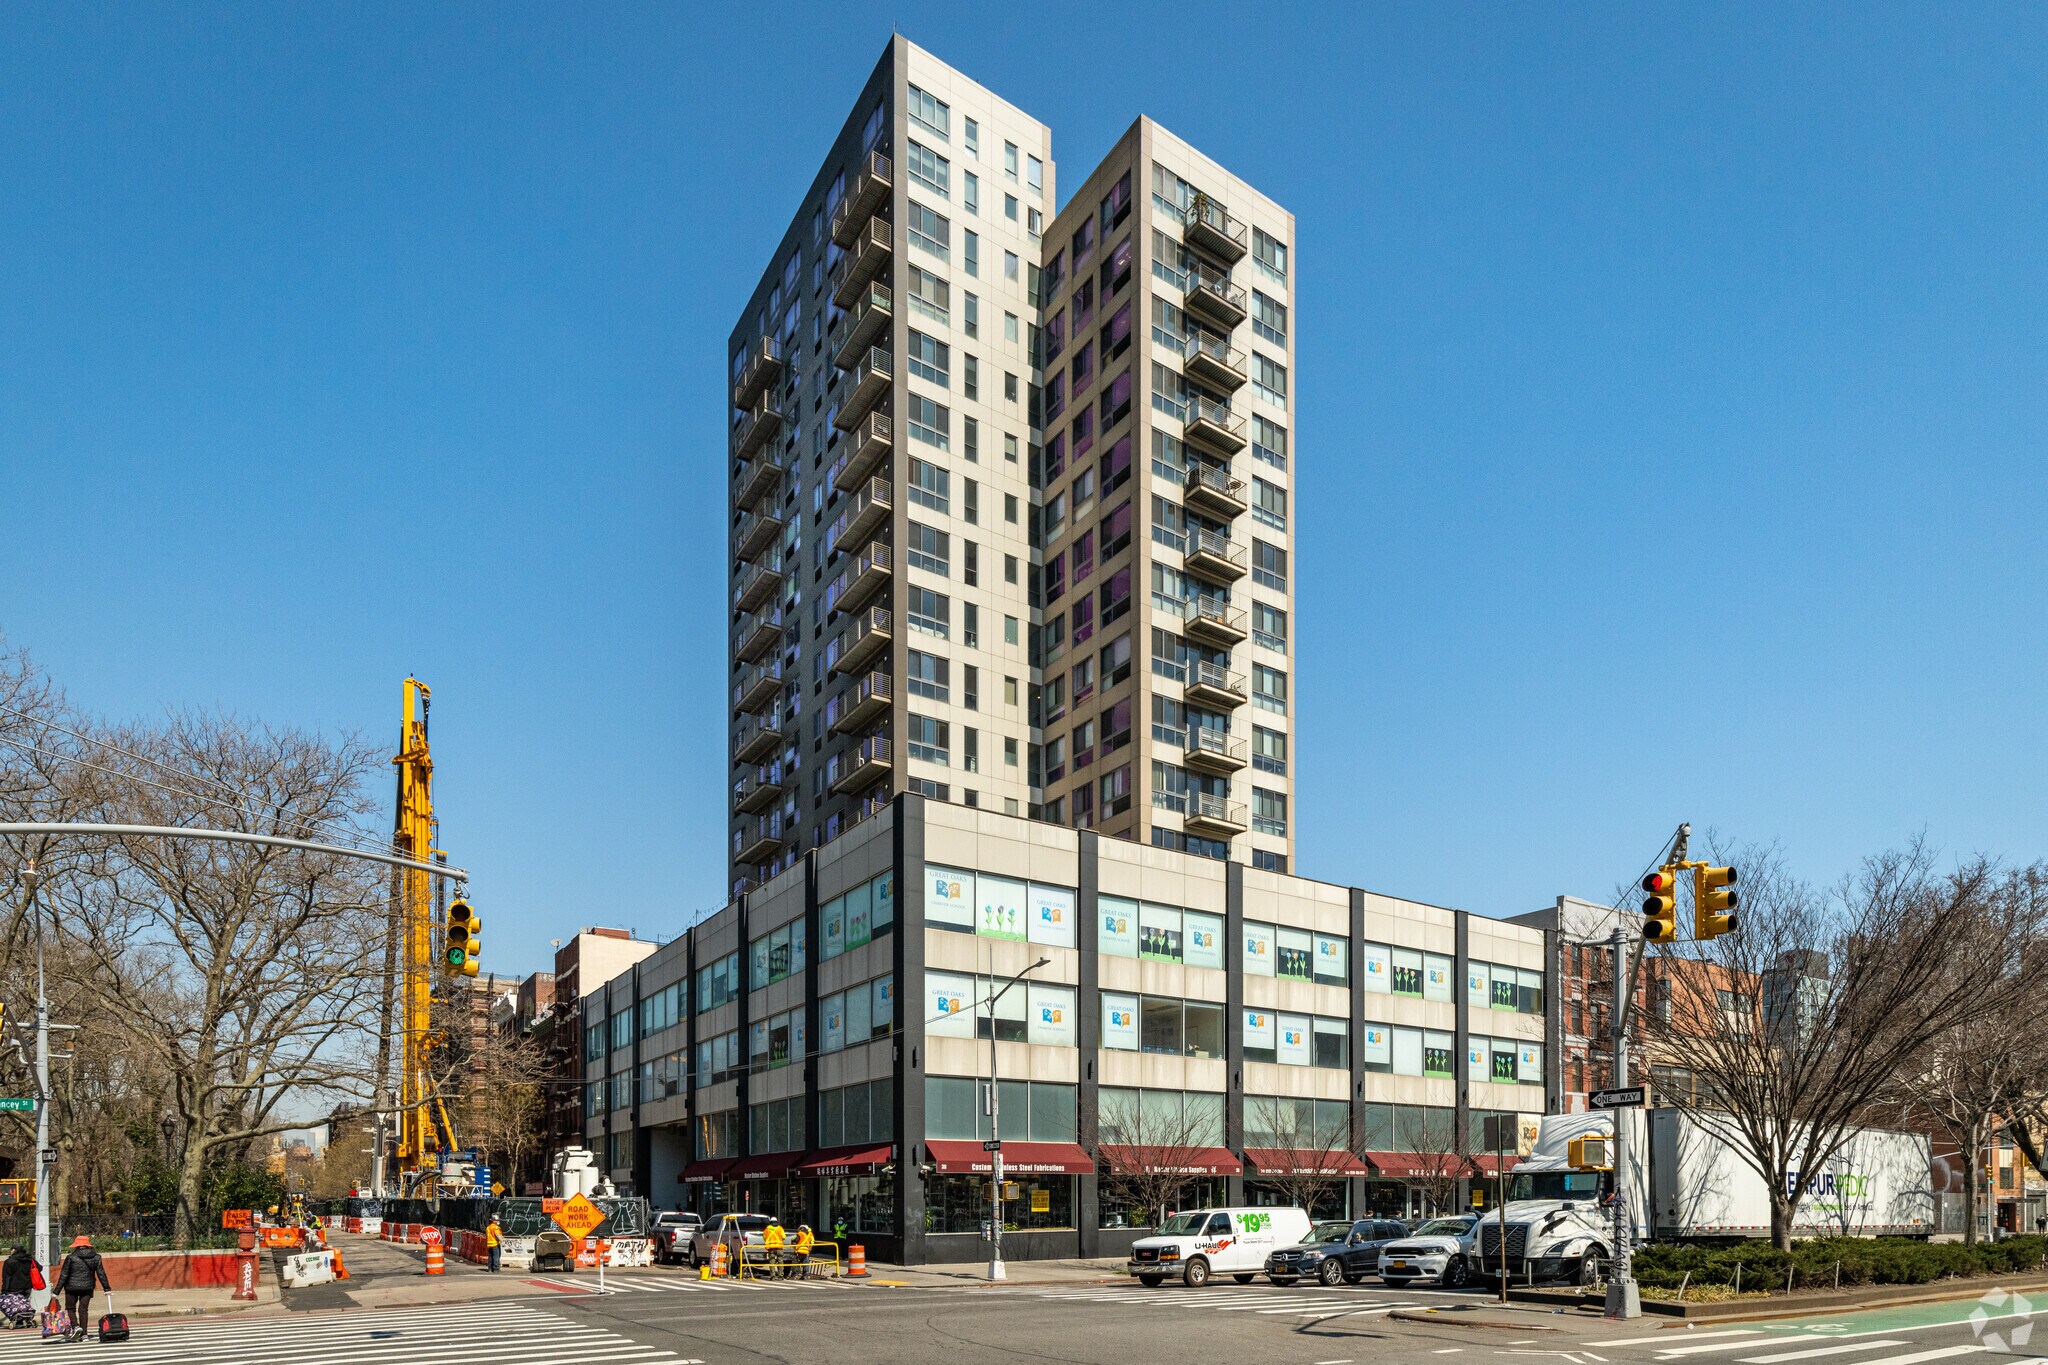
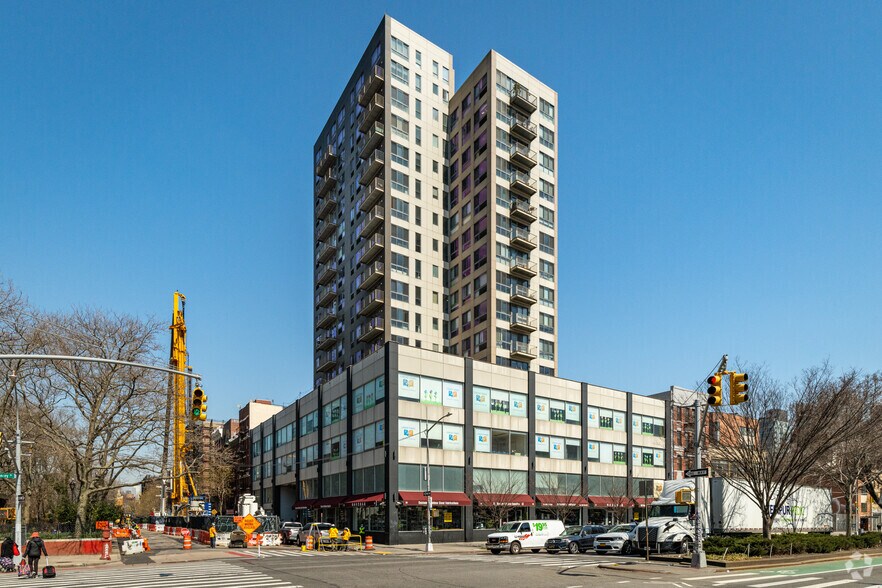
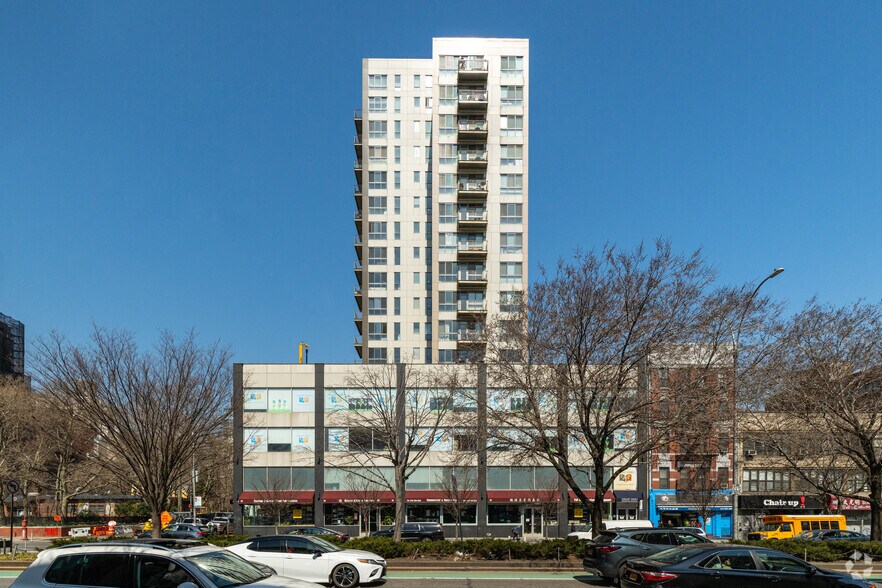
38 Delancey Street is located at the Center of New York City’s most creative junction, at the gateway of the SOHO, Lower East Side, East Village, Little Italy and Chinatown. A stone throw from the Essex Crossing mega-development, which is guaranteed to transform the Lower East Side as a whole. This corner building presents users or investors with industrial-grade loft-like space with 12-foot ceilings, oversized windows, wide column spacing, and a loading bay on Forsyth street. Two floors, with 31,000+ sf of commercial space. End users are able to configure the entire space to medical offices, school or mixed-use retail/offices. The zoning also allows a developer to convert the property into residential condo apartments, work and live space or a hotel.
1 Lot disponible
- Lot
- Surface du lot
- Usage du lot en coprop.
- Prix
- RNE
| Type de vente | Investissement ou propriétaire occupant |
| Type de vente | Investissement ou propriétaire occupant |
38 Delancey Street is located at the Center of New York City’s most creative junction, at the gateway of the SOHO, Lower East Side, East Village, Little Italy and Chinatown. A stone throw from the Essex Crossing mega-development, which is guaranteed to transform the Lower East Side as a whole. This corner building presents users or investors with industrial-grade loft-like space with 12-foot ceilings, oversized windows, wide column spacing, and a loading bay on Forsyth street.
Two floors, with 31,000+ sf of commercial space. End users are able to configure the entire space to medical offices, school or mixed-use retail/offices.
The zoning also allows a developer to convert the property into residential condo apartments, work and live space or a hotel.
2 STORIES OF COMMERCIAL SPACE OVER 31,000 SF, 12 FT CEILINGS. 720 SF OUTDOOR SPACE. WALL TO WALL WINDOWS, DEDICATED ELEVATOR LOBBY ENTRANCE
| Lot | Surface du lot | Usage du lot en coprop. | Prix | RNE |
| Lot 2 FLS | 2 899 m² | Bureaux/Médical | Sur demande | - |
Lot 2 FLS
| Surface du lot |
| 2 899 m² |
| Usage du lot en coprop. |
| Bureaux/Médical |
| Prix |
| Sur demande |
| RNE |
| - |
Lot 2 FLS
| Surface du lot | 2 899 m² |
| Usage du lot en coprop. | Bureaux/Médical |
| Prix | Sur demande |
| RNE | - |
| Type de vente | Investissement ou propriétaire occupant |
| Description | |
|
2 STORIES OF COMMERCIAL SPACE OVER 31,000 SF, 12 FT CEILINGS. 720 SF OUTDOOR SPACE. WALL TO WALL WINDOWS, DEDICATED ELEVATOR LOBBY ENTRANCE 38 Delancey Street is located at the Center of New York City’s most creative junction, at the gateway of the SOHO, Lower East Side, East Village, Little Italy and Chinatown. A stone throw from the Essex Crossing mega-development, which is guaranteed to transform the Lower East Side as a whole. This corner building presents users or investors with industrial-grade loft-like space with 12-foot ceilings, oversized windows, wide column spacing, and a loading bay on Forsyth street. Two floors, with 31,000+ sf of commercial space. End users are able to configure the entire space to medical offices, school or mixed-use retail/offices. The zoning also allows a developer to convert the property into residential condo apartments, work and live space or a hotel. |
|
| Notes sur la vente | |
|
AVAILABLE FOR SALE OR LEASE 2 STORIES OF COMMERCIAL SPACE OVER 31,000 SF, 12 FT CEILINGS. 720 SF OUTDOOR SPACE. WALL TO WALL WINDOWS, DEDICATED ELEVATOR LOBBY ENTRANCE |
Informations sur l’immeuble
| Surface totale de l’immeuble | 4 842 m² | Étages | 3 |
| Type de bien | Bureau (Lot en copropriété) | Surface type par étage | 1 614 m² |
| Sous-type de bien | Bureau résidentiel | Année de construction | 2009 |
| Classe d’immeuble | B | Surface du lot | 0,16 ha |
| Zonage | C6-2A - Commercial. (C6-2A) Conversion résidentielle | ||
| Surface totale de l’immeuble | 4 842 m² |
| Type de bien | Bureau (Lot en copropriété) |
| Sous-type de bien | Bureau résidentiel |
| Classe d’immeuble | B |
| Étages | 3 |
| Surface type par étage | 1 614 m² |
| Année de construction | 2009 |
| Surface du lot | 0,16 ha |
| Zonage | C6-2A - Commercial. (C6-2A) Conversion résidentielle |
Caractéristiques
- Hauts plafonds