Votre e-mail a été envoyé.
36-42 Friars Walk Bureau | 514–2 059 m² | À louer | Lewes BN7 2PB
Certaines informations ont été traduites automatiquement.
Informations principales
- Prime Lewes town centre position opposite Premier Inn
- Excellent access via A27 trunk road
- Affluent market town approx. 9 miles from Brighton
Tous les espaces disponibles(3)
Afficher les loyers en
- Espace
- Surface
- Durée
- Loyer
- Type de bien
- Aménagement
- Disponible


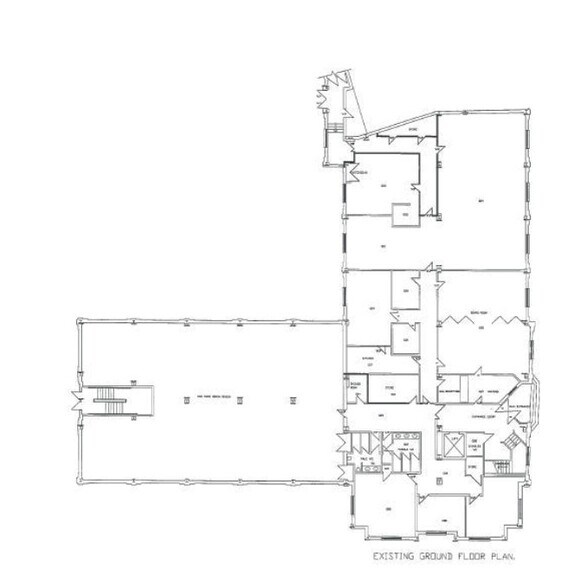
The building is available as a whole or in parts and provides flexible office accommodation arranged over ground, first and second floors. The space includes reception facilities, open-plan and cellular offices, kitchens and male and female WCs on each floor. Access is provided via a main staircase and an 8-person passenger lift. A key feature of the property is the provision of 64 on-site car parking spaces, located within an undercroft and rear surface car park, accessed directly from Friars Walk and the adjacent access road.
- Classe d’utilisation : E
- Peut être associé à un ou plusieurs espaces supplémentaires pour obtenir jusqu’à 2 059 m² d’espace adjacent.
- Accès aux ascenseurs
- Toilettes dans les parties communes
- Lift access
- Convient pour 14 à 45 personnes
- Ventilation et chauffage centraux
- Entreposage sécurisé
- 64 on-site car parking spaces
- Flexible layouts
The building is available as a whole or in parts and provides flexible office accommodation arranged over ground, first and second floors. The space includes reception facilities, open-plan and cellular offices, kitchens and male and female WCs on each floor. Access is provided via a main staircase and an 8-person passenger lift. A key feature of the property is the provision of 64 on-site car parking spaces, located within an undercroft and rear surface car park, accessed directly from Friars Walk and the adjacent access road.
- Classe d’utilisation : E
- Peut être associé à un ou plusieurs espaces supplémentaires pour obtenir jusqu’à 2 059 m² d’espace adjacent.
- Accès aux ascenseurs
- Toilettes dans les parties communes
- Lift access
- Convient pour 23 à 73 personnes
- Ventilation et chauffage centraux
- Entreposage sécurisé
- 64 on-site car parking spaces
- Flexible layouts
The building is available as a whole or in parts and provides flexible office accommodation arranged over ground, first and second floors. The space includes reception facilities, open-plan and cellular offices, kitchens and male and female WCs on each floor. Access is provided via a main staircase and an 8-person passenger lift. A key feature of the property is the provision of 64 on-site car parking spaces, located within an undercroft and rear surface car park, accessed directly from Friars Walk and the adjacent access road.
- Classe d’utilisation : E
- Peut être associé à un ou plusieurs espaces supplémentaires pour obtenir jusqu’à 2 059 m² d’espace adjacent.
- Accès aux ascenseurs
- Toilettes dans les parties communes
- Lift access
- Convient pour 19 à 61 personnes
- Ventilation et chauffage centraux
- Entreposage sécurisé
- 64 on-site car parking spaces
- Flexible layouts
| Espace | Surface | Durée | Loyer | Type de bien | Aménagement | Disponible |
| RDC | 514 m² | Négociable | Sur demande Sur demande Sur demande Sur demande | Bureau | - | Maintenant |
| 1er étage | 846 m² | Négociable | Sur demande Sur demande Sur demande Sur demande | Bureau | - | Maintenant |
| 2e étage | 699 m² | Négociable | Sur demande Sur demande Sur demande Sur demande | Bureau | - | Maintenant |
RDC
| Surface |
| 514 m² |
| Durée |
| Négociable |
| Loyer |
| Sur demande Sur demande Sur demande Sur demande |
| Type de bien |
| Bureau |
| Aménagement |
| - |
| Disponible |
| Maintenant |
1er étage
| Surface |
| 846 m² |
| Durée |
| Négociable |
| Loyer |
| Sur demande Sur demande Sur demande Sur demande |
| Type de bien |
| Bureau |
| Aménagement |
| - |
| Disponible |
| Maintenant |
2e étage
| Surface |
| 699 m² |
| Durée |
| Négociable |
| Loyer |
| Sur demande Sur demande Sur demande Sur demande |
| Type de bien |
| Bureau |
| Aménagement |
| - |
| Disponible |
| Maintenant |
RDC
| Surface | 514 m² |
| Durée | Négociable |
| Loyer | Sur demande |
| Type de bien | Bureau |
| Aménagement | - |
| Disponible | Maintenant |
The building is available as a whole or in parts and provides flexible office accommodation arranged over ground, first and second floors. The space includes reception facilities, open-plan and cellular offices, kitchens and male and female WCs on each floor. Access is provided via a main staircase and an 8-person passenger lift. A key feature of the property is the provision of 64 on-site car parking spaces, located within an undercroft and rear surface car park, accessed directly from Friars Walk and the adjacent access road.
- Classe d’utilisation : E
- Convient pour 14 à 45 personnes
- Peut être associé à un ou plusieurs espaces supplémentaires pour obtenir jusqu’à 2 059 m² d’espace adjacent.
- Ventilation et chauffage centraux
- Accès aux ascenseurs
- Entreposage sécurisé
- Toilettes dans les parties communes
- 64 on-site car parking spaces
- Lift access
- Flexible layouts
1er étage
| Surface | 846 m² |
| Durée | Négociable |
| Loyer | Sur demande |
| Type de bien | Bureau |
| Aménagement | - |
| Disponible | Maintenant |
The building is available as a whole or in parts and provides flexible office accommodation arranged over ground, first and second floors. The space includes reception facilities, open-plan and cellular offices, kitchens and male and female WCs on each floor. Access is provided via a main staircase and an 8-person passenger lift. A key feature of the property is the provision of 64 on-site car parking spaces, located within an undercroft and rear surface car park, accessed directly from Friars Walk and the adjacent access road.
- Classe d’utilisation : E
- Convient pour 23 à 73 personnes
- Peut être associé à un ou plusieurs espaces supplémentaires pour obtenir jusqu’à 2 059 m² d’espace adjacent.
- Ventilation et chauffage centraux
- Accès aux ascenseurs
- Entreposage sécurisé
- Toilettes dans les parties communes
- 64 on-site car parking spaces
- Lift access
- Flexible layouts
2e étage
| Surface | 699 m² |
| Durée | Négociable |
| Loyer | Sur demande |
| Type de bien | Bureau |
| Aménagement | - |
| Disponible | Maintenant |
The building is available as a whole or in parts and provides flexible office accommodation arranged over ground, first and second floors. The space includes reception facilities, open-plan and cellular offices, kitchens and male and female WCs on each floor. Access is provided via a main staircase and an 8-person passenger lift. A key feature of the property is the provision of 64 on-site car parking spaces, located within an undercroft and rear surface car park, accessed directly from Friars Walk and the adjacent access road.
- Classe d’utilisation : E
- Convient pour 19 à 61 personnes
- Peut être associé à un ou plusieurs espaces supplémentaires pour obtenir jusqu’à 2 059 m² d’espace adjacent.
- Ventilation et chauffage centraux
- Accès aux ascenseurs
- Entreposage sécurisé
- Toilettes dans les parties communes
- 64 on-site car parking spaces
- Lift access
- Flexible layouts
Aperçu du bien
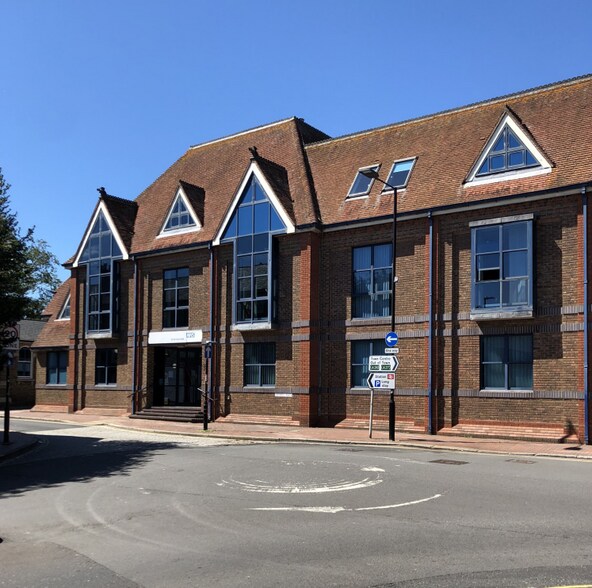
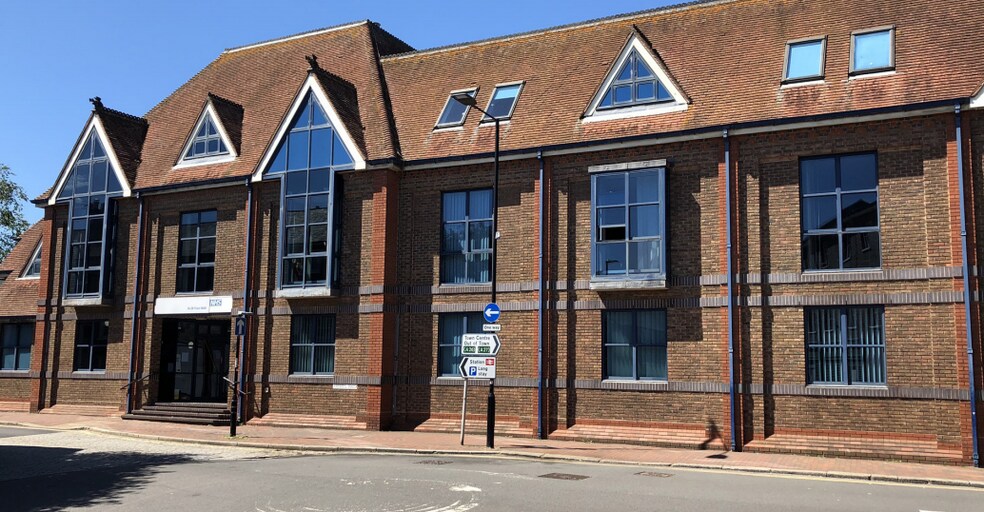
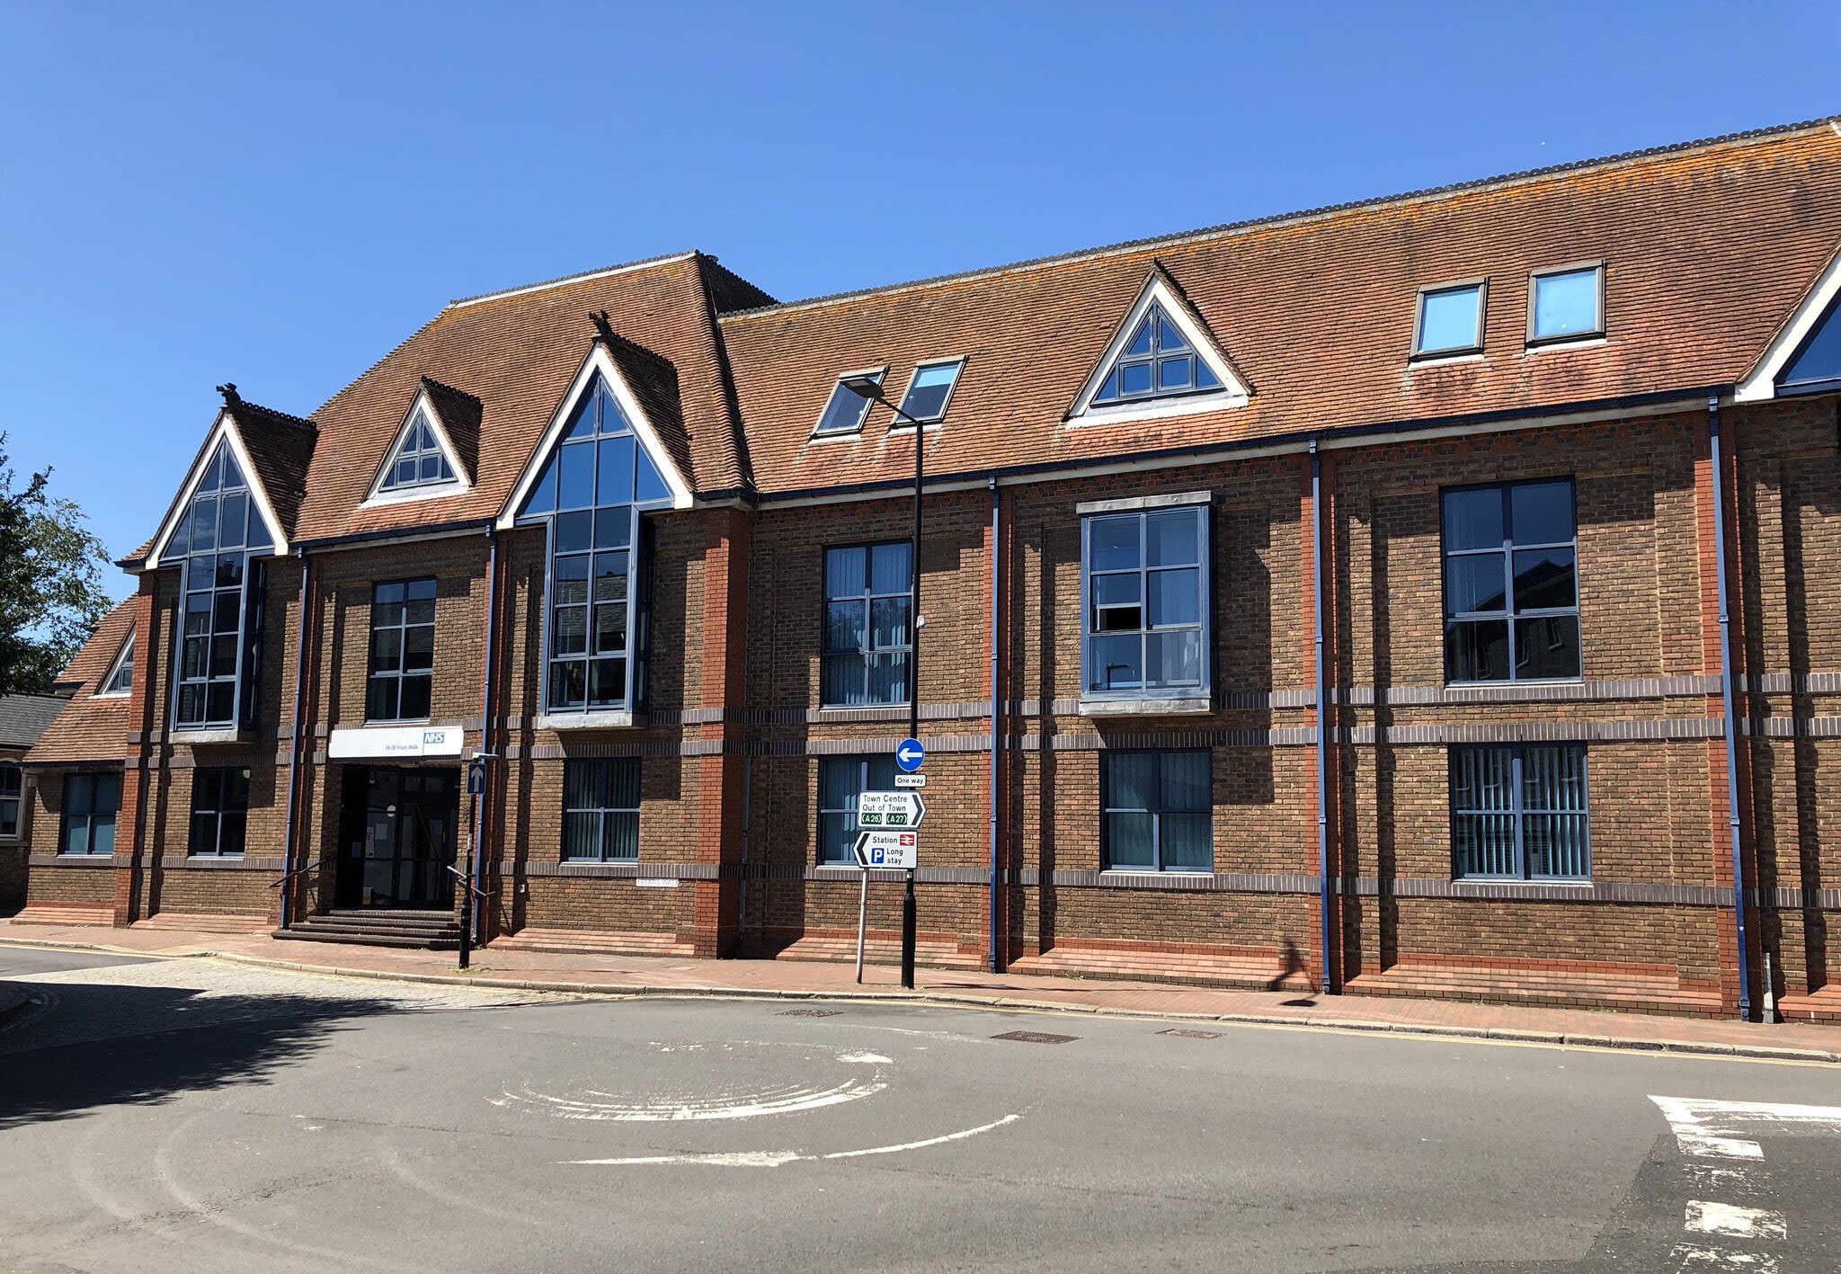
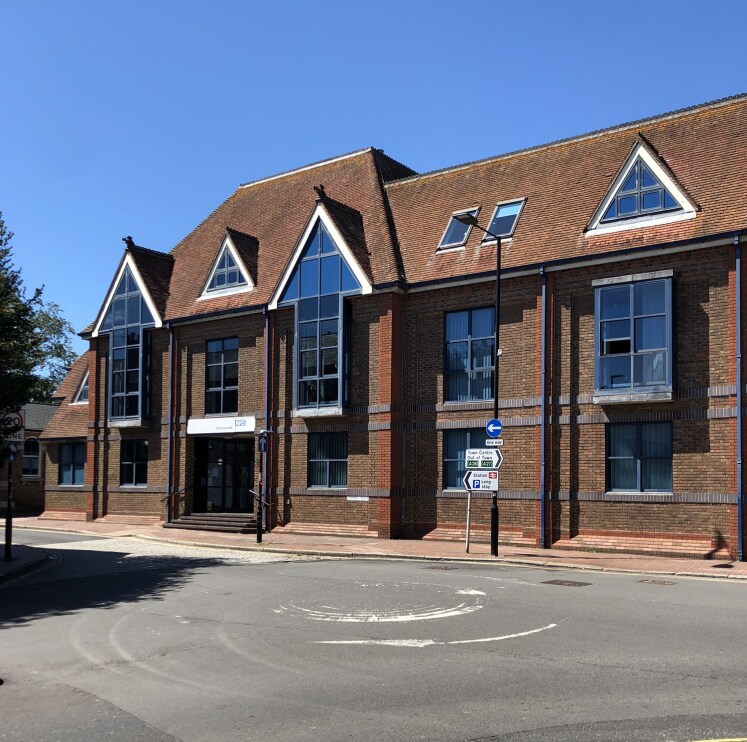
36–38 Friars Walk comprises a substantial three-storey, purpose-built office building extending to approximately 22,816 sq ft. Originally constructed in 1990 as the headquarters of the Southdown Building Society, the property is arranged in an L-shaped configuration with the principal elevation fronting Friars Walk. The building is of steel-frame construction beneath a pitched tiled roof with brick elevations and double-glazed aluminium framed windows.
- Système de sécurité
- Espace d’entreposage
- WC à usage exclusif de l’occupant
- Lumière naturelle
- Éclairage encastré
- Entreposage sécurisé
- Douches
- Cour
Informations sur l’immeuble
Occupants
- Nom de l’occupant
- Secteur d’activité
- The Retreat Beauty & Well-being
- Services


Présenté par

36-42 Friars Walk
Hum, une erreur s’est produite lors de l’envoi de votre message. Veuillez réessayer.
Merci ! Votre message a été envoyé.