Votre e-mail a été envoyé.

35b Hythe Rd Industriel/Logistique | 1 509 m² | À louer | Londres NW10 6RS
Certaines informations ont été traduites automatiquement.
Informations principales
- 6.15m - 8.4m Floor To Ceiling Height
- First Floor & Ground Floor Offices
- Parking / Service Area
- Flexible Terms Available
- Staff Amenities
- Palisade Fencing
- 3 Phase 200 Amp Power Supply
- Close Proximity To A40 / A406
Tous les espace disponibles(1)
Afficher les loyers en
- Espace
- Surface
- Durée
- Loyer
- Type de bien
- Aménagement
- Disponible
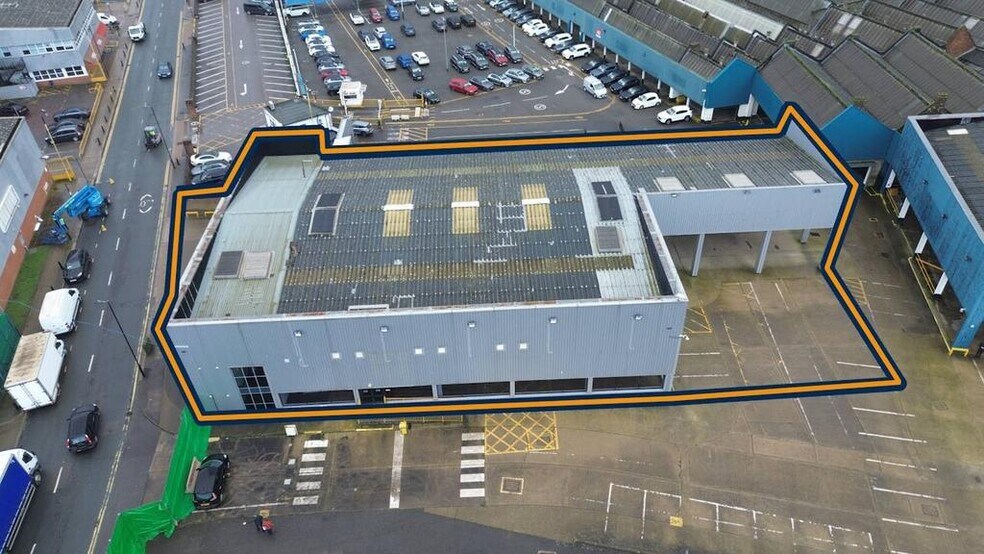
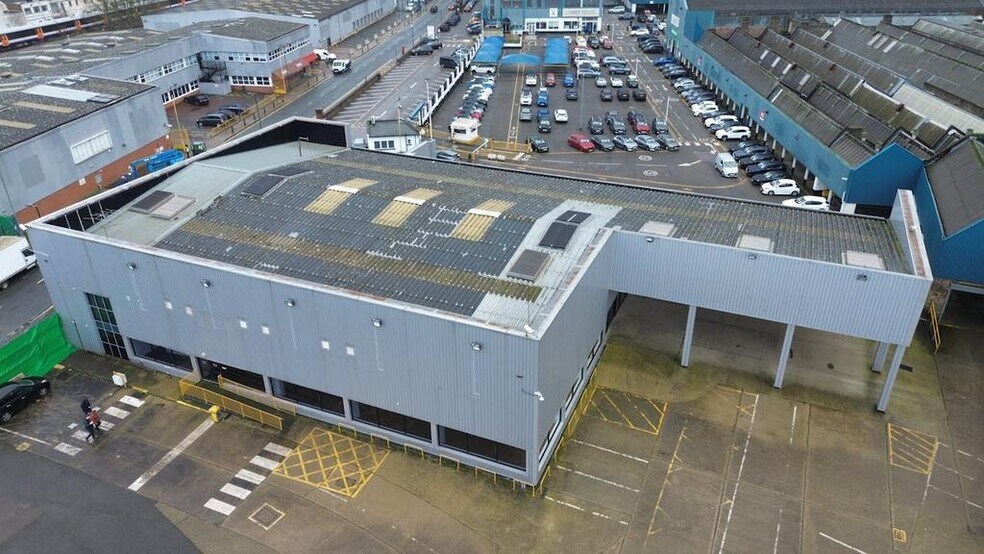
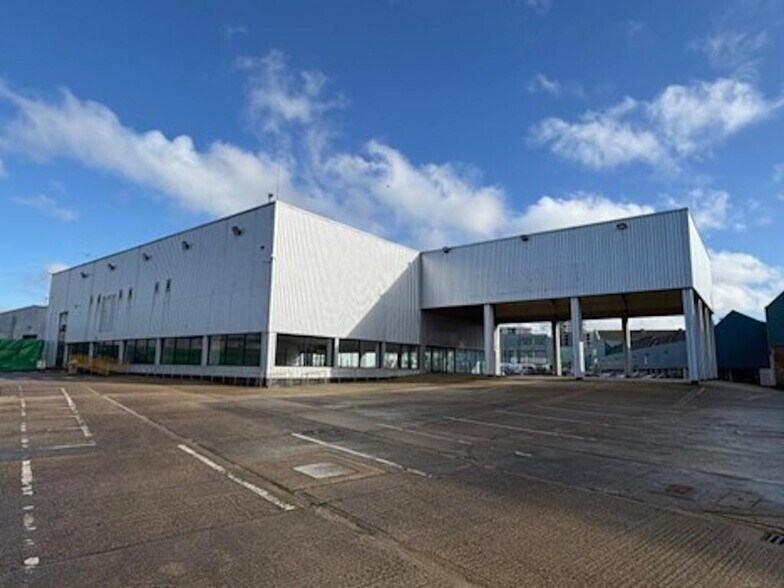
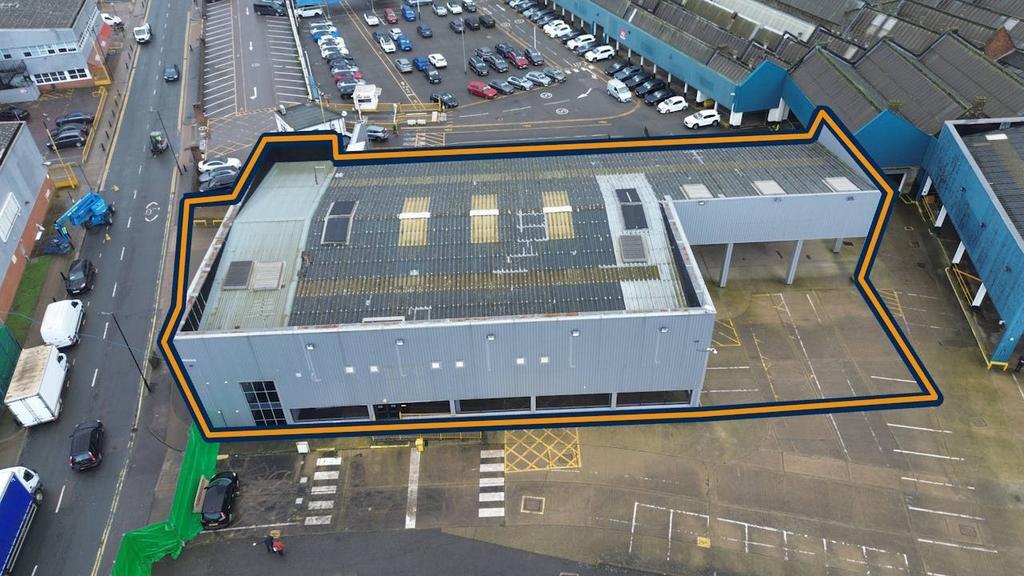
A versatile unit suitable for warehouse, trade counter or showroom use, offering great floor-to-ceiling height of approximately 6.15m rising to 8.4m, with the potential to remove the existing suspended ceiling to maximize height. The property extends to 12,627 sqft, comprising 10,867 sqft at ground floor and 1,760 sqft of first-floor offices and amenities, together with a delivery forecourt and parking area of approximately 5,658 sqft, including covered and uncovered areas.Located on a thriving industrial estate, this unit offers excellent access to both the A40 and A406 as well as close proximity to both Willesden Junction and White City Stations.
- Classe d’utilisation : B2
| Espace | Surface | Durée | Loyer | Type de bien | Aménagement | Disponible |
| RDC | 1 509 m² | Négociable | Sur demande Sur demande Sur demande Sur demande | Industriel/Logistique | Espace brut | 30 jours |
RDC
| Surface |
| 1 509 m² |
| Durée |
| Négociable |
| Loyer |
| Sur demande Sur demande Sur demande Sur demande |
| Type de bien |
| Industriel/Logistique |
| Aménagement |
| Espace brut |
| Disponible |
| 30 jours |
RDC
| Surface | 1 509 m² |
| Durée | Négociable |
| Loyer | Sur demande |
| Type de bien | Industriel/Logistique |
| Aménagement | Espace brut |
| Disponible | 30 jours |
A versatile unit suitable for warehouse, trade counter or showroom use, offering great floor-to-ceiling height of approximately 6.15m rising to 8.4m, with the potential to remove the existing suspended ceiling to maximize height. The property extends to 12,627 sqft, comprising 10,867 sqft at ground floor and 1,760 sqft of first-floor offices and amenities, together with a delivery forecourt and parking area of approximately 5,658 sqft, including covered and uncovered areas.Located on a thriving industrial estate, this unit offers excellent access to both the A40 and A406 as well as close proximity to both Willesden Junction and White City Stations.
- Classe d’utilisation : B2
Faits sur l’installation showroom
Occupants
- Étage
- Nom de l’occupant
- RDC
- Car Giant



Présenté par
35b Hythe Rd
Hum, une erreur s’est produite lors de l’envoi de votre message. Veuillez réessayer.
Merci ! Votre message a été envoyé.