Votre e-mail a été envoyé.
Preston Park House 35A South Rd Bureau | 300 m² | À louer | Brighton BN1 6SB
Certaines informations ont été traduites automatiquement.
Informations principales
- Easy access to the A23 and A27
- Arranged as mainly open plan offices to the upper floor, together with cellularised offices and meeting rooms over first and ground floors
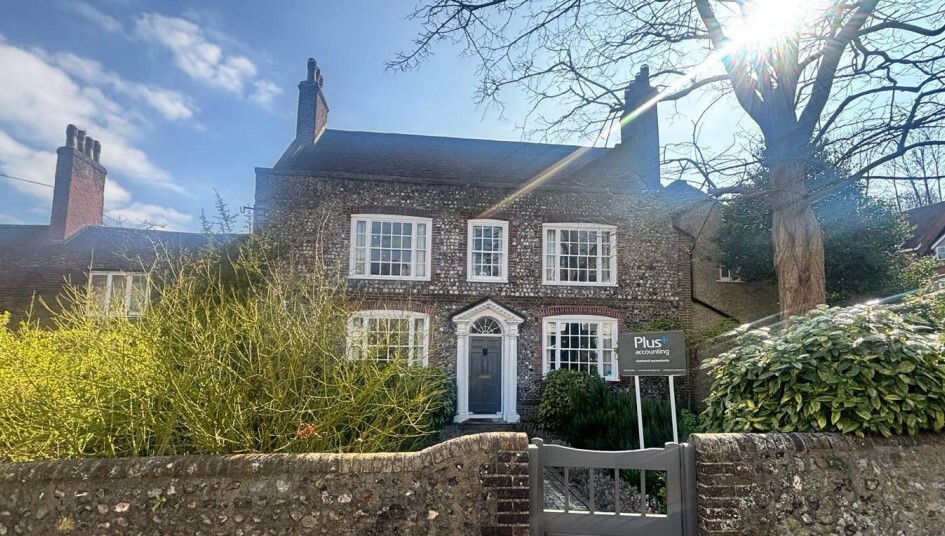
- Comprising attractive period features throughout including vaulted timber ceiling to the upper floors
Tous les espace disponibles(1)
Afficher les loyers en
- Espace
- Surface
- Durée
- Loyer
- Type de bien
- Aménagement
- Disponible
Les espaces 4 de cet immeuble doivent être loués ensemble, pour un total de 300 m² (Surface contiguë):
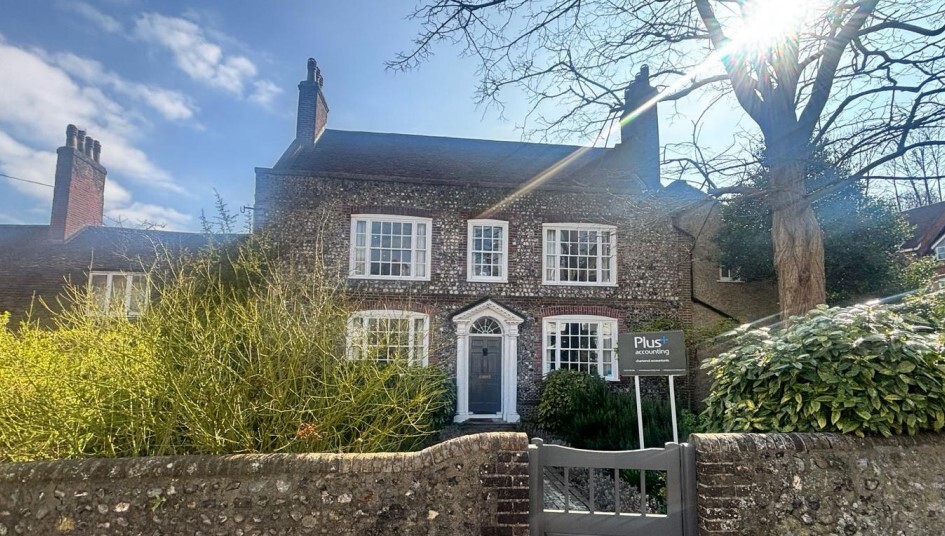
The subject property comprises an attractive period building comprising a mix of office accommodation arranged over ground, first and second floors together with additional basement storage space. The ground and first floors comprise a mix of meeting rooms and cellularised offices, as well as reception area, kitchen, break out and WC facilities, whist the second floor is predominantly open plan and in particular benefits from a striking vaulted timber ceiling. The premises are fitted to a typical office specification sympathetic to the age and character of the building, comprising carpet flooring throughout, and a mix of LED panels & inset lighting. Total Size: 3,234 Sq ft / 300 Sq m
- Classe d’utilisation : E
- Principalement open space
- Toilettes privées
- Open space
- Modern shower and WC facilities
- Entièrement aménagé comme Bureau standard
- Convient pour 3 à 7 personnes
- Lumière naturelle
- Potential for other uses within Class E
- Open plan
| Espace | Surface | Durée | Loyer | Type de bien | Aménagement | Disponible |
| Sous-sol, RDC, 1er étage, 2e étage | 300 m² | Négociable | 250,59 € /m²/an 20,88 € /m²/mois 75 289 € /an 6 274 € /mois | Bureau | Construction achevée | Maintenant |
Sous-sol, RDC, 1er étage, 2e étage
Les espaces 4 de cet immeuble doivent être loués ensemble, pour un total de 300 m² (Surface contiguë):
| Surface |
|
Sous-sol - 75 m²
RDC - 75 m²
1er étage - 75 m²
2e étage - 75 m²
|
| Durée |
| Négociable |
| Loyer |
| 250,59 € /m²/an 20,88 € /m²/mois 75 289 € /an 6 274 € /mois |
| Type de bien |
| Bureau |
| Aménagement |
| Construction achevée |
| Disponible |
| Maintenant |
Sous-sol, RDC, 1er étage, 2e étage
| Surface |
Sous-sol - 75 m²
RDC - 75 m²
1er étage - 75 m²
2e étage - 75 m²
|
| Durée | Négociable |
| Loyer | 250,59 € /m²/an |
| Type de bien | Bureau |
| Aménagement | Construction achevée |
| Disponible | Maintenant |
The subject property comprises an attractive period building comprising a mix of office accommodation arranged over ground, first and second floors together with additional basement storage space. The ground and first floors comprise a mix of meeting rooms and cellularised offices, as well as reception area, kitchen, break out and WC facilities, whist the second floor is predominantly open plan and in particular benefits from a striking vaulted timber ceiling. The premises are fitted to a typical office specification sympathetic to the age and character of the building, comprising carpet flooring throughout, and a mix of LED panels & inset lighting. Total Size: 3,234 Sq ft / 300 Sq m
- Classe d’utilisation : E
- Entièrement aménagé comme Bureau standard
- Principalement open space
- Convient pour 3 à 7 personnes
- Toilettes privées
- Lumière naturelle
- Open space
- Potential for other uses within Class E
- Modern shower and WC facilities
- Open plan
Aperçu du bien
The property is located in a prominent position fronting South Road, in the Preston Park area to the north of central Brighton, and close to the junction with the A23 and within easy walking distance of Preston Park railway station.
- Système de sécurité
- Puits de lumière
- Espace d’entreposage
Informations sur l’immeuble


Présenté par

Preston Park House | 35A South Rd
Hum, une erreur s’est produite lors de l’envoi de votre message. Veuillez réessayer.
Merci ! Votre message a été envoyé.