Votre e-mail a été envoyé.

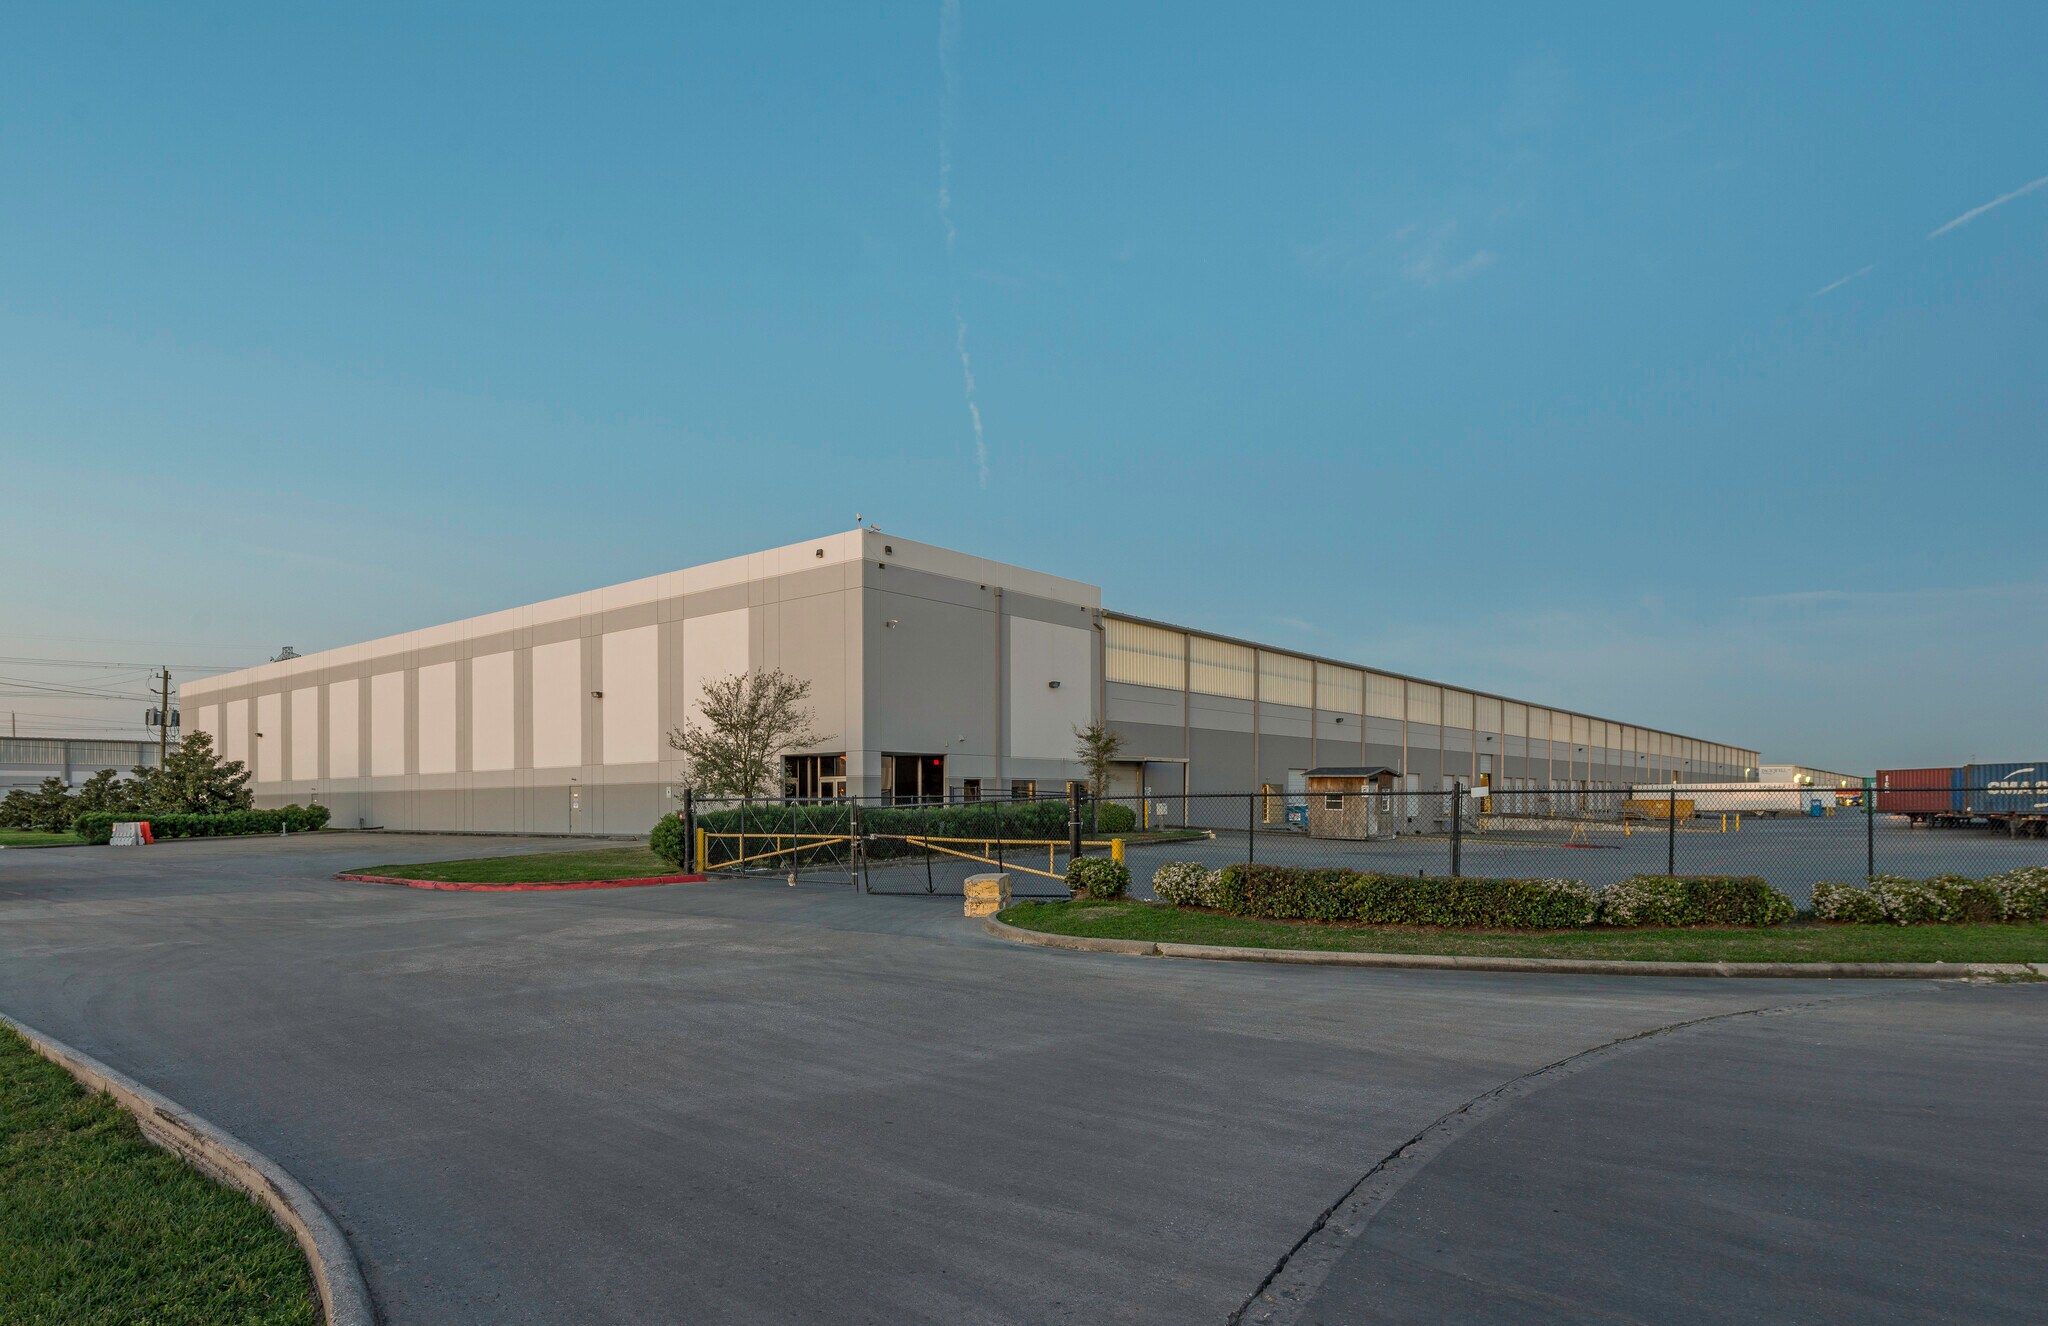
Independence Logistics Park La Porte, TX 77571 Espace disponible | 2 957–16 892 m² | Industriel/Logistique
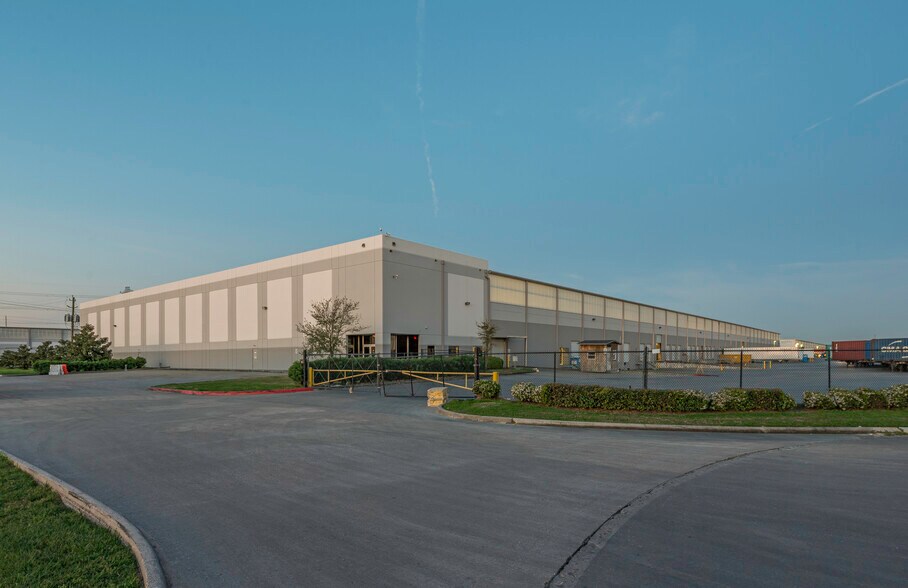
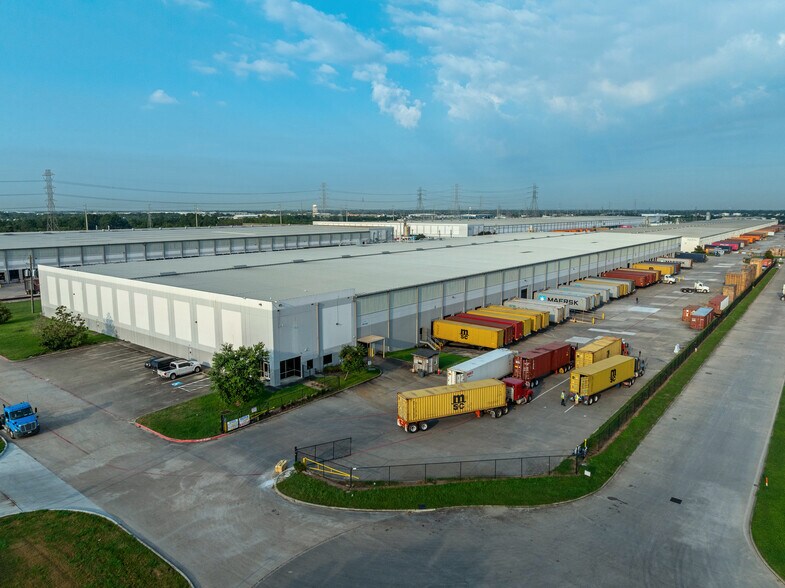
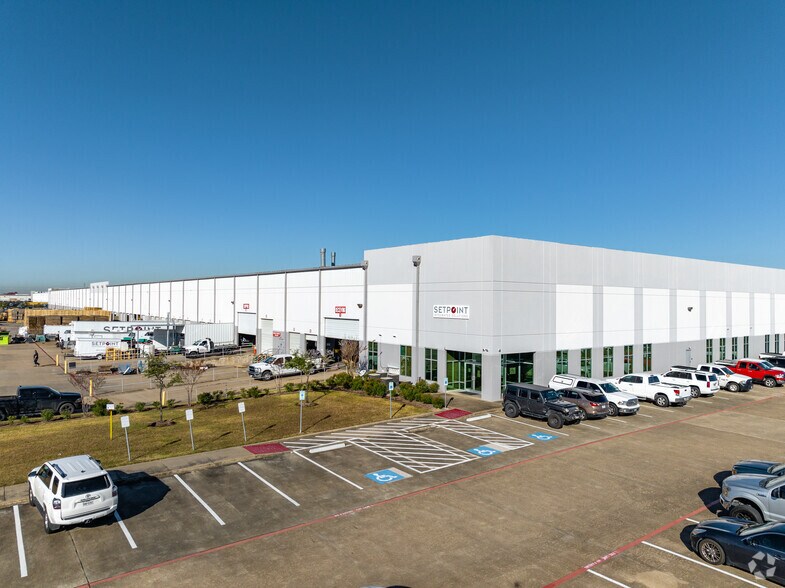
Certaines informations ont été traduites automatiquement.
Informations principales sur le parc
- Signalisation visible disponible
- Prominent Signage Available
- Visible depuis l'autoroute 225
Faits sur le parc
| Espace total disponible | 16 892 m² | Type de parc | Parc industriel |
| Espace total disponible | 16 892 m² |
| Type de parc | Parc industriel |
Tous les espaces disponibles(2)
Afficher les loyers en
- Espace
- Surface
- Durée
- Loyer
- Type de bien
- Aménagement
- Disponible
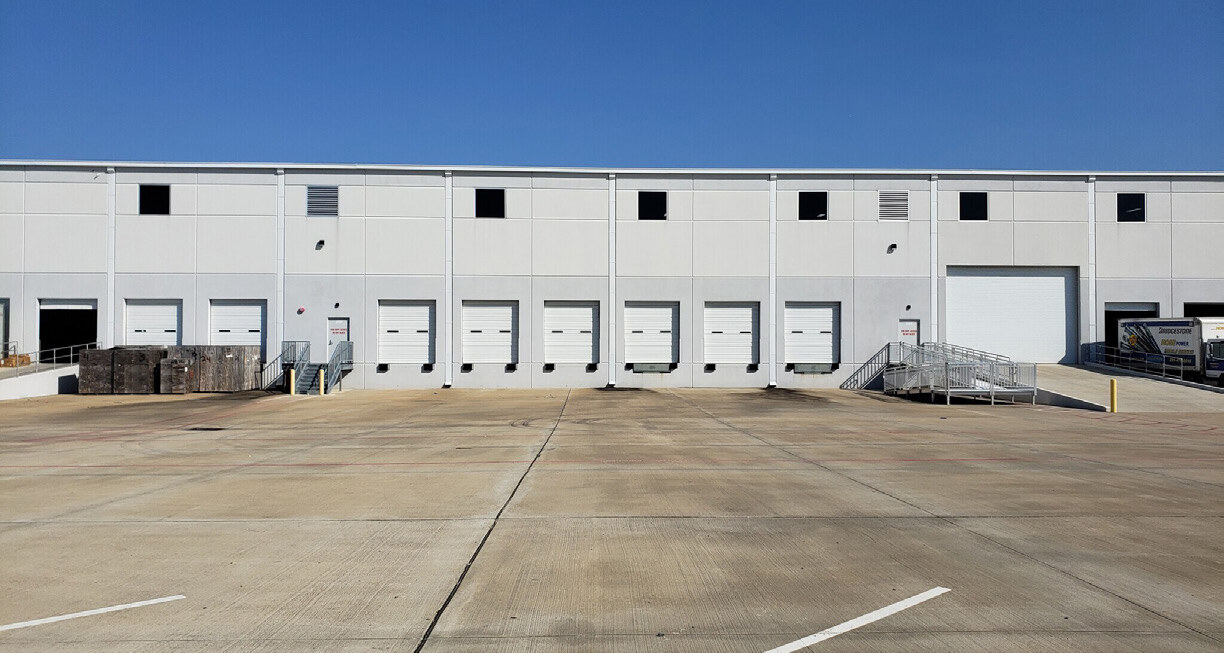


This modern industrial space at Independence Logistics Park offers 31,824 square feet designed for maximum operational efficiency. Located in La Porte, Texas, the facility delivers advanced functionality for distribution and logistics users. With an impressive 30-foot clear height, the warehouse supports a robust racking system and scalable storage requirements. The building features eight dock-high doors and one oversized ramp with drive-in door, optimizing loading and unloading processes for varied transportation needs. Fire protection is prioritized through an integrated ESFR sprinkler system, and a 400-amp electrical service provides the power required for contemporary industrial operations. Minimal office build-out accommodates administrative essentials without compromising floor space. This property will be available for occupancy on October 1, 2026.
- 1 accès plain-pied
- 8 quais de chargement
| Espace | Surface | Durée | Loyer | Type de bien | Aménagement | Disponible |
| 1er étage – 200 | 2 957 m² | Négociable | Sur demande Sur demande Sur demande Sur demande | Industriel/Logistique | Construction achevée | 01/10/2026 |
10025 Porter Rd - 1er étage – 200
- Espace
- Surface
- Durée
- Loyer
- Type de bien
- Aménagement
- Disponible
Located within Independence Logistics Park, this 150,000-square-foot industrial facility offers a high-performance layout designed for efficient large-scale operations. The property features a desirable cross-dock configuration, providing balanced ingress and egress for freight traffic and reducing turnaround time for logistics workflows. With a 30-foot clear height and 50’ x 50’ column spacing, the facility supports advanced racking systems and optimized material handling. Operational capabilities are further supported by 38 dock-high doors and a convenient drive-in ramp that accommodates varied loading requirements. The inclusion of an ESFR sprinkler system enhances fire safety standards throughout the building, while integrated office and production spaces allow for combined administrative and light manufacturing operations under one roof. Trailer parking and additional IOS (2.2–5.5 acres) offer scalability for users with significant yard space requirements. This property positions tenants within one of Houston's established industrial corridors in proximity to major port destinations and intermodal infrastructure.
- Comprend 328 m² d’espace de bureau dédié
- 38 quais de chargement
- 1 accès plain-pied
| Espace | Surface | Durée | Loyer | Type de bien | Aménagement | Disponible |
| 1er étage – C | 13 935 m² | Négociable | Sur demande Sur demande Sur demande Sur demande | Industriel/Logistique | Construction achevée | 30 jours |
359 Old Underwood Rd - 1er étage – C
10025 Porter Rd - 1er étage – 200
| Surface | 2 957 m² |
| Durée | Négociable |
| Loyer | Sur demande |
| Type de bien | Industriel/Logistique |
| Aménagement | Construction achevée |
| Disponible | 01/10/2026 |
This modern industrial space at Independence Logistics Park offers 31,824 square feet designed for maximum operational efficiency. Located in La Porte, Texas, the facility delivers advanced functionality for distribution and logistics users. With an impressive 30-foot clear height, the warehouse supports a robust racking system and scalable storage requirements. The building features eight dock-high doors and one oversized ramp with drive-in door, optimizing loading and unloading processes for varied transportation needs. Fire protection is prioritized through an integrated ESFR sprinkler system, and a 400-amp electrical service provides the power required for contemporary industrial operations. Minimal office build-out accommodates administrative essentials without compromising floor space. This property will be available for occupancy on October 1, 2026.
- 1 accès plain-pied
- 8 quais de chargement
359 Old Underwood Rd - 1er étage – C
| Surface | 13 935 m² |
| Durée | Négociable |
| Loyer | Sur demande |
| Type de bien | Industriel/Logistique |
| Aménagement | Construction achevée |
| Disponible | 30 jours |
Located within Independence Logistics Park, this 150,000-square-foot industrial facility offers a high-performance layout designed for efficient large-scale operations. The property features a desirable cross-dock configuration, providing balanced ingress and egress for freight traffic and reducing turnaround time for logistics workflows. With a 30-foot clear height and 50’ x 50’ column spacing, the facility supports advanced racking systems and optimized material handling. Operational capabilities are further supported by 38 dock-high doors and a convenient drive-in ramp that accommodates varied loading requirements. The inclusion of an ESFR sprinkler system enhances fire safety standards throughout the building, while integrated office and production spaces allow for combined administrative and light manufacturing operations under one roof. Trailer parking and additional IOS (2.2–5.5 acres) offer scalability for users with significant yard space requirements. This property positions tenants within one of Houston's established industrial corridors in proximity to major port destinations and intermodal infrastructure.
- Comprend 328 m² d’espace de bureau dédié
- 1 accès plain-pied
- 38 quais de chargement
Vue d’ensemble du parc
Une signalisation bien visible est disponible, visible depuis l'autoroute 225




Présenté par
Independence Logistics Park | La Porte, TX 77571
Hum, une erreur s’est produite lors de l’envoi de votre message. Veuillez réessayer.
Merci ! Votre message a été envoyé.