Votre e-mail a été envoyé.

3580-3680 Boul Poirier 344–1 533 m² | À louer | Montréal, QC H4R 2J5
Certaines informations ont été traduites automatiquement.
Informations principales
- Clear ceiling height of nearly 21 feet for efficient storage and industrial functions.
- Reinforced concrete construction with 600V electrical service for heavy industrial needs.
- Infrastructure includes two drive-in bays and 26 dock doors with 26 levelers.
Caractéristiques
Tous les espaces disponibles(3)
Afficher les loyers en
- Espace
- Surface
- Durée
- Loyer
- Type de bien
- Aménagement
- Disponible
The space features 7300 sf of warehouse space combined with 1800 sf of office space.
- Comprend 167 m² d’espace de bureau dédié
- Climatisation centrale
- Espace en excellent état
- Available from October 1st with 30 days' notice
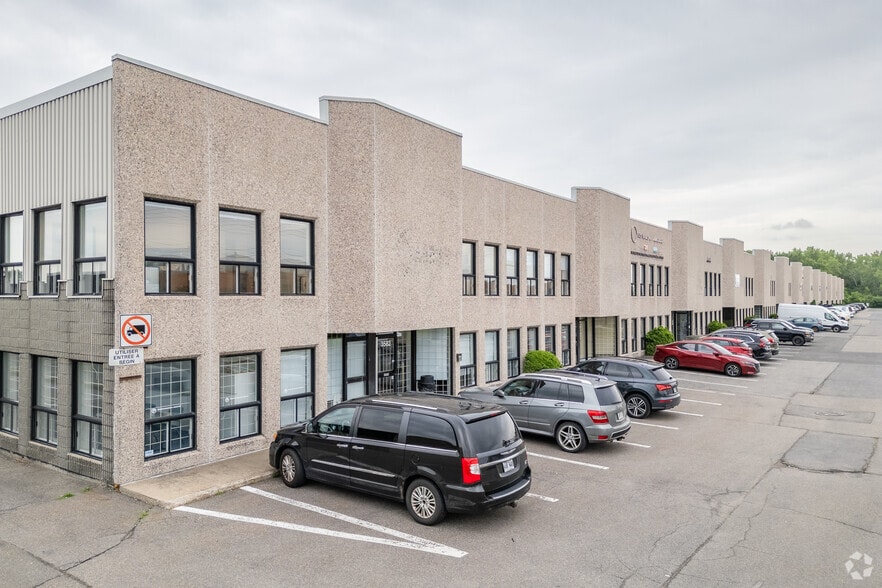
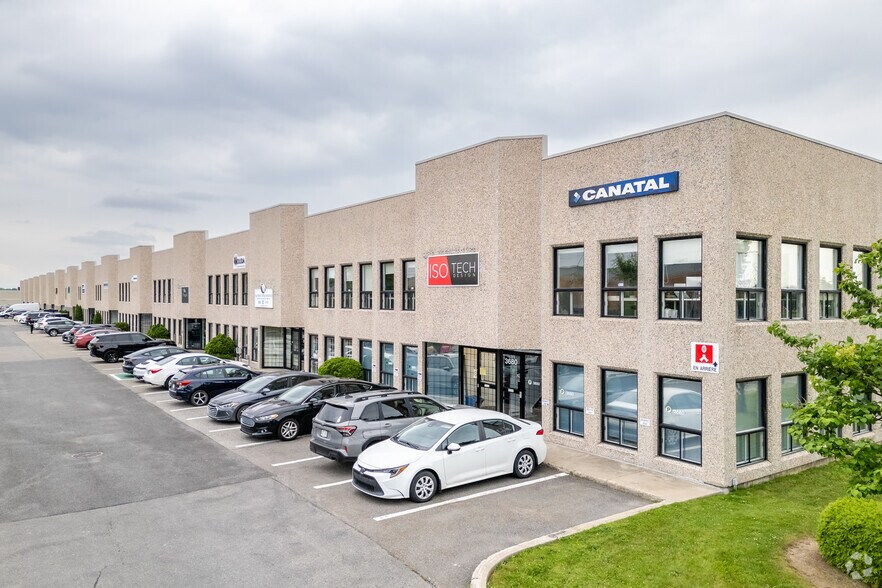
Located in Montréal’s Saint-Laurent industrial hub, this property offers highly functional industrial and flex space designed for versatility and operational efficiency. Featuring a clear height of approximately 20 feet 8 inches and column spacing of 25’ x 24’, the facility accommodates a variety of warehousing and business configurations. The property includes two drive-in bays, 26 exterior dock doors, and 26 levelers, optimizing loading and logistics. The site benefits from ample on-site parking capacity for 168 vehicles and boasts a reinforced concrete structure with heavy-duty utility connections, including 600V electrical supply. Strategically positioned close to Highways 40 and 13, Place Vertu, and essential commercial services, the property also offers proximity to Montréal-Pierre Elliott Trudeau International Airport. Convenient public transit access, including bus routes, enhances employee mobility. With availability for immediate occupancy and flexible leasing terms, this facility offers comprehensive infrastructure for growing industrial businesses and distribution operations.
- Le loyer ne comprend pas les services publics, les frais immobiliers ou les services de l’immeuble.
- 2 accès plain-pied
- Four bathrooms and two kitchens
- Comprend 167 m² d’espace de bureau dédié
- Six spacious closed offices
- Easy access to Highways 40 and 13
2400 SF is warehouse space, with the rest as office space. Located near Thimens, close to Place Vertu and commercial services. Easy access to Highways 40 and 13, the airport, and public transportation (bus no. 70). Plenty of parking available.
- Le loyer ne comprend pas les services publics, les frais immobiliers ou les services de l’immeuble.
- Large open workspace
- Office Space – 2,000 sq. ft. on the Second Floor i
- Comprend 121 m² d’espace de bureau dédié
- 5 spacious closed offices
- Easy access to Highways 40 and 13
| Espace | Surface | Durée | Loyer | Type de bien | Aménagement | Disponible |
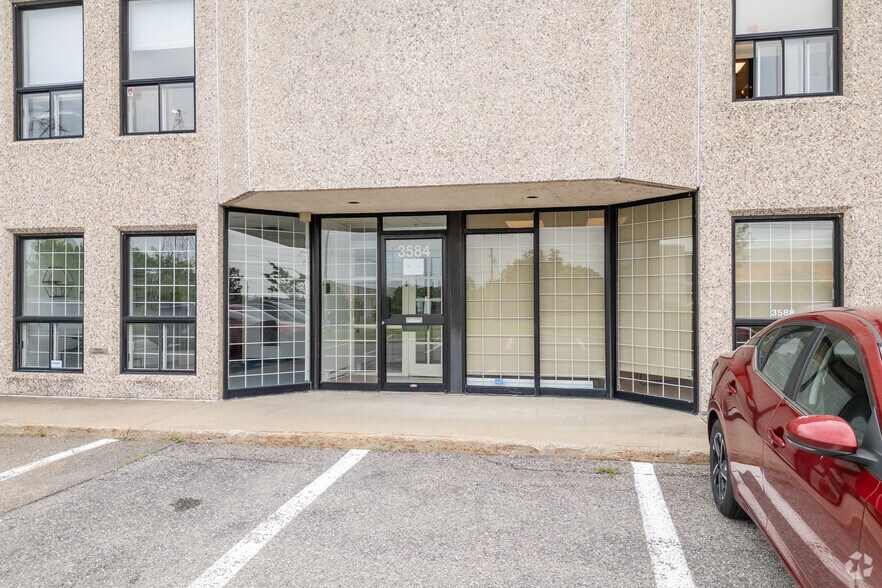
| 1er étage – 3584 | 845 m² | Négociable | Sur demande Sur demande Sur demande Sur demande | Local d’activités | Construction achevée | 01/10/2026 |
| 1er étage – 3594 | 344 m² | 5-10 Ans | 73,36 € /m²/an 6,11 € /m²/mois 25 216 € /an 2 101 € /mois | Industriel/Logistique | - | Maintenant |
| 2e étage – 3602 | 344 m² | 1-10 Ans | 73,36 € /m²/an 6,11 € /m²/mois 25 216 € /an 2 101 € /mois | Local d’activités | Construction achevée | Maintenant |
1er étage – 3584
| Surface |
| 845 m² |
| Durée |
| Négociable |
| Loyer |
| Sur demande Sur demande Sur demande Sur demande |
| Type de bien |
| Local d’activités |
| Aménagement |
| Construction achevée |
| Disponible |
| 01/10/2026 |
1er étage – 3594
| Surface |
| 344 m² |
| Durée |
| 5-10 Ans |
| Loyer |
| 73,36 € /m²/an 6,11 € /m²/mois 25 216 € /an 2 101 € /mois |
| Type de bien |
| Industriel/Logistique |
| Aménagement |
| - |
| Disponible |
| Maintenant |
2e étage – 3602
| Surface |
| 344 m² |
| Durée |
| 1-10 Ans |
| Loyer |
| 73,36 € /m²/an 6,11 € /m²/mois 25 216 € /an 2 101 € /mois |
| Type de bien |
| Local d’activités |
| Aménagement |
| Construction achevée |
| Disponible |
| Maintenant |
1er étage – 3584
| Surface | 845 m² |
| Durée | Négociable |
| Loyer | Sur demande |
| Type de bien | Local d’activités |
| Aménagement | Construction achevée |
| Disponible | 01/10/2026 |
The space features 7300 sf of warehouse space combined with 1800 sf of office space.
- Comprend 167 m² d’espace de bureau dédié
- Espace en excellent état
- Climatisation centrale
- Available from October 1st with 30 days' notice
1er étage – 3594
| Surface | 344 m² |
| Durée | 5-10 Ans |
| Loyer | 73,36 € /m²/an |
| Type de bien | Industriel/Logistique |
| Aménagement | - |
| Disponible | Maintenant |
Located in Montréal’s Saint-Laurent industrial hub, this property offers highly functional industrial and flex space designed for versatility and operational efficiency. Featuring a clear height of approximately 20 feet 8 inches and column spacing of 25’ x 24’, the facility accommodates a variety of warehousing and business configurations. The property includes two drive-in bays, 26 exterior dock doors, and 26 levelers, optimizing loading and logistics. The site benefits from ample on-site parking capacity for 168 vehicles and boasts a reinforced concrete structure with heavy-duty utility connections, including 600V electrical supply. Strategically positioned close to Highways 40 and 13, Place Vertu, and essential commercial services, the property also offers proximity to Montréal-Pierre Elliott Trudeau International Airport. Convenient public transit access, including bus routes, enhances employee mobility. With availability for immediate occupancy and flexible leasing terms, this facility offers comprehensive infrastructure for growing industrial businesses and distribution operations.
- Le loyer ne comprend pas les services publics, les frais immobiliers ou les services de l’immeuble.
- Comprend 167 m² d’espace de bureau dédié
- 2 accès plain-pied
- Six spacious closed offices
- Four bathrooms and two kitchens
- Easy access to Highways 40 and 13
2e étage – 3602
| Surface | 344 m² |
| Durée | 1-10 Ans |
| Loyer | 73,36 € /m²/an |
| Type de bien | Local d’activités |
| Aménagement | Construction achevée |
| Disponible | Maintenant |
2400 SF is warehouse space, with the rest as office space. Located near Thimens, close to Place Vertu and commercial services. Easy access to Highways 40 and 13, the airport, and public transportation (bus no. 70). Plenty of parking available.
- Le loyer ne comprend pas les services publics, les frais immobiliers ou les services de l’immeuble.
- Comprend 121 m² d’espace de bureau dédié
- Large open workspace
- 5 spacious closed offices
- Office Space – 2,000 sq. ft. on the Second Floor i
- Easy access to Highways 40 and 13
Aperçu du bien
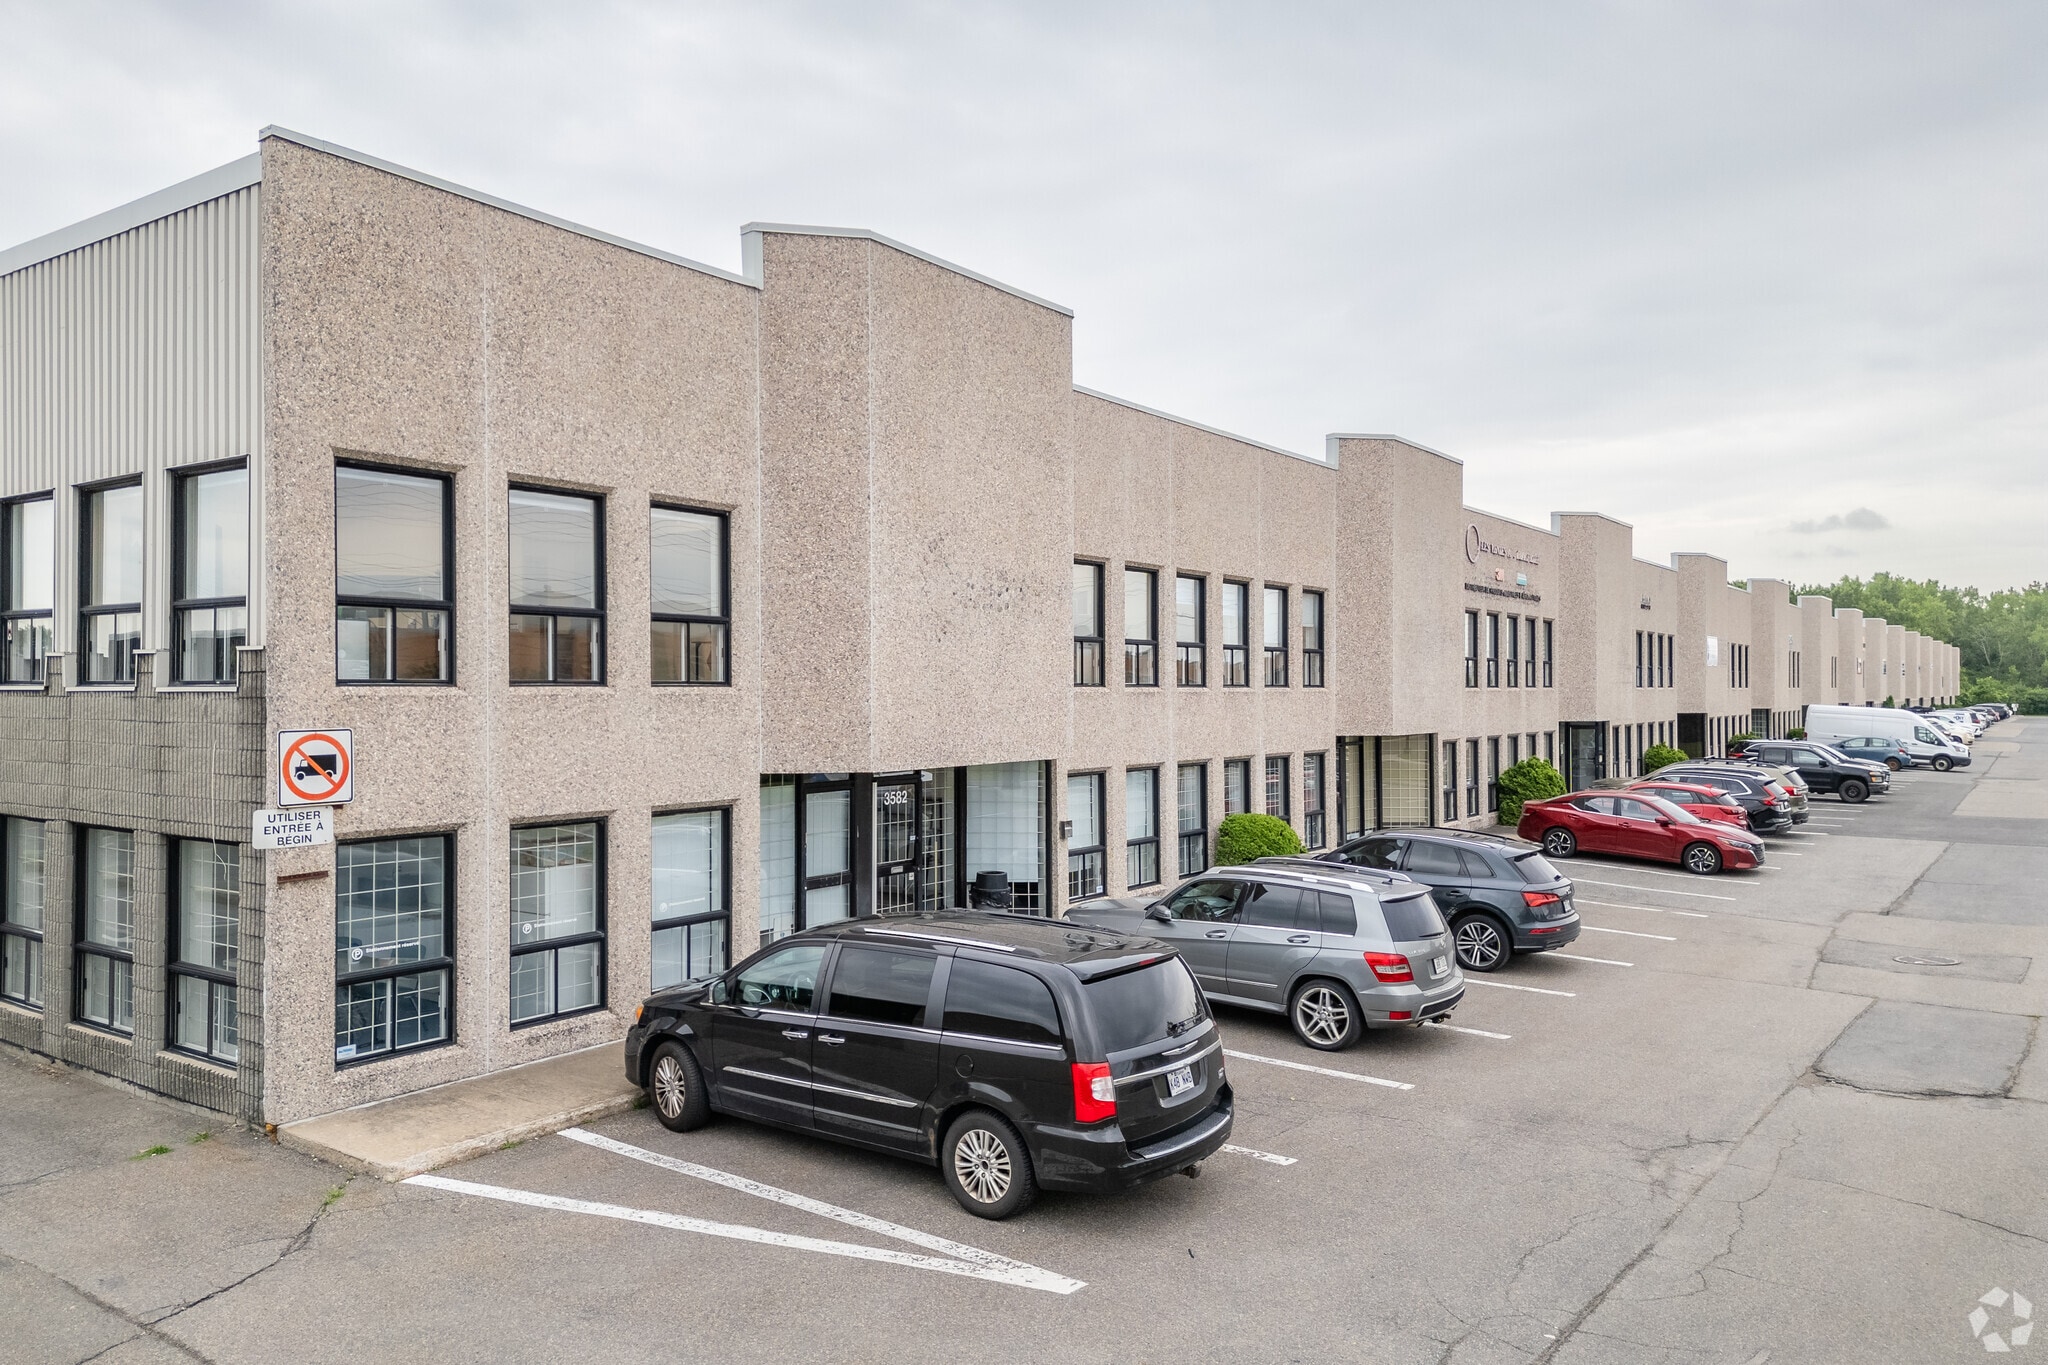
The property at 3580-3680 Boul Poirier, Montréal, consists of an industrial/flex building of approximately 165,200 square feet, constructed in 1988 on a 4.66-acre lot. It features reinforced concrete construction, mercury lighting, and an electrical system rated at 600 volts with a 100-amp service. The site offers multiple loading facilities, including dock doors and levelers, along with two drive-in bays and dedicated office areas. The location provides connectivity to major routes such as Autoroute 40 and Autoroute 13, with ready access to Montréal-Pierre Elliott Trudeau International Airport. Public transit options are available nearby, enhancing accessibility.
Informations sur l’immeuble



Présenté par
3580-3680 Boul Poirier
Hum, une erreur s’est produite lors de l’envoi de votre message. Veuillez réessayer.
Merci ! Votre message a été envoyé.