Votre e-mail a été envoyé.
35710 E Royalton Rd Local d’activités | 418 m² | À louer | Grafton, OH 44044
Certaines informations ont été traduites automatiquement.
Informations principales
- Features a stand-alone brick building.
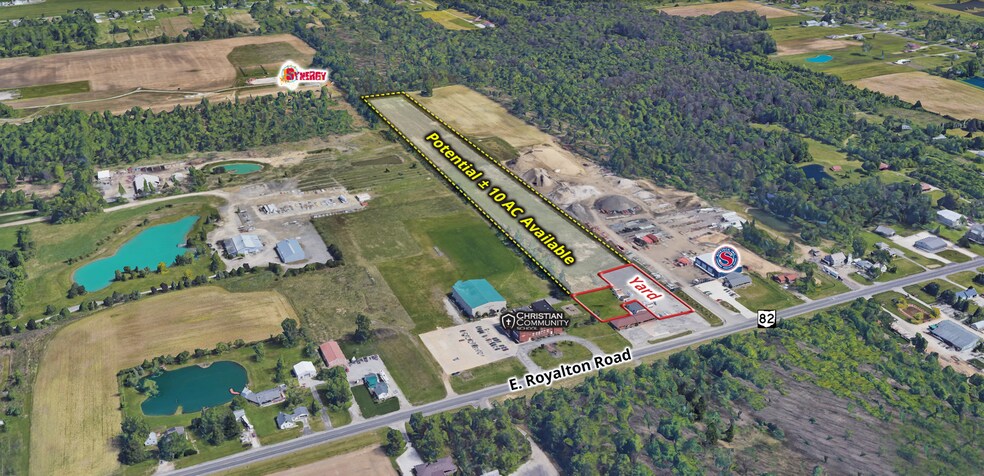
- Offers potential to lease up to an additional 10 acres.
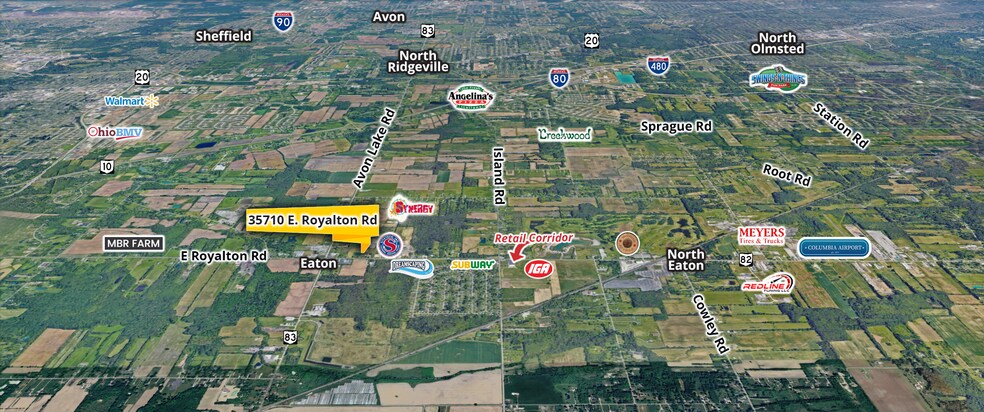
- Conveniently located six miles from the Ohio Turnpike.
- Includes a gated gravel yard.
- Provides a 1.5-acre parking area.
- Located six miles from Interstate 480.
Tous les espace disponibles(1)
Afficher les loyers en
- Espace
- Surface
- Durée
- Loyer
- Type de bien
- Aménagement
- Disponible
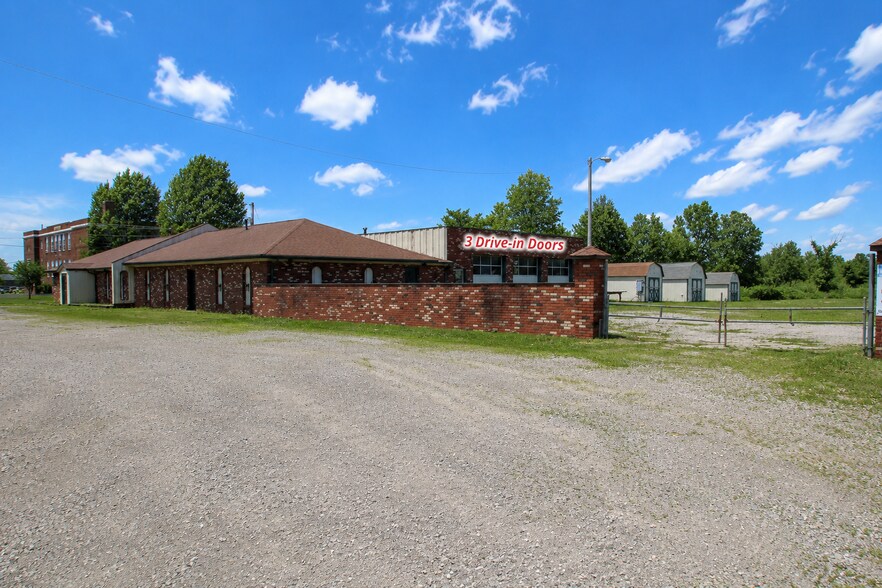
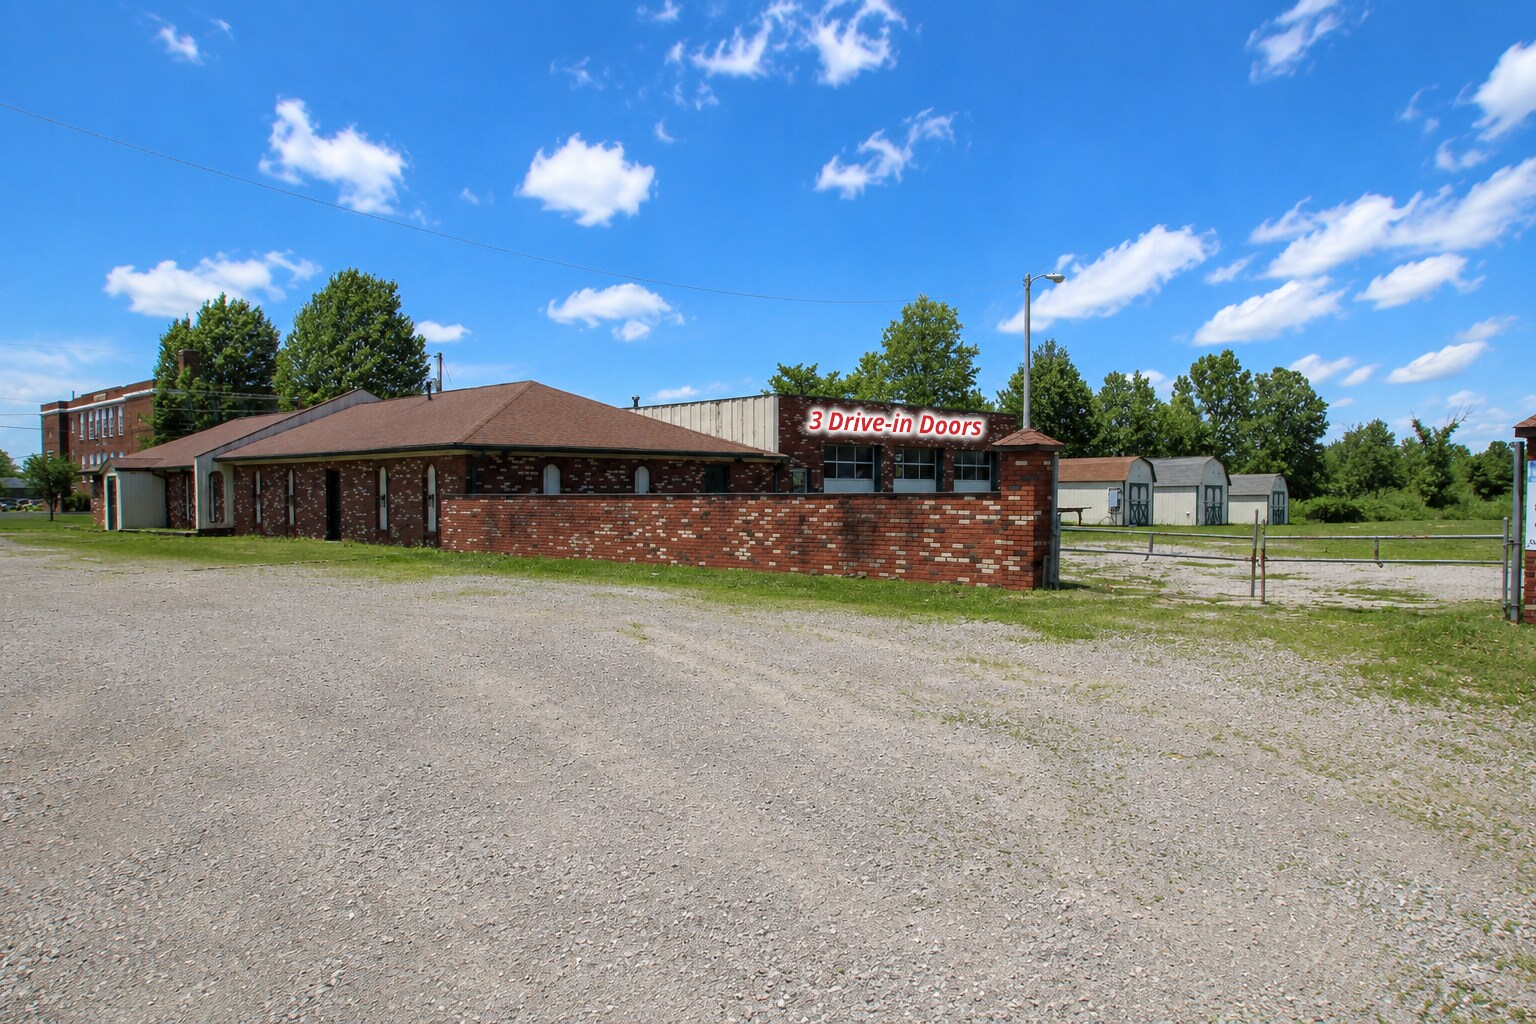
The property features a 4,830 SF stand-alone brick building and a 1.5-acre parking area, including one acre of yard space behind a gated fence. The building offers 3,480 SF of office/retail space and 1,350 SF of warehouse space. The office/retail area includes three private offices, a generous open area with double doors leading to the back grassy area, a large kitchenette/breakroom, and four restrooms, two of which have showers. The building also features two front entrances and two side entrances. The warehouse space includes three 10' x 10' drive-in doors and a 12.5' ceiling height measured from the bottom of the beams. Additionally, the property offers a 1-acre gated yard space, providing ample room for a variety of uses. There is also potential to lease an additional 10 acres. The property is ideal for an office or retail use with an enclosed yard. Currently, the property is zoned LC – Local Commercial District, which allows for various uses, including veterinary hospitals/clinics, medical clinics, and retail/service shops. It is also zoned R-1 Residential. Overall, Eaton Township's zoning regulations offer flexibility and are open to discussing potential uses, so don't hesitate to explore your options.
- Loyer annoncé plus part proportionnelle des services publics
- Plafonds finis: 3,81 mètres
- 12.5' ceiling to bottom of beam
- Kitchenette
- 1 AC Gravel Yard
- Comprend 323 m² d’espace de bureau dédié
- 3 Drive-in Doors
- 3 private offices
- 4 restrooms (2 equipped with showers)
| Espace | Surface | Durée | Loyer | Type de bien | Aménagement | Disponible |
| 1er étage | 418 m² | 1-10 Ans | 1 519 € /m²/an 126,61 € /m²/mois 635 152 € /an 52 929 € /mois | Local d’activités | Construction achevée | 01/11/2026 |
1er étage
| Surface |
| 418 m² |
| Durée |
| 1-10 Ans |
| Loyer |
| 1 519 € /m²/an 126,61 € /m²/mois 635 152 € /an 52 929 € /mois |
| Type de bien |
| Local d’activités |
| Aménagement |
| Construction achevée |
| Disponible |
| 01/11/2026 |
1er étage
| Surface | 418 m² |
| Durée | 1-10 Ans |
| Loyer | 1 519 € /m²/an |
| Type de bien | Local d’activités |
| Aménagement | Construction achevée |
| Disponible | 01/11/2026 |
The property features a 4,830 SF stand-alone brick building and a 1.5-acre parking area, including one acre of yard space behind a gated fence. The building offers 3,480 SF of office/retail space and 1,350 SF of warehouse space. The office/retail area includes three private offices, a generous open area with double doors leading to the back grassy area, a large kitchenette/breakroom, and four restrooms, two of which have showers. The building also features two front entrances and two side entrances. The warehouse space includes three 10' x 10' drive-in doors and a 12.5' ceiling height measured from the bottom of the beams. Additionally, the property offers a 1-acre gated yard space, providing ample room for a variety of uses. There is also potential to lease an additional 10 acres. The property is ideal for an office or retail use with an enclosed yard. Currently, the property is zoned LC – Local Commercial District, which allows for various uses, including veterinary hospitals/clinics, medical clinics, and retail/service shops. It is also zoned R-1 Residential. Overall, Eaton Township's zoning regulations offer flexibility and are open to discussing potential uses, so don't hesitate to explore your options.
- Loyer annoncé plus part proportionnelle des services publics
- Comprend 323 m² d’espace de bureau dédié
- Plafonds finis: 3,81 mètres
- 3 Drive-in Doors
- 12.5' ceiling to bottom of beam
- 3 private offices
- Kitchenette
- 4 restrooms (2 equipped with showers)
- 1 AC Gravel Yard
Aperçu du bien
The property features a 4,830 SF stand-alone brick building and a 1.5-acre parking area, including one acre of yard space behind a gated fence. The building offers 3,480 SF of office/retail space and 1,350 SF of warehouse space. The office/retail area includes three private offices, a generous open area with double doors leading to the back grassy area, a large kitchenette/breakroom, and four restrooms, two of which have showers. The building also features two front entrances and two side entrances. The warehouse space includes three 10' x 10' drive-in doors and a 12.5' ceiling height measured from the bottom of the beams. Additionally, the property offers a 1-acre gated yard space, providing ample room for a variety of uses. There is also potential to lease an additional 10 acres. The property is ideal for an office or retail use with an enclosed yard. Currently, the property is zoned LC – Local Commercial District, which allows for various uses, including veterinary hospitals/clinics, medical clinics, and retail/service shops. It is also zoned R-1 Residential. Overall, Eaton Township's zoning regulations offer flexibility and are open to discussing potential uses, so don't hesitate to explore your options.
- Terrain clôturé
- Espace d’entreposage
- Shower Facilities
Informations sur l’immeuble
Occupants
- Étage
- Nom de l’occupant
- 1er
- Cars 4 Less


Présenté par

35710 E Royalton Rd
Hum, une erreur s’est produite lors de l’envoi de votre message. Veuillez réessayer.
Merci ! Votre message a été envoyé.