Votre e-mail a été envoyé.

Interchange I 3563-3611 Interchange Rd Industriel/Logistique | 837 m² | À louer | Columbus, OH 43204


Certaines informations ont été traduites automatiquement.
Informations principales
- Immediate access to I-70 with convenient proximity to I-270 and Downtown Columbus.
- Rear-loaded design with a professional glass-front office component.
- Located within a strong commercial corridor with established industrial surroundings.
- Multiple dock door and drive-in door configurations enable flexible logistics and loading options.
- Fully sprinklered and maintained with professional management services.
Caractéristiques
Tous les espace disponibles(1)
Afficher les loyers en
- Espace
- Surface
- Durée
- Loyer
- Type de bien
- Aménagement
- Disponible
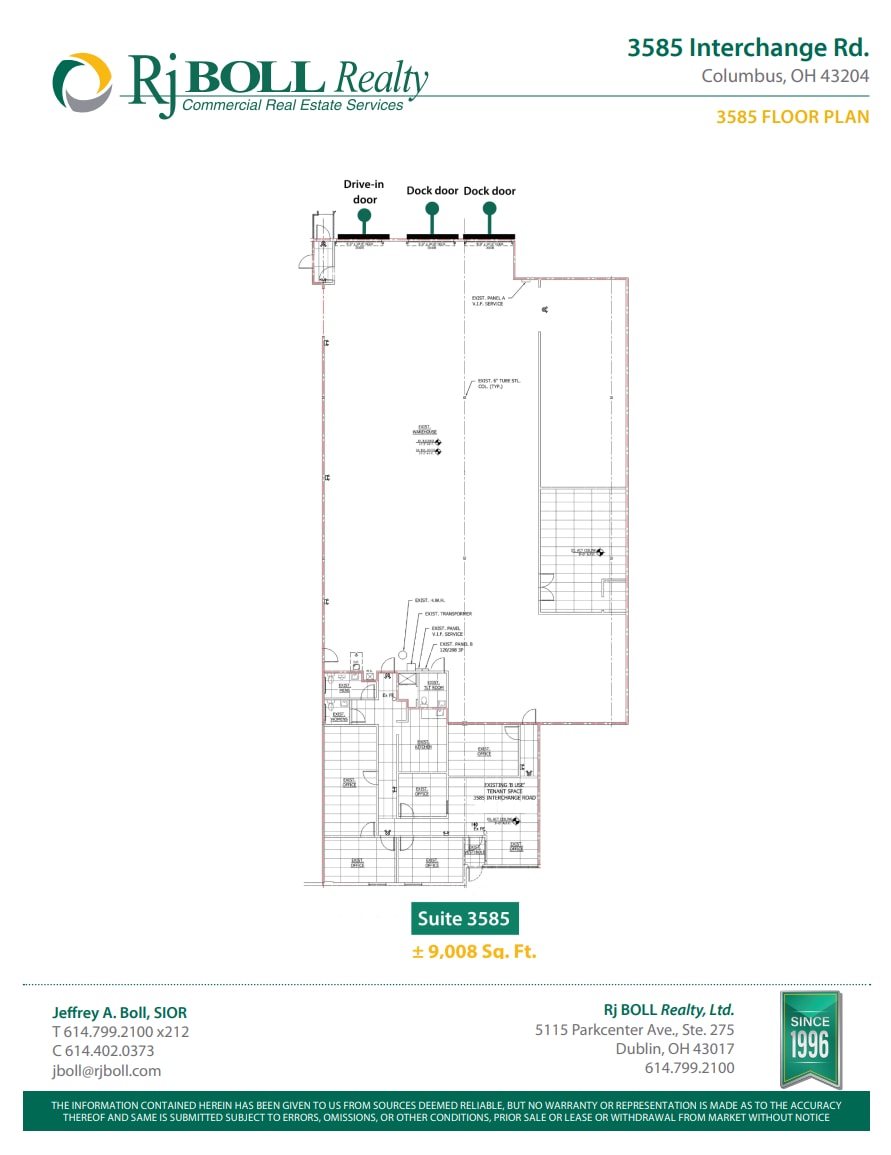
3585 Interchange Road offers a functional office/warehouse suite within a professionally managed multi-tenant complex strategically located near I-70 in Columbus, Ohio. This rear-loaded building includes a glass storefront office area combined with efficient warehouse space, featuring two dock doors and one drive-in door to accommodate diverse operational needs. The property is fully sprinklered and designed with 36’ x 32’ column spacing and a clear height of 22 feet, supporting a variety of distribution, service, and light-industrial uses. The location provides unbeatable connectivity, situated only 1.3 miles from I-270 and roughly ten minutes from Downtown Columbus. Businesses benefit from quick access to the region's major transportation network, facilitating local and regional distribution. Professional on-site management and maintenance further enhance reliability and convenience.
- Le loyer ne comprend pas les services publics, les frais immobiliers ou les services de l’immeuble.
- 1 accès plain-pied
- 22’ clear height
- Depth: 144’
- Zoned M
- Comprend 177 m² d’espace de bureau dédié
- 2 quais de chargement
- 36’ x 32’ column spacing
- Fully Sprinkled
- 1.28 parking spaces/1,000 Sq. Ft.
| Espace | Surface | Durée | Loyer | Type de bien | Aménagement | Disponible |
| 1er étage – 3585 | 837 m² | Négociable | 103,28 € /m²/an 8,61 € /m²/mois 86 428 € /an 7 202 € /mois | Industriel/Logistique | Construction achevée | Maintenant |
1er étage – 3585
| Surface |
| 837 m² |
| Durée |
| Négociable |
| Loyer |
| 103,28 € /m²/an 8,61 € /m²/mois 86 428 € /an 7 202 € /mois |
| Type de bien |
| Industriel/Logistique |
| Aménagement |
| Construction achevée |
| Disponible |
| Maintenant |
1er étage – 3585
| Surface | 837 m² |
| Durée | Négociable |
| Loyer | 103,28 € /m²/an |
| Type de bien | Industriel/Logistique |
| Aménagement | Construction achevée |
| Disponible | Maintenant |
3585 Interchange Road offers a functional office/warehouse suite within a professionally managed multi-tenant complex strategically located near I-70 in Columbus, Ohio. This rear-loaded building includes a glass storefront office area combined with efficient warehouse space, featuring two dock doors and one drive-in door to accommodate diverse operational needs. The property is fully sprinklered and designed with 36’ x 32’ column spacing and a clear height of 22 feet, supporting a variety of distribution, service, and light-industrial uses. The location provides unbeatable connectivity, situated only 1.3 miles from I-270 and roughly ten minutes from Downtown Columbus. Businesses benefit from quick access to the region's major transportation network, facilitating local and regional distribution. Professional on-site management and maintenance further enhance reliability and convenience.
- Le loyer ne comprend pas les services publics, les frais immobiliers ou les services de l’immeuble.
- Comprend 177 m² d’espace de bureau dédié
- 1 accès plain-pied
- 2 quais de chargement
- 22’ clear height
- 36’ x 32’ column spacing
- Depth: 144’
- Fully Sprinkled
- Zoned M
- 1.28 parking spaces/1,000 Sq. Ft.
Aperçu du bien
• Complexe de bureaux et d'entrepôts à locataires multiples • ± 11 750 mètres carrés Pieds disponibles • 4 portes de quai • Bâtiment à chargement arrière avec bureau professionnel vitré à la façade • Personnel de gestion et de maintenance professionnel
Faits sur l’installation entrepôt



Présenté par
Interchange I | 3563-3611 Interchange Rd
Hum, une erreur s’est produite lors de l’envoi de votre message. Veuillez réessayer.
Merci ! Votre message a été envoyé.