Votre e-mail a été envoyé.
3560 Quakerbridge Rd
Hamilton, NJ 08619
Bureau Bien À vendre
·
390 m²
Certaines informations ont été traduites automatiquement.
Résumé analytique
Situated directly off Exit 65B of I-295, offering fast access to and from the interstate and seamless connectivity across the region » Approximately 2 miles from the NJ Transit Hamilton Train Station, providing direct Northeast Corridor rail access to New York City and Trenton—ideal for commuters and client-facing businesses » Located on a well- traveled commercial spine— Quakerbridge Road—surrounded by active corporate neighbors, retail centers, healthcare providers, and service-oriented businesses, creating a vibrant and dynamic corridor » Close to major retail hubs like Quakerbridge Mall, and service amenities including restaurants, banks, and health clinics—reflecting a thriving environment for office -based users » Strategic location within the Trenton CBSA, enhancing access to regional workforce and customer base » Excellent visibility and accessibility from a major thoroughfare, positioning it well for both owner-occupiers and investors seeking convenience and exposure
1 Lot disponible
- Lot
- Surface du lot
- Usage du lot en coprop.
- Prix
- RNE
| Type de vente | Investissement ou propriétaire occupant | Conditions de vente | 1031 Exchange, Construction sur mesure, Immeuble en gros œuvre |
| Nb de places de stationnement | 20 |
| Type de vente | Investissement ou propriétaire occupant |
| Nb de places de stationnement | 20 |
| Conditions de vente | 1031 Exchange, Construction sur mesure, Immeuble en gros œuvre |
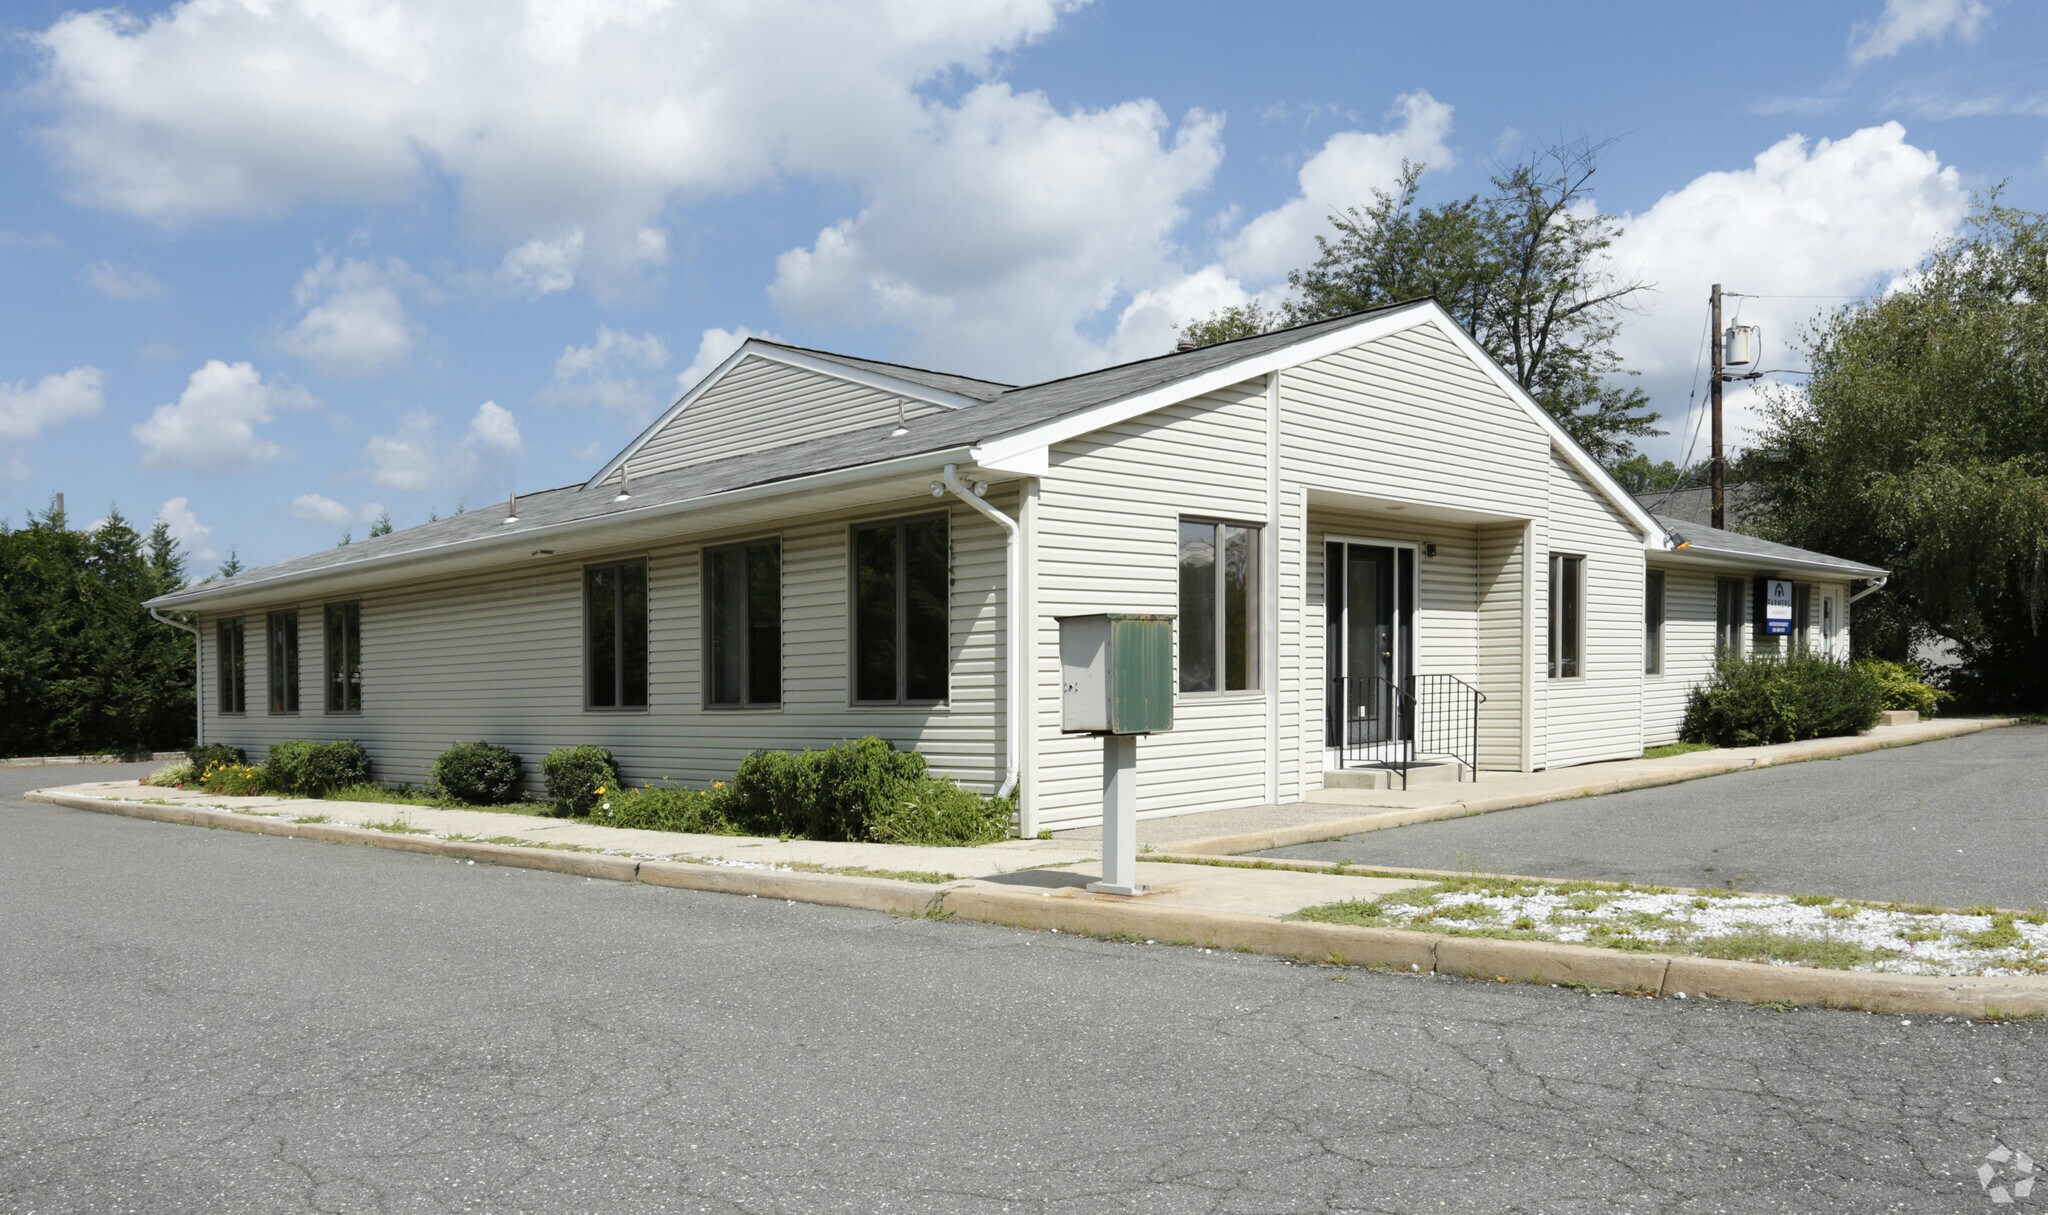
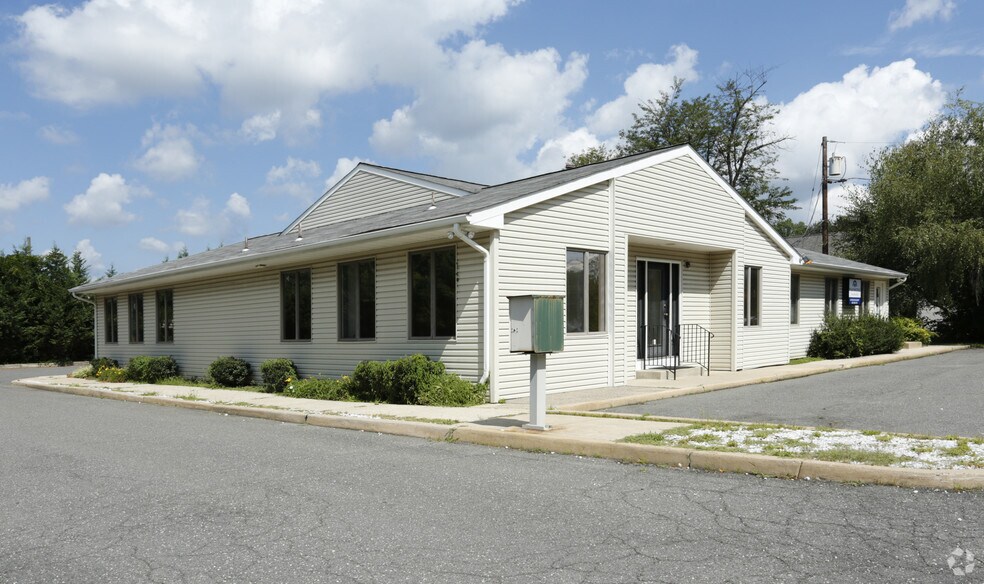
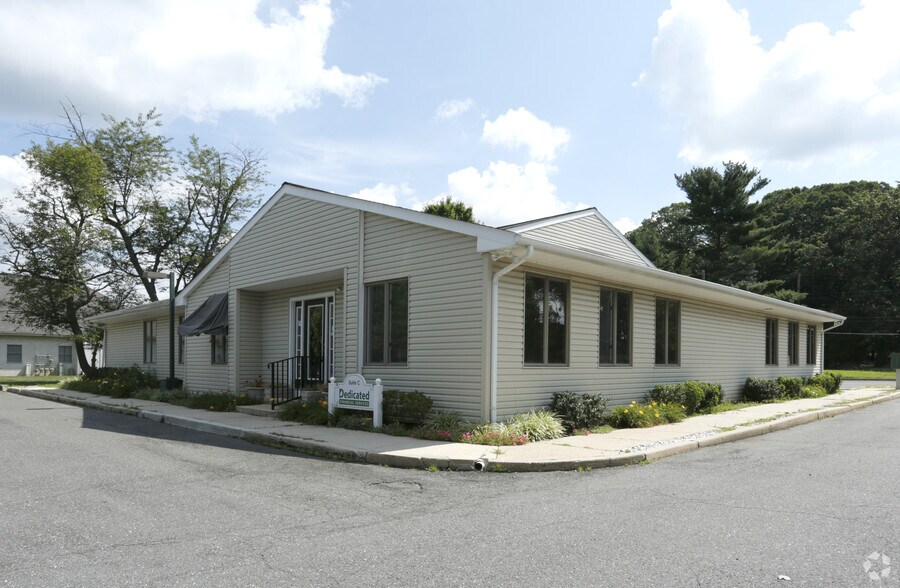
Raw space with approvals in place for a dental office build- out.
Potential to modify the approved plans for alternative medical office use.
Approximately 3,000 ± SF with modern utilities and infrastructure in place.
21 on-site parking spaces for staff and patient convenience.
Zoning allows for a wide range of permitted uses including medical office, professional office, and industrial.
| Lot | Surface du lot | Usage du lot en coprop. | Prix | RNE |
| Lot 1 | 297 m² | Bureaux/Médical | Sur demande | - |
Lot 1
| Surface du lot |
| 297 m² |
| Usage du lot en coprop. |
| Bureaux/Médical |
| Prix |
| Sur demande |
| RNE |
| - |
Lot 1
| Surface du lot | 297 m² |
| Usage du lot en coprop. | Bureaux/Médical |
| Prix | Sur demande |
| RNE | - |
| Type de vente | Investissement ou propriétaire occupant |
| Nb de places de stationnement | 20 |
| Conditions de vente | 1031 Exchange, Construction sur mesure, Immeuble en gros œuvre |
| Description | |
|
KEY HIGHLIGHTS Raw space with approvals in place for a dental office build- out. Potential to modify the approved plans for alternative medical office use. Approximately 3,000 ± SF with modern utilities and infrastructure in place. 21 on-site parking spaces for staff and patient convenience. Zoning allows for a wide range of permitted uses including medical office, professional office, and industrial. |
Informations sur l’immeuble
| Surface totale de l’immeuble | 390 m² | Surface type par étage | 390 m² |
| Type de bien | Bureau (Lot en copropriété) | Année de construction | 1995 |
| Classe d’immeuble | C | Surface du lot | 0,28 ha |
| Étages | 1 | Ratio de stationnement | 0,2/1 000 m² |
| Zonage | N/Av | ||
| Surface totale de l’immeuble | 390 m² |
| Type de bien | Bureau (Lot en copropriété) |
| Classe d’immeuble | C |
| Étages | 1 |
| Surface type par étage | 390 m² |
| Année de construction | 1995 |
| Surface du lot | 0,28 ha |
| Ratio de stationnement | 0,2/1 000 m² |
| Zonage | N/Av |