Votre e-mail a été envoyé.

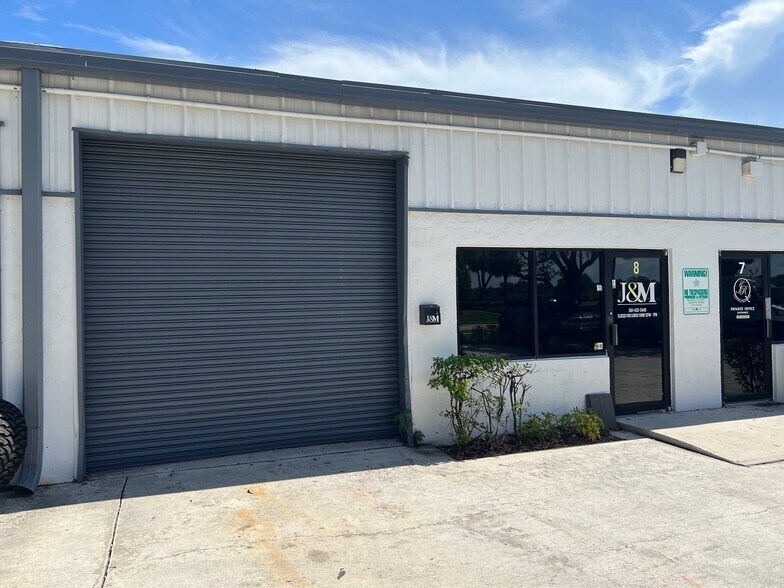
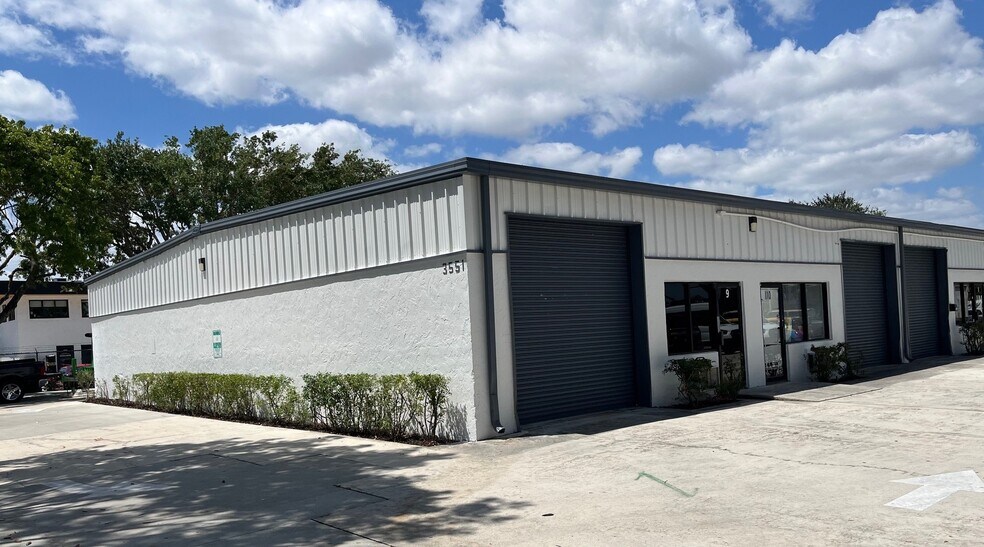
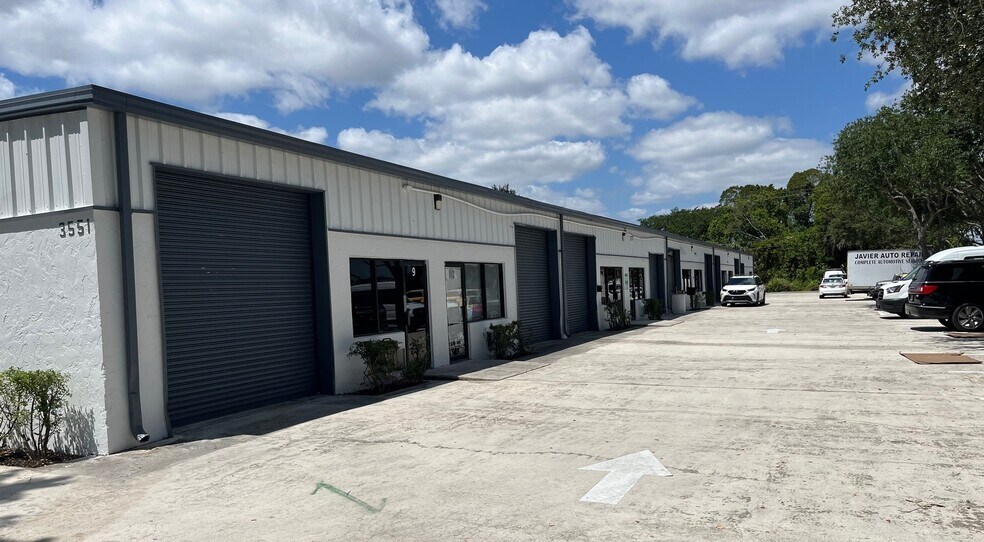
3551 23rd Ave S Industriel/Logistique 1 282 m² À vendre Lake Worth, FL 33461
Certaines informations ont été traduites automatiquement.
Résumé analytique
- ±11,000 SF available for potential occupancy
- Convenient Access to I-95 via 10th Avenue North
- Located within Marlin Industrial Park
- 18 Grade Level Doors
- Ceiling Height: 14’ Clear
- Year Built – 1987
- Zoned IPOC – Industrial Park of Commerce, Lake Worth Beach
- Parcel ID – 38-43-44-20-19-000-0050
- Current 2025 Taxes - $42,090
Informations sur l’immeuble
| Type de vente | Propriétaire occupant | Nb d’étages | 1 |
| Type de bien | Industriel/Logistique | Année de construction | 1987 |
| Sous-type de bien | Entrepôt | Ratio de stationnement | 0,24/1 000 m² |
| Classe d’immeuble | C | Hauteur libre du plafond | 4,27 m |
| Surface du lot | 0,4 ha | Nb d’accès plain-pied/portes niveau du sol | 18 |
| Surface utile brute | 1 282 m² | ||
| Zonage | I-POC - Industrial Light | ||
| Type de vente | Propriétaire occupant |
| Type de bien | Industriel/Logistique |
| Sous-type de bien | Entrepôt |
| Classe d’immeuble | C |
| Surface du lot | 0,4 ha |
| Surface utile brute | 1 282 m² |
| Nb d’étages | 1 |
| Année de construction | 1987 |
| Ratio de stationnement | 0,24/1 000 m² |
| Hauteur libre du plafond | 4,27 m |
| Nb d’accès plain-pied/portes niveau du sol | 18 |
| Zonage | I-POC - Industrial Light |
Caractéristiques
- Signalisation
Disponibilité de l’espace
- Espace
- Surface
- Type de bien
- Aménagement
- Disponible
This 1,440 SF unit features a glass storefront entry door leading into approximately 150 SF of office space, including one restroom. The warehouse area offers 14-foot clear ceiling height. The space includes (1) 10’ x 10’ overhead door at the front and (1) 10’ x 10’ overhead door at the rear, providing drive-through capability and efficient loading and unloading. Unit 1 can be combined with contiguous units up to 10,080 SF. Call for Pricing 561-793-9810
This 1,440 SF unit features a glass storefront entry door leading into approximately 150 SF of office space, including one restroom. The warehouse area offers 14-foot clear ceiling height. The space includes (1) 10’ x 10’ overhead door at the front and (1) 10’ x 10’ overhead door at the rear, providing drive-through capability and efficient loading and unloading. Unit 2 can be combined with contiguous units up to 10,080 SF. Call for Pricing 561-793-9810
This 1,440 SF unit features a glass storefront entry door leading into approximately 150 SF of office space, including one restroom. The warehouse area offers 14-foot clear ceiling height. The space includes (1) 10’ x 10’ overhead door at the front and (1) 10’ x 10’ overhead door at the rear, providing drive-through capability and efficient loading and unloading. Unit 4 can be combined with contiguous units up to 10,080 SF. Call for Pricing 561-793-9810
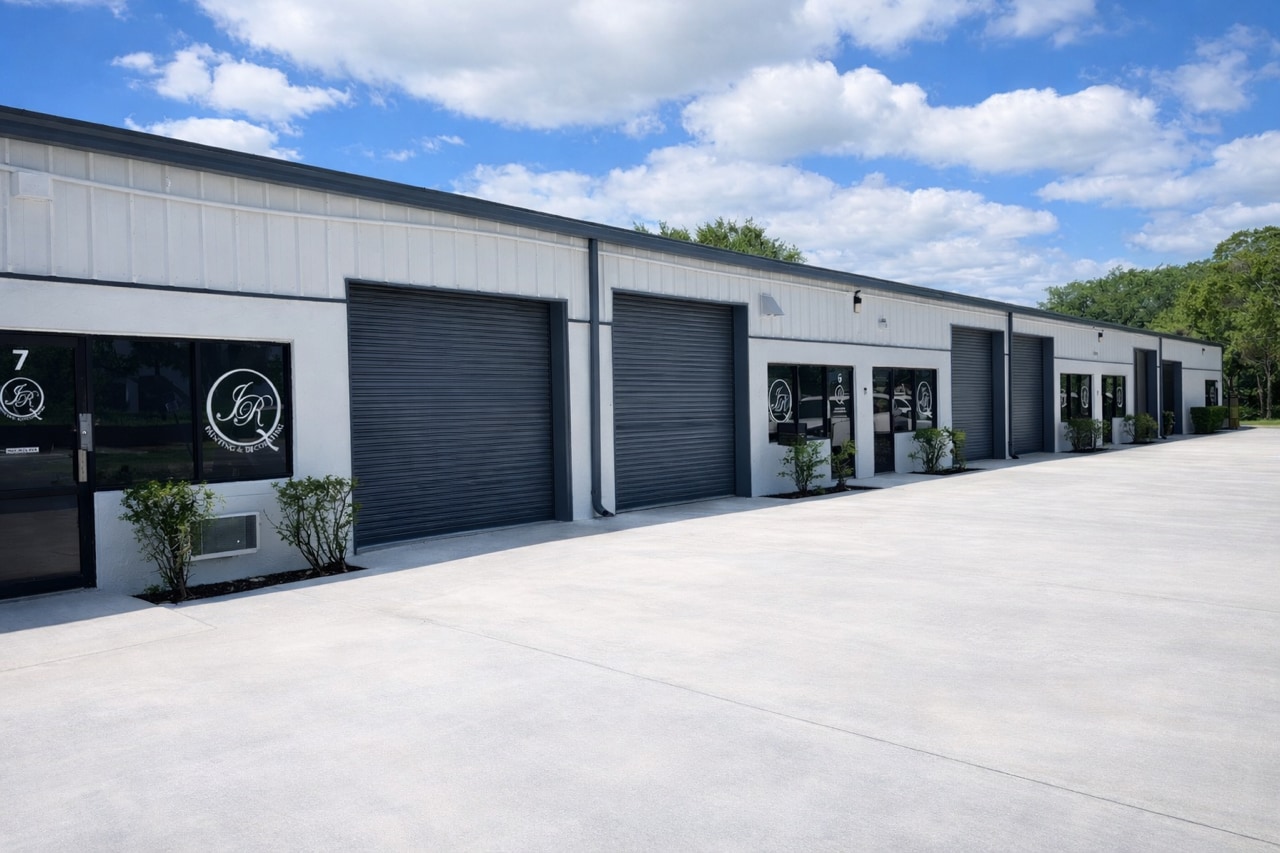


This 2,880 SF unit features (2) glass storefront entry doors leading into approximately 475 SF of office space, including (2) restrooms. The warehouse area consists of multiple overhead doors, 3phase electric, and 14-foot clear ceiling height.The unit is equipped with a functioning spray booth measuring approximately 300 SF, making it ideal for a cabinet shop or finish contractor specializing in cabinetry or other woodwork. The space includes (2) 10’ x 10’ overhead doors at the front and (2) 10’ x 10’ overhead doors at the rear, providing drive-through capability and efficient loading and unloading. This unit can be combined with Unit 7 for a total of 4,320 SF, or with Units 7 and 8 for a combined 5,760 SF. Call for Pricing 561-793-9810
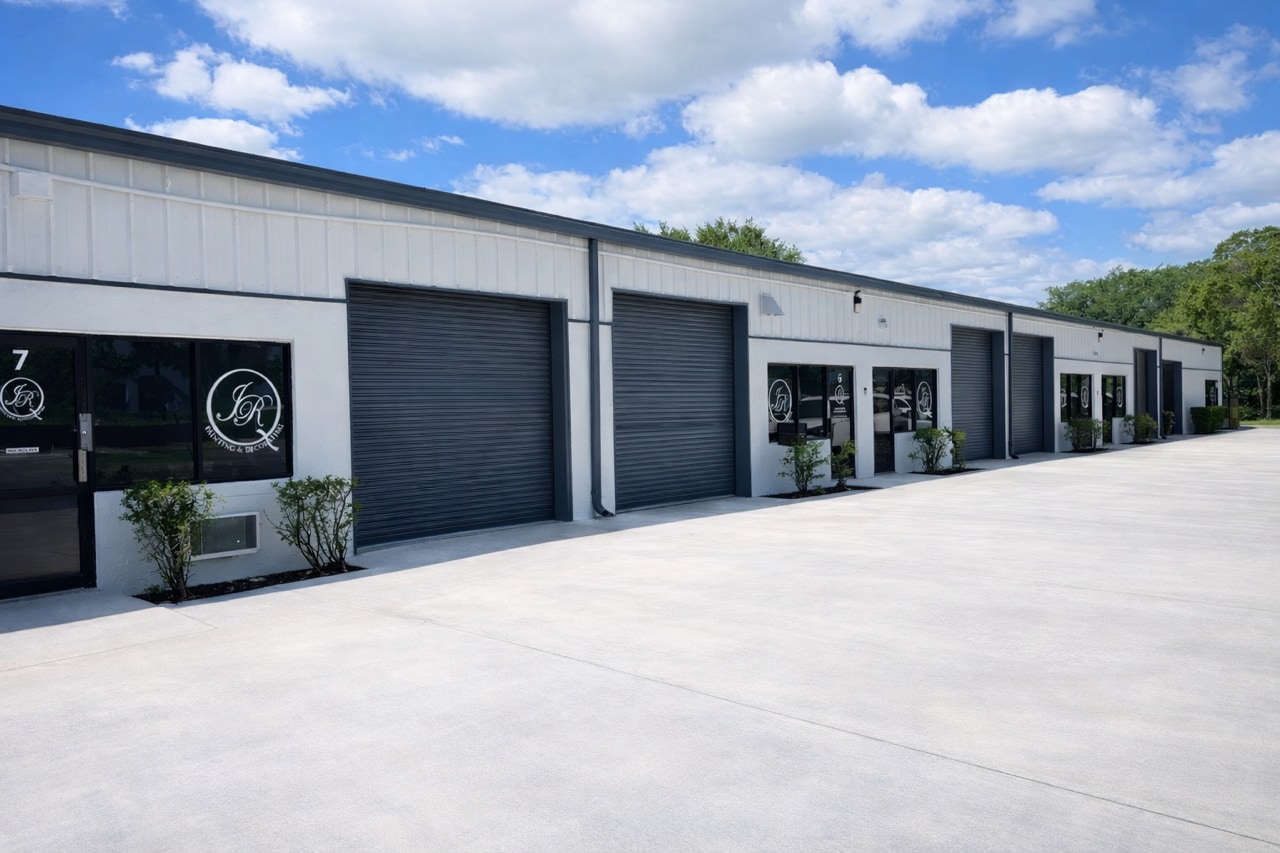


This 1,440 SF unit features a glass storefront entry door leading into approximately 340 SF of office space, including one restroom. The warehouse area offers 14-foot clear ceiling height. The space includes (1) 10’ x 9’ overhead door at the front and (1) 10’ x 10’ overhead door at the rear, providing drive-through capability and efficient loading and unloading. Unit 7 can be combined with Unit 8 for a total of 2,880 SF, or with Units 5 & 6 for a combined 4,320 SF or 5,760 SF. Call for Pricing 561-793-9810
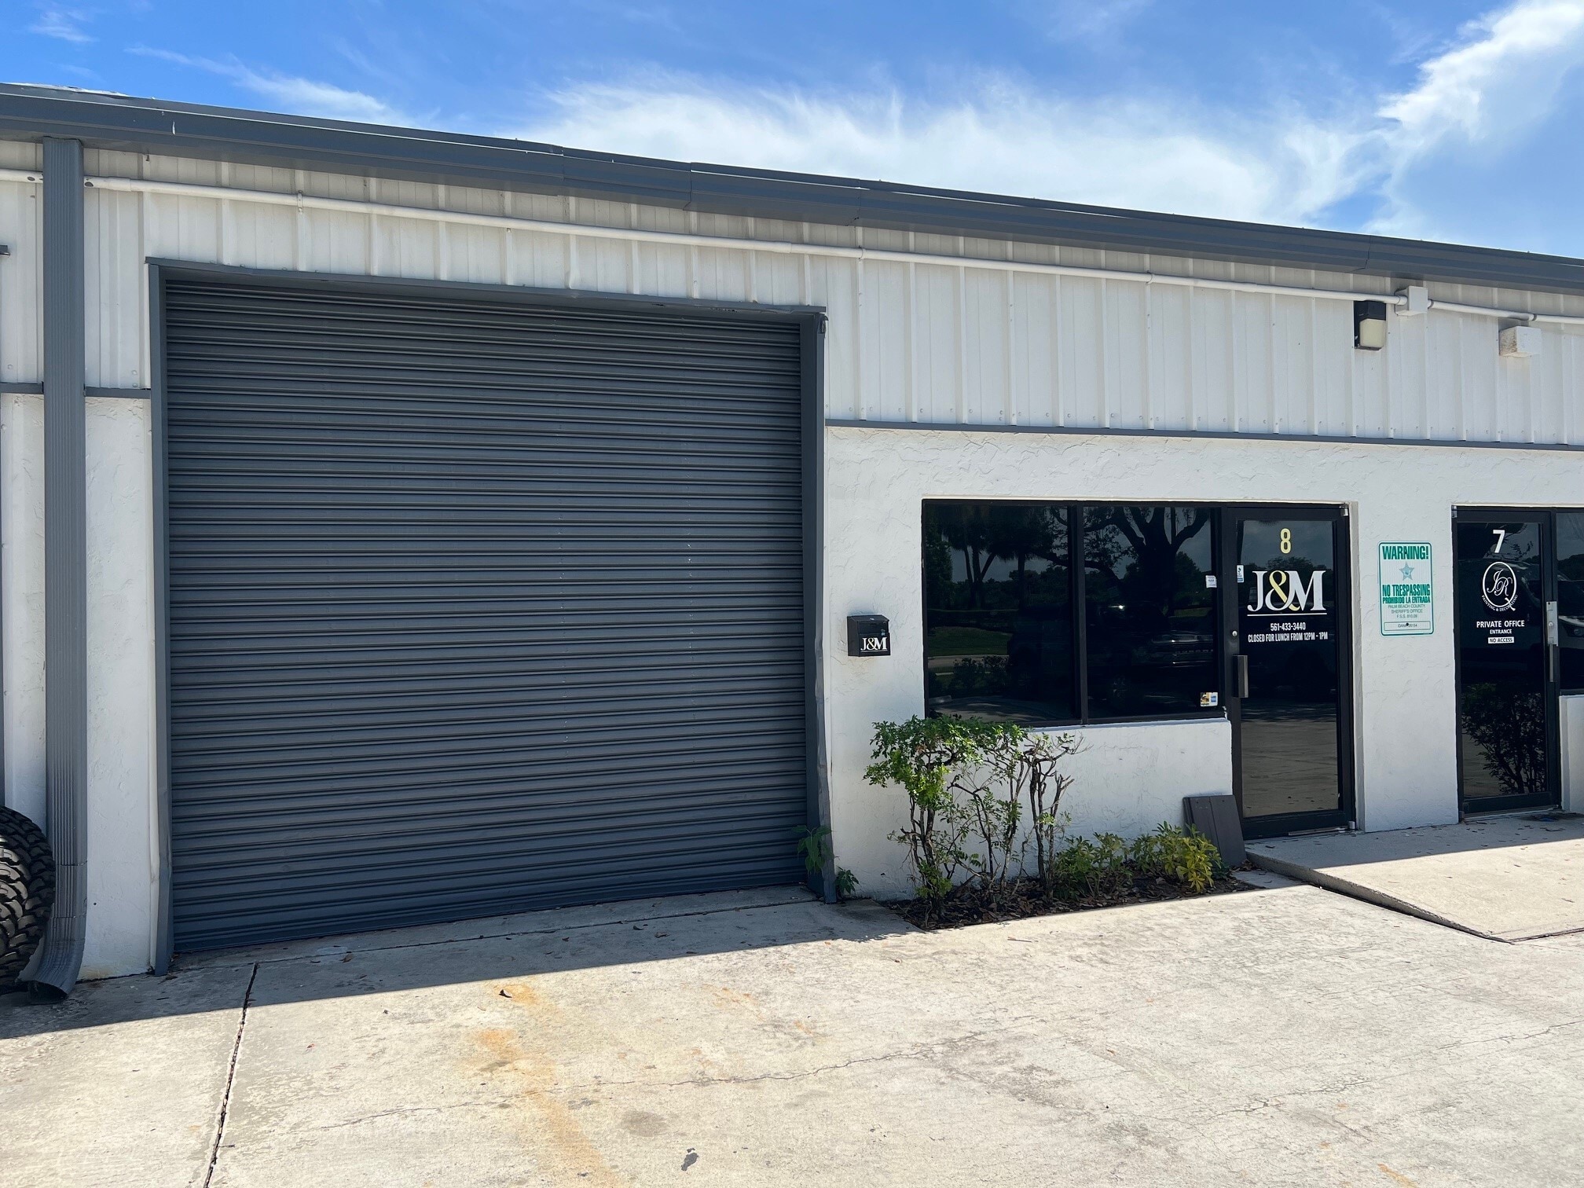


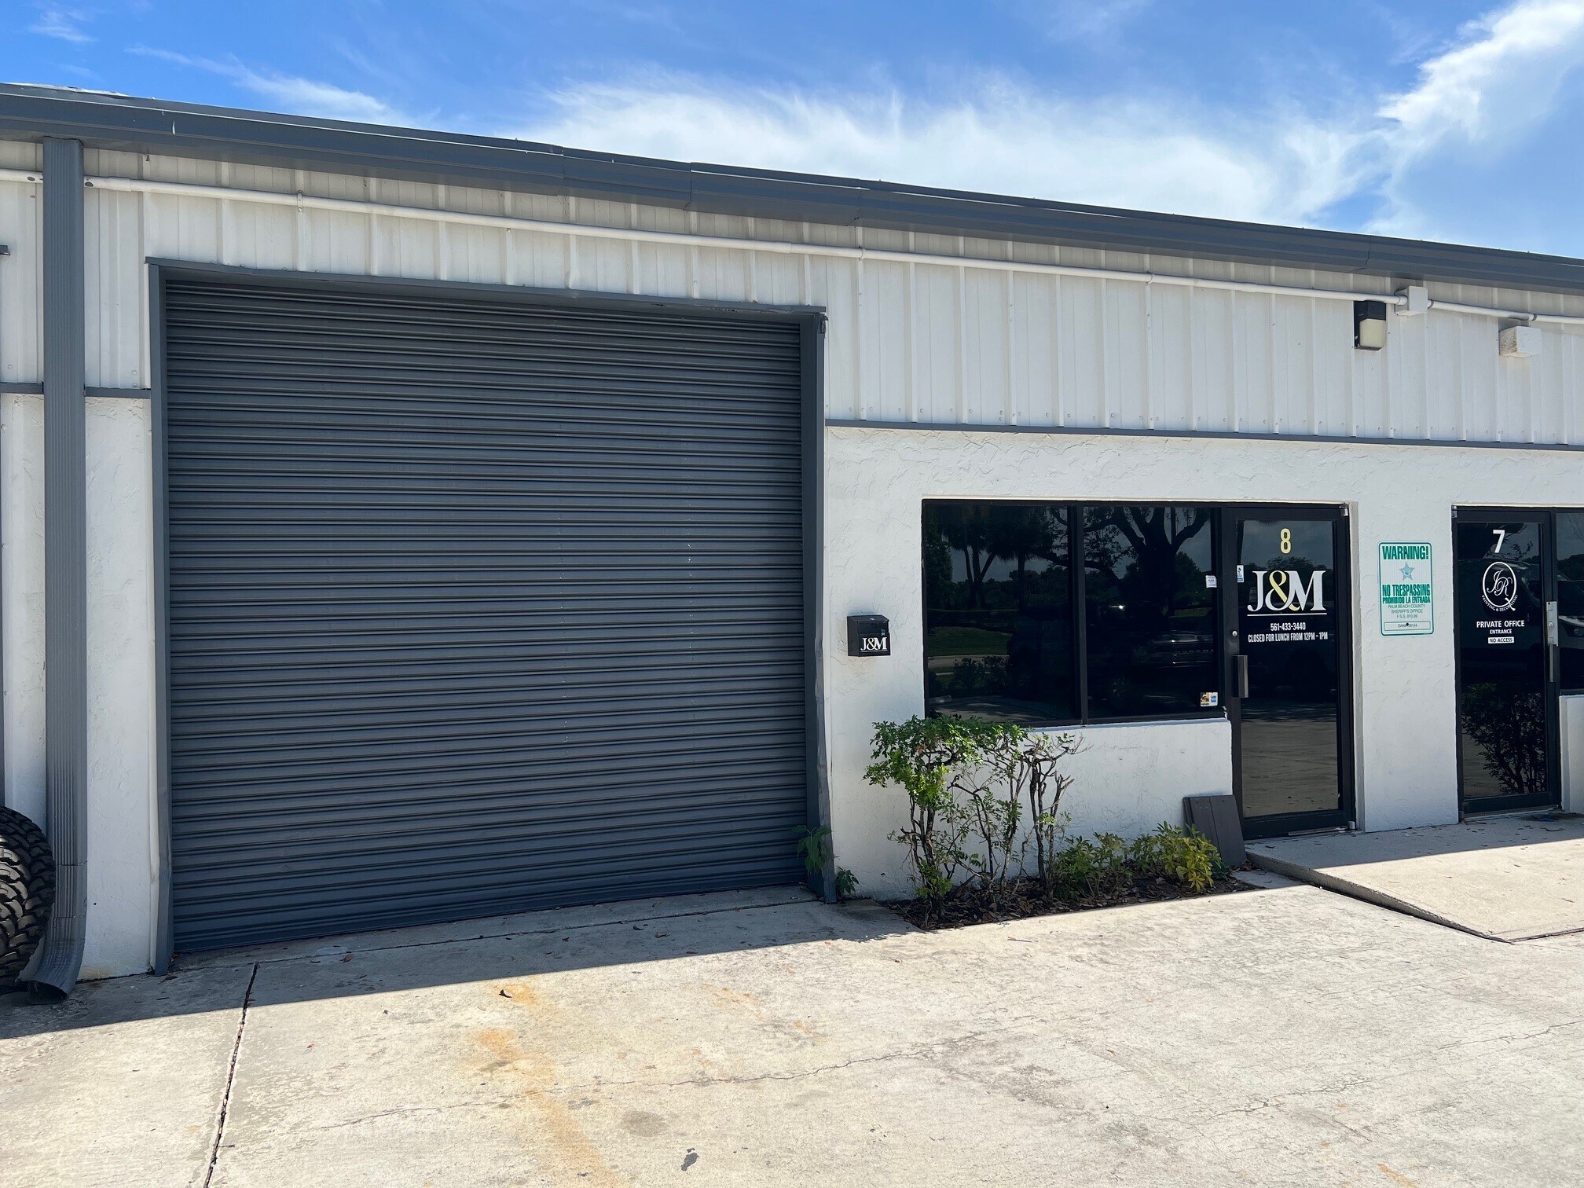
This 1,440 SF Unit has a glass storefront entry door which leads into a 500 SQ FT Office space with a restroom. 14 Foot Clear Ceiling height. The space has (2) 10’ x 10’ overhead doors located on the front and back of the unit, which is ideal for loading/unloading. Call for Pricing 561-793-9810
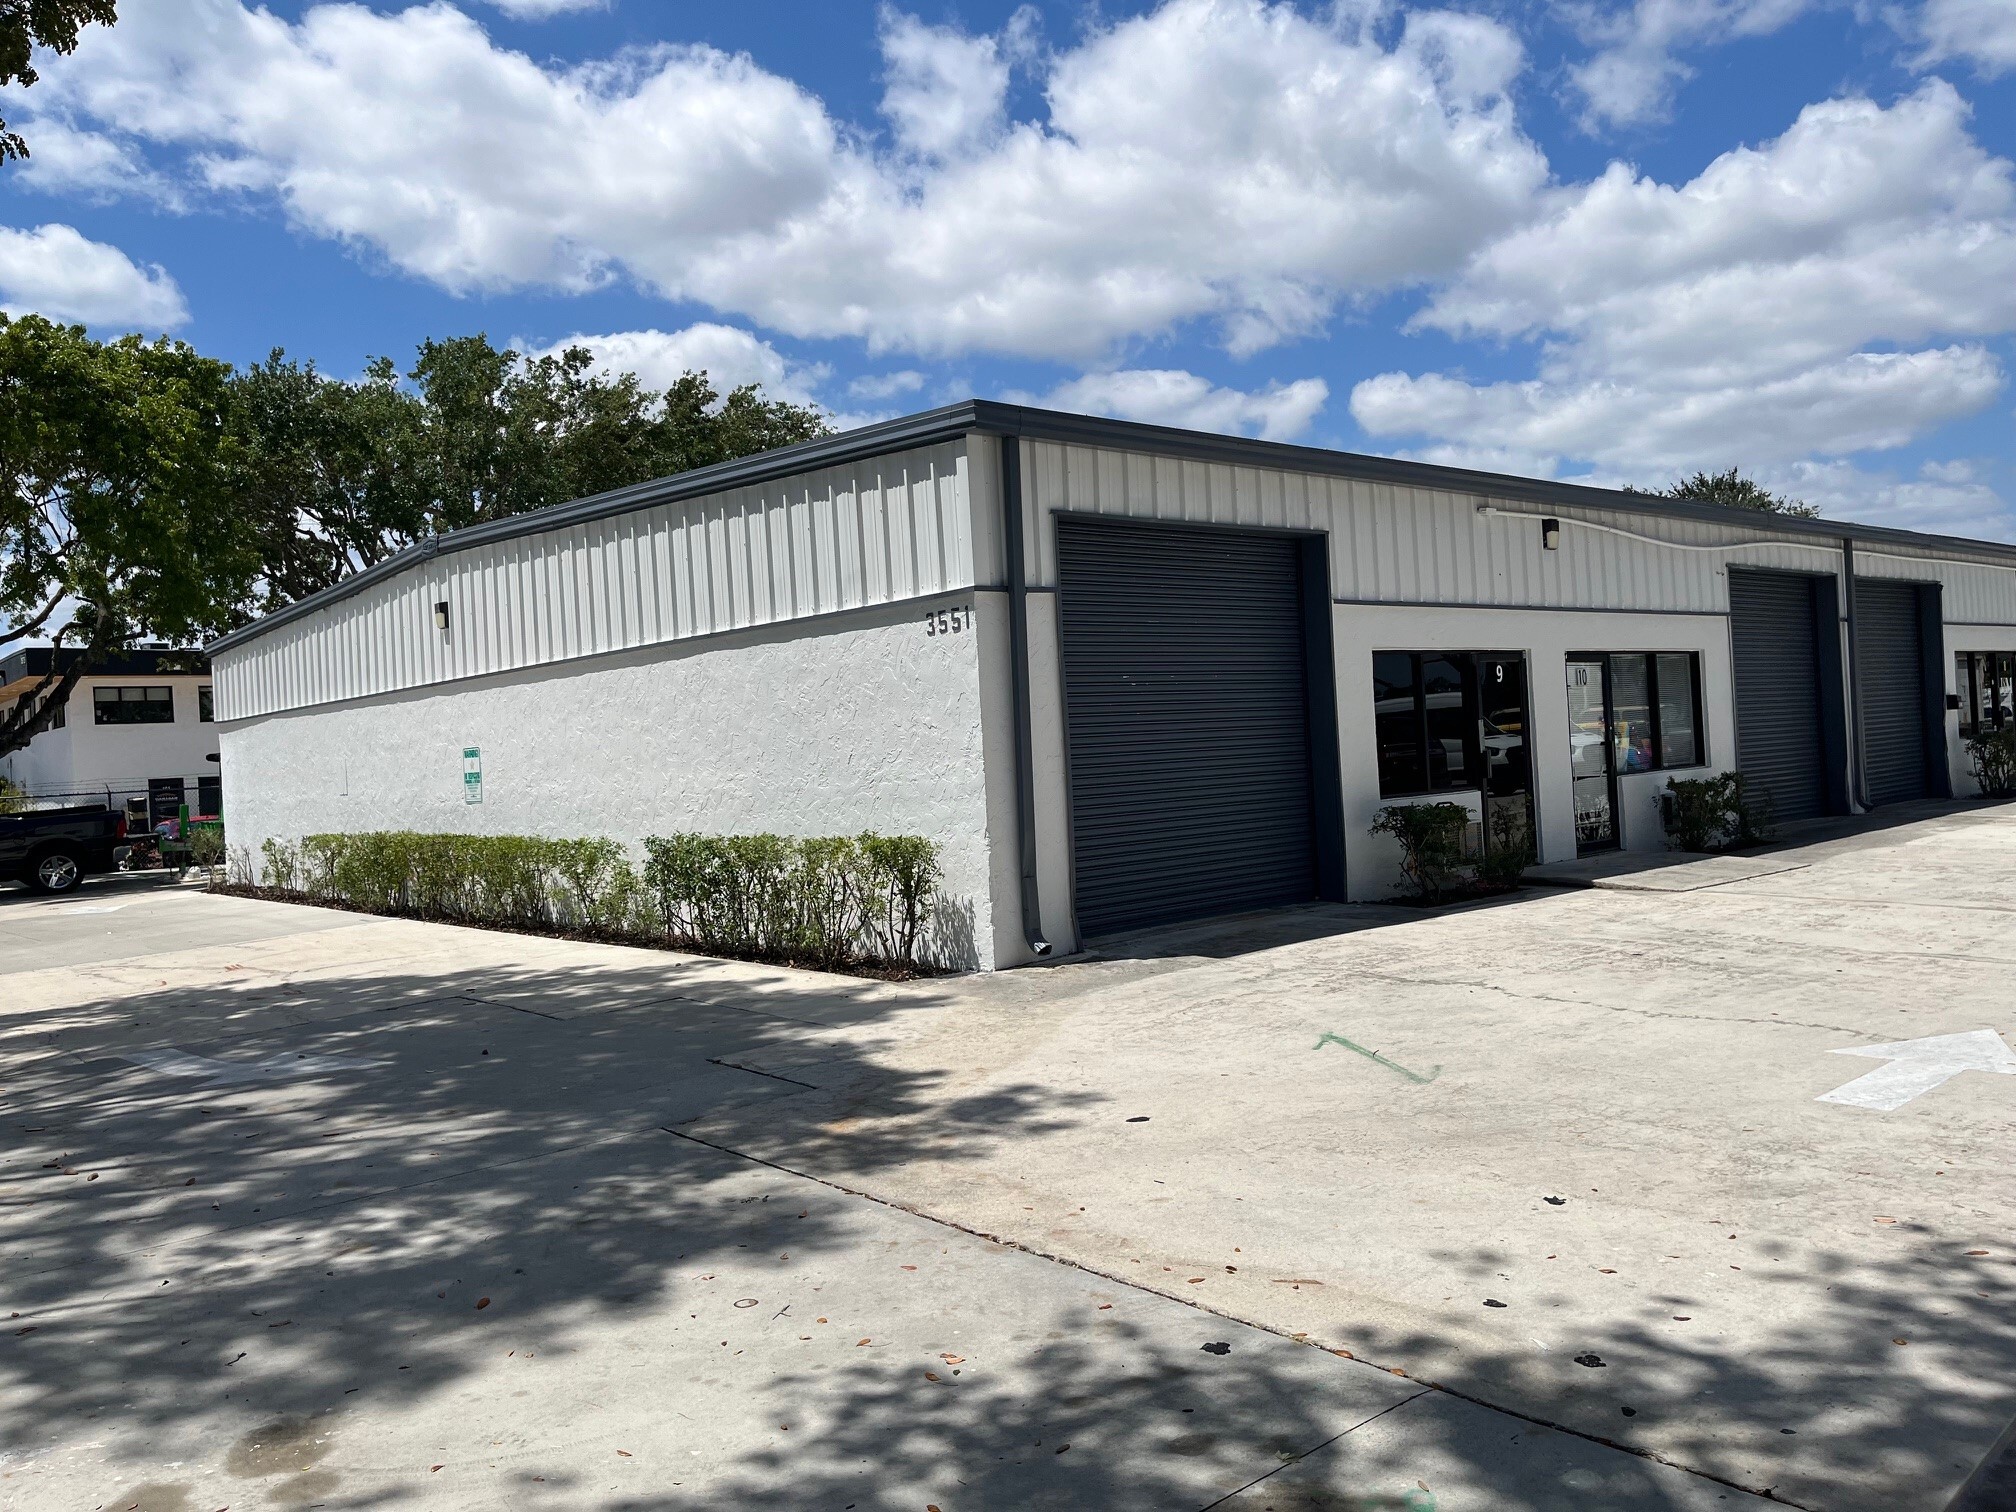


Ideal end-cap corner unit. This 1,440 SF unit features a glass storefront entry door leading into approximately 150 SF of office space with a restroom. The warehouse offers 14-foot clear ceiling height. The space includes (2) 10’ x 10’ overhead doors at the front and rear, providing drive-through capability and efficient loading and unloading. Call for Pricing 561-793-9810
| Espace | Surface | Type de bien | Aménagement | Disponible |
| 1er Ét. – 1 | 134 m² | Industriel/Logistique | Construction achevée | Maintenant |
| 1er Ét. – 2 | 134 m² | Industriel/Logistique | Construction achevée | Maintenant |
| 1er Ét. – 4 | 134 m² | Industriel/Logistique | Construction achevée | Maintenant |
| 1er Ét. – 5 & 6 | 268 m² | Industriel/Logistique | Construction achevée | Maintenant |
| 1er Ét. – 7 | 134 m² | Industriel/Logistique | Construction achevée | Maintenant |
| 1er Ét. – 8 | 134 m² | Industriel/Logistique | Construction achevée | Maintenant |
| 1er Ét. – 9 | 134 m² | Industriel/Logistique | Construction achevée | Maintenant |
1er Ét. – 1
| Surface |
| 134 m² |
| Type de bien |
| Industriel/Logistique |
| Aménagement |
| Construction achevée |
| Disponible |
| Maintenant |
1er Ét. – 2
| Surface |
| 134 m² |
| Type de bien |
| Industriel/Logistique |
| Aménagement |
| Construction achevée |
| Disponible |
| Maintenant |
1er Ét. – 4
| Surface |
| 134 m² |
| Type de bien |
| Industriel/Logistique |
| Aménagement |
| Construction achevée |
| Disponible |
| Maintenant |
1er Ét. – 5 & 6
| Surface |
| 268 m² |
| Type de bien |
| Industriel/Logistique |
| Aménagement |
| Construction achevée |
| Disponible |
| Maintenant |
1er Ét. – 7
| Surface |
| 134 m² |
| Type de bien |
| Industriel/Logistique |
| Aménagement |
| Construction achevée |
| Disponible |
| Maintenant |
1er Ét. – 8
| Surface |
| 134 m² |
| Type de bien |
| Industriel/Logistique |
| Aménagement |
| Construction achevée |
| Disponible |
| Maintenant |
1er Ét. – 9
| Surface |
| 134 m² |
| Type de bien |
| Industriel/Logistique |
| Aménagement |
| Construction achevée |
| Disponible |
| Maintenant |
1er Ét. – 1
| Surface | 134 m² |
| Type de bien | Industriel/Logistique |
| Aménagement | Construction achevée |
| Disponible | Maintenant |
This 1,440 SF unit features a glass storefront entry door leading into approximately 150 SF of office space, including one restroom. The warehouse area offers 14-foot clear ceiling height. The space includes (1) 10’ x 10’ overhead door at the front and (1) 10’ x 10’ overhead door at the rear, providing drive-through capability and efficient loading and unloading. Unit 1 can be combined with contiguous units up to 10,080 SF. Call for Pricing 561-793-9810
1er Ét. – 2
| Surface | 134 m² |
| Type de bien | Industriel/Logistique |
| Aménagement | Construction achevée |
| Disponible | Maintenant |
This 1,440 SF unit features a glass storefront entry door leading into approximately 150 SF of office space, including one restroom. The warehouse area offers 14-foot clear ceiling height. The space includes (1) 10’ x 10’ overhead door at the front and (1) 10’ x 10’ overhead door at the rear, providing drive-through capability and efficient loading and unloading. Unit 2 can be combined with contiguous units up to 10,080 SF. Call for Pricing 561-793-9810
1er Ét. – 4
| Surface | 134 m² |
| Type de bien | Industriel/Logistique |
| Aménagement | Construction achevée |
| Disponible | Maintenant |
This 1,440 SF unit features a glass storefront entry door leading into approximately 150 SF of office space, including one restroom. The warehouse area offers 14-foot clear ceiling height. The space includes (1) 10’ x 10’ overhead door at the front and (1) 10’ x 10’ overhead door at the rear, providing drive-through capability and efficient loading and unloading. Unit 4 can be combined with contiguous units up to 10,080 SF. Call for Pricing 561-793-9810
1er Ét. – 5 & 6
| Surface | 268 m² |
| Type de bien | Industriel/Logistique |
| Aménagement | Construction achevée |
| Disponible | Maintenant |
This 2,880 SF unit features (2) glass storefront entry doors leading into approximately 475 SF of office space, including (2) restrooms. The warehouse area consists of multiple overhead doors, 3phase electric, and 14-foot clear ceiling height.The unit is equipped with a functioning spray booth measuring approximately 300 SF, making it ideal for a cabinet shop or finish contractor specializing in cabinetry or other woodwork. The space includes (2) 10’ x 10’ overhead doors at the front and (2) 10’ x 10’ overhead doors at the rear, providing drive-through capability and efficient loading and unloading. This unit can be combined with Unit 7 for a total of 4,320 SF, or with Units 7 and 8 for a combined 5,760 SF. Call for Pricing 561-793-9810
1er Ét. – 7
| Surface | 134 m² |
| Type de bien | Industriel/Logistique |
| Aménagement | Construction achevée |
| Disponible | Maintenant |
This 1,440 SF unit features a glass storefront entry door leading into approximately 340 SF of office space, including one restroom. The warehouse area offers 14-foot clear ceiling height. The space includes (1) 10’ x 9’ overhead door at the front and (1) 10’ x 10’ overhead door at the rear, providing drive-through capability and efficient loading and unloading. Unit 7 can be combined with Unit 8 for a total of 2,880 SF, or with Units 5 & 6 for a combined 4,320 SF or 5,760 SF. Call for Pricing 561-793-9810
1er Ét. – 8
| Surface | 134 m² |
| Type de bien | Industriel/Logistique |
| Aménagement | Construction achevée |
| Disponible | Maintenant |
This 1,440 SF Unit has a glass storefront entry door which leads into a 500 SQ FT Office space with a restroom. 14 Foot Clear Ceiling height. The space has (2) 10’ x 10’ overhead doors located on the front and back of the unit, which is ideal for loading/unloading. Call for Pricing 561-793-9810
1er Ét. – 9
| Surface | 134 m² |
| Type de bien | Industriel/Logistique |
| Aménagement | Construction achevée |
| Disponible | Maintenant |
Ideal end-cap corner unit. This 1,440 SF unit features a glass storefront entry door leading into approximately 150 SF of office space with a restroom. The warehouse offers 14-foot clear ceiling height. The space includes (2) 10’ x 10’ overhead doors at the front and rear, providing drive-through capability and efficient loading and unloading. Call for Pricing 561-793-9810
Taxes foncières
| Numéro de parcelle | 38-43-44-20-19-000-0050 | Évaluation des aménagements | 0 € |
| Évaluation du terrain | 0 € | Évaluation totale | 1 543 866 € |
Taxes foncières



Présenté par
3551 23rd Ave S
Hum, une erreur s’est produite lors de l’envoi de votre message. Veuillez réessayer.
Merci ! Votre message a été envoyé.