Votre e-mail a été envoyé.

Titusville Redevelopment Resort & Destination 3550 S Washington Ave Lot | Résidentiel | 2,43 ha | À vendre | 21 526 501 € | Titusville, FL 32780
Certaines informations ont été traduites automatiquement.
Informations principales sur l'investissement
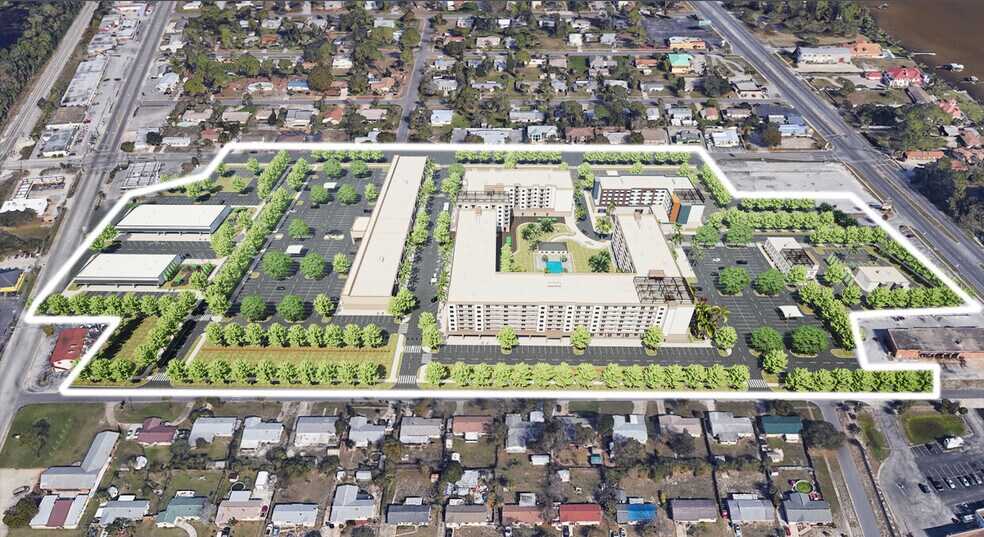
- Designed as a cohesive mixed-use community, Phase I combines multifamily residences, assisted living facilities, a hotel, and two restaurants.
- Spanning 106,000 square feet, the four-story assisted living and memory care facility features 100 units and 137 beds, offering upscale amenities.
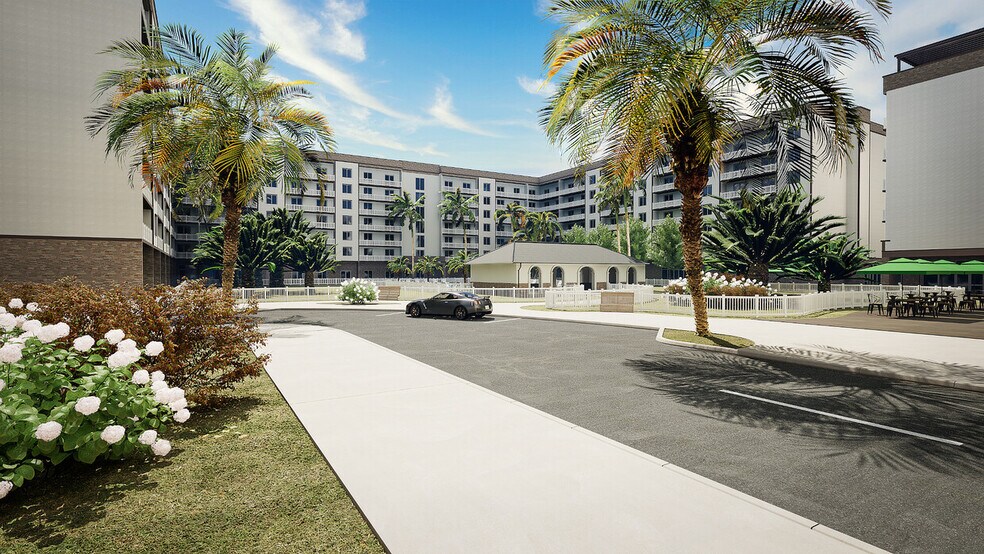
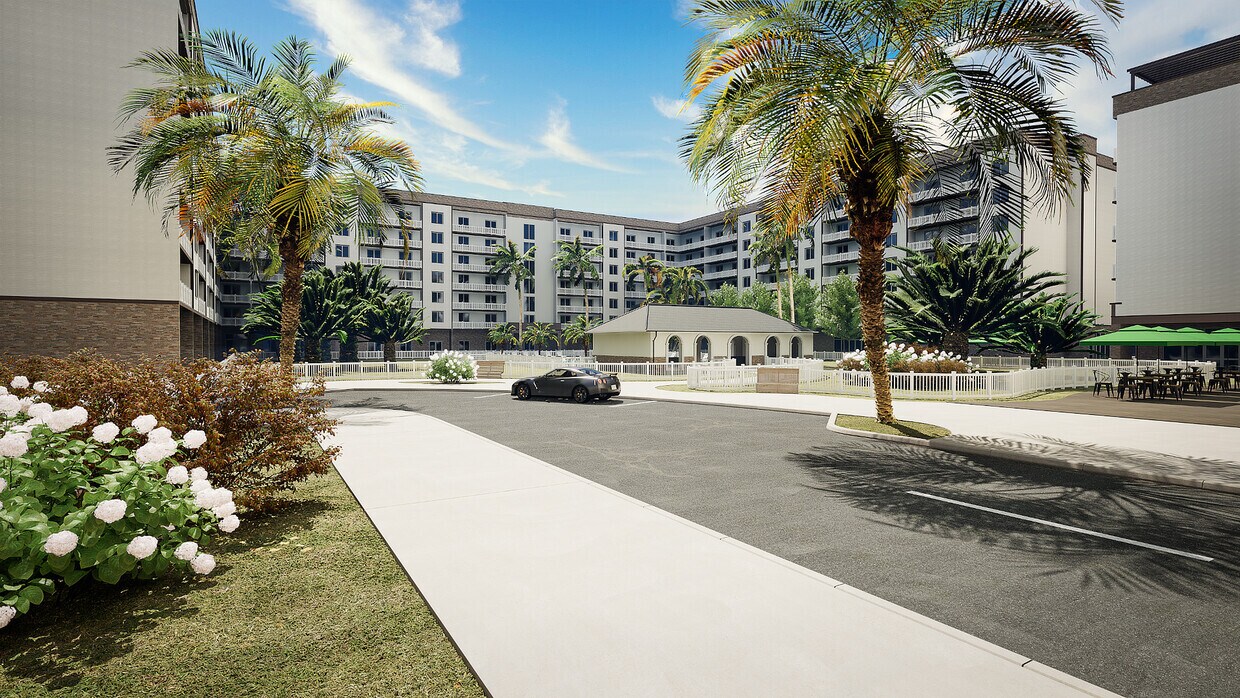
- Shared open spaces, including the courtyard, clubhouse, and resort-style pool, foster an engaging, community-oriented atmosphere.
- Featuring 240 luxury apartments across six stories, the multifamily building offers various amenities, including fitness, community, and recreation.
- Rising five stories, the 153-room Cambria Hotel by Choice Hotels offers a 5,000-SF observation deck, a rooftop bar, and an attached restaurant.
Résumé analytique
for: 6 acres Multi Family - 240 units
SHOVEL / PAD READY. Both Master Plan / Site Plan / Infrastructure approved
Please check out
TitusvilleResortAndDestination.Com
TitusvilleAssistedLivingAndMemoryCare.com
TitusvilleCambriaHotel.Com
Discover exceptional development opportunities at this brand-new, master-planned community in Titusville, a rapidly growing market on Florida's Atlantic Coast.

Currently underway, the first phase of the Titusville Resort and Destination project features a mixed-use development combining an assisted living facility (ALF), multifamily residences, a Cambria hotel, and two restaurant outparcels within an integrated, community-oriented plan.
Comprising approximately 318,000 square feet, the multifamily component features a six-story, U-shaped apartment building with 240 units, including 114 one-bedroom, 84 two-bedroom, and 42 three-bedroom layouts, each offering either a balcony or patio. Unit sizes average 840, 1,316, and 1,540 square feet, respectively. The 56,000-square-foot first floor will include 24 one-bedroom units, a 15,000-square-foot community room, 3,000-square-foot maintenance and management spaces, a 4,000-square-foot gym, and a lobby. The courtyard will feature a 1,800-square-foot clubhouse and a 2,500-square-foot zero-entry pool shared by residents and seniors.
Phase 1 infrastructure at the ALF site is now complete, including low and high-voltage electrical lines, water and sanitary systems, gas lines, FPL and Spectrum conduits, and a shared lift station. The 29,000-square-foot first floor will feature 11 ALF units, a large lobby, commercial kitchen, laundry facilities, primary and private dining areas, a gym, salon, bar, theater, chapel, administrative and marketing offices, a security room, conference and activity rooms, and nurse stations located on each floor. The second floor will have 25 memory care units and 14 ALF units, the third floor 26 ALF units, and the fourth floor 24 ALF units. Units include 20 studios (669 square feet), 60 one-bedroom units (905 square feet), and 20 two-bedroom units (1,301 square feet), all of which feature balconies. A 4,000-square-foot top-floor observation deck will offer panoramic views of the area.
Cambria Hotel, a five-story, 153-room property under the Choice Hotels brand, will be built on a 3-acre site totaling 87,000 square feet. It will feature a 5,000-square-foot observation deck and 19,000 square feet of space on the ground floor, including a 4,000-square-foot attached restaurant that operates independently of the hotel. Guests will enjoy panoramic views of Cape Canaveral, as well as NASA, SpaceX, Boeing, and Blue Origin, along with interior and rooftop restaurants and a full bar.
Two outparcels along US Highway 1 will feature a 5,000-square-foot sit-down restaurant with dedicated parking, as well as a 3,000-square-foot drive-through restaurant. Shared outdoor amenities, including the clubhouse, courtyard, and pool, will foster interaction among residents, hotel guests, and visitors. Altogether, the development creates a vibrant, high-quality mixed-use community integrating residential living, senior care, hospitality, and retail within a unified master plan.
Informations sur l’immeuble
1 Lot disponible
Lot 6 Acres
| Prix | 21 526 501 € | Surface du lot | 2,43 ha |
| Prix par ha | 8 865 523,57 € |
| Prix | 21 526 501 € |
| Prix par ha | 8 865 523,57 € |
| Surface du lot | 2,43 ha |
LOOKING FOR CO-GP, EQUITY & BRIDGE = PURCHASE MF WITH $15.0 M DOWN OBTAIN $10.0 M FINANCING.
Description
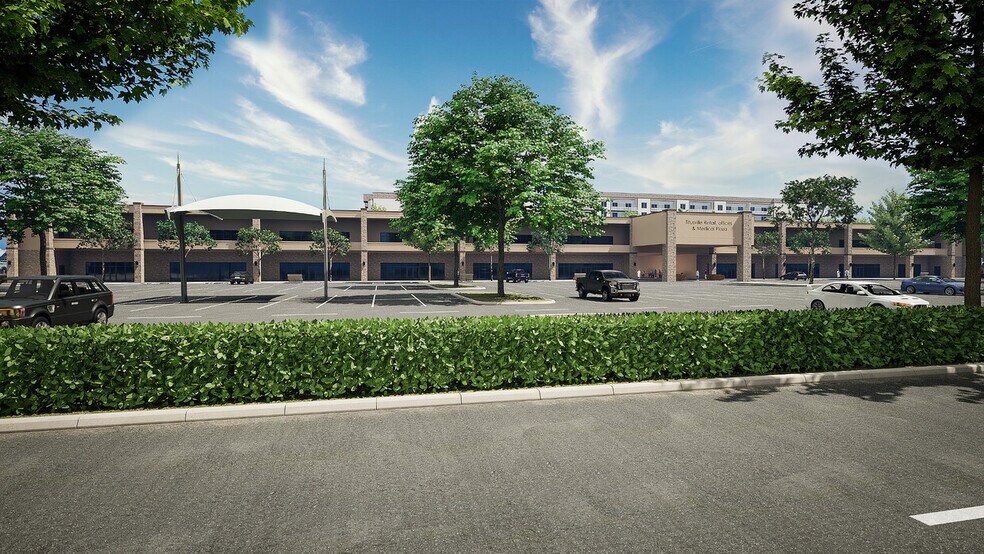
Un terrain de 22 acres situé sur l'US 1 dans la ville de Titusville, FL 32780. La démolition de 168 000 pieds carrés sur un total de 280 000 pieds carrés a été achevée en 2024, laissant 112 000 pieds carrés d'un mini-centre commercial abritant 23 locataires. Ce mini-centre sera éventuellement démoli pour faire place à un complexe de 110 000 pieds carrés comprenant des espaces médicaux, commerciaux et de bureaux. La zone de construction est clôturée et dispose de 5 entrées. Le mini-centre commercial possède sa propre entrée principale ainsi qu'une entrée sur le site. Le marché (Flea Market) et le centre commercial d'antiquités font partie des entreprises présentes. **Sites web associés :** [TitusvilleResortAndDestination.Com](http://TitusvilleResortAndDestination.Com) [TitusvilleAssistedLivingAndMemoryCare.com](http://TitusvilleAssistedLivingAndMemoryCare.com) [TitusvilleCambriaHotel.Com](http://TitusvilleCambriaHotel.Com)



Présenté par
Titusville Redevelopment Resort & Destination | 3550 S Washington Ave
Hum, une erreur s’est produite lors de l’envoi de votre message. Veuillez réessayer.
Merci ! Votre message a été envoyé.