Votre e-mail a été envoyé.
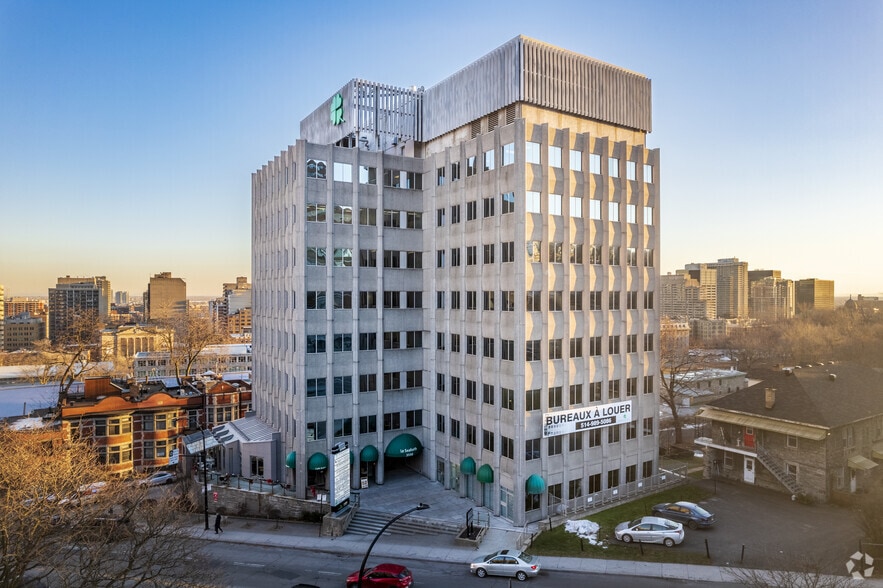
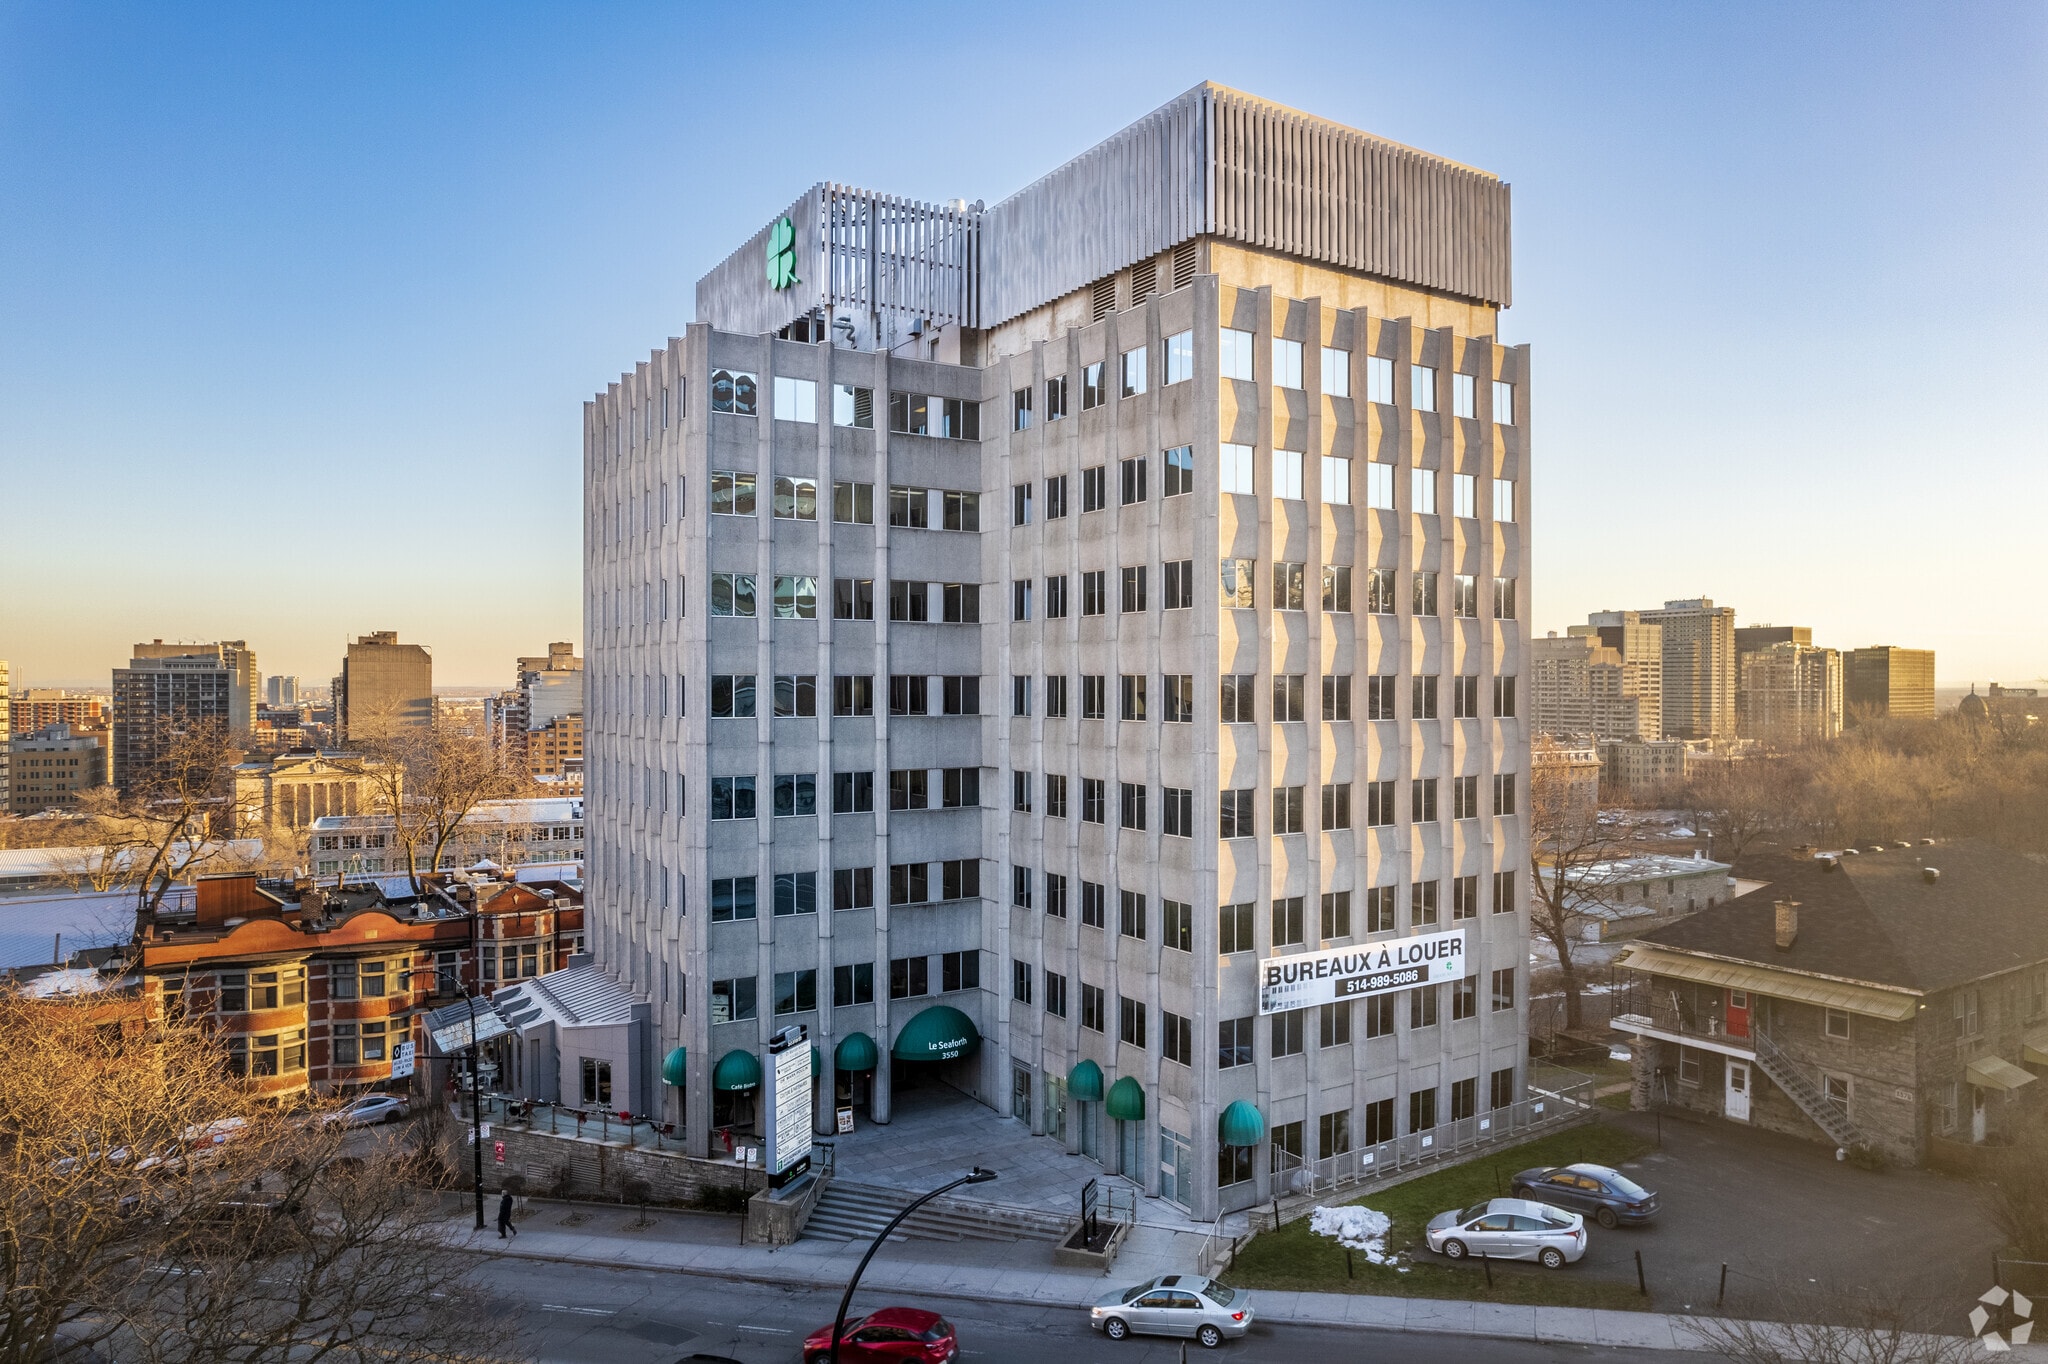
Seaforth 3550 Ch De La Côte-Des-Neiges 34–680 m² | À louer | Montréal, QC H3H 1V4
Certaines informations ont été traduites automatiquement.
Tous les espaces disponibles(7)
Afficher les loyers en
- Espace
- Surface
- Durée
- Loyer
- Type de bien
- Aménagement
- Disponible
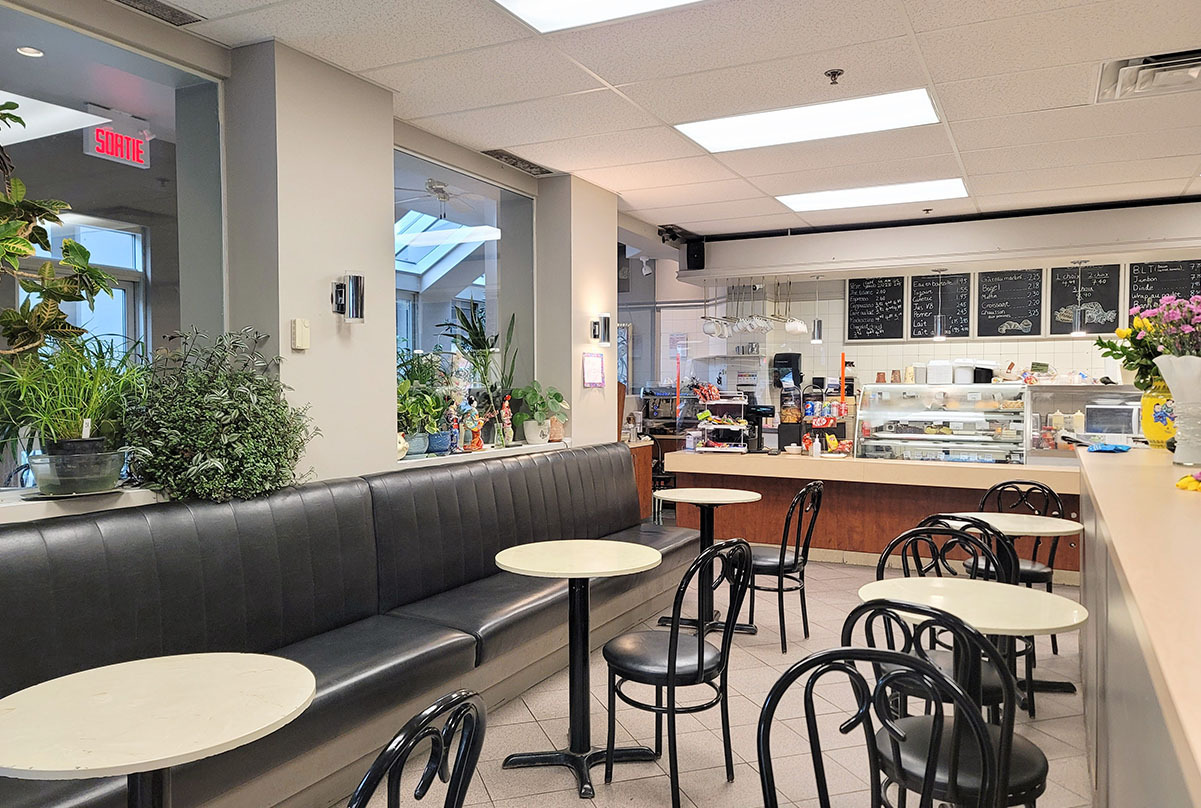


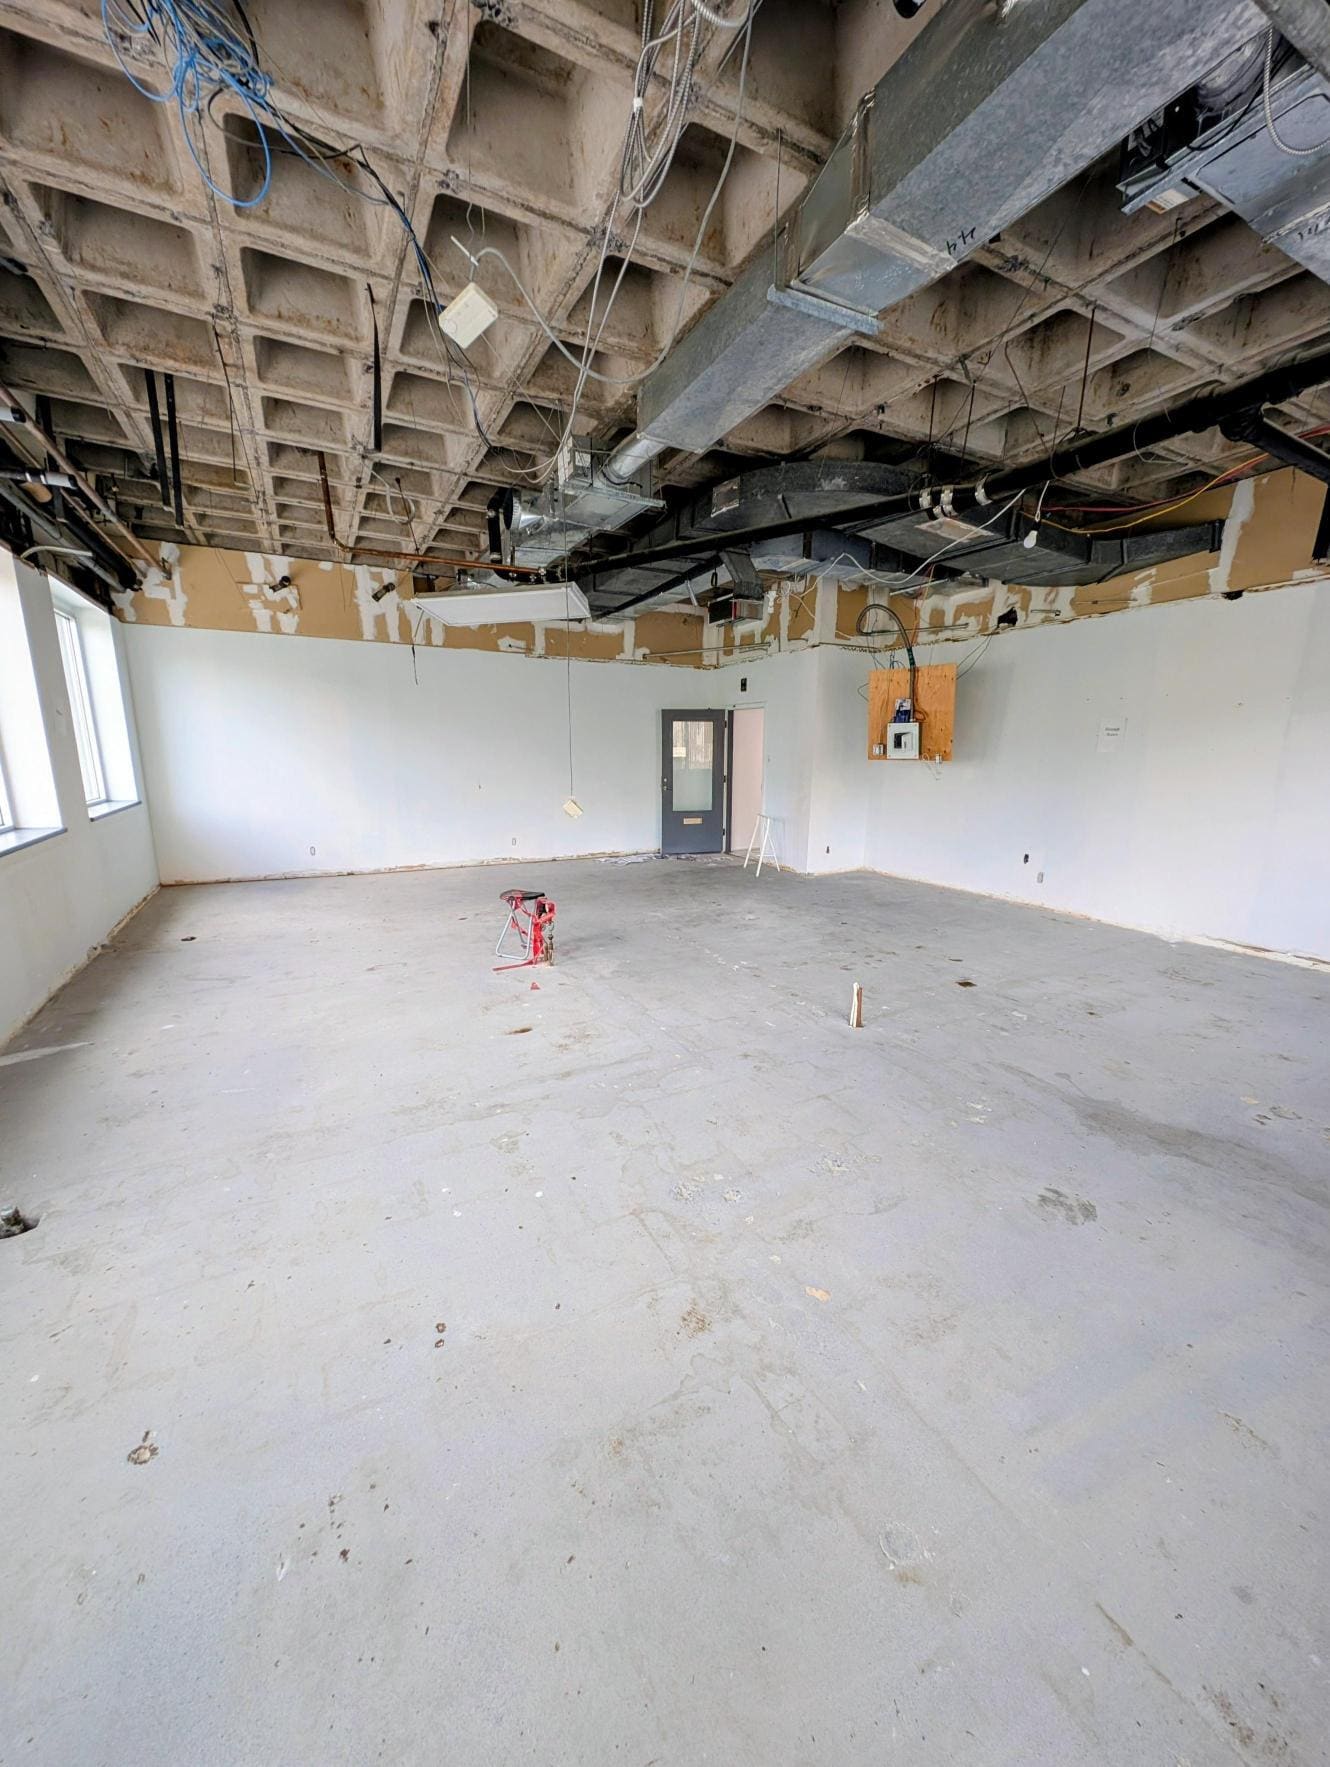
Space available on the ground floor for a restaurant - café - bistro , with Terrasse !! Garage available for your clients. Medical building : lots of clients come everyday
- Le loyer ne comprend pas les services publics, les frais immobiliers ou les services de l’immeuble.
- Espace nécessitant des rénovations
- Cuisine
- Accessible fauteuils roulants
- Entièrement aménagé comme Local commercial standard
- Climatisation centrale
- Toilettes dans les parties communes


Bright, Window-Filled Space — 3rd Floor, 3550 Côte-des-Neiges This 930 sq. ft. space on the 3rd floor stands out for its exceptional window exposure, bringing in abundant natural light throughout the day and offering lovely views of the surrounding neighbourhood greenery. The open, versatile layout is well suited to a business looking for flexibility: keep it as open-concept space, or build out closed offices to fit your operational needs. The building offers a large indoor parking garage, a ground-floor pharmacy, and is just steps from Concordia metro station and the Montreal General Hospital — a vibrant, well-connected area. A high-potential space, ready to be customized to fit your company's vision. (Rendering shown for illustration purposes — suggested layout) ?? Contact us today to schedule a visit!
- Convient pour 3 à 8 personnes
- Ventilation et chauffage centraux
- Lumière naturelle
- Accessible fauteuils roulants
- Espace nécessitant des rénovations
- Plafonds suspendus
- Toilettes dans les parties communes
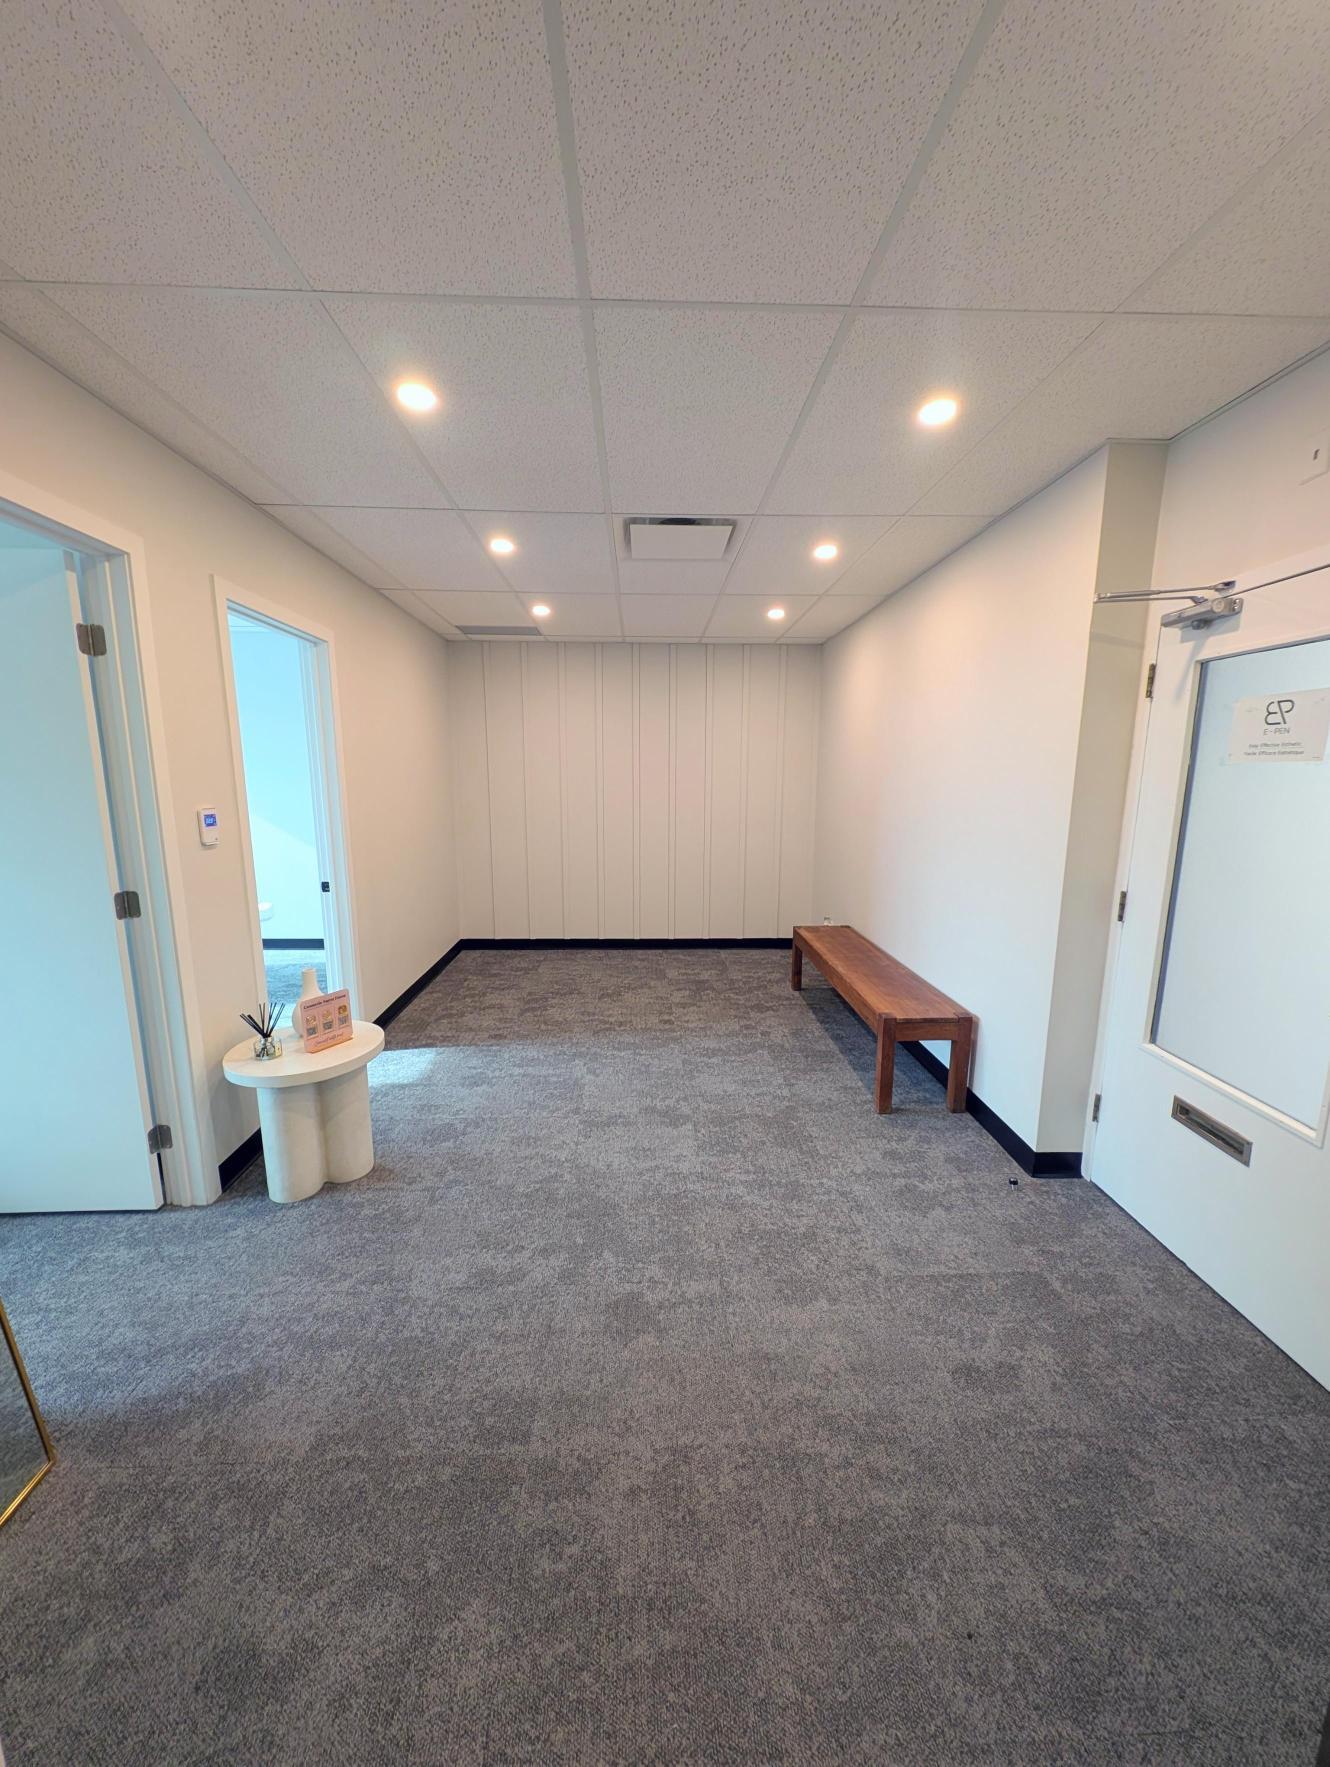


Bureau complètement rénové. Deux bureaux fermés, une réception et un coin cuisine/photocopieuse. Superbe vue sur le centre ville (beaucoup de lumière)
- Partiellement aménagé comme Bureau standard
- 2 bureaux privés
- Ventilation et chauffage centraux
- Lumière naturelle
- Accessible fauteuils roulants
- Convient pour 3 à 8 personnes
- Aire de réception
- Salle d’impression/photocopie
- Toilettes dans les parties communes
- Stationnement intérieur disponible.
There is a pharmacy and café on the ground floor. Medical/esthetic tenants only please.
- Le loyer ne comprend pas les services publics, les frais immobiliers ou les services de l’immeuble.
- Principalement open space
- Peut être associé à un ou plusieurs espaces supplémentaires pour obtenir jusqu’à 134 m² d’espace adjacent.
- Partiellement aménagé comme Cabinet médical standard
- Convient pour 2 à 5 personnes
- Stationnement intérieur disponible.
There is a pharmacy and café on the ground floor. Medical/esthetic tenants only please.
- Le loyer ne comprend pas les services publics, les frais immobiliers ou les services de l’immeuble.
- Principalement open space
- Peut être associé à un ou plusieurs espaces supplémentaires pour obtenir jusqu’à 134 m² d’espace adjacent.
- Partiellement aménagé comme Cabinet médical standard
- Convient pour 3 à 7 personnes
- Stationnement intérieur disponible.
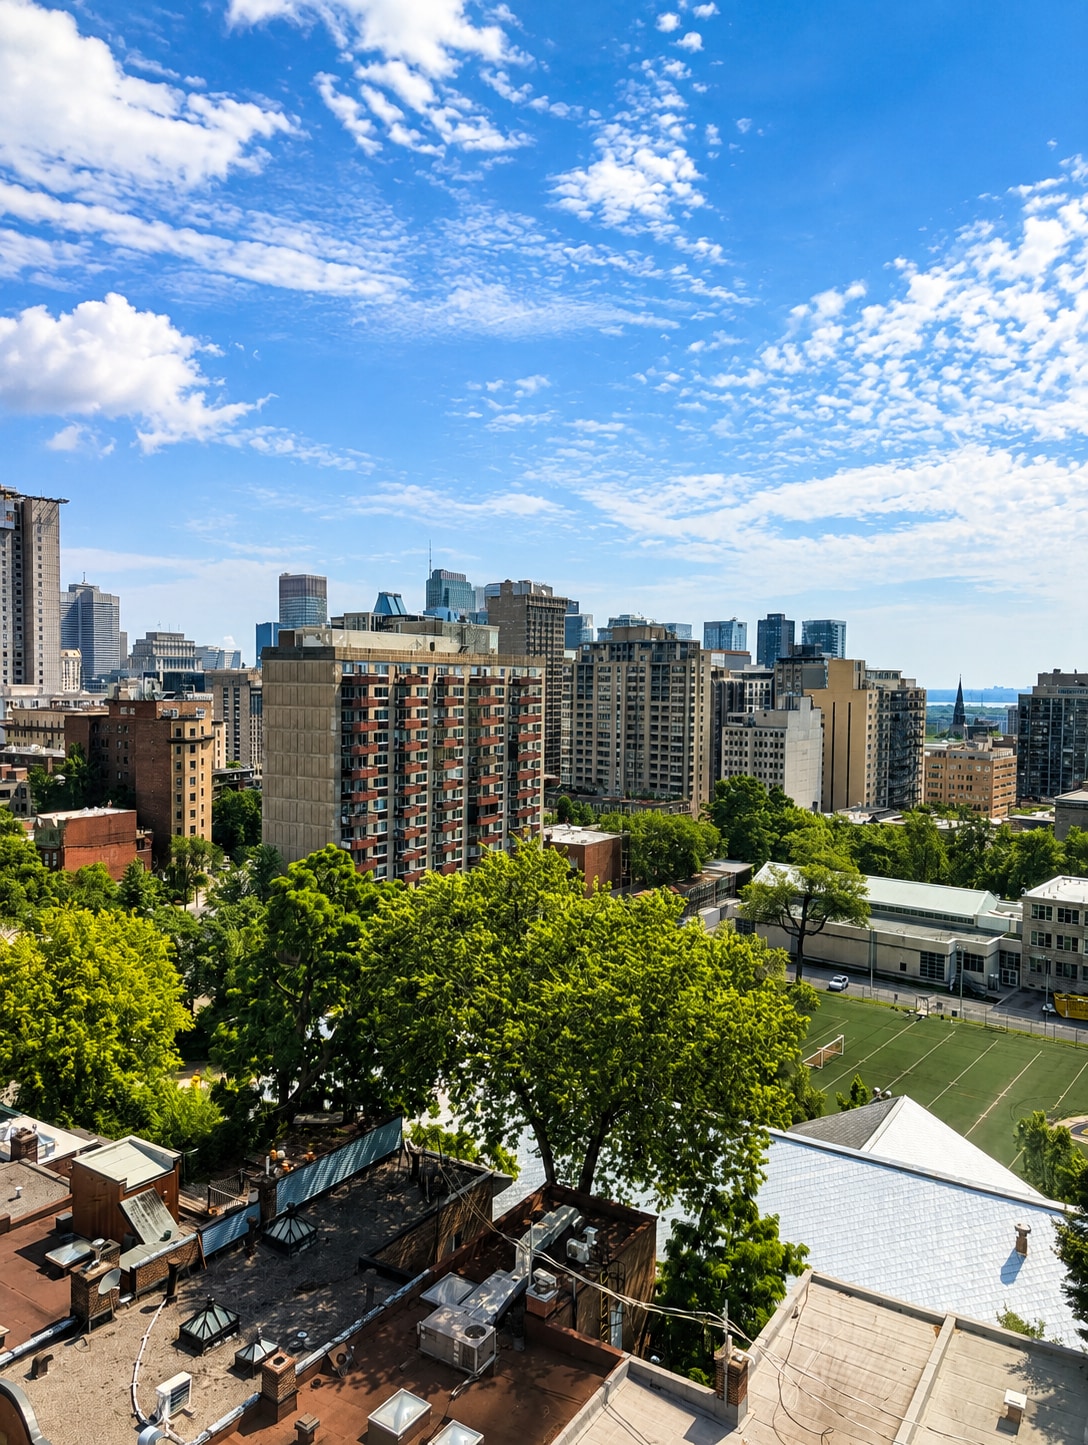


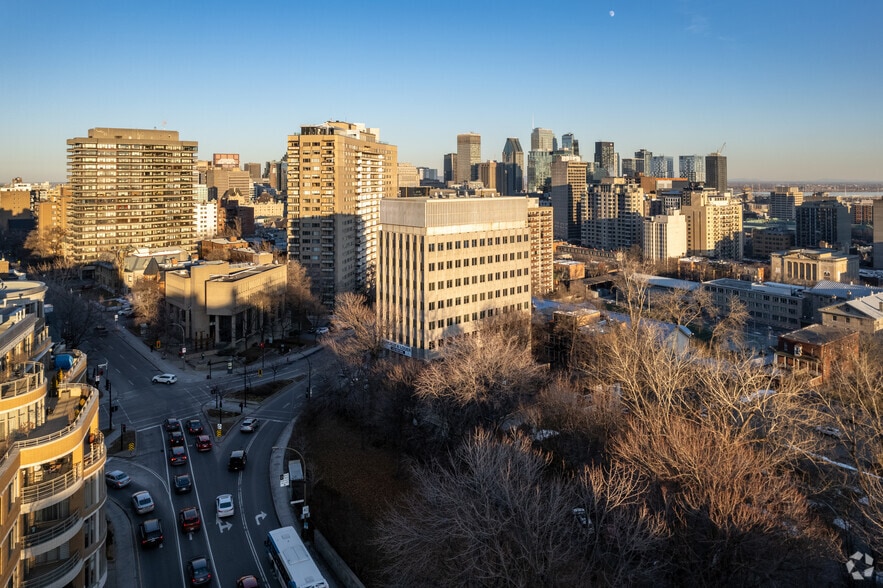
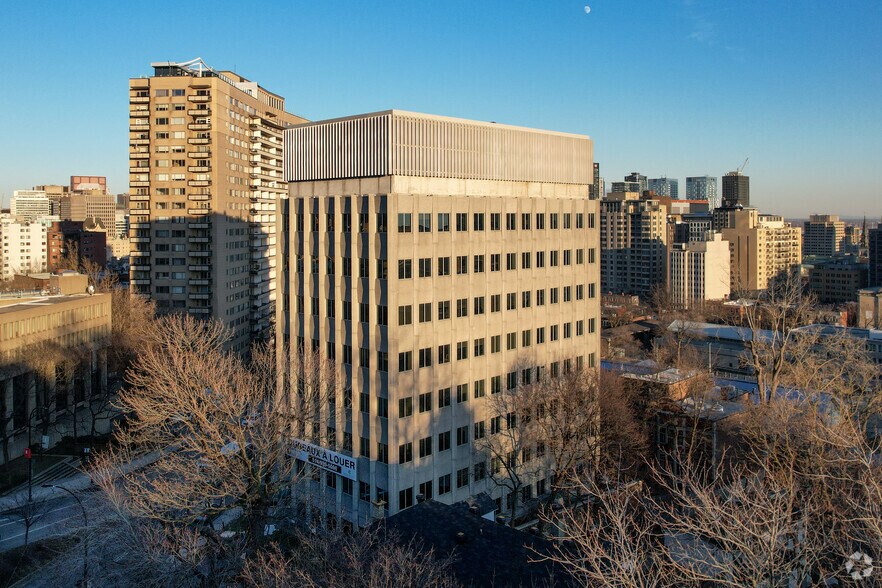
Compact Commercial Suite with Panoramic Views — Suite 620, 3550 Côte-des-Neiges, Montreal This 370 sq. ft. usable suite stands out for its elevation within the building: located on the 6th floor, it enjoys stunning, unobstructed views of downtown Montreal — a rare feature for a space of this size. Compact yet functional, it's well suited to a professional office, practice, or small team looking for a well-located pied-à-terre. The building features a large indoor parking garage for tenants and their clients, along with a pharmacy right on the ground floor. Situated on Côte-des-Neiges, tenants are just steps from Concordia metro station and directly next to the Montreal General Hospital — a location particularly sought after by healthcare professionals and complementary services.
- Principalement open space
- Ventilation et chauffage centraux
- Plafonds suspendus
- Toilettes dans les parties communes
- Accessible fauteuils roulants
- Convient pour 1 à 4 personnes
- Accès aux ascenseurs
- Lumière naturelle
- Open space
- Downtown view
- Partiellement aménagé comme Cabinet médical standard
- Convient pour 4 à 13 personnes
- Principalement open space
- Stationnement intérieur disponible.
| Espace | Surface | Durée | Loyer | Type de bien | Aménagement | Disponible |
| 1er étage, bureau G20 | 189 m² | Négociable | 167,48 € /m²/an 13,96 € /m²/mois 31 570 € /an 2 631 € /mois | Local commercial | Construction achevée | 60 jours |
| 3e étage, bureau 310 | 84 m² | Négociable | 234,47 € /m²/an 19,54 € /m²/mois 19 605 € /an 1 634 € /mois | Bureaux/Médical | - | Maintenant |
| 4e étage, bureau 430 | 93 m² | Négociable | 281,37 € /m²/an 23,45 € /m²/mois 26 140 € /an 2 178 € /mois | Bureaux/Médical | Construction partielle | 30 jours |
| 4e étage, bureau 460 | 54 m² | 3-5 Ans | Sur demande Sur demande Sur demande Sur demande | Bureaux/Médical | Construction partielle | En attente |
| 4e étage, bureau 470 | 80 m² | 3-5 Ans | Sur demande Sur demande Sur demande Sur demande | Bureaux/Médical | Construction partielle | 30 jours |
| 6e étage, bureau 620 | 34 m² | Négociable | 261,27 € /m²/an 21,77 € /m²/mois 8 981 € /an 748,42 € /mois | Bureaux/Médical | - | Maintenant |
| 7e étage, bureau 785 | 146 m² | Négociable | 267,97 € /m²/an 22,33 € /m²/mois 39 135 € /an 3 261 € /mois | Bureaux/Médical | Construction partielle | 30 jours |
1er étage, bureau G20
| Surface |
| 189 m² |
| Durée |
| Négociable |
| Loyer |
| 167,48 € /m²/an 13,96 € /m²/mois 31 570 € /an 2 631 € /mois |
| Type de bien |
| Local commercial |
| Aménagement |
| Construction achevée |
| Disponible |
| 60 jours |
3e étage, bureau 310
| Surface |
| 84 m² |
| Durée |
| Négociable |
| Loyer |
| 234,47 € /m²/an 19,54 € /m²/mois 19 605 € /an 1 634 € /mois |
| Type de bien |
| Bureaux/Médical |
| Aménagement |
| - |
| Disponible |
| Maintenant |
4e étage, bureau 430
| Surface |
| 93 m² |
| Durée |
| Négociable |
| Loyer |
| 281,37 € /m²/an 23,45 € /m²/mois 26 140 € /an 2 178 € /mois |
| Type de bien |
| Bureaux/Médical |
| Aménagement |
| Construction partielle |
| Disponible |
| 30 jours |
4e étage, bureau 460
| Surface |
| 54 m² |
| Durée |
| 3-5 Ans |
| Loyer |
| Sur demande Sur demande Sur demande Sur demande |
| Type de bien |
| Bureaux/Médical |
| Aménagement |
| Construction partielle |
| Disponible |
| En attente |
4e étage, bureau 470
| Surface |
| 80 m² |
| Durée |
| 3-5 Ans |
| Loyer |
| Sur demande Sur demande Sur demande Sur demande |
| Type de bien |
| Bureaux/Médical |
| Aménagement |
| Construction partielle |
| Disponible |
| 30 jours |
6e étage, bureau 620
| Surface |
| 34 m² |
| Durée |
| Négociable |
| Loyer |
| 261,27 € /m²/an 21,77 € /m²/mois 8 981 € /an 748,42 € /mois |
| Type de bien |
| Bureaux/Médical |
| Aménagement |
| - |
| Disponible |
| Maintenant |
7e étage, bureau 785
| Surface |
| 146 m² |
| Durée |
| Négociable |
| Loyer |
| 267,97 € /m²/an 22,33 € /m²/mois 39 135 € /an 3 261 € /mois |
| Type de bien |
| Bureaux/Médical |
| Aménagement |
| Construction partielle |
| Disponible |
| 30 jours |
1er étage, bureau G20
| Surface | 189 m² |
| Durée | Négociable |
| Loyer | 167,48 € /m²/an |
| Type de bien | Local commercial |
| Aménagement | Construction achevée |
| Disponible | 60 jours |
Space available on the ground floor for a restaurant - café - bistro , with Terrasse !! Garage available for your clients. Medical building : lots of clients come everyday
- Le loyer ne comprend pas les services publics, les frais immobiliers ou les services de l’immeuble.
- Entièrement aménagé comme Local commercial standard
- Espace nécessitant des rénovations
- Climatisation centrale
- Cuisine
- Toilettes dans les parties communes
- Accessible fauteuils roulants
3e étage, bureau 310
| Surface | 84 m² |
| Durée | Négociable |
| Loyer | 234,47 € /m²/an |
| Type de bien | Bureaux/Médical |
| Aménagement | - |
| Disponible | Maintenant |
Bright, Window-Filled Space — 3rd Floor, 3550 Côte-des-Neiges This 930 sq. ft. space on the 3rd floor stands out for its exceptional window exposure, bringing in abundant natural light throughout the day and offering lovely views of the surrounding neighbourhood greenery. The open, versatile layout is well suited to a business looking for flexibility: keep it as open-concept space, or build out closed offices to fit your operational needs. The building offers a large indoor parking garage, a ground-floor pharmacy, and is just steps from Concordia metro station and the Montreal General Hospital — a vibrant, well-connected area. A high-potential space, ready to be customized to fit your company's vision. (Rendering shown for illustration purposes — suggested layout) ?? Contact us today to schedule a visit!
- Convient pour 3 à 8 personnes
- Espace nécessitant des rénovations
- Ventilation et chauffage centraux
- Plafonds suspendus
- Lumière naturelle
- Toilettes dans les parties communes
- Accessible fauteuils roulants
4e étage, bureau 430
| Surface | 93 m² |
| Durée | Négociable |
| Loyer | 281,37 € /m²/an |
| Type de bien | Bureaux/Médical |
| Aménagement | Construction partielle |
| Disponible | 30 jours |
Bureau complètement rénové. Deux bureaux fermés, une réception et un coin cuisine/photocopieuse. Superbe vue sur le centre ville (beaucoup de lumière)
- Partiellement aménagé comme Bureau standard
- Convient pour 3 à 8 personnes
- 2 bureaux privés
- Aire de réception
- Ventilation et chauffage centraux
- Salle d’impression/photocopie
- Lumière naturelle
- Toilettes dans les parties communes
- Accessible fauteuils roulants
- Stationnement intérieur disponible.
4e étage, bureau 460
| Surface | 54 m² |
| Durée | 3-5 Ans |
| Loyer | Sur demande |
| Type de bien | Bureaux/Médical |
| Aménagement | Construction partielle |
| Disponible | En attente |
There is a pharmacy and café on the ground floor. Medical/esthetic tenants only please.
- Le loyer ne comprend pas les services publics, les frais immobiliers ou les services de l’immeuble.
- Partiellement aménagé comme Cabinet médical standard
- Principalement open space
- Convient pour 2 à 5 personnes
- Peut être associé à un ou plusieurs espaces supplémentaires pour obtenir jusqu’à 134 m² d’espace adjacent.
- Stationnement intérieur disponible.
4e étage, bureau 470
| Surface | 80 m² |
| Durée | 3-5 Ans |
| Loyer | Sur demande |
| Type de bien | Bureaux/Médical |
| Aménagement | Construction partielle |
| Disponible | 30 jours |
There is a pharmacy and café on the ground floor. Medical/esthetic tenants only please.
- Le loyer ne comprend pas les services publics, les frais immobiliers ou les services de l’immeuble.
- Partiellement aménagé comme Cabinet médical standard
- Principalement open space
- Convient pour 3 à 7 personnes
- Peut être associé à un ou plusieurs espaces supplémentaires pour obtenir jusqu’à 134 m² d’espace adjacent.
- Stationnement intérieur disponible.
6e étage, bureau 620
| Surface | 34 m² |
| Durée | Négociable |
| Loyer | 261,27 € /m²/an |
| Type de bien | Bureaux/Médical |
| Aménagement | - |
| Disponible | Maintenant |
Compact Commercial Suite with Panoramic Views — Suite 620, 3550 Côte-des-Neiges, Montreal This 370 sq. ft. usable suite stands out for its elevation within the building: located on the 6th floor, it enjoys stunning, unobstructed views of downtown Montreal — a rare feature for a space of this size. Compact yet functional, it's well suited to a professional office, practice, or small team looking for a well-located pied-à-terre. The building features a large indoor parking garage for tenants and their clients, along with a pharmacy right on the ground floor. Situated on Côte-des-Neiges, tenants are just steps from Concordia metro station and directly next to the Montreal General Hospital — a location particularly sought after by healthcare professionals and complementary services.
- Principalement open space
- Convient pour 1 à 4 personnes
- Ventilation et chauffage centraux
- Accès aux ascenseurs
- Plafonds suspendus
- Lumière naturelle
- Toilettes dans les parties communes
- Open space
- Accessible fauteuils roulants
- Downtown view
7e étage, bureau 785
| Surface | 146 m² |
| Durée | Négociable |
| Loyer | 267,97 € /m²/an |
| Type de bien | Bureaux/Médical |
| Aménagement | Construction partielle |
| Disponible | 30 jours |
- Partiellement aménagé comme Cabinet médical standard
- Principalement open space
- Convient pour 4 à 13 personnes
- Stationnement intérieur disponible.
Caractéristiques
- Ligne d’autobus
- Accès contrôlé
- Concierge
- Supérette
- Métro
- Restaurant
- Système de sécurité
- Signalisation
- Accessible fauteuils roulants
- Réception
- Panneau monumental
- Climatisation
- Détecteur de fumée
Informations sur l’immeuble



Présenté par
GROUPE ACCUEIL INTERNATIONAL LTEE
Seaforth | 3550 Ch De La Côte-Des-Neiges
Hum, une erreur s’est produite lors de l’envoi de votre message. Veuillez réessayer.
Merci ! Votre message a été envoyé.