Connectez-vous/S’inscrire
Votre e-mail a été envoyé.
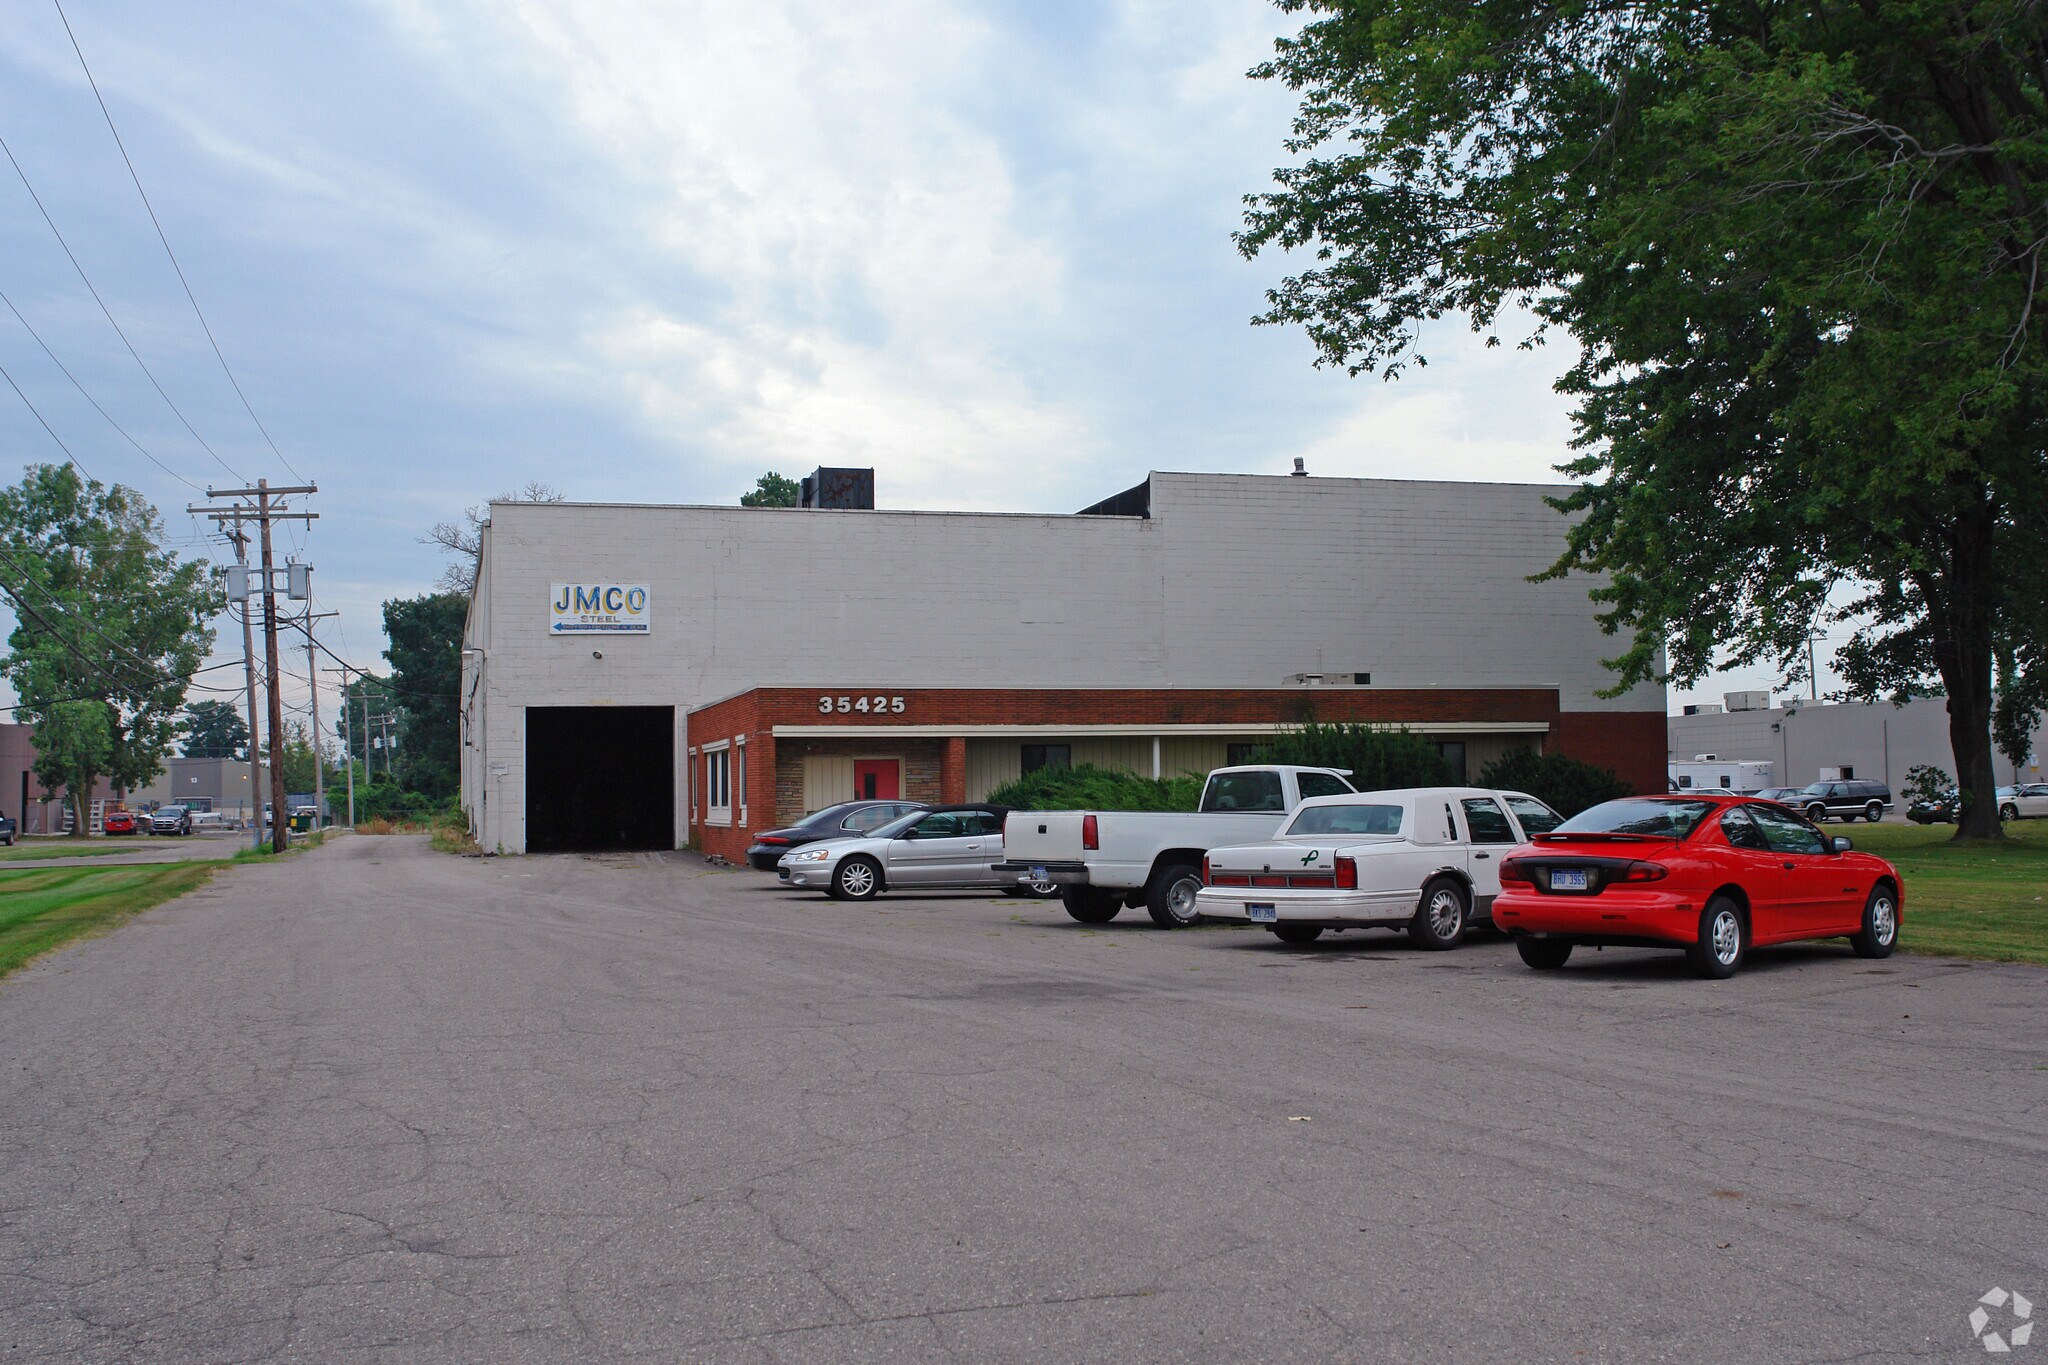
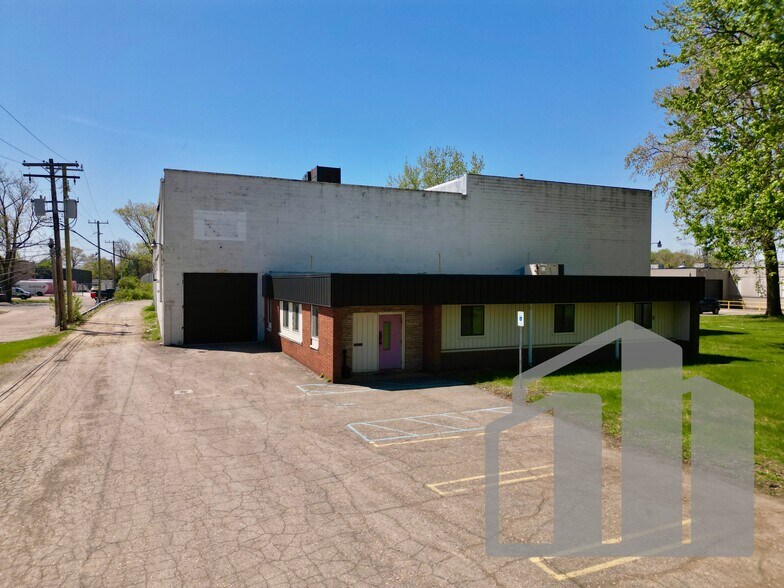
35425 Schoolcraft Rd
Livonia, MI 48150
Industriel/Logistique Bien À vendre
Certaines informations ont été traduites automatiquement.
Informations principales sur l'investissement
- 17,814 SF (15,552 SF warehouse / 2,262 SF office)
- Rear yard area for truck mobility and/or material staging/storage
- (1) 12'x14' and (1) 16'x10' drive-in overhead loading doors
- 24' up to 29'+ clearance in warehouse
- Heavy power and multiple cranes throughout the facility
- Located on the Schoolcraft Road service drive just moments from I-96, I-275, and M-14
Résumé analytique
Ideal owner-user or investor opportunity.
• 17,814 SF (15,552 SF warehouse / 2,262 SF office )
• 24' up to 29'+ clearance in warehouse
• Rear yard area for truck mobility and/or material staging/storage
• Heavy power and multiple cranes throughout the facility
• (1) 12'x14' and (1) 16'x10' drive-in overhead loading doors
• Located on the Schoolcraft Road service drive just moments from I-96, I-275, and M-14
Located on the south side of Schoolcraft Road with easy access to I-96, and only minutes from I-275, M-14, M-24, & M-39. This building offers an abundance of power, high clearance, and multiple cranes. A great building for manufacturing, warehousing, and all other use(s) which require heavy power, heavy tonnage crane, high clearance, and/or rear yard area!
Contact agents for more details.
• 17,814 SF (15,552 SF warehouse / 2,262 SF office )
• 24' up to 29'+ clearance in warehouse
• Rear yard area for truck mobility and/or material staging/storage
• Heavy power and multiple cranes throughout the facility
• (1) 12'x14' and (1) 16'x10' drive-in overhead loading doors
• Located on the Schoolcraft Road service drive just moments from I-96, I-275, and M-14
Located on the south side of Schoolcraft Road with easy access to I-96, and only minutes from I-275, M-14, M-24, & M-39. This building offers an abundance of power, high clearance, and multiple cranes. A great building for manufacturing, warehousing, and all other use(s) which require heavy power, heavy tonnage crane, high clearance, and/or rear yard area!
Contact agents for more details.
Informations sur l’immeuble
| Type de vente | Investissement ou propriétaire occupant | Nb d’étages | 1 |
| Type de bien | Industriel/Logistique | Année de construction | 1955 |
| Sous-type de bien | Entrepôt | Occupation | Mono |
| Classe d’immeuble | C | Ratio de stationnement | 0,08/1 000 m² |
| Surface du lot | 0,74 ha | Hauteur libre du plafond | 8,84 m |
| Surface utile brute | 1 655 m² | Nb d’accès plain-pied/portes niveau du sol | 2 |
| Zonage | M-1 (Light Industrial) | ||
| Type de vente | Investissement ou propriétaire occupant |
| Type de bien | Industriel/Logistique |
| Sous-type de bien | Entrepôt |
| Classe d’immeuble | C |
| Surface du lot | 0,74 ha |
| Surface utile brute | 1 655 m² |
| Nb d’étages | 1 |
| Année de construction | 1955 |
| Occupation | Mono |
| Ratio de stationnement | 0,08/1 000 m² |
| Hauteur libre du plafond | 8,84 m |
| Nb d’accès plain-pied/portes niveau du sol | 2 |
| Zonage | M-1 (Light Industrial) |
Caractéristiques
- Terrain clôturé
- Signalisation
Services publics
- Chauffage - Gaz
Taxes foncières
| Numéro de parcelle | 46-113-99-0012-001 | Évaluation des aménagements | 0 € |
| Évaluation du terrain | 0 € | Évaluation totale | 330 733 € |
Taxes foncières
Numéro de parcelle
46-113-99-0012-001
Évaluation du terrain
0 €
Évaluation des aménagements
0 €
Évaluation totale
330 733 €
1 sur 18
Vidéos
Visite extérieure 3D Matterport
Visite 3D
Photos
Street view
Rue
Carte