Votre e-mail a été envoyé.

3540 State Highway 52 Local d’activités | 209–418 m² | À louer | Frederick, CO 80516
Certaines informations ont été traduites automatiquement.
Informations principales
- Great location | Immediately off of Highway 52
- Permissive BLI Zoning
- Close proximity to Interstate 25 | 0.5 Miles Away
Caractéristiques
Tous les espaces disponibles(2)
Afficher les loyers en
- Espace
- Surface
- Durée
- Loyer
- Type de bien
- Aménagement
- Disponible
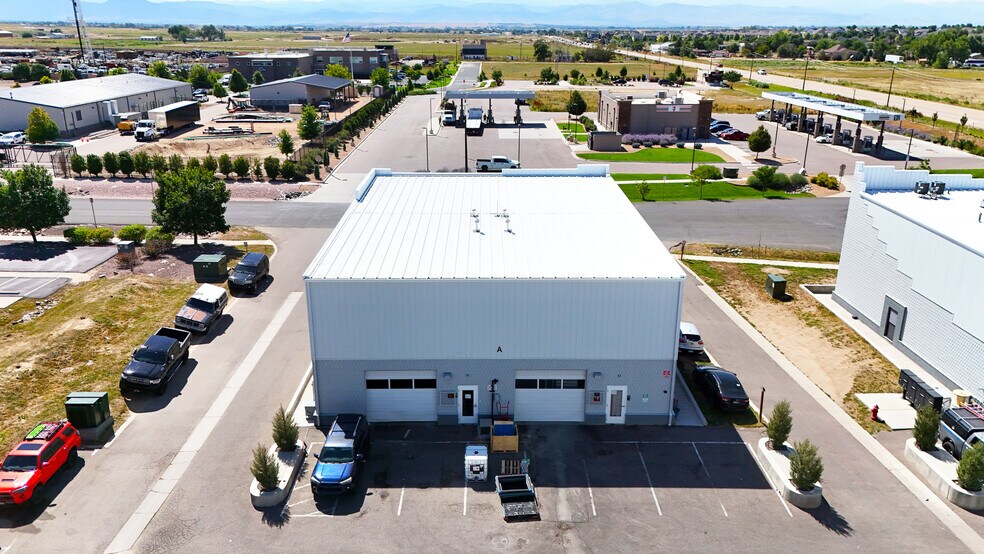
Building A is divided into two individual flex industrial condominium units, each comprising 2,250 square feet. Units may be leased separately or combined for a total of 4,500 square feet, providing flexibility to accommodate a wide range of user requirements. Each unit features its own dedicated ADA compliant restroom, grade level overhead door, and hanging radiant heat HVAC system. A wet sprinkler system services the entire building.
- Le loyer ne comprend pas les services publics, les frais immobiliers ou les services de l’immeuble.
- Units available individually or combined
- One 10' x 10' grade level overhead door per unit
- Hanging radiant heat HVAC
- Peut être associé à un ou plusieurs espaces supplémentaires pour obtenir jusqu’à 418 m² d’espace adjacent.
- 26-foot clear height
- ADA compliant restroom in each unit
- Wet sprinkler system throughout
Building A is divided into two individual flex industrial condominium units, each comprising 2,250 square feet. Units may be leased separately or combined for a total of 4,500 square feet, providing flexibility to accommodate a wide range of user requirements. Each unit features its own dedicated ADA compliant restroom, grade level overhead door, and hanging radiant heat HVAC system. A wet sprinkler system services the entire building.
- Le loyer ne comprend pas les services publics, les frais immobiliers ou les services de l’immeuble.
- Units available individually or combined
- One 10' x 10' grade level overhead door per unit
- Hanging radiant heat HVAC
- Peut être associé à un ou plusieurs espaces supplémentaires pour obtenir jusqu’à 418 m² d’espace adjacent.
- 26-foot clear height
- ADA compliant restroom in each unit
- Wet sprinkler system throughout
| Espace | Surface | Durée | Loyer | Type de bien | Aménagement | Disponible |
| 1er étage – A1 | 209 m² | Négociable | 129,76 € /m²/an 10,81 € /m²/mois 27 123 € /an 2 260 € /mois | Local d’activités | - | Maintenant |
| 1er étage – A2 | 209 m² | Négociable | 129,76 € /m²/an 10,81 € /m²/mois 27 123 € /an 2 260 € /mois | Local d’activités | - | Maintenant |
1er étage – A1
| Surface |
| 209 m² |
| Durée |
| Négociable |
| Loyer |
| 129,76 € /m²/an 10,81 € /m²/mois 27 123 € /an 2 260 € /mois |
| Type de bien |
| Local d’activités |
| Aménagement |
| - |
| Disponible |
| Maintenant |
1er étage – A2
| Surface |
| 209 m² |
| Durée |
| Négociable |
| Loyer |
| 129,76 € /m²/an 10,81 € /m²/mois 27 123 € /an 2 260 € /mois |
| Type de bien |
| Local d’activités |
| Aménagement |
| - |
| Disponible |
| Maintenant |
1er étage – A1
| Surface | 209 m² |
| Durée | Négociable |
| Loyer | 129,76 € /m²/an |
| Type de bien | Local d’activités |
| Aménagement | - |
| Disponible | Maintenant |
Building A is divided into two individual flex industrial condominium units, each comprising 2,250 square feet. Units may be leased separately or combined for a total of 4,500 square feet, providing flexibility to accommodate a wide range of user requirements. Each unit features its own dedicated ADA compliant restroom, grade level overhead door, and hanging radiant heat HVAC system. A wet sprinkler system services the entire building.
- Le loyer ne comprend pas les services publics, les frais immobiliers ou les services de l’immeuble.
- Peut être associé à un ou plusieurs espaces supplémentaires pour obtenir jusqu’à 418 m² d’espace adjacent.
- Units available individually or combined
- 26-foot clear height
- One 10' x 10' grade level overhead door per unit
- ADA compliant restroom in each unit
- Hanging radiant heat HVAC
- Wet sprinkler system throughout
1er étage – A2
| Surface | 209 m² |
| Durée | Négociable |
| Loyer | 129,76 € /m²/an |
| Type de bien | Local d’activités |
| Aménagement | - |
| Disponible | Maintenant |
Building A is divided into two individual flex industrial condominium units, each comprising 2,250 square feet. Units may be leased separately or combined for a total of 4,500 square feet, providing flexibility to accommodate a wide range of user requirements. Each unit features its own dedicated ADA compliant restroom, grade level overhead door, and hanging radiant heat HVAC system. A wet sprinkler system services the entire building.
- Le loyer ne comprend pas les services publics, les frais immobiliers ou les services de l’immeuble.
- Peut être associé à un ou plusieurs espaces supplémentaires pour obtenir jusqu’à 418 m² d’espace adjacent.
- Units available individually or combined
- 26-foot clear height
- One 10' x 10' grade level overhead door per unit
- ADA compliant restroom in each unit
- Hanging radiant heat HVAC
- Wet sprinkler system throughout
Aperçu du bien
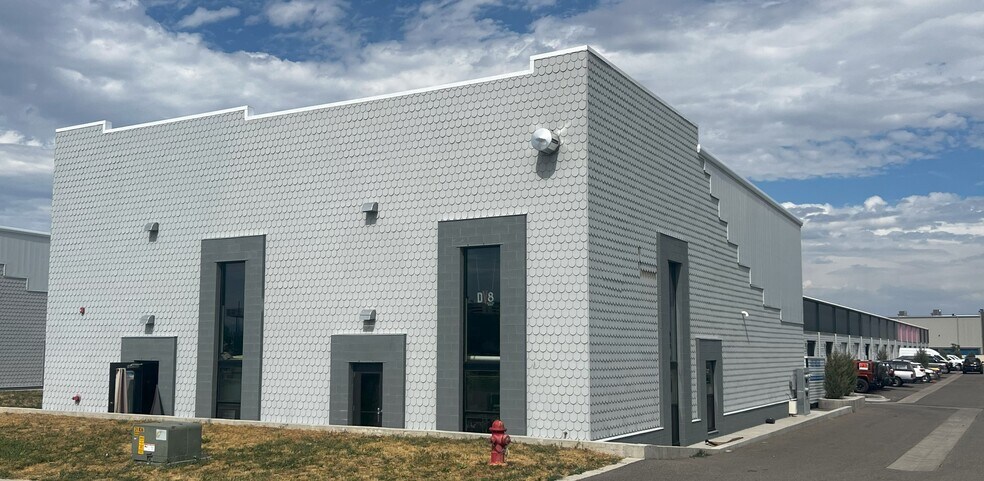
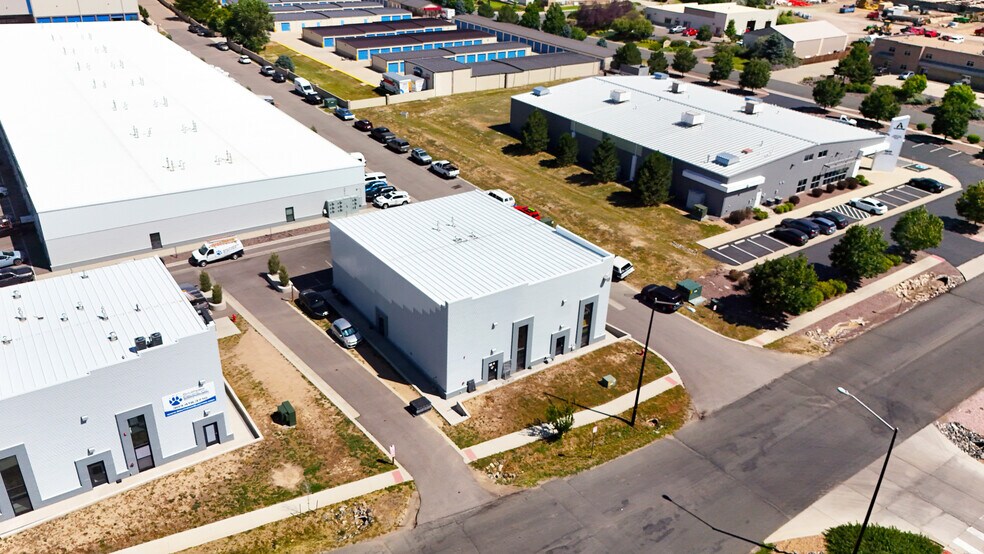
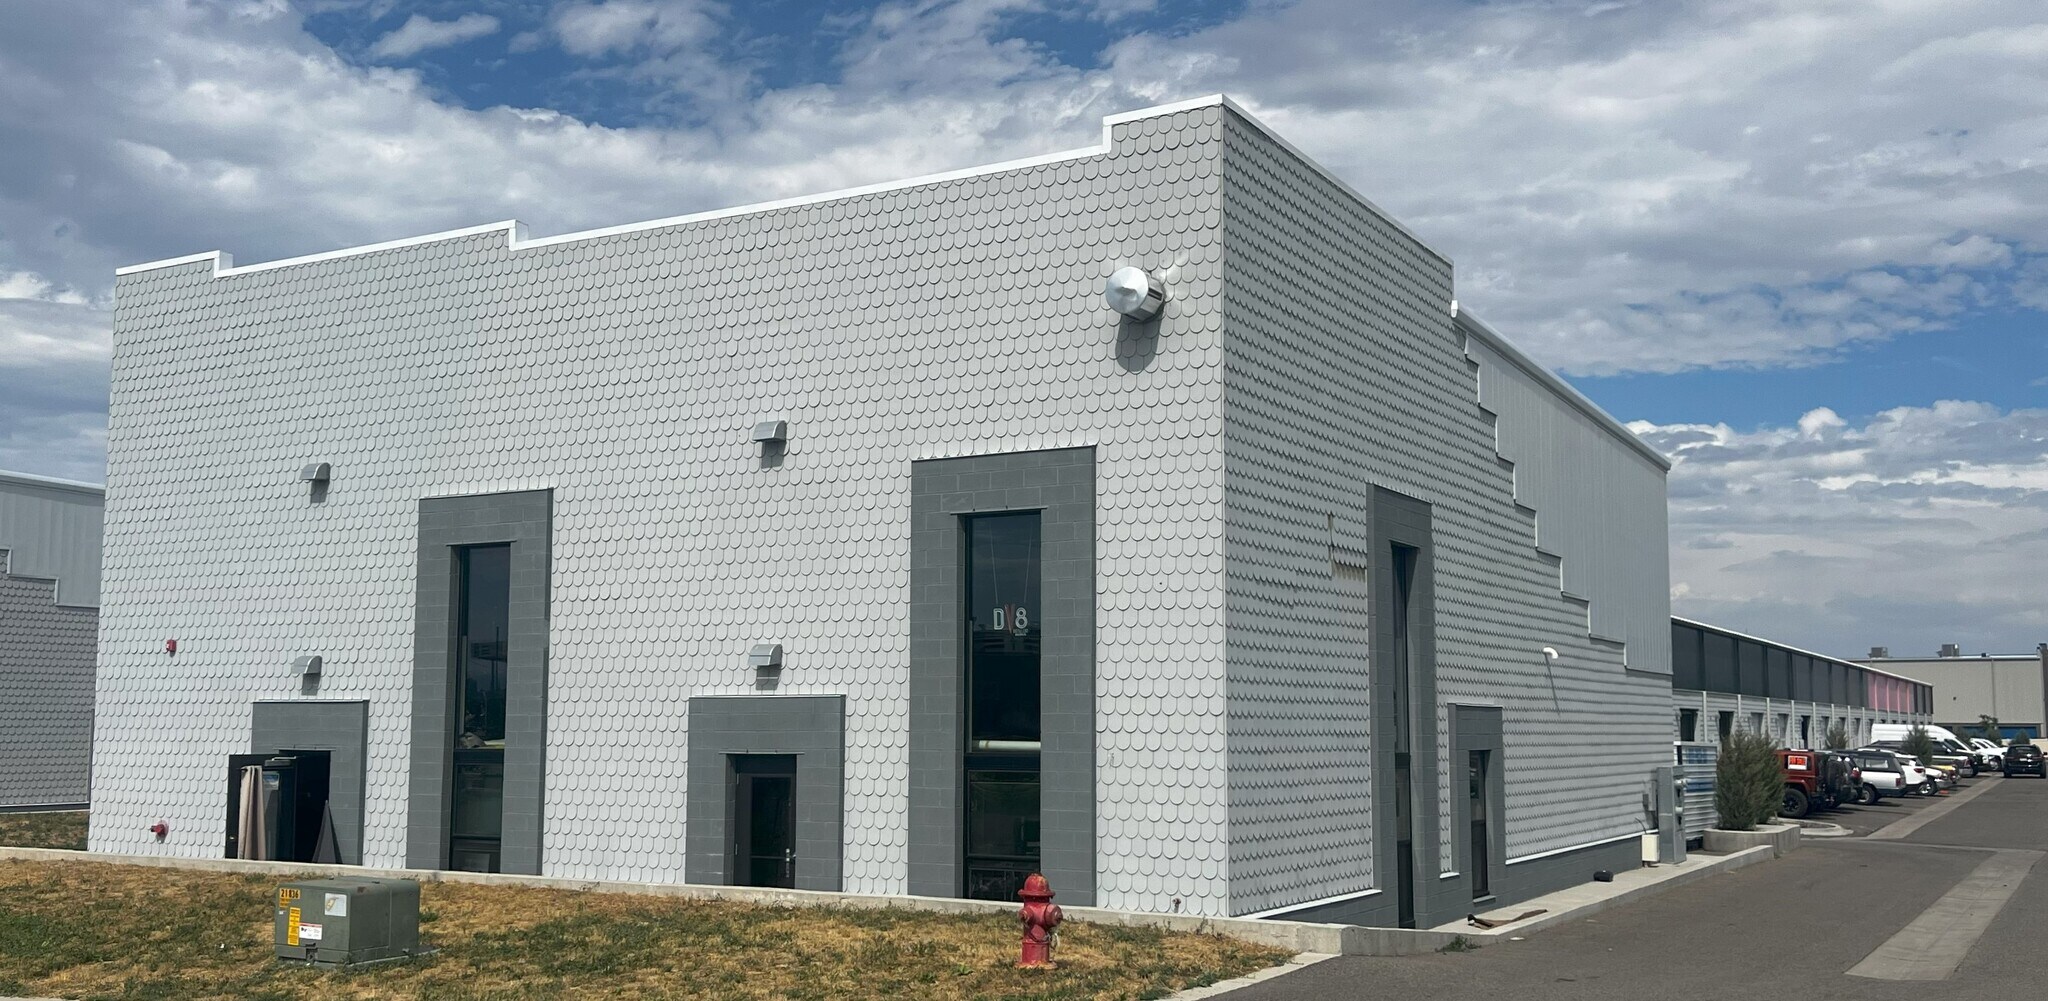
The property is a 4,500 square foot standalone industrial building in the Emerald Workshop Industrial Park. The property is currently occupied, but existing leases expire August 2026 and the property can be repositioned for full or partial owner occupancy.
Informations sur l’immeuble
Occupants
- Étage
- Nom de l’occupant
- Secteur d’activité
- 1er
- Chimera Lighting
- Enseigne
- 1er
- Elevation Appliance-fireplace
- Enseigne


Présenté par
3540 State Highway 52
Hum, une erreur s’est produite lors de l’envoi de votre message. Veuillez réessayer.
Merci ! Votre message a été envoyé.