Votre e-mail a été envoyé.
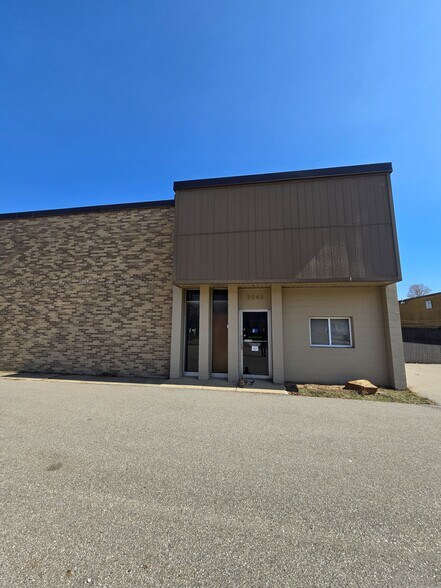
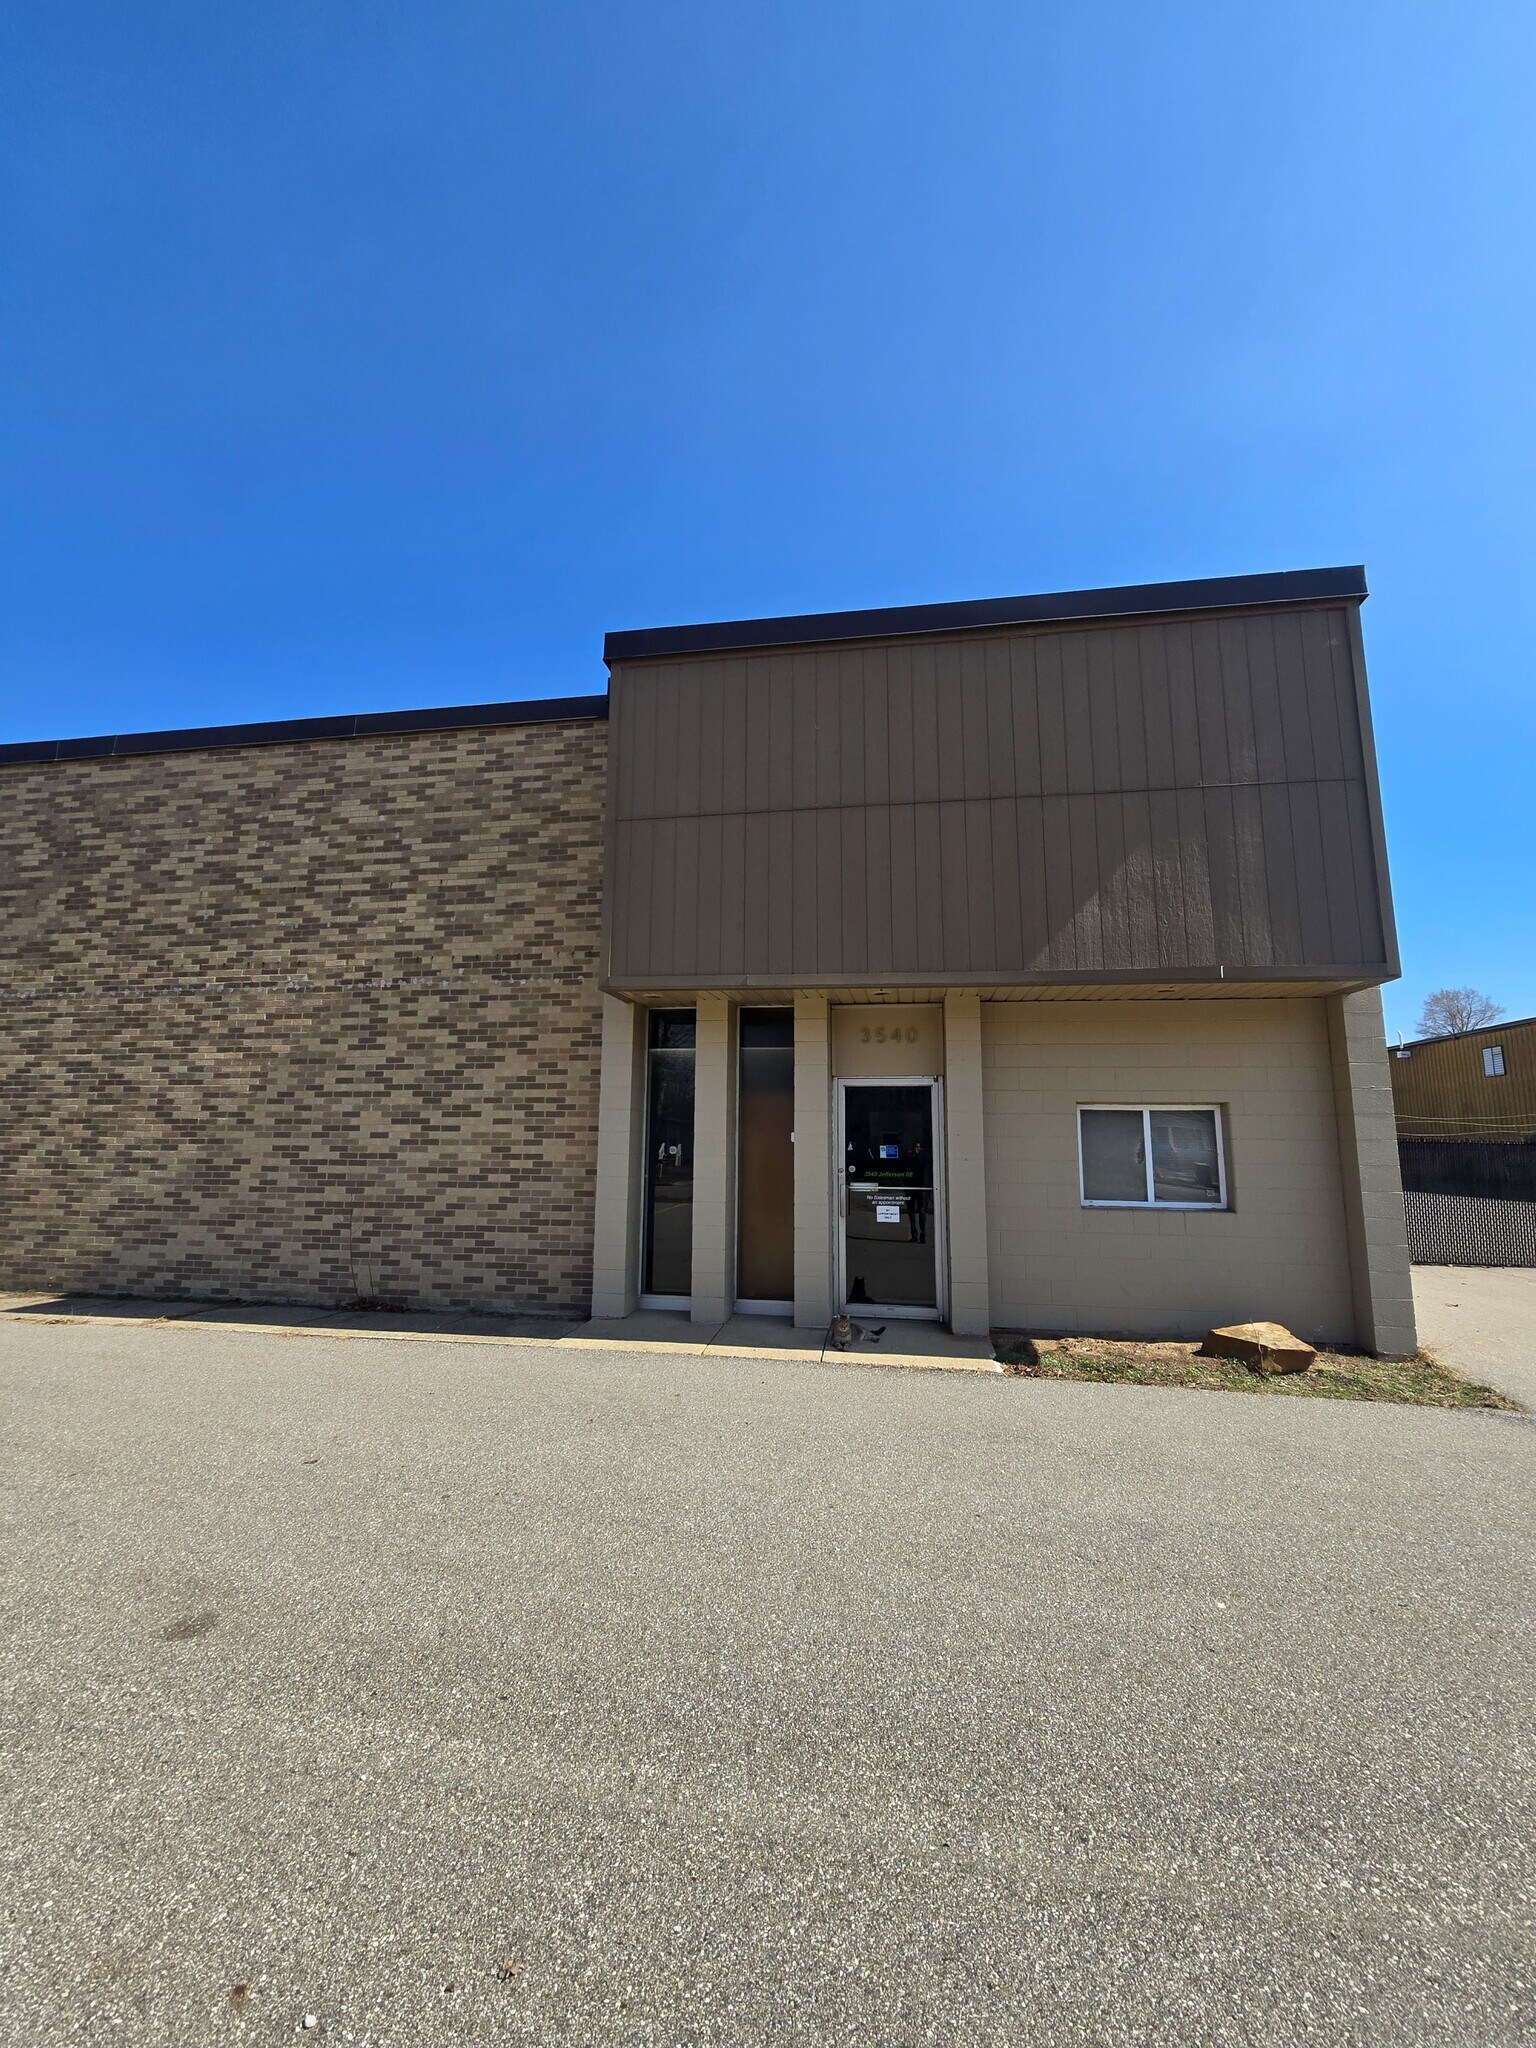
3540 Jefferson Ave SE Industriel/Logistique | 469 m² | À louer | Grand Rapids, MI 49548
Certaines informations ont été traduites automatiquement.
Informations principales
- 5,050 SF Industrial Flex Building (warehouse 25' clear height + office space).
- Large Fenced Lot.
- 2 Dock-High Doors + 3 Drive-In Doors.
Caractéristiques
Tous les espace disponibles(1)
Afficher les loyers en
- Espace
- Surface
- Durée
- Loyer
- Type de bien
- Aménagement
- Disponible
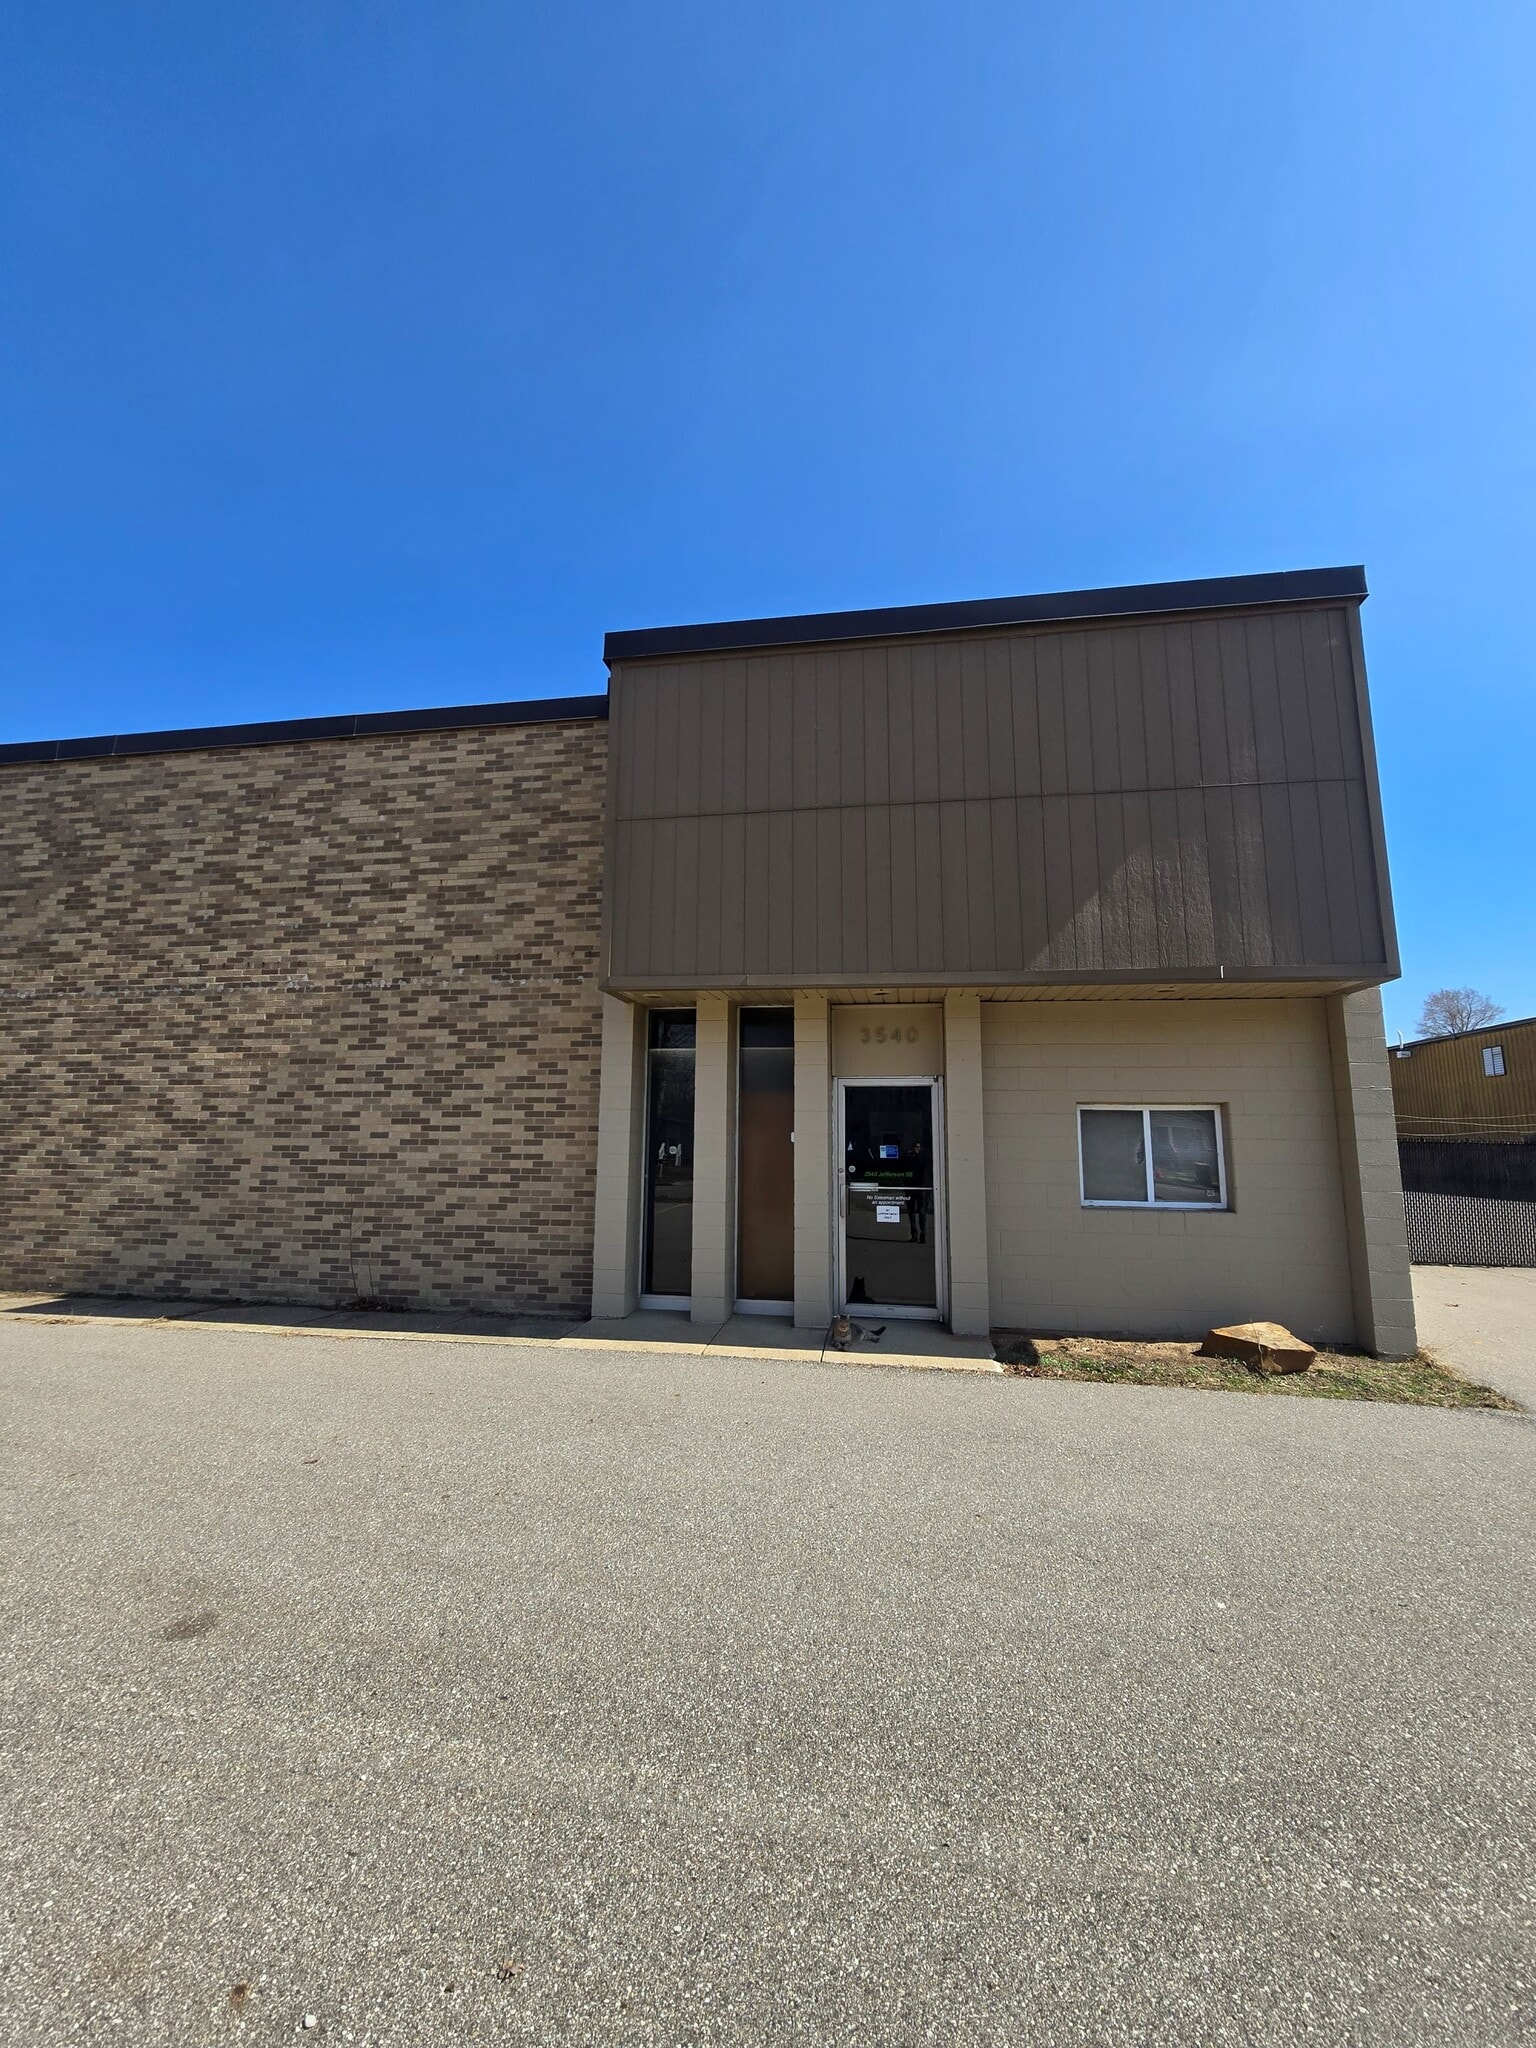


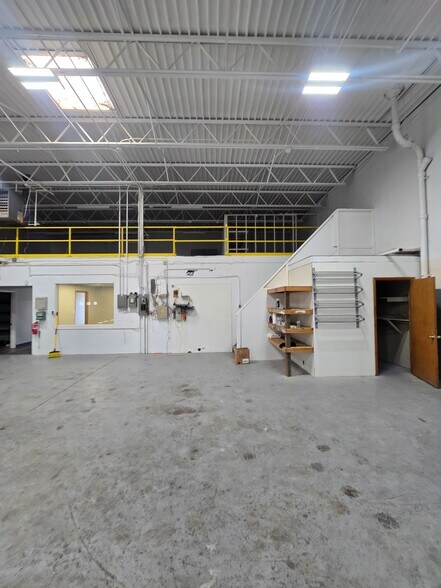
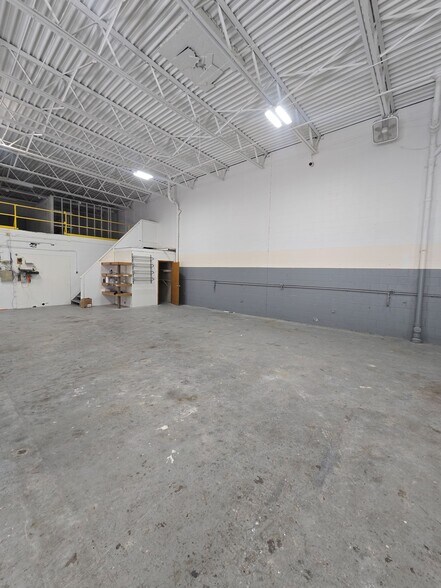
Well-configured 5,050 SF industrial space featuring a combination of office and warehouse functionality. The front office includes five private offices, conference room, kitchen, and bathroom (with on-site shower), providing a turnkey setup for administrative operations. The warehouse offers 25’ clear height with flexible open space and multiple loading options, including two dock-high doors (one truck well) and three grade-level overhead doors. The property also includes a large fenced yard suitable for outdoor storage, equipment, or fleet parking. Ideal for contractors, service businesses, light manufacturing, or distribution users seeking a versatile and secure facility
- Le loyer ne comprend pas les services publics, les frais immobiliers ou les services de l’immeuble.
- 3 accès plain-pied
- 2 quais de chargement
- Bureaux cloisonnés
- Toilettes privées
- Douches
- Détecteur de fumée
- 2 Dock-High Doors (incl. Truck Well)
- 25’ Clear Height
- Comprend 111 m² d’espace de bureau dédié
- Espace en excellent état
- Ventilation et chauffage centraux
- Aire de réception
- Entreposage sécurisé
- Cour
- Large Fenced Yard
- 3 Grade-Level Overhead Doors
- Office + Warehouse Layout
| Espace | Surface | Durée | Loyer | Type de bien | Aménagement | Disponible |
| 1er étage | 469 m² | 3-20 Ans | 94,32 € /m²/an 7,86 € /m²/mois 44 249 € /an 3 687 € /mois | Industriel/Logistique | Construction achevée | Maintenant |
1er étage
| Surface |
| 469 m² |
| Durée |
| 3-20 Ans |
| Loyer |
| 94,32 € /m²/an 7,86 € /m²/mois 44 249 € /an 3 687 € /mois |
| Type de bien |
| Industriel/Logistique |
| Aménagement |
| Construction achevée |
| Disponible |
| Maintenant |
1er étage
| Surface | 469 m² |
| Durée | 3-20 Ans |
| Loyer | 94,32 € /m²/an |
| Type de bien | Industriel/Logistique |
| Aménagement | Construction achevée |
| Disponible | Maintenant |
Well-configured 5,050 SF industrial space featuring a combination of office and warehouse functionality. The front office includes five private offices, conference room, kitchen, and bathroom (with on-site shower), providing a turnkey setup for administrative operations. The warehouse offers 25’ clear height with flexible open space and multiple loading options, including two dock-high doors (one truck well) and three grade-level overhead doors. The property also includes a large fenced yard suitable for outdoor storage, equipment, or fleet parking. Ideal for contractors, service businesses, light manufacturing, or distribution users seeking a versatile and secure facility
- Le loyer ne comprend pas les services publics, les frais immobiliers ou les services de l’immeuble.
- Comprend 111 m² d’espace de bureau dédié
- 3 accès plain-pied
- Espace en excellent état
- 2 quais de chargement
- Ventilation et chauffage centraux
- Bureaux cloisonnés
- Aire de réception
- Toilettes privées
- Entreposage sécurisé
- Douches
- Cour
- Détecteur de fumée
- Large Fenced Yard
- 2 Dock-High Doors (incl. Truck Well)
- 3 Grade-Level Overhead Doors
- 25’ Clear Height
- Office + Warehouse Layout
Aperçu du bien
Well-maintained 5,050 SF industrial flex building located in the Wyoming/Grand Rapids industrial corridor. The property features a functional layout with front office buildout including five private offices, conference room, kitchen, and restrooms, along with a large open warehouse space with 25’ clear height. The building offers versatile loading capabilities with two dock-high doors (including a truck well) and three grade-level overhead doors, making it ideal for a variety of users. A large fenced yard provides additional outdoor storage and parking for vehicles, equipment, or fleet operations. This property is well-suited for contractors, service companies, light manufacturing, or distribution users seeking a combination of warehouse, office, and secured yard space. Convenient access to major roads and highways enhances logistics and daily operations.
Faits sur l’installation entrepôt


Présenté par
SMV Group LLC
3540 Jefferson Ave SE
Hum, une erreur s’est produite lors de l’envoi de votre message. Veuillez réessayer.
Merci ! Votre message a été envoyé.