Votre e-mail a été envoyé.
Tiller Dr Industrial Pawleys Island, SC 29585 Espace disponible | 111–560 m²
Certaines informations ont été traduites automatiquement.
Faits sur le parc
| Espace total disponible | 560 m² | Max. Contigu | 223 m² |
| Min. Divisible | 111 m² | Type de parc | Parc industriel |
| Espace total disponible | 560 m² |
| Min. Divisible | 111 m² |
| Max. Contigu | 223 m² |
| Type de parc | Parc industriel |
Tous les espaces disponibles(4)
Afficher les loyers en
- Espace
- Surface
- Durée
- Loyer
- Type de bien
- Aménagement
- Disponible
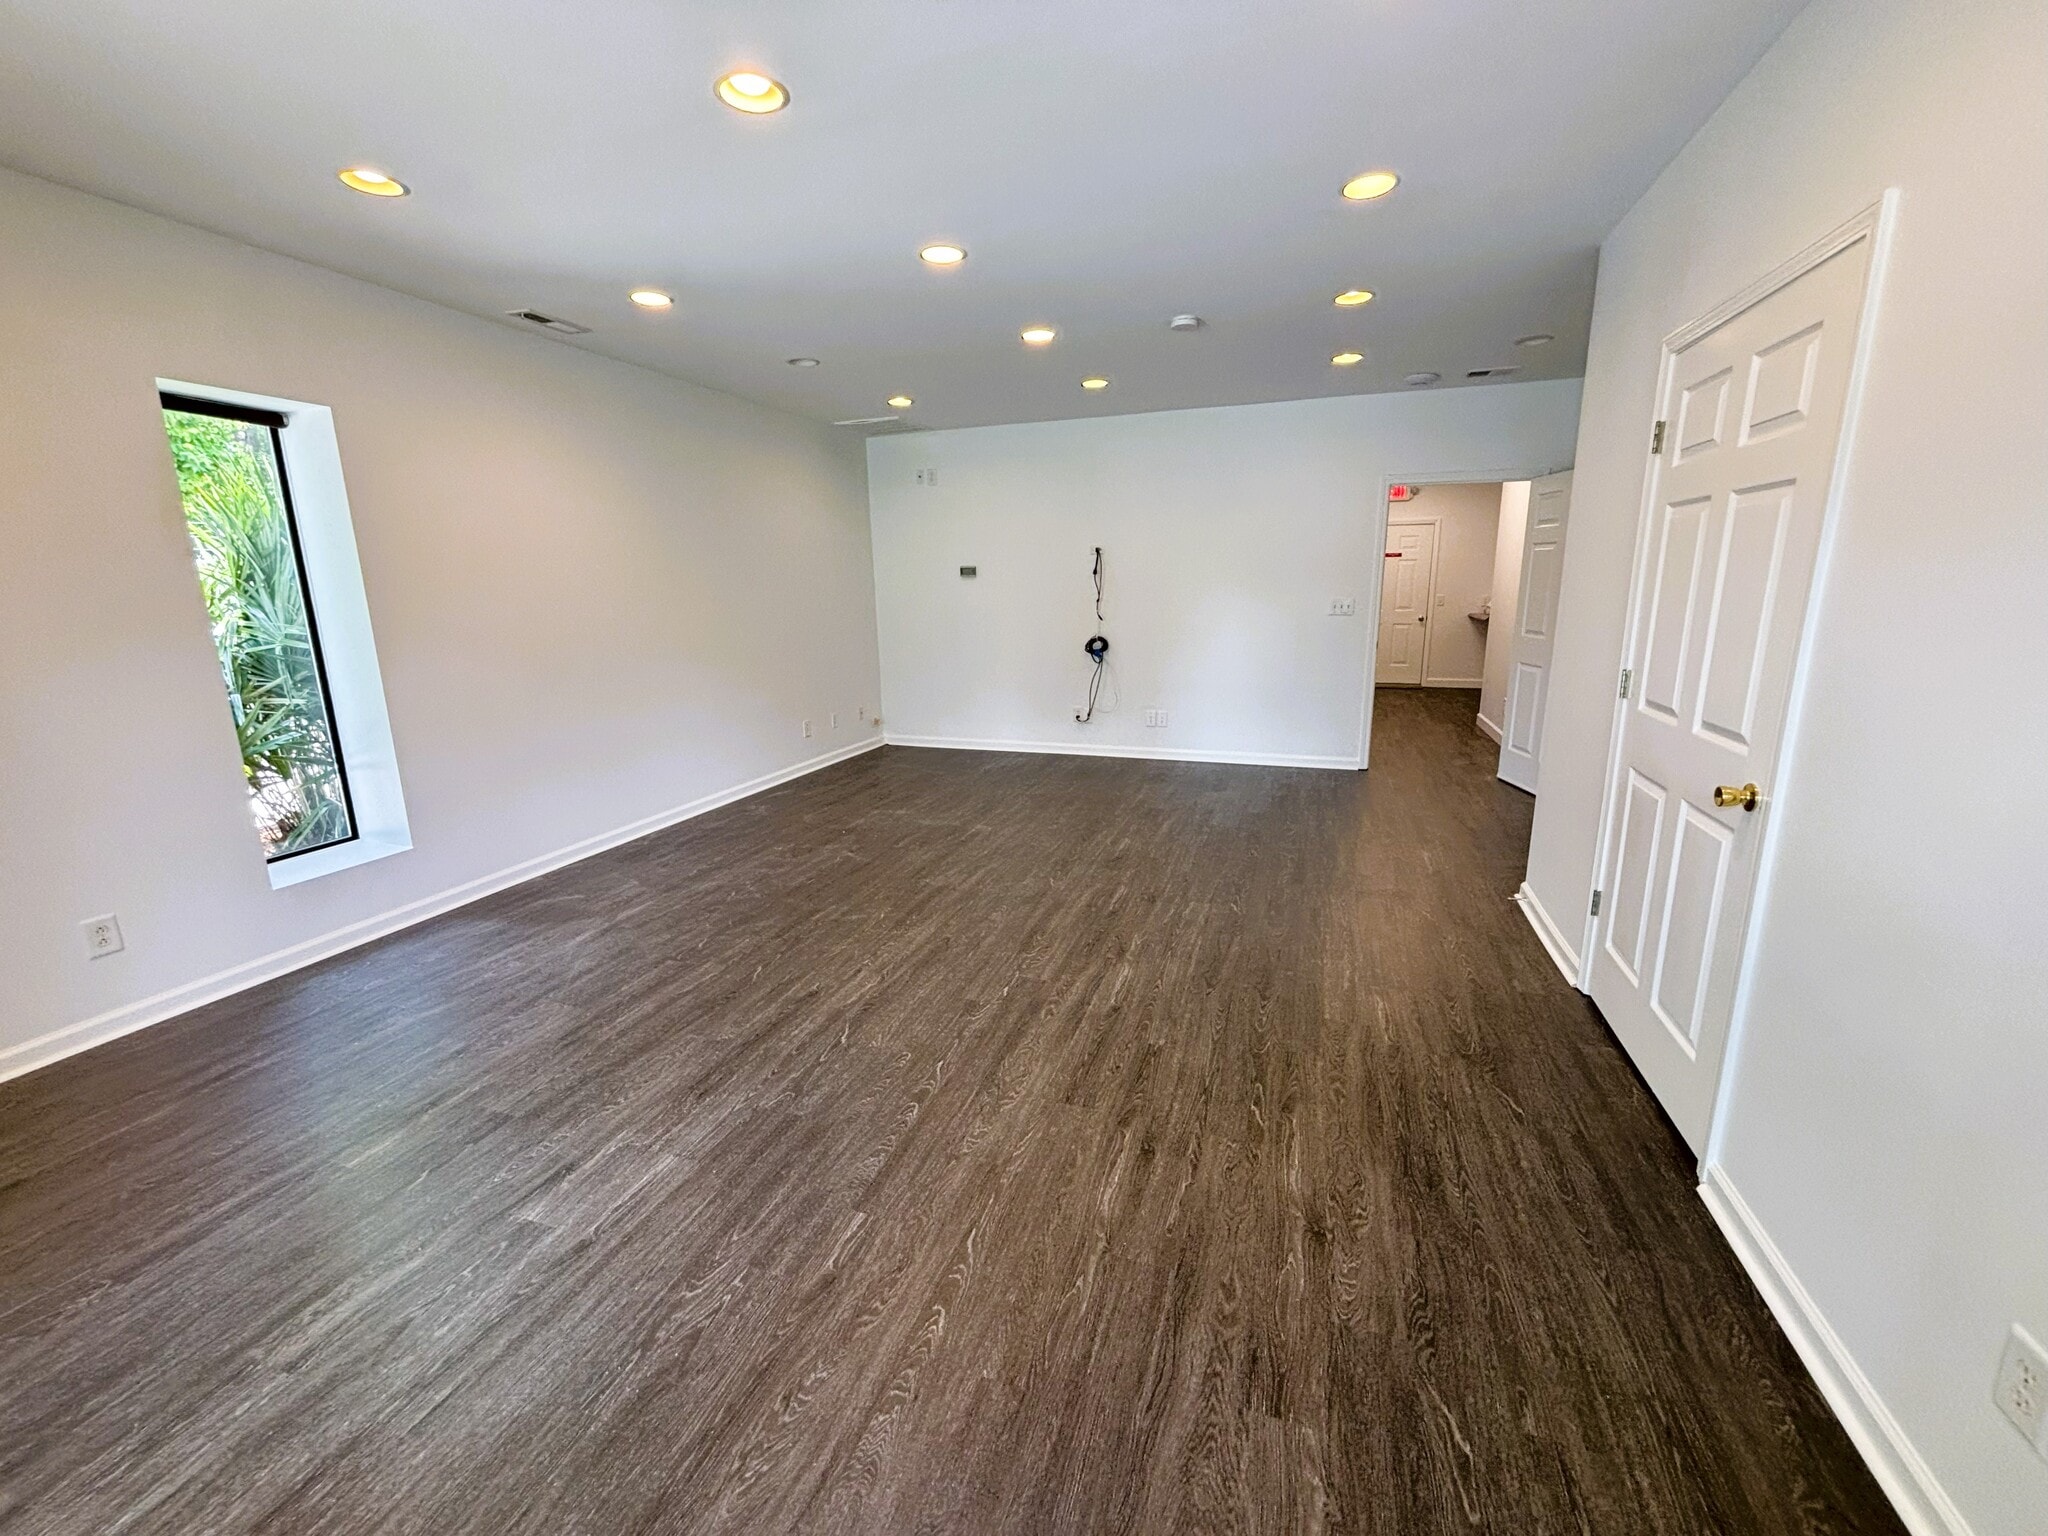


Office space available as part of an industrial complex. Up to 2,400 sf. 3 individual offices with large conference room. Roll up door with storage and mezzanine. Warehouse units can be combined.
- Le loyer ne comprend pas les services publics, les frais immobiliers ou les services de l’immeuble.
- Principalement open space
- Peut être associé à un ou plusieurs espaces supplémentaires pour obtenir jusqu’à 223 m² d’espace adjacent.
- Entièrement aménagé comme Bureau standard
- Convient pour 3 à 10 personnes
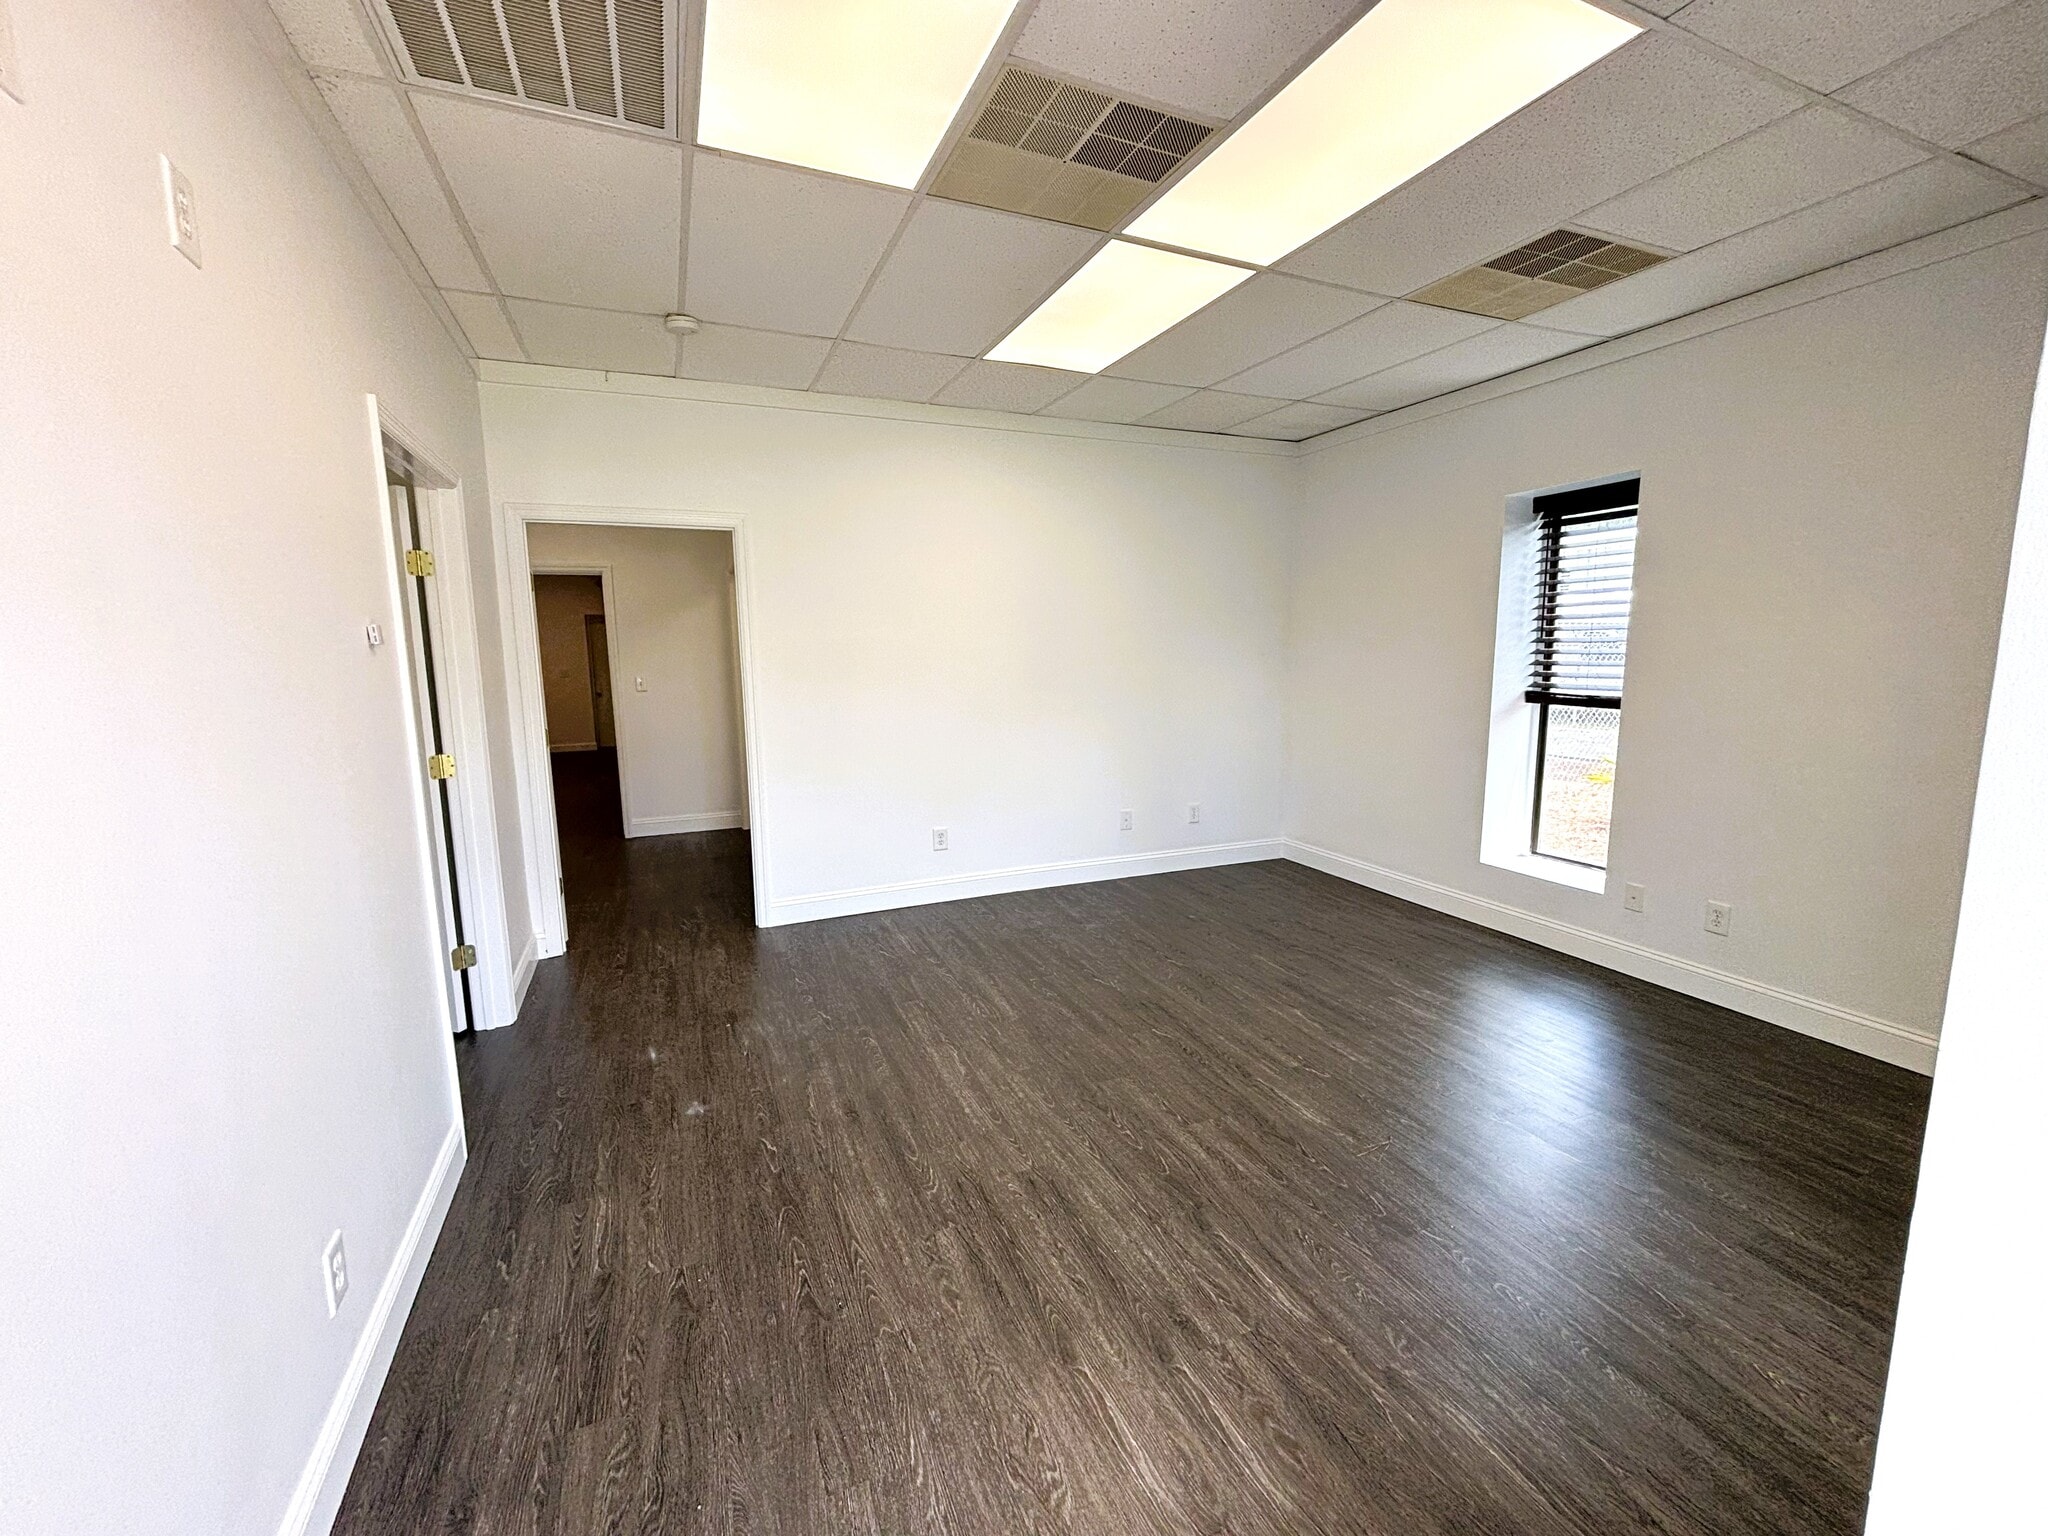


Office space available Can be combined with adjacent office for 2,400 sf Additional warehouse units also available Reception area 4 offices Break Room
- Le loyer ne comprend pas les services publics, les frais immobiliers ou les services de l’immeuble.
- Principalement open space
- Peut être associé à un ou plusieurs espaces supplémentaires pour obtenir jusqu’à 223 m² d’espace adjacent.
- Entièrement aménagé comme Bureau standard
- Convient pour 4 à 10 personnes
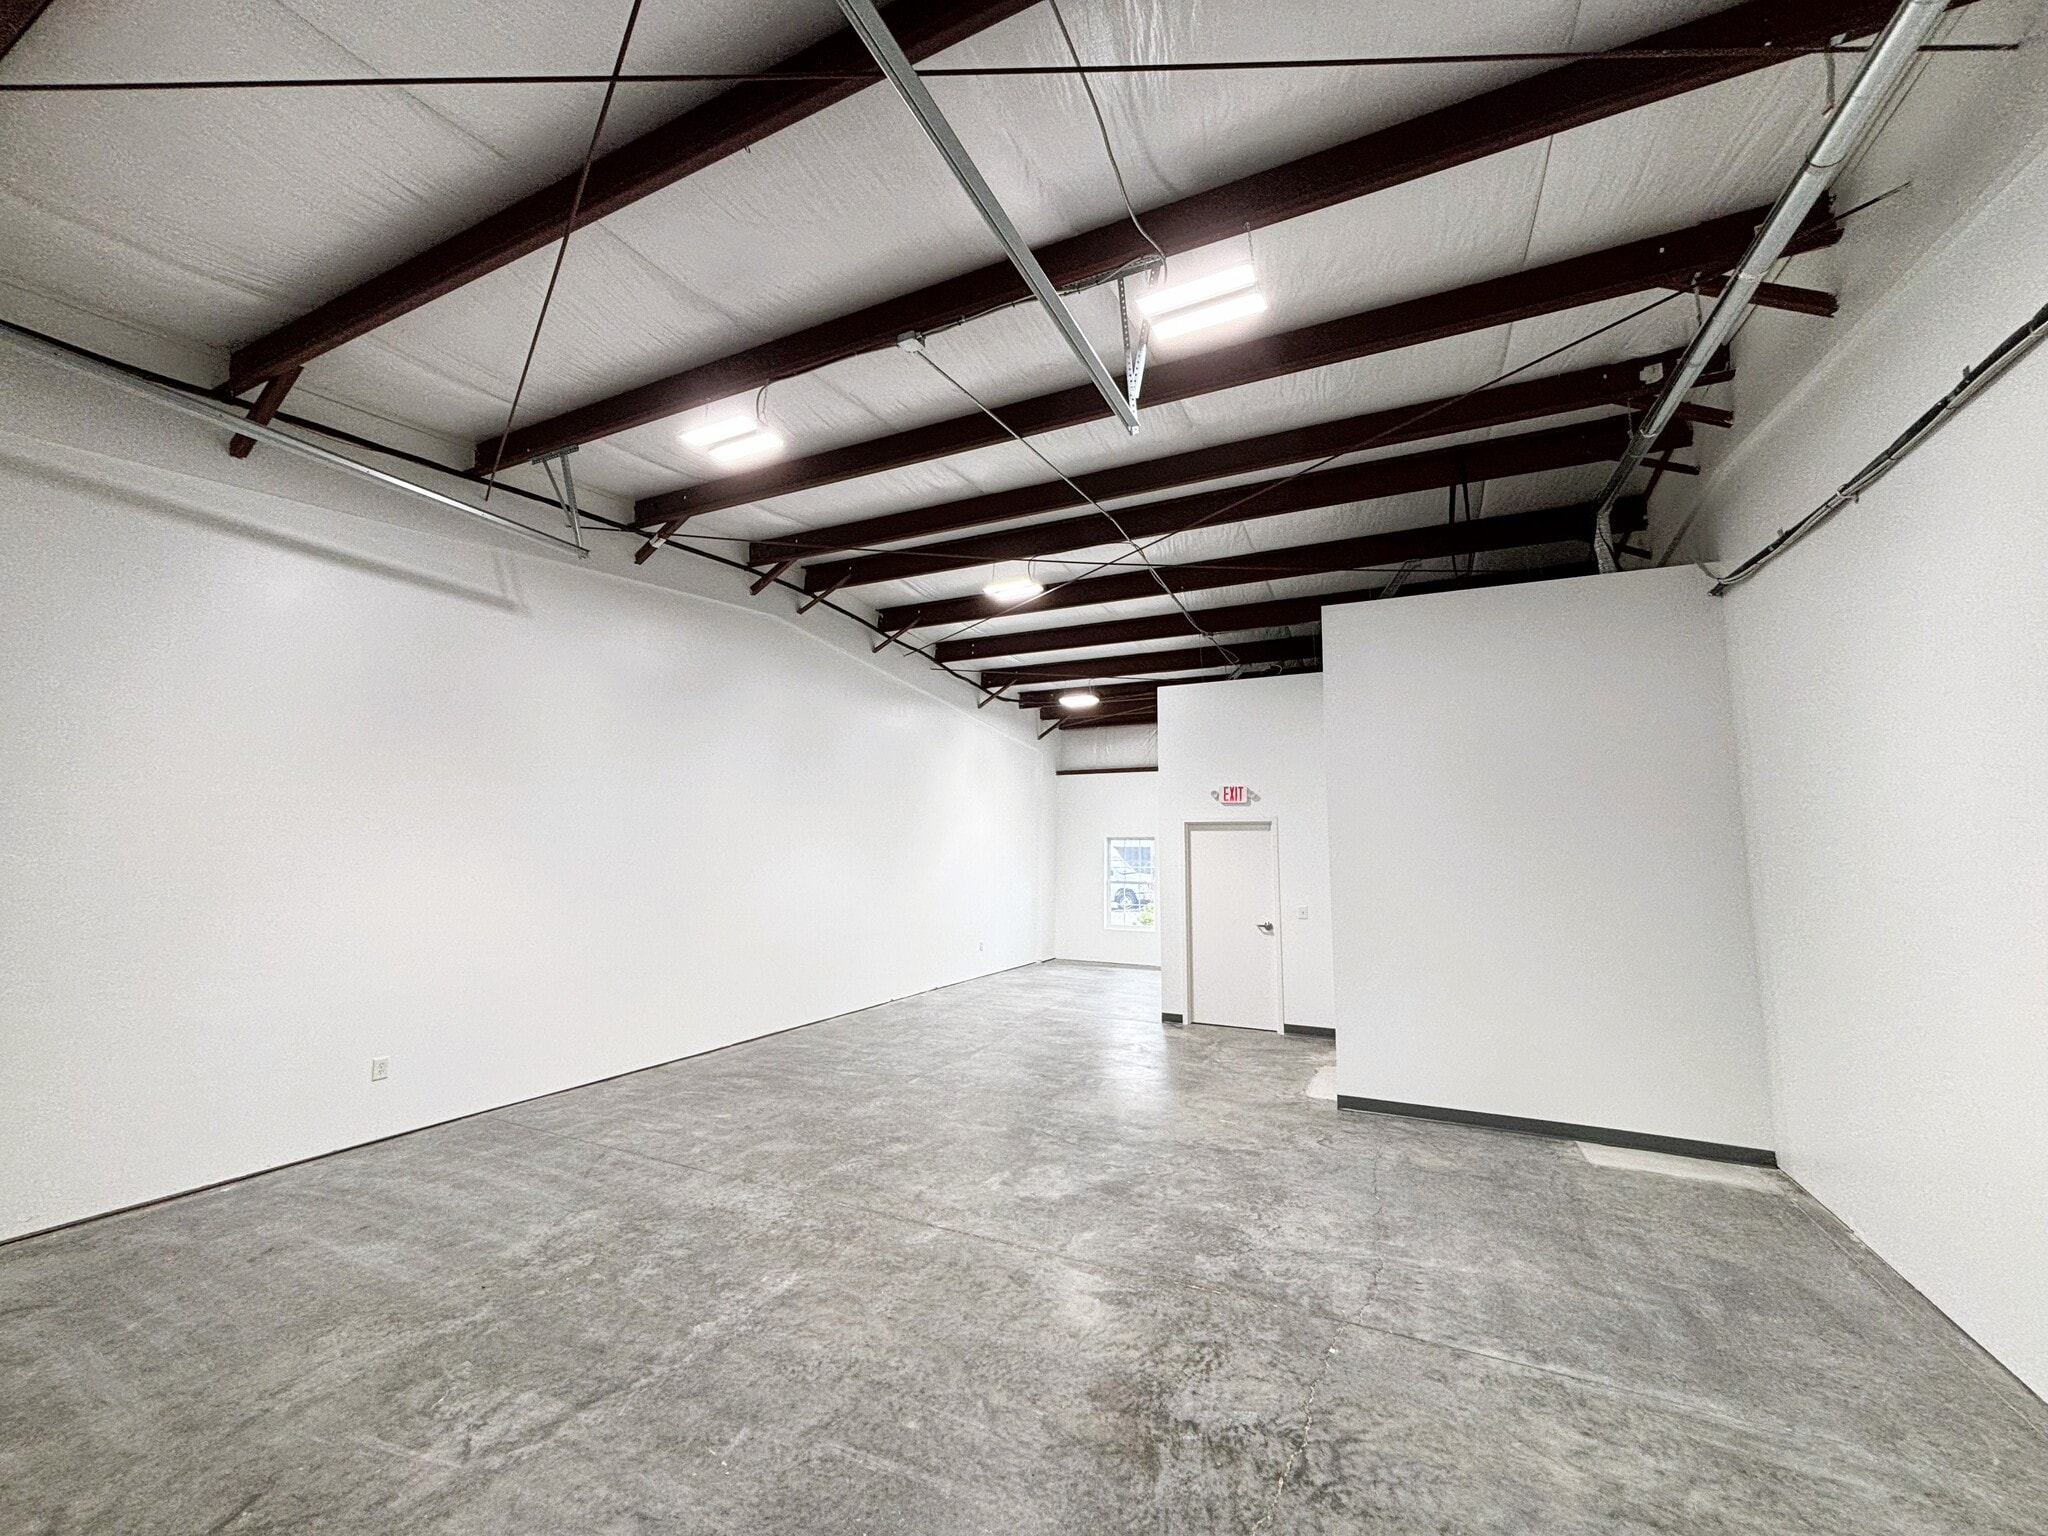


Landlord improvements available for offices, bathrooms, break areas Easy entrance and exit for shipments/drop-offs 12’ roll up doors 200 amp electrical panel in each unit (354 Tiller) Spaces are individually metered(354 Tiller)
- Le loyer ne comprend pas les services publics, les frais immobiliers ou les services de l’immeuble.
- 1 accès plain-pied
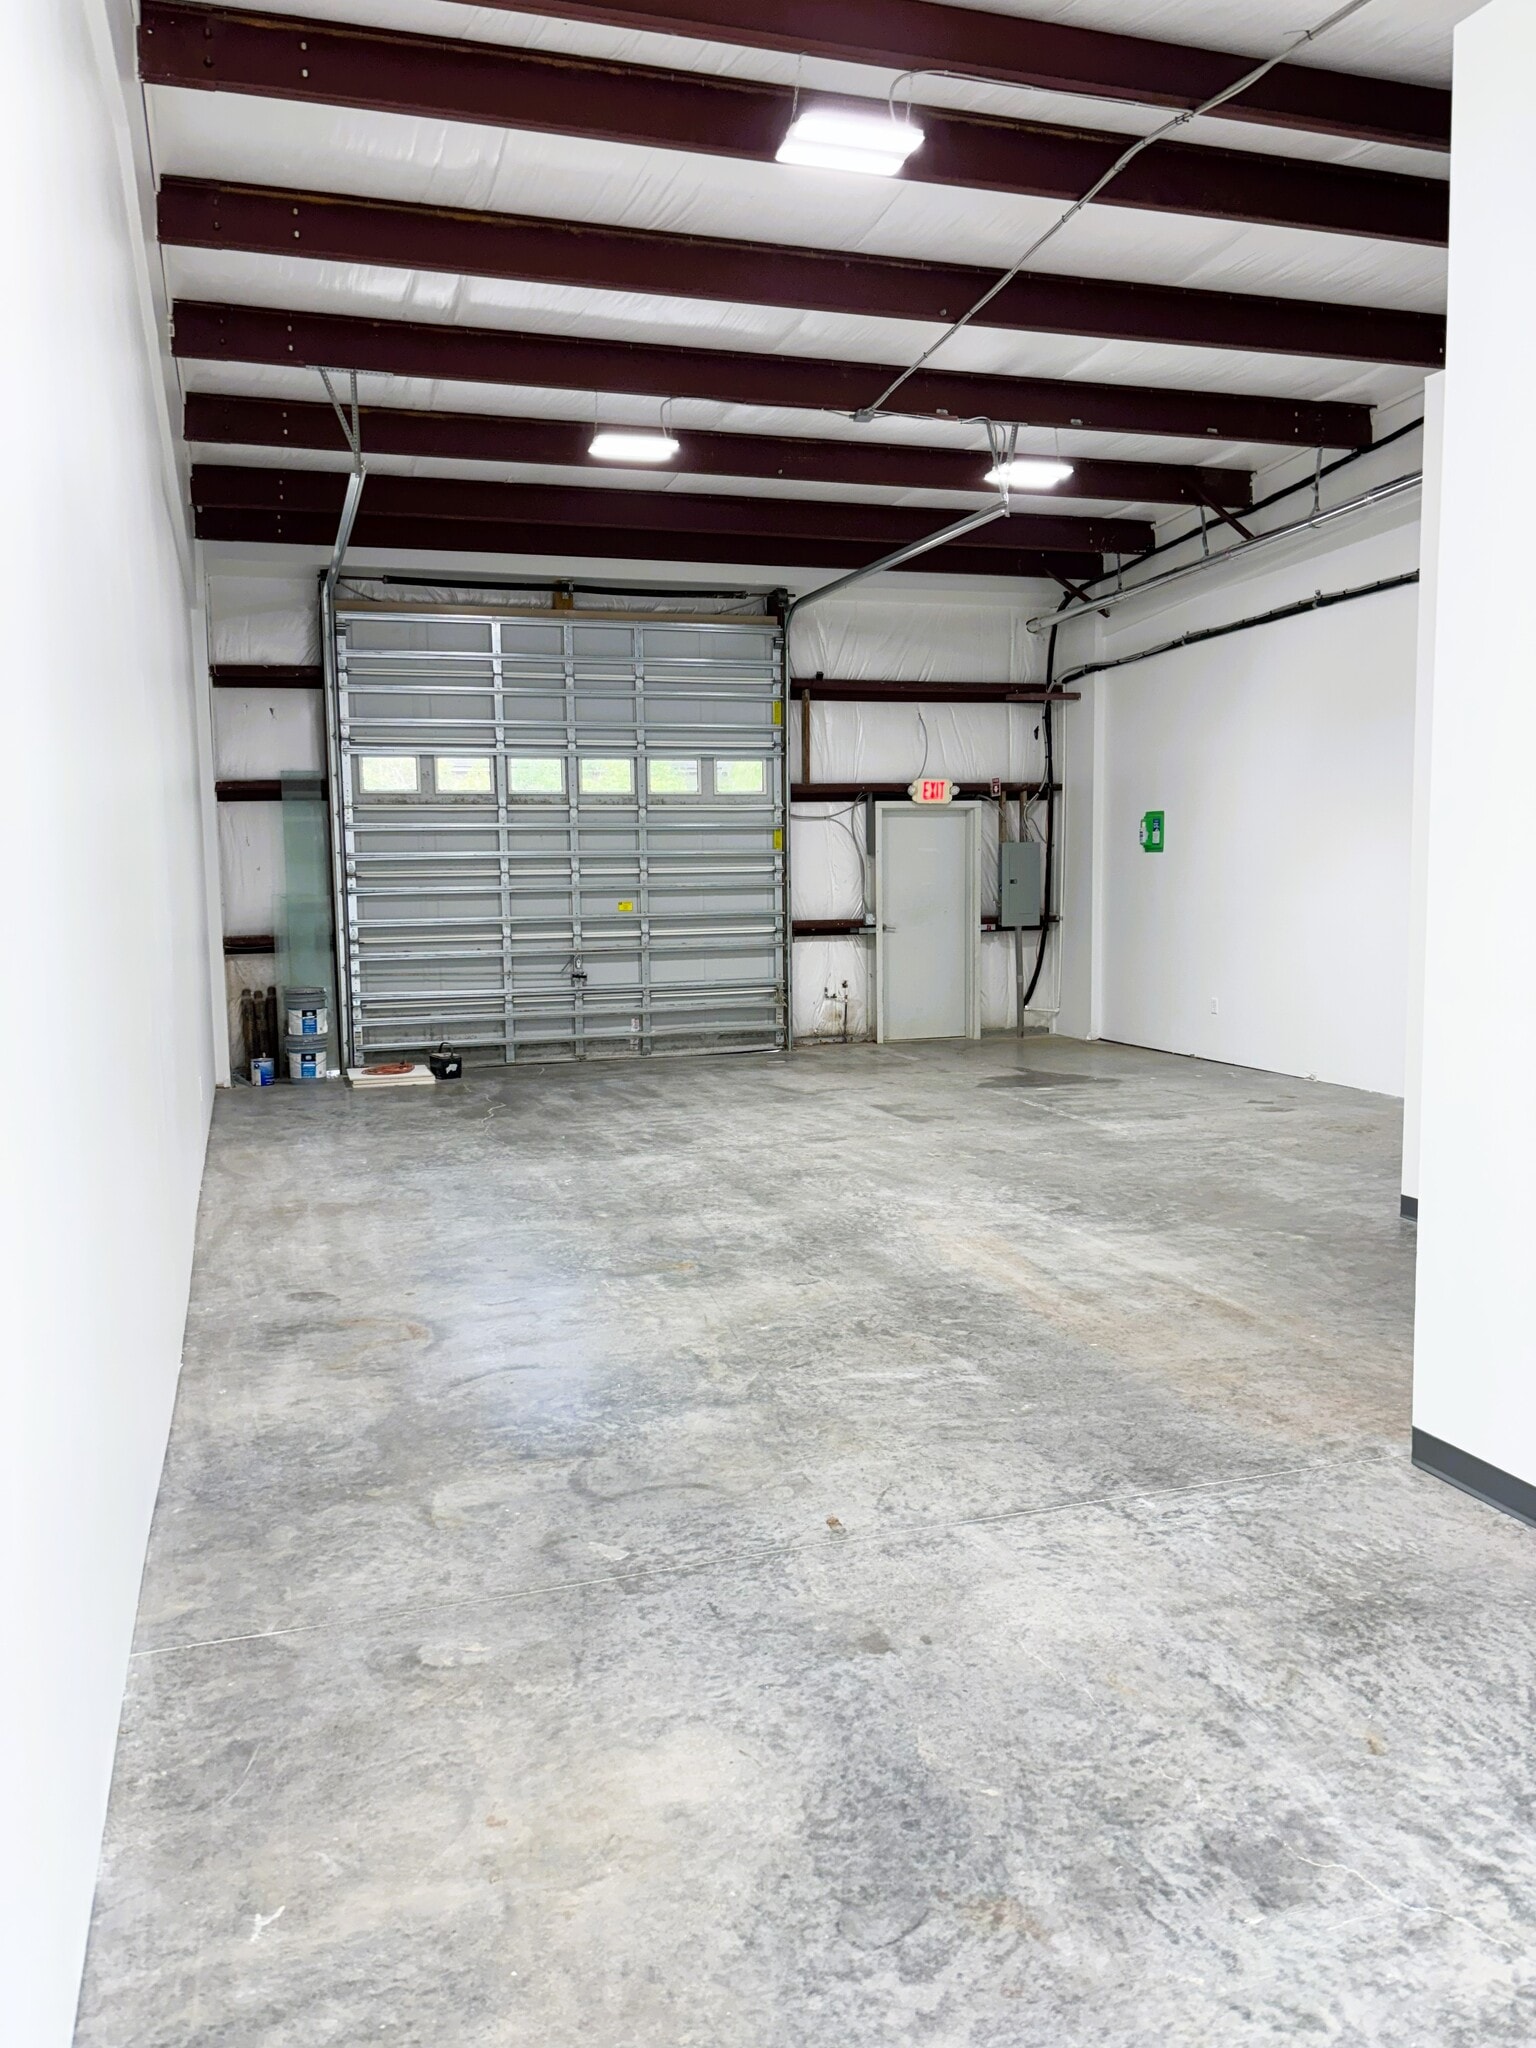


Great trade shop opportunity for office/warehouse user! Two adjoining units that can be combined. Suite 250: Warehouse with Reception/Office Area + Restroom Suite 260: Open Warehouse
- Le loyer ne comprend pas les services publics, les frais immobiliers ou les services de l’immeuble.
| Espace | Surface | Durée | Loyer | Type de bien | Aménagement | Disponible |
| 1er étage, bureau 100 | 111 m² | Négociable | 171,46 € /m²/an 14,29 € /m²/mois 19 036 € /an 1 586 € /mois | Bureau | Construction achevée | Maintenant |
| 1er étage, bureau 150 | 112 m² | Négociable | 171,46 € /m²/an 14,29 € /m²/mois 19 195 € /an 1 600 € /mois | Bureau | Construction achevée | Maintenant |
| 1er étage – 210 | 111 m² | Négociable | 162,20 € /m²/an 13,52 € /m²/mois 17 977 € /an 1 498 € /mois | Industriel/Logistique | Construction partielle | Maintenant |
| 1er étage – 250_260 | 112 – 227 m² | Négociable | 162,20 € /m²/an 13,52 € /m²/mois 36 767 € /an 3 064 € /mois | Industriel/Logistique | Construction partielle | Maintenant |
354 Tiller Dr - 1er étage – Bureau 100
354 Tiller Dr - 1er étage – Bureau 150
354 Tiller Dr - 1er étage – 210
354 Tiller Dr - 1er étage – 250_260
354 Tiller Dr - 1er étage – Bureau 100
| Surface | 111 m² |
| Durée | Négociable |
| Loyer | 171,46 € /m²/an |
| Type de bien | Bureau |
| Aménagement | Construction achevée |
| Disponible | Maintenant |
Office space available as part of an industrial complex. Up to 2,400 sf. 3 individual offices with large conference room. Roll up door with storage and mezzanine. Warehouse units can be combined.
- Le loyer ne comprend pas les services publics, les frais immobiliers ou les services de l’immeuble.
- Entièrement aménagé comme Bureau standard
- Principalement open space
- Convient pour 3 à 10 personnes
- Peut être associé à un ou plusieurs espaces supplémentaires pour obtenir jusqu’à 223 m² d’espace adjacent.
354 Tiller Dr - 1er étage – Bureau 150
| Surface | 112 m² |
| Durée | Négociable |
| Loyer | 171,46 € /m²/an |
| Type de bien | Bureau |
| Aménagement | Construction achevée |
| Disponible | Maintenant |
Office space available Can be combined with adjacent office for 2,400 sf Additional warehouse units also available Reception area 4 offices Break Room
- Le loyer ne comprend pas les services publics, les frais immobiliers ou les services de l’immeuble.
- Entièrement aménagé comme Bureau standard
- Principalement open space
- Convient pour 4 à 10 personnes
- Peut être associé à un ou plusieurs espaces supplémentaires pour obtenir jusqu’à 223 m² d’espace adjacent.
354 Tiller Dr - 1er étage – 210
| Surface | 111 m² |
| Durée | Négociable |
| Loyer | 162,20 € /m²/an |
| Type de bien | Industriel/Logistique |
| Aménagement | Construction partielle |
| Disponible | Maintenant |
Landlord improvements available for offices, bathrooms, break areas Easy entrance and exit for shipments/drop-offs 12’ roll up doors 200 amp electrical panel in each unit (354 Tiller) Spaces are individually metered(354 Tiller)
- Le loyer ne comprend pas les services publics, les frais immobiliers ou les services de l’immeuble.
- 1 accès plain-pied
354 Tiller Dr - 1er étage – 250_260
| Surface | 112 – 227 m² |
| Durée | Négociable |
| Loyer | 162,20 € /m²/an |
| Type de bien | Industriel/Logistique |
| Aménagement | Construction partielle |
| Disponible | Maintenant |
Great trade shop opportunity for office/warehouse user! Two adjoining units that can be combined. Suite 250: Warehouse with Reception/Office Area + Restroom Suite 260: Open Warehouse
- Le loyer ne comprend pas les services publics, les frais immobiliers ou les services de l’immeuble.
Vue d’ensemble du parc
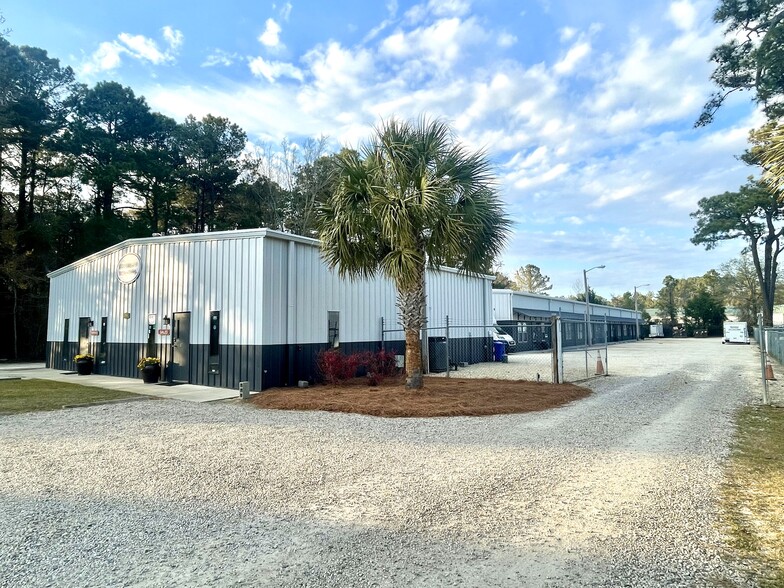
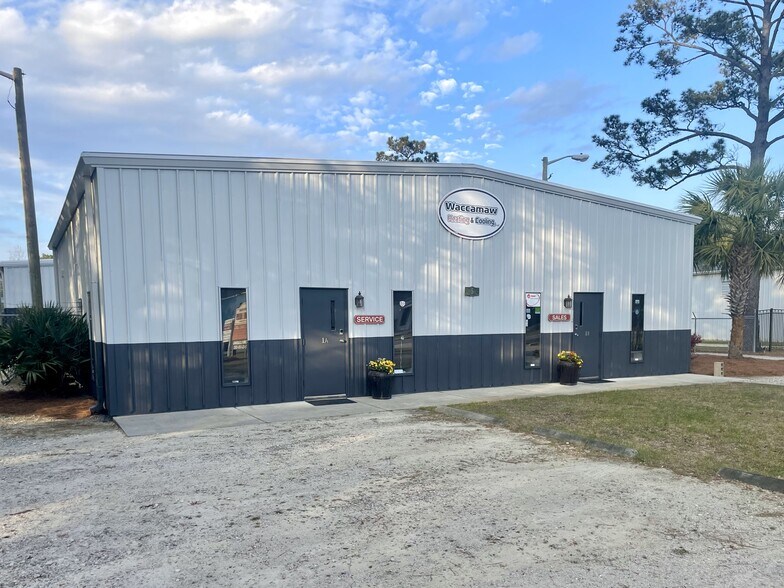
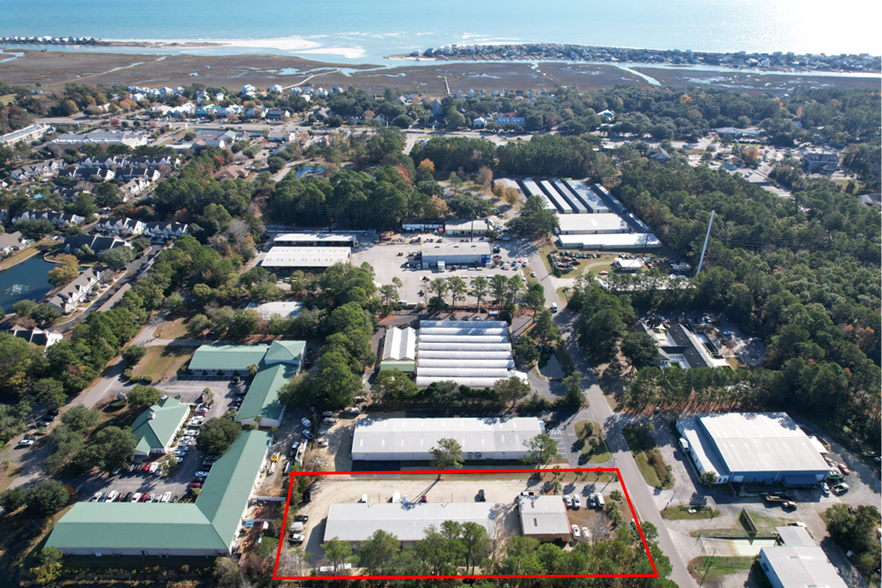
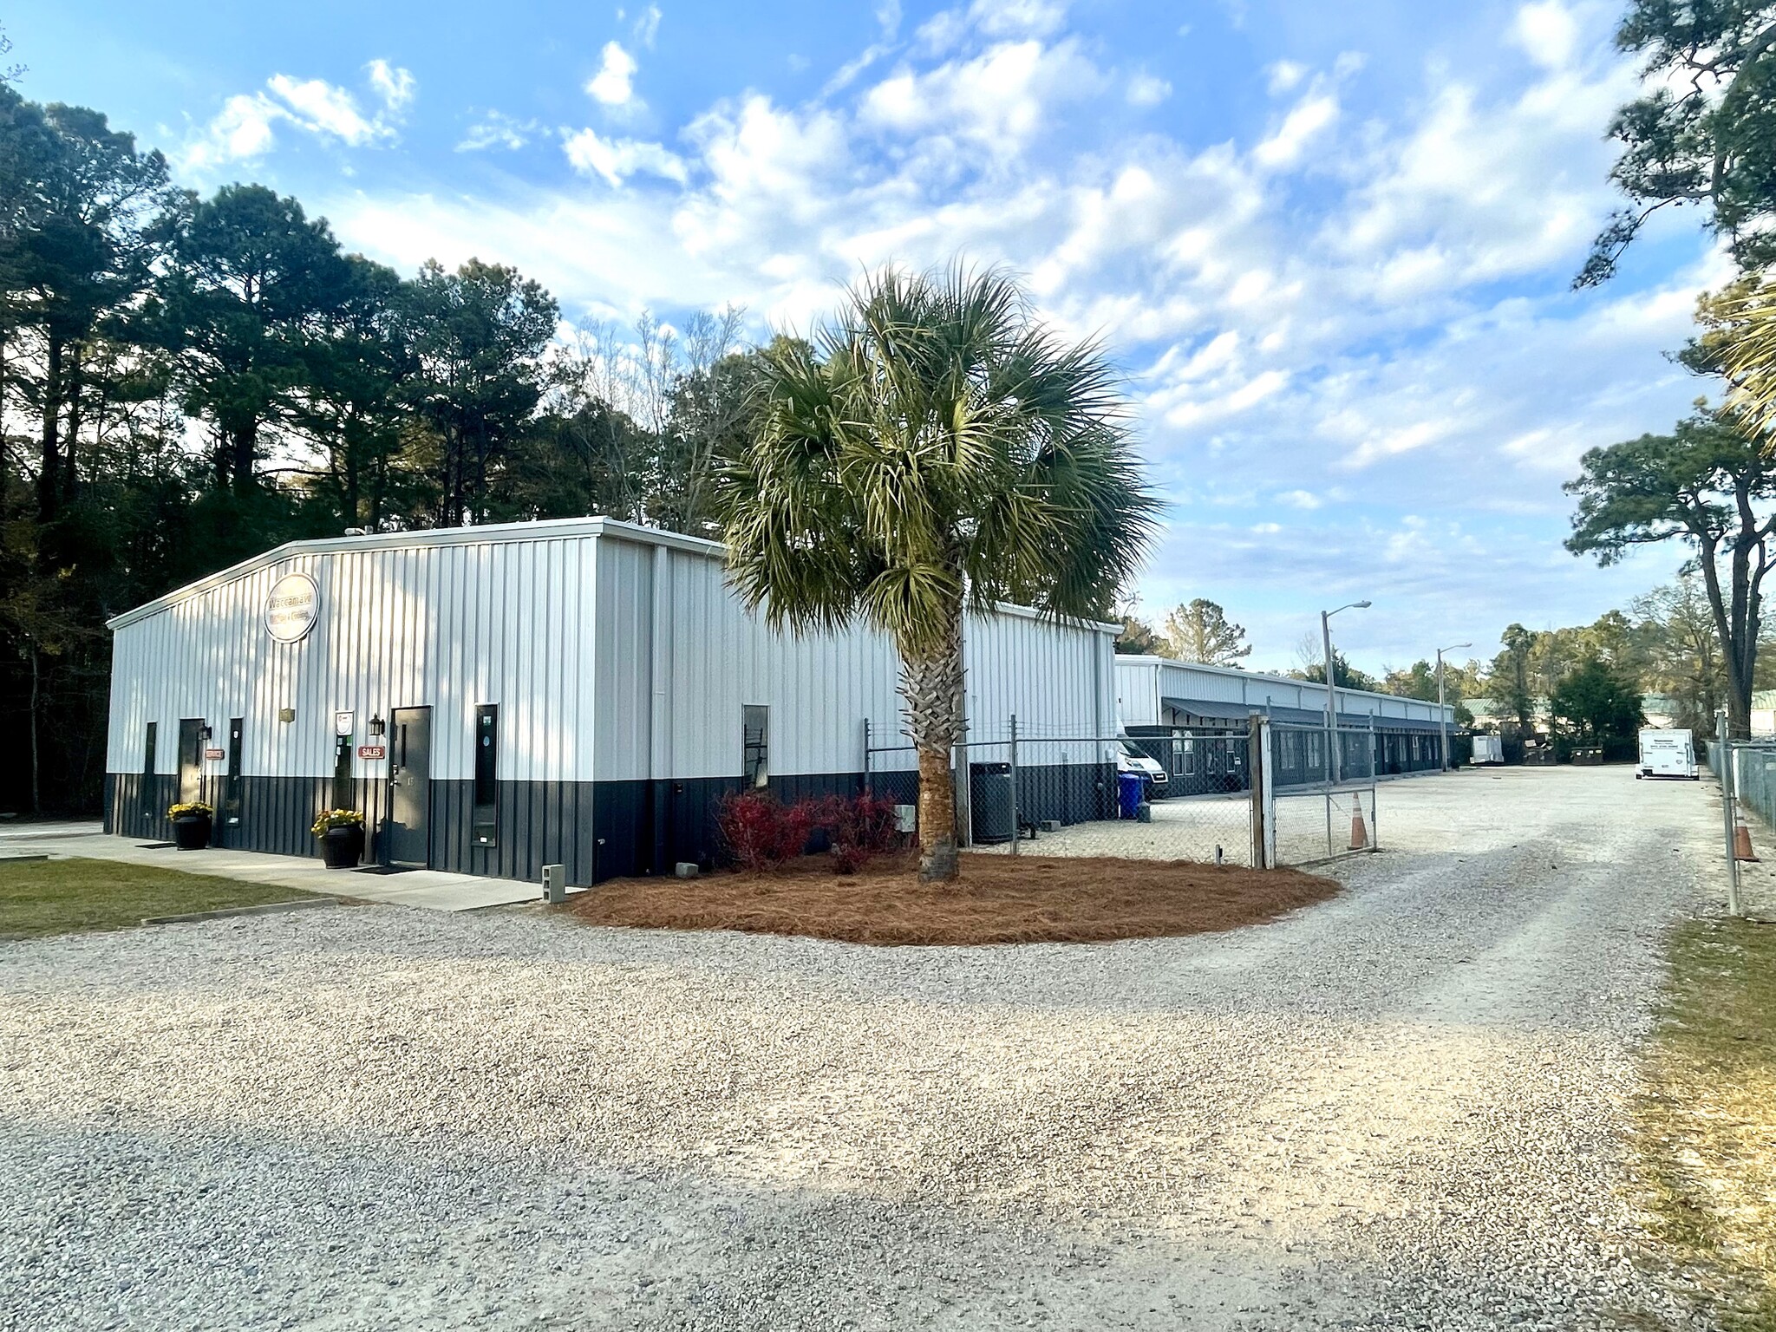
PROPERTY OVERVIEW: Office/Industrial/Warehouse/Flex Space in the Heart Of Pawleys Island. The property has easy access to Highway 17 and is in close proximity to the major retail and residential areas of Pawleys. This site is ideal for businesses that service areas from Georgetown to Myrtle Beach! PROPERTY IMPROVEMENTS COMPLETED: O New exterior paint and landscaping O Installation of a new monument sign, branding and way-finding signage O New storefront entryways and roll form awnings O Repairing/Replacing roofs and roll up doors O Filling holes in gravel driveway PROPERTY HIGHLIGHTS: Landlord improvements completed in Warehouse that includes Reception/Office area + Restrooms Easy entrance and exit for shipments/drop-offs 12’ roll up doors 200 amp electrical panel in each unit Spaces are individually metered



Présenté par

Tiller Dr Industrial | Pawleys Island, SC 29585
Hum, une erreur s’est produite lors de l’envoi de votre message. Veuillez réessayer.
Merci ! Votre message a été envoyé.