Votre e-mail a été envoyé.

3536 Concours Bureau | 222–1 160 m² | À louer | Ontario, CA 91764
Certaines informations ont été traduites automatiquement.
Informations principales
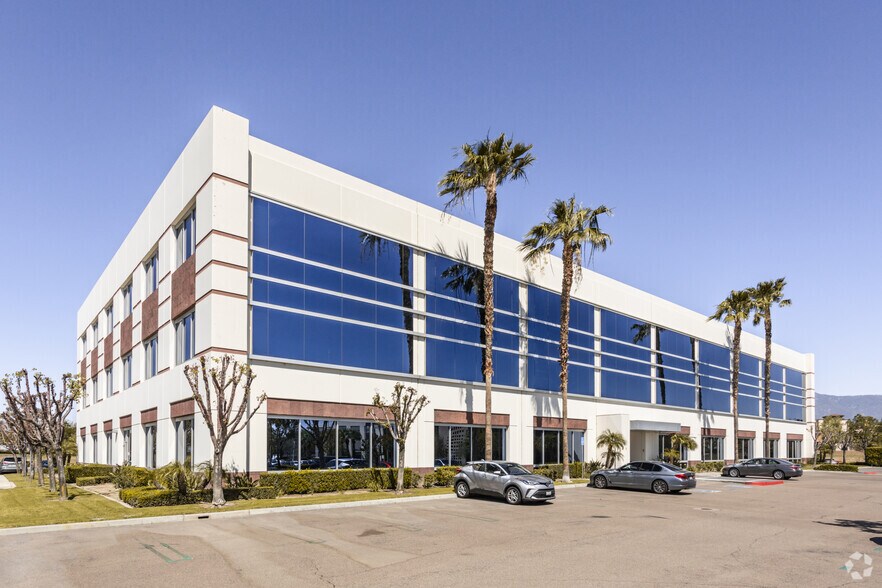
- Class A office environment with modern finishes throughout.
- Semi-private outdoor patio with tenant seating.
- High-speed fiber optic telecommunications available.
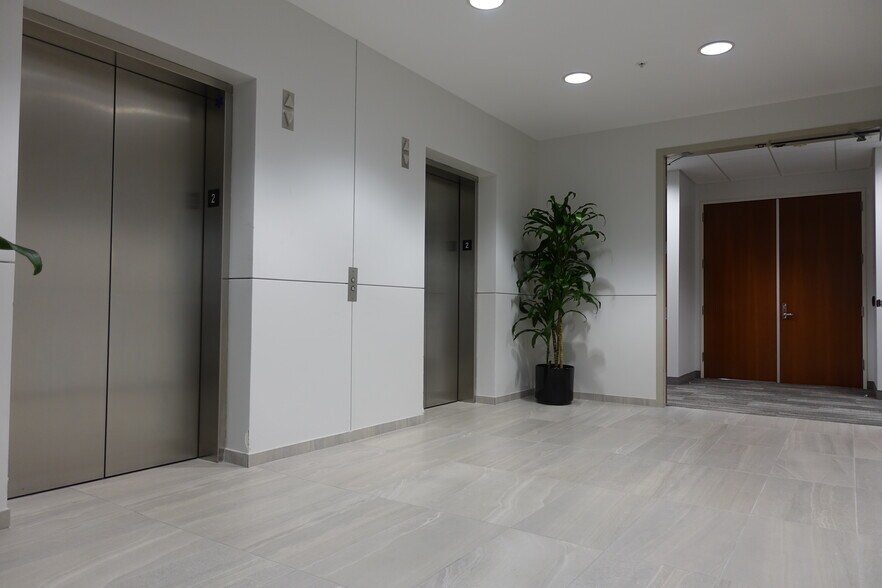
- Newly remodeled lobby and common areas with tile and carpet décor.
- Conveniently located near Ontario International Airport and major freeways.
- Excellent corporate visibility on Haven Avenue and Concours.
Tous les espaces disponibles(3)
Afficher les loyers en
- Espace
- Surface
- Durée
- Loyer
- Type de bien
- Aménagement
- Disponible
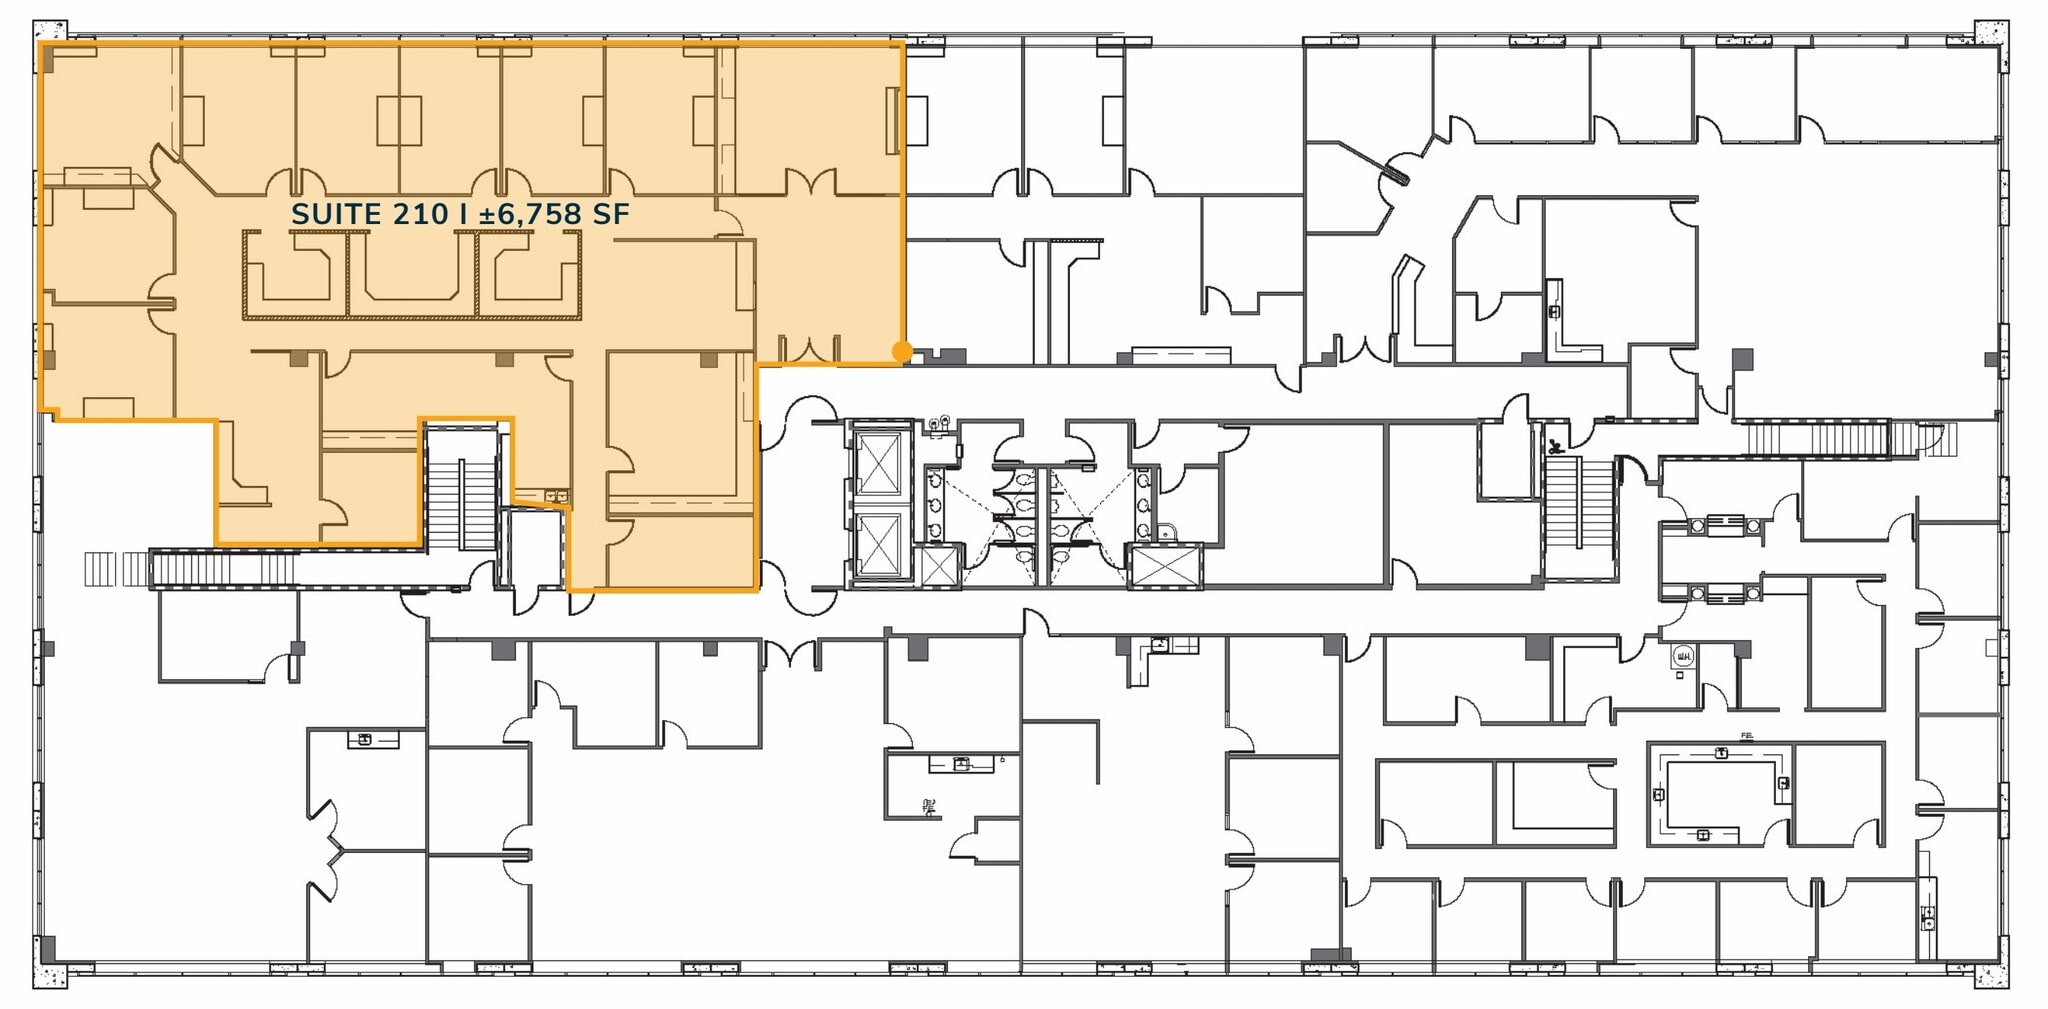


Suite 210 Available for Lease, ±6,758 SF Available with Reception & Lobby, Multiple Private Offices, Conference Room, Open Bullpen with Workroom and IT Room. Please reference floorplan on brochure for exact layout.
- Le loyer comprend les services publics, les services de l’immeuble et les frais immobiliers.
- 8 bureaux privés
- Large open bullpen layout
- Private IT/Work rooms
- Entièrement aménagé comme Bureau standard
- 1 salle de conférence
- Dedicated conference room
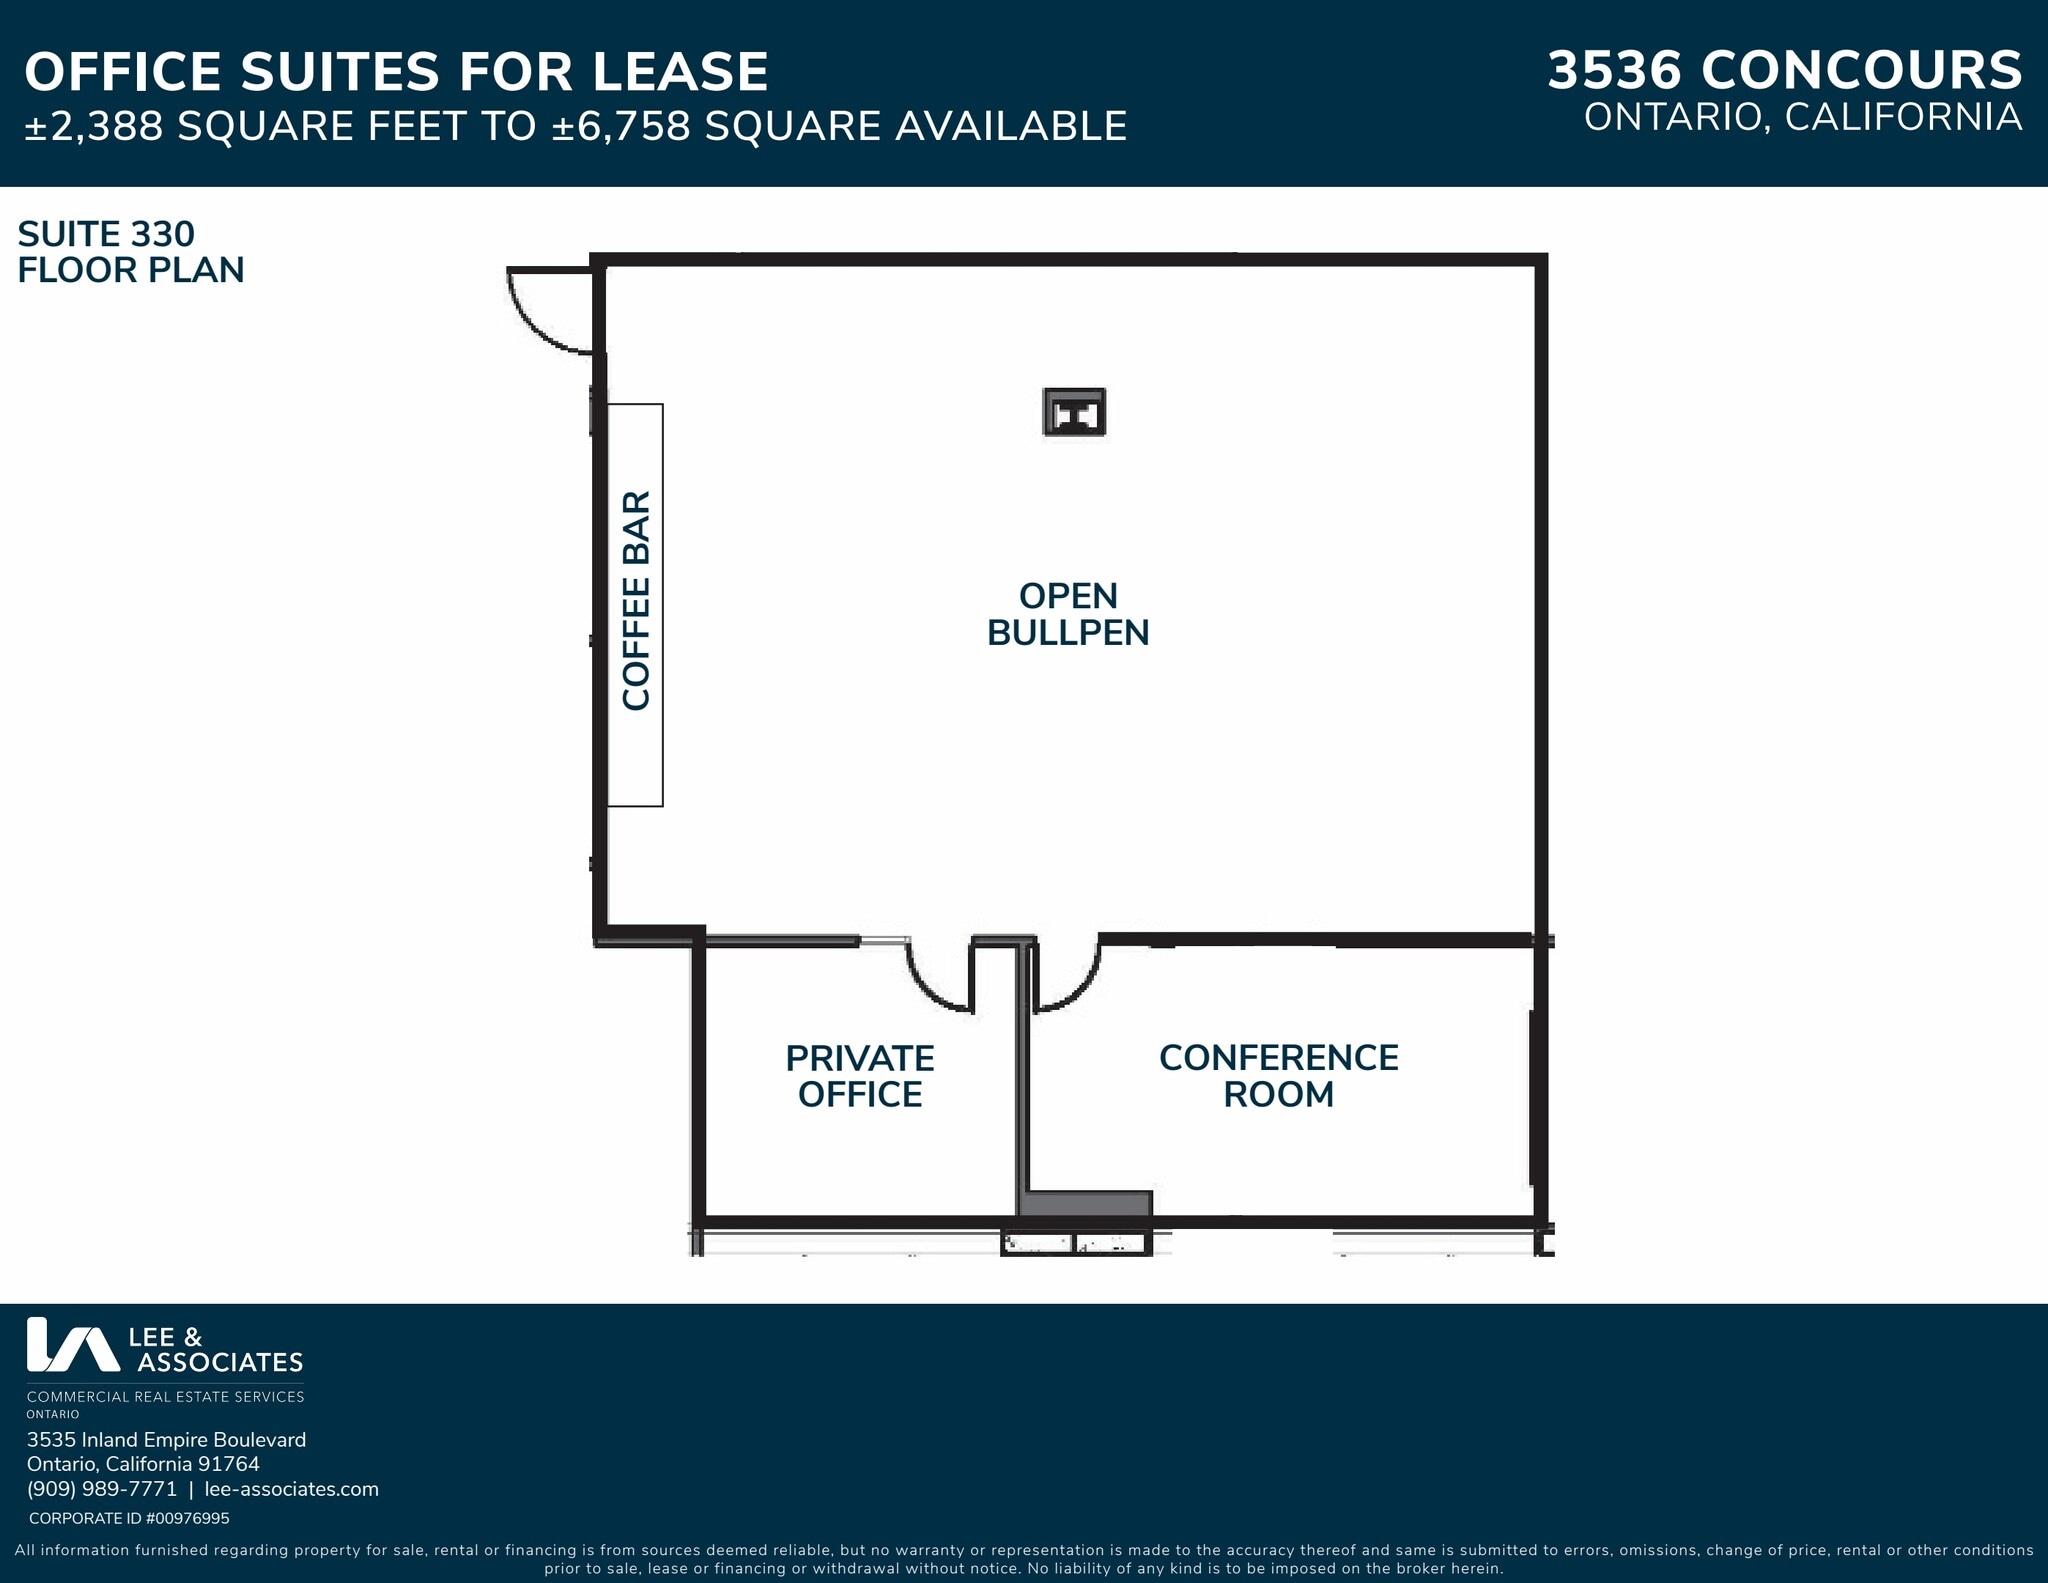
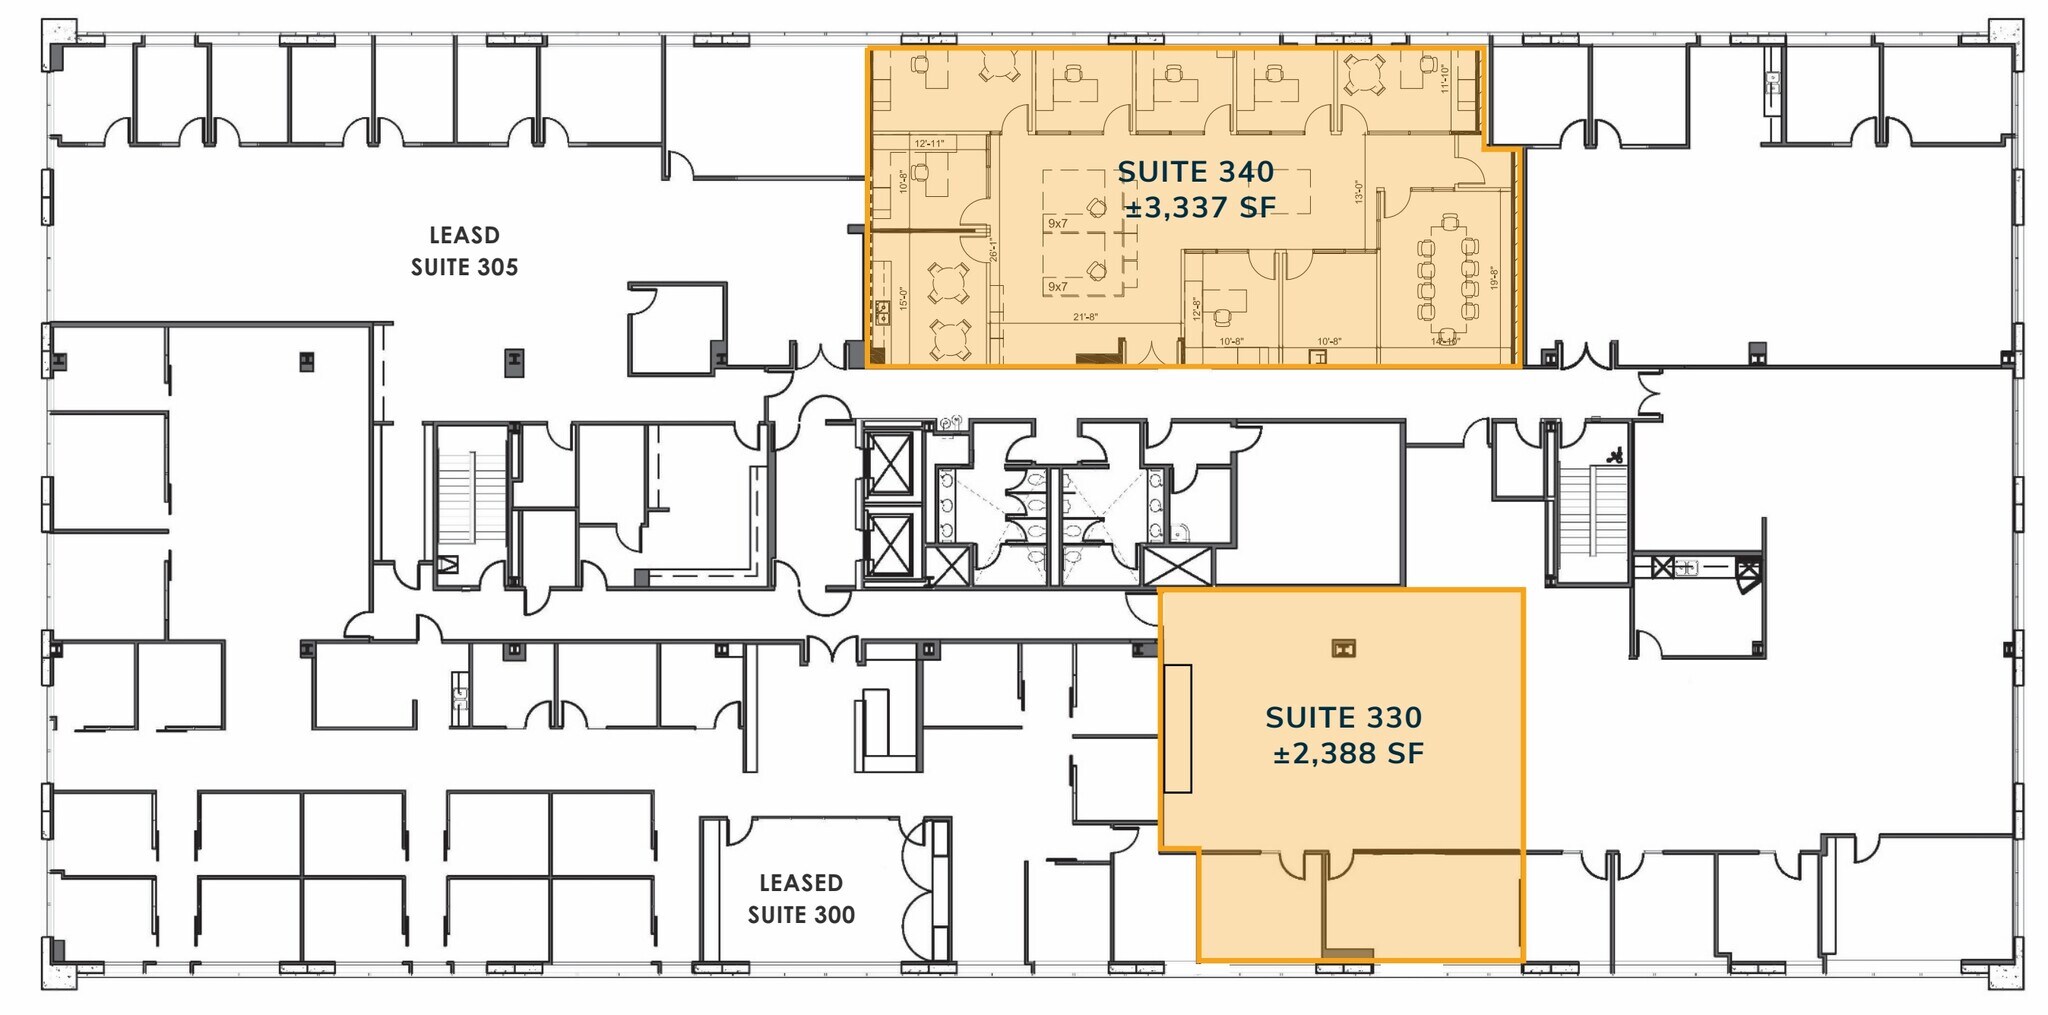
Suite 330 Available December 01st, Open Bullpen Area with a Coffee Bar, One (1) Private Office and One (1) Conceference Room.
- Le loyer comprend les services publics, les services de l’immeuble et les frais immobiliers.
- Principalement open space
- 1 salle de conférence
- Coffee bar for team convenience
- Entièrement aménagé comme Bureau standard
- 1 bureau privé
- Conference room and open bullpen
- Integrated private office space

Suite 340 Available for Lease, ±3,337 SF Available with Multiple Private Offices, Conference Room and Breakroom. Please reference floorplan on brochure for exact layout.
- Le loyer comprend les services publics, les services de l’immeuble et les frais immobiliers.
- 7 bureaux privés
- Lumière naturelle
- Two open bullpen areas
- Entièrement aménagé comme Bureau standard
- 1 salle de conférence
- Perimeter private offices
- Bright, naturally lit workspace
| Espace | Surface | Durée | Loyer | Type de bien | Aménagement | Disponible |
| 2e étage, bureau 210 | 628 m² | 1-5 Ans | 294,73 € /m²/an 24,56 € /m²/mois 185 046 € /an 15 420 € /mois | Bureau | Construction achevée | 30 jours |
| 3e étage, bureau 330 | 222 m² | Négociable | 294,73 € /m²/an 24,56 € /m²/mois 65 388 € /an 5 449 € /mois | Bureau | Construction achevée | 01/12/2026 |
| 3e étage, bureau 340 | 310 m² | Négociable | 294,73 € /m²/an 24,56 € /m²/mois 91 373 € /an 7 614 € /mois | Bureau | Construction achevée | 90 jours |
2e étage, bureau 210
| Surface |
| 628 m² |
| Durée |
| 1-5 Ans |
| Loyer |
| 294,73 € /m²/an 24,56 € /m²/mois 185 046 € /an 15 420 € /mois |
| Type de bien |
| Bureau |
| Aménagement |
| Construction achevée |
| Disponible |
| 30 jours |
3e étage, bureau 330
| Surface |
| 222 m² |
| Durée |
| Négociable |
| Loyer |
| 294,73 € /m²/an 24,56 € /m²/mois 65 388 € /an 5 449 € /mois |
| Type de bien |
| Bureau |
| Aménagement |
| Construction achevée |
| Disponible |
| 01/12/2026 |
3e étage, bureau 340
| Surface |
| 310 m² |
| Durée |
| Négociable |
| Loyer |
| 294,73 € /m²/an 24,56 € /m²/mois 91 373 € /an 7 614 € /mois |
| Type de bien |
| Bureau |
| Aménagement |
| Construction achevée |
| Disponible |
| 90 jours |
2e étage, bureau 210
| Surface | 628 m² |
| Durée | 1-5 Ans |
| Loyer | 294,73 € /m²/an |
| Type de bien | Bureau |
| Aménagement | Construction achevée |
| Disponible | 30 jours |
Suite 210 Available for Lease, ±6,758 SF Available with Reception & Lobby, Multiple Private Offices, Conference Room, Open Bullpen with Workroom and IT Room. Please reference floorplan on brochure for exact layout.
- Le loyer comprend les services publics, les services de l’immeuble et les frais immobiliers.
- Entièrement aménagé comme Bureau standard
- 8 bureaux privés
- 1 salle de conférence
- Large open bullpen layout
- Dedicated conference room
- Private IT/Work rooms
3e étage, bureau 330
| Surface | 222 m² |
| Durée | Négociable |
| Loyer | 294,73 € /m²/an |
| Type de bien | Bureau |
| Aménagement | Construction achevée |
| Disponible | 01/12/2026 |
Suite 330 Available December 01st, Open Bullpen Area with a Coffee Bar, One (1) Private Office and One (1) Conceference Room.
- Le loyer comprend les services publics, les services de l’immeuble et les frais immobiliers.
- Entièrement aménagé comme Bureau standard
- Principalement open space
- 1 bureau privé
- 1 salle de conférence
- Conference room and open bullpen
- Coffee bar for team convenience
- Integrated private office space
3e étage, bureau 340
| Surface | 310 m² |
| Durée | Négociable |
| Loyer | 294,73 € /m²/an |
| Type de bien | Bureau |
| Aménagement | Construction achevée |
| Disponible | 90 jours |
Suite 340 Available for Lease, ±3,337 SF Available with Multiple Private Offices, Conference Room and Breakroom. Please reference floorplan on brochure for exact layout.
- Le loyer comprend les services publics, les services de l’immeuble et les frais immobiliers.
- Entièrement aménagé comme Bureau standard
- 7 bureaux privés
- 1 salle de conférence
- Lumière naturelle
- Perimeter private offices
- Two open bullpen areas
- Bright, naturally lit workspace
Aperçu du bien
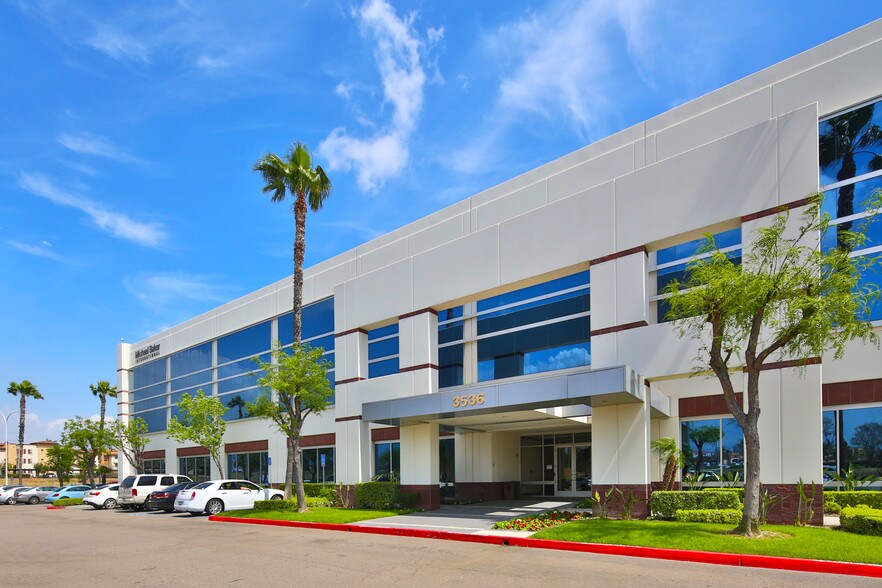
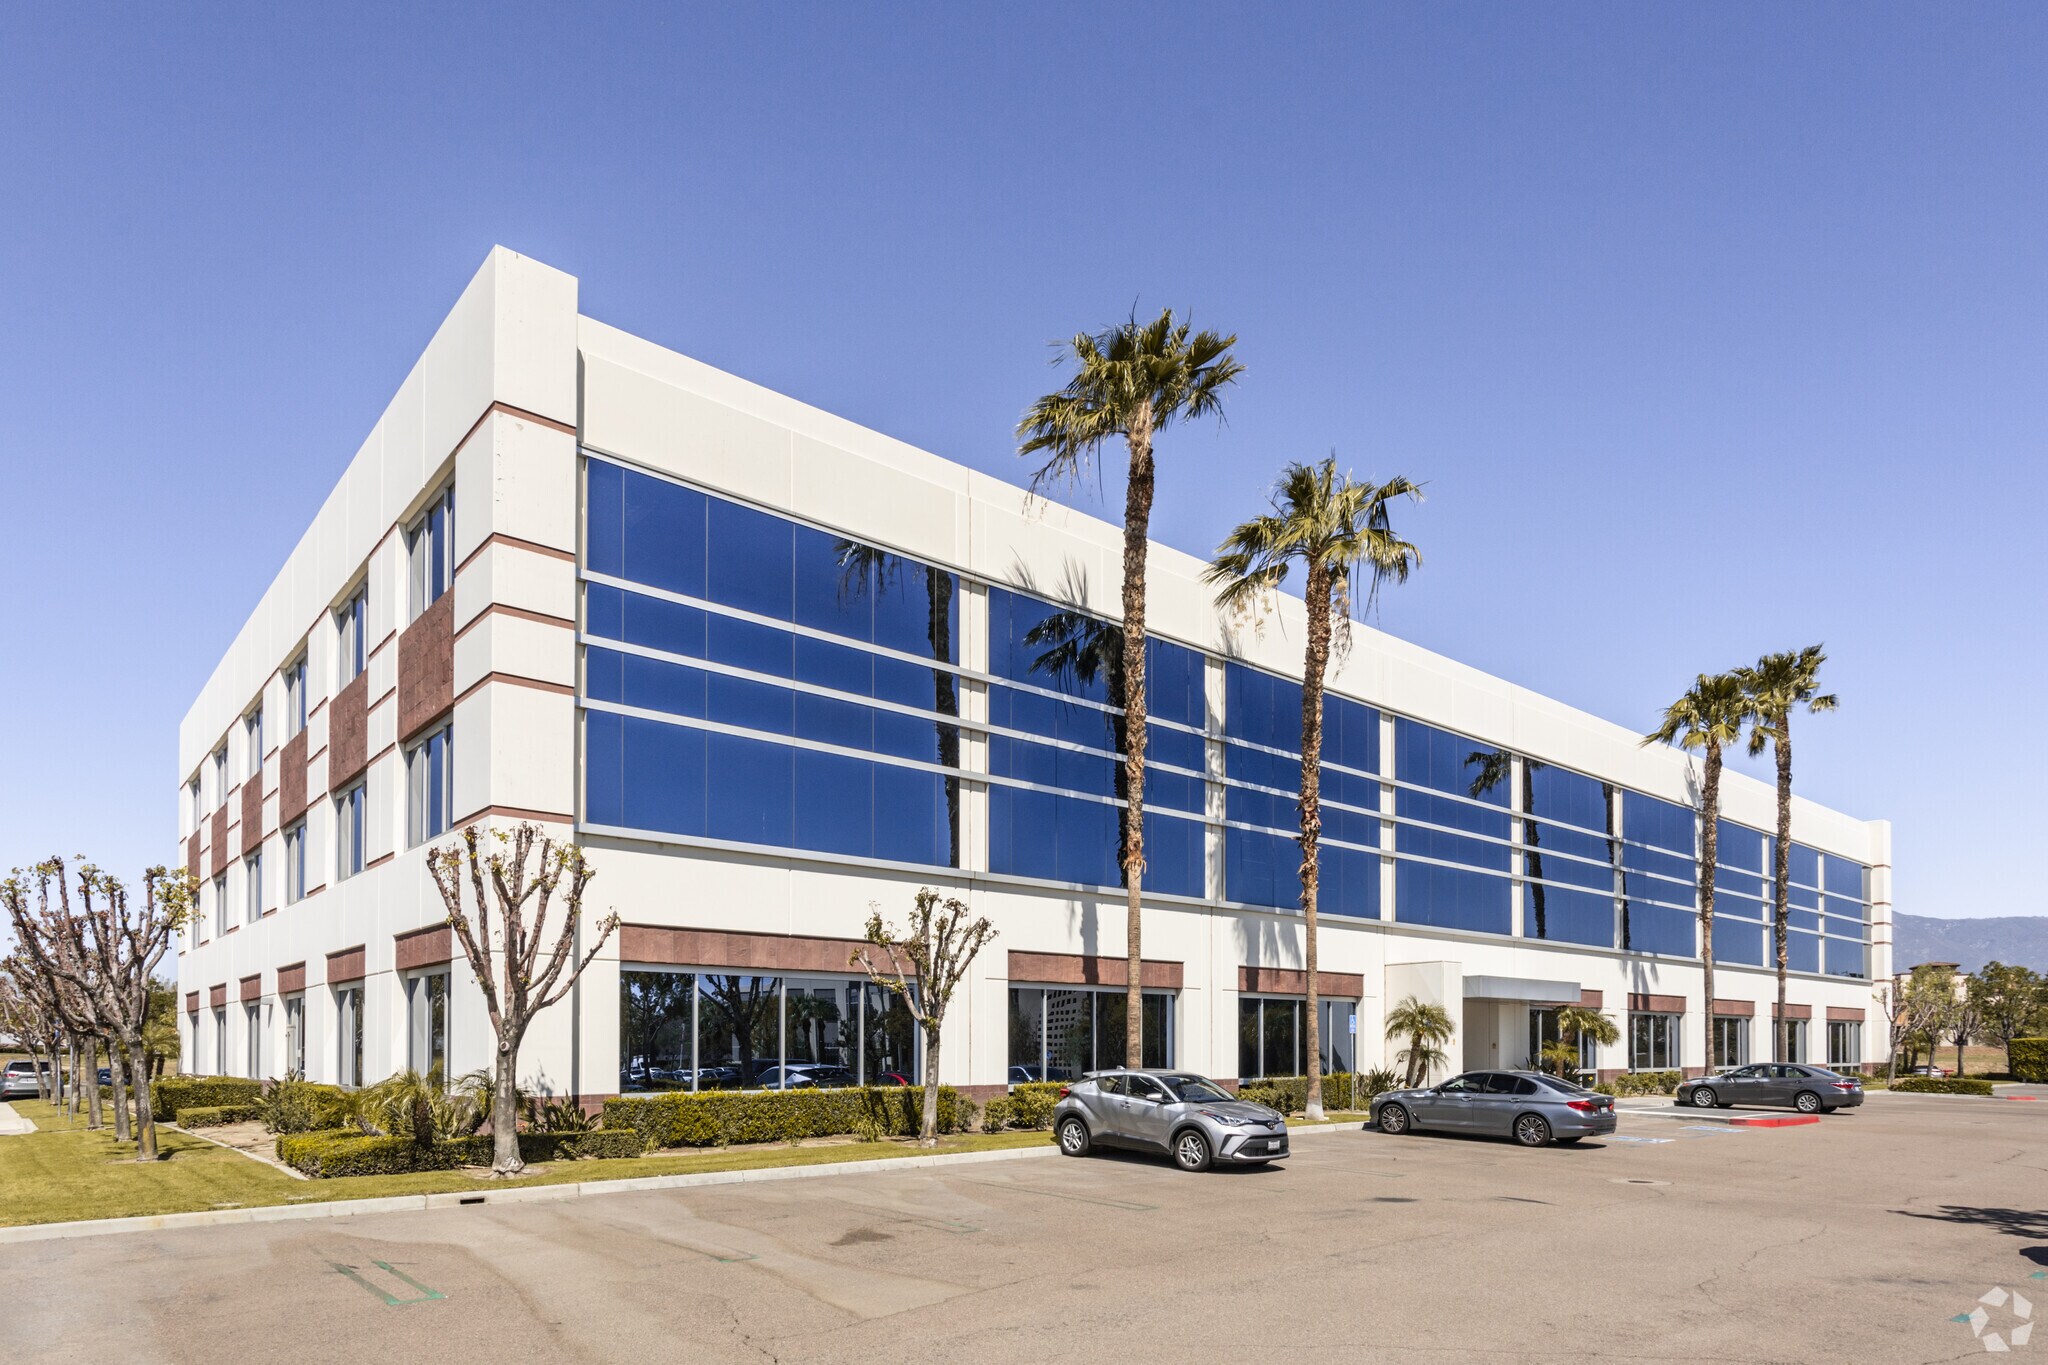
3536 Concours is a two-story, Class A multi-tenant office building offering a professional and highly accessible work environment. The property features a recently enhanced lobby and common areas equipped with modern finishes, including contemporary tile and carpet. Tenants benefit from a semi-private outdoor patio with seating, high-speed fiber optic telecommunications, and secure 24-hour key card access. The building delivers excellent visibility from both Concours Street and Haven Avenue and is served by ample on-site parking with a 4:1,000 ratio. Situated within walking distance to a new retail center anchored by Stater Bros. and positioned just three blocks from Ontario International Airport, this property offers outstanding connectivity to the I-10, I-15, and CA-210 freeways. Nearby amenities include Ontario Mills Mall, Toyota Arena, and the Haven City Marketplace, creating an ideal setting for businesses seeking convenience, modern infrastructure, and prime access to Southern California’s Inland Empire corridor.
- Banque
Informations sur l’immeuble
Occupants
- Étage
- Nom de l’occupant
- Secteur d’activité
- 3e
- California Fair Plan
- -
- 3e
- Caltrol, Inc
- Grossiste
- 1er
- Michael Baker International
- Services professionnels, scientifiques et techniques
- 2e
- Moffatt & Nichol
- Services professionnels, scientifiques et techniques
- 1er
- Patricia Hoffmann-us Bank Mortgage
- Finance et assurances
- 2e
- Rose, Klein & Marias
- Services professionnels, scientifiques et techniques
- 1er
- Teichert, Inc.
- Construction
- 3e
- U.S. Bank
- Finance et assurances
- 3e
- Western & Southern Life
- Finance et assurances


Présenté par
3536 Concours
Hum, une erreur s’est produite lors de l’envoi de votre message. Veuillez réessayer.
Merci ! Votre message a été envoyé.