Connectez-vous/S’inscrire
Votre e-mail a été envoyé.

3531-3533 Brian Way Industriel/Logistique 727 m² À vendre Bakersfield, CA 93308 856 755 € (1 177,93 €/m²) Taux de capitalisation 11,46 %
Certaines informations ont été traduites automatiquement.
Informations principales sur l'investissement
- UNIQUE BAKERSFIELD INDUSTRIAL INVESTMENT & DEVELOPMENT OPPORTUNITY
- TWO PARCELS — MULTIPLE POSSIBILITIES. (allowing 8,000 SF of building footprint per lot, up to 150 feet / 13 stories; confirmation with Kern County)
- ESTABLISHED INCOME-PRODUCING PROPERTY
Résumé analytique
UNIQUE BAKERSFIELD INDUSTRIAL
INVESTMENT & DEVELOPMENT OPPORTUNITY
3531–3533 Brian Way | Bakersfield, CA 93308

A rare opportunity to acquire a fully gated, extensively improved multi-building industrial compound situated on TWO separate parcels in a convenient Bakersfield location with easy access to Highway 99, Golden State Highway and surrounding commercial areas.
Unlike a typical single industrial building, this versatile property offers approximately 8,000 SF of combined industrial and ancillary space on approximately 19,200 SF of land, configured around a spacious central parking and yard area.
The compound includes three industrial buildings plus a beautifully remodeled 3-bedroom house/office, creating exceptional flexibility for an investor, owner-user, manufacturing or distribution operation, contractor, storage business, or future redevelopment.
ESTABLISHED INCOME-PRODUCING PROPERTY
The entire property is currently leased to a packing company at $8,500 per month, with the existing lease running through November 2028, plus two additional 3-year renewal options.
This provides an investor with immediate rental income while retaining significant long-term flexibility and potential upside.
Depending upon the terms of the sale and applicable notice requirements, the property may potentially be delivered occupied or vacant.
TWO PARCELS — MULTIPLE POSSIBILITIES
The property consists of two separate APN parcels of approximately 9,587.5 SF each, providing flexibility rarely available with a conventional industrial property.
The two parcels may potentially be sold together or separately, creating possibilities for future expansion, redevelopment, repositioning, or individual parcel use.
Based upon information obtained from Kern County, there may also be significant additional development potential on each parcel, reportedly allowing approximately 8,000 SF of building footprint per lot with construction potentially reaching up to 150 feet / 13 stories, subject to M-3 zoning requirements, approved plans, and independent confirmation with Kern County.
APPROXIMATELY $500,000 INVESTED IN IMPROVEMENTS
Since 2017, approximately $500,000 has been invested in extensive renovations, upgrades and improvements throughout the property, significantly modernizing the compound and its individual buildings.
• Extensive electrical repairs and upgrades, including additional 220V lines and upgraded power to the rear warehouses
• Plumbing repairs and replacement
• Roof repairs and improvements
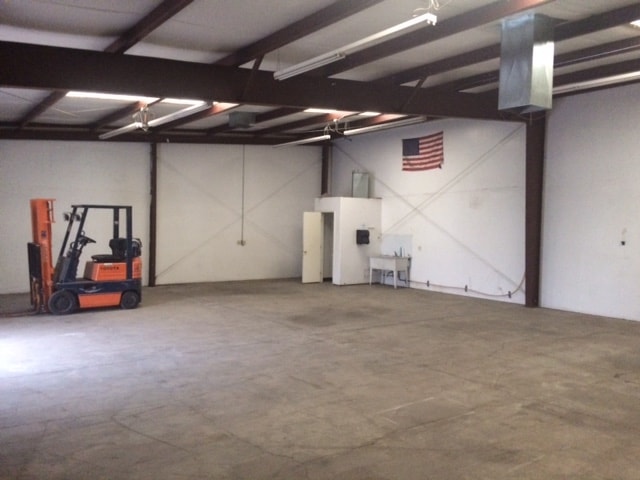
• Epoxy warehouse flooring
• Interior walls and insulation designed to help protect against Bakersfield's summer heat and winter temperatures
• Major HVAC upgrades replacing the former swamp-cooling systems
• Numerous warehouse and workspace improvements
• Security cameras throughout the gated compound
• Extensive remodeling of the 3-bedroom house/office, including flooring, ceilings, electrical, plumbing, HVAC, roof work and painting
A substantial portion of the costly infrastructure and improvement work has already been completed, giving a future owner an industrial property that has benefited from significant capital investment.
MULTIPLE BUILDINGS — EXCEPTIONAL FLEXIBILITY
Remodeled House / Office — Approx. 1,150 SF
Three bedrooms, living room, separate dining room, bathroom, laundry area, two entrances and a private gated front yard. Ideal for administrative offices, management, employee use or other permitted purposes.
Building B1 — Approx. 2,000 SF
Currently divided into three spaces plus hallway, one restroom, approximately 12–18 ft. ceilings, two roll-up doors and two side entrances.
Building B2 — Approx. 2,400 SF + Approx. 690 SF Mezzanine
Currently configured with six rooms plus mezzanine, two restrooms, approximately 12–24 ft. ceilings, one roll-up door and three side entrances.
Buildings 3 & 4 — Approx. 1,600 SF
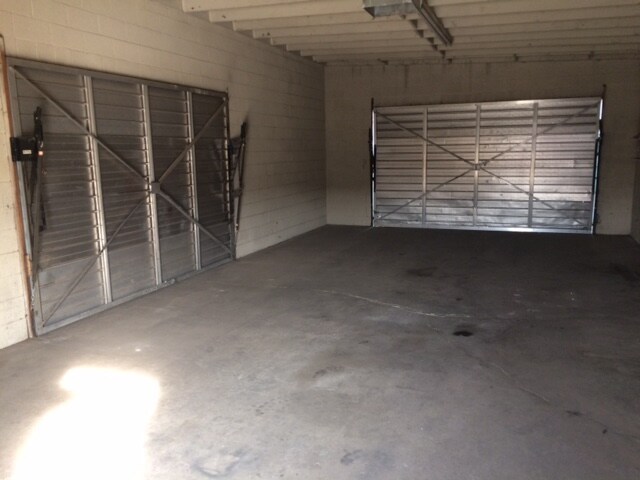
Two separate but internally connected spaces with multiple rooms, three roll-up doors, side entrances and shared restroom facilities.
LOCATION + INCOME + FLEXIBILITY + FUTURE UPSIDE
For an investor looking beyond a conventional warehouse, 3531–3533 Brian Way offers a compelling combination of current rental income, two separate parcels, multiple industrial structures, extensive capital improvements, a secure compound-style configuration and potential future development upside.
The property has also demonstrated increasing appraised value, with appraisals reported at approximately:
September 2024 — $1,000,000
September 2025 — $1,200,000
With approximately $500,000 already invested in improvements, an established tenant generating $8,500 per month, two separate parcels and potential future development possibilities, this property presents an unusual opportunity for both today's investor and tomorrow's owner-user or developer.
3531–3533 Brian Way
Bakersfield, CA 93308
Serious inquiries:
Richard Benichou
(424) 230-6499
Buyer to independently verify square footage, zoning, permitted uses, development potential, parcel information, lease terms and all other property information with the appropriate authorities and professionals.
INVESTMENT & DEVELOPMENT OPPORTUNITY
3531–3533 Brian Way | Bakersfield, CA 93308
A rare opportunity to acquire a fully gated, extensively improved multi-building industrial compound situated on TWO separate parcels in a convenient Bakersfield location with easy access to Highway 99, Golden State Highway and surrounding commercial areas.
Unlike a typical single industrial building, this versatile property offers approximately 8,000 SF of combined industrial and ancillary space on approximately 19,200 SF of land, configured around a spacious central parking and yard area.
The compound includes three industrial buildings plus a beautifully remodeled 3-bedroom house/office, creating exceptional flexibility for an investor, owner-user, manufacturing or distribution operation, contractor, storage business, or future redevelopment.
ESTABLISHED INCOME-PRODUCING PROPERTY
The entire property is currently leased to a packing company at $8,500 per month, with the existing lease running through November 2028, plus two additional 3-year renewal options.
This provides an investor with immediate rental income while retaining significant long-term flexibility and potential upside.
Depending upon the terms of the sale and applicable notice requirements, the property may potentially be delivered occupied or vacant.
TWO PARCELS — MULTIPLE POSSIBILITIES
The property consists of two separate APN parcels of approximately 9,587.5 SF each, providing flexibility rarely available with a conventional industrial property.
The two parcels may potentially be sold together or separately, creating possibilities for future expansion, redevelopment, repositioning, or individual parcel use.
Based upon information obtained from Kern County, there may also be significant additional development potential on each parcel, reportedly allowing approximately 8,000 SF of building footprint per lot with construction potentially reaching up to 150 feet / 13 stories, subject to M-3 zoning requirements, approved plans, and independent confirmation with Kern County.
APPROXIMATELY $500,000 INVESTED IN IMPROVEMENTS
Since 2017, approximately $500,000 has been invested in extensive renovations, upgrades and improvements throughout the property, significantly modernizing the compound and its individual buildings.
• Extensive electrical repairs and upgrades, including additional 220V lines and upgraded power to the rear warehouses
• Plumbing repairs and replacement
• Roof repairs and improvements
• Epoxy warehouse flooring
• Interior walls and insulation designed to help protect against Bakersfield's summer heat and winter temperatures
• Major HVAC upgrades replacing the former swamp-cooling systems
• Numerous warehouse and workspace improvements
• Security cameras throughout the gated compound
• Extensive remodeling of the 3-bedroom house/office, including flooring, ceilings, electrical, plumbing, HVAC, roof work and painting
A substantial portion of the costly infrastructure and improvement work has already been completed, giving a future owner an industrial property that has benefited from significant capital investment.
MULTIPLE BUILDINGS — EXCEPTIONAL FLEXIBILITY
Remodeled House / Office — Approx. 1,150 SF
Three bedrooms, living room, separate dining room, bathroom, laundry area, two entrances and a private gated front yard. Ideal for administrative offices, management, employee use or other permitted purposes.
Building B1 — Approx. 2,000 SF
Currently divided into three spaces plus hallway, one restroom, approximately 12–18 ft. ceilings, two roll-up doors and two side entrances.
Building B2 — Approx. 2,400 SF + Approx. 690 SF Mezzanine
Currently configured with six rooms plus mezzanine, two restrooms, approximately 12–24 ft. ceilings, one roll-up door and three side entrances.
Buildings 3 & 4 — Approx. 1,600 SF
Two separate but internally connected spaces with multiple rooms, three roll-up doors, side entrances and shared restroom facilities.
LOCATION + INCOME + FLEXIBILITY + FUTURE UPSIDE
For an investor looking beyond a conventional warehouse, 3531–3533 Brian Way offers a compelling combination of current rental income, two separate parcels, multiple industrial structures, extensive capital improvements, a secure compound-style configuration and potential future development upside.
The property has also demonstrated increasing appraised value, with appraisals reported at approximately:
September 2024 — $1,000,000
September 2025 — $1,200,000
With approximately $500,000 already invested in improvements, an established tenant generating $8,500 per month, two separate parcels and potential future development possibilities, this property presents an unusual opportunity for both today's investor and tomorrow's owner-user or developer.
3531–3533 Brian Way
Bakersfield, CA 93308
Serious inquiries:
Richard Benichou
(424) 230-6499
Buyer to independently verify square footage, zoning, permitted uses, development potential, parcel information, lease terms and all other property information with the appropriate authorities and professionals.
Informations sur l’immeuble
Caractéristiques
- Terrain clôturé
- Mezzanine
- Climatisation
Services publics
- Éclairage
- Gaz
- Eau
- Égout
- Chauffage
1 1
Assez praticable à pied
40/100
Exceptionnellement adapté aux voitures
100/100
Transports en commun très limités
10/100
Plutôt praticable en vélo
50/100
Taxes foncières
| Numéro de parcelle | 332-172-04-00-6 | Évaluation des aménagements | 160 889 € |
| Évaluation du terrain | 99 931 € | Évaluation totale | 260 820 € |
Taxes foncières
Numéro de parcelle
332-172-04-00-6
Évaluation du terrain
99 931 €
Évaluation des aménagements
160 889 €
Évaluation totale
260 820 €

1 sur 39
Vidéos
Visite extérieure 3D Matterport
Visite 3D
Photos
Street view
Rue
Carte
1 sur 1


Présenté par
3531-3533 Brian Way
Vous êtes déjà membre ? Connectez-vous
Hum, une erreur s’est produite lors de l’envoi de votre message. Veuillez réessayer.
Merci ! Votre message a été envoyé.