Connectez-vous/S’inscrire
Votre e-mail a été envoyé.
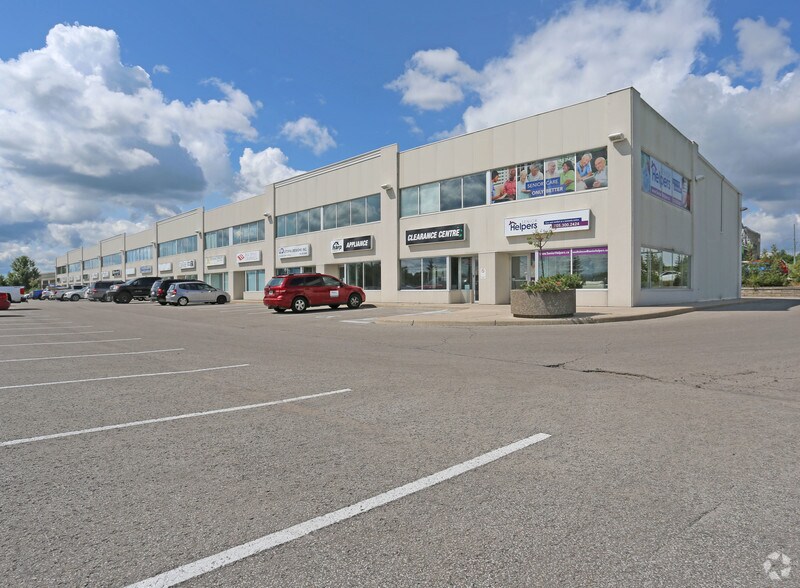
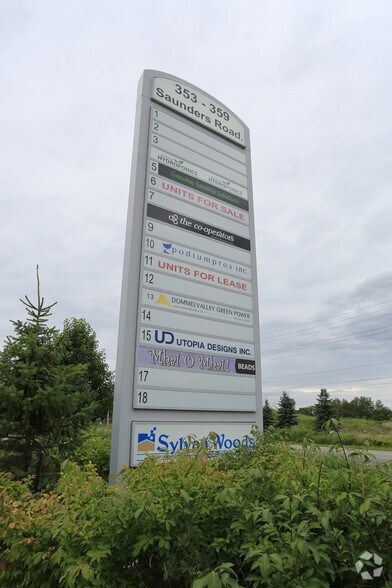
353-359 Saunders Rd Local d’activités | 172 m² | 404 305 € | À vendre | Barrie, ON L4N 9A3
Certaines informations ont été traduites automatiquement.
Informations principales sur l'investissement
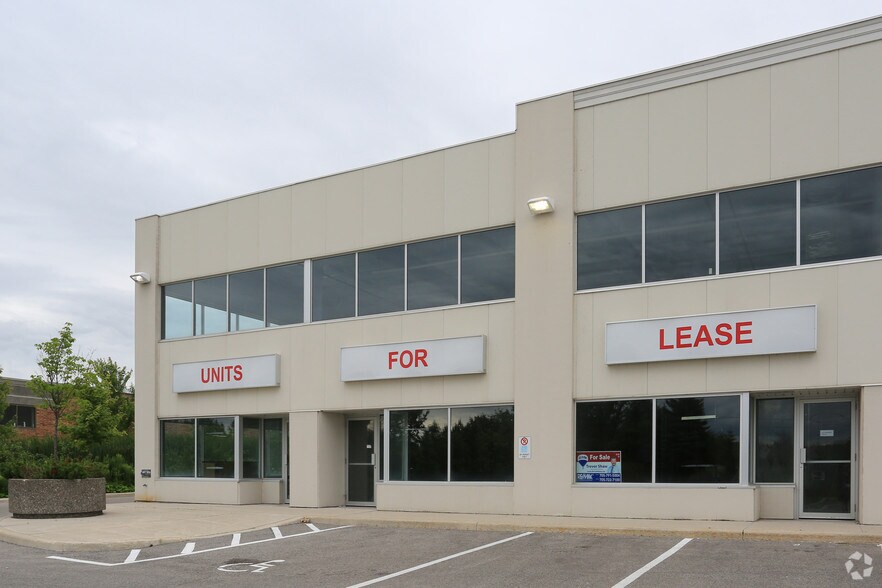
- Business-Ready Exposure: Ample parking and strong street visibility in a high-traffic industrial area.
- Flexible Layout: 1,734 sq. ft. unit featuring an 838 sq. ft. shop, 448 sq. ft. office/reception, and 448 sq. ft. finished mezzanine.
- Strategic Location: Situated in Barrie’s southwest end with quick access to Hwy 400, downtown Barrie, and Innisfil.
- High-Performance Features: 23 ft. ceilings (20 ft. clear), insulated 12' x 12' drive-in door with spray foam, and in-suite washer/dryer.
1 Lot disponible
- Lot
- Surface du lot
- Usage du lot en coprop.
- Prix
- RNE
| Type de vente | Investissement ou propriétaire occupant |
| Type de vente | Investissement ou propriétaire occupant |
Description
Introducing a meticulously maintained 1,734 sq. ft. industrial condo unit, ideally located in Barrie’s sought-after southwest end. This prime location offers seamless access to Highway 400, downtown Barrie, and Innisfil—making it an excellent choice for businesses that value connectivity and convenience.
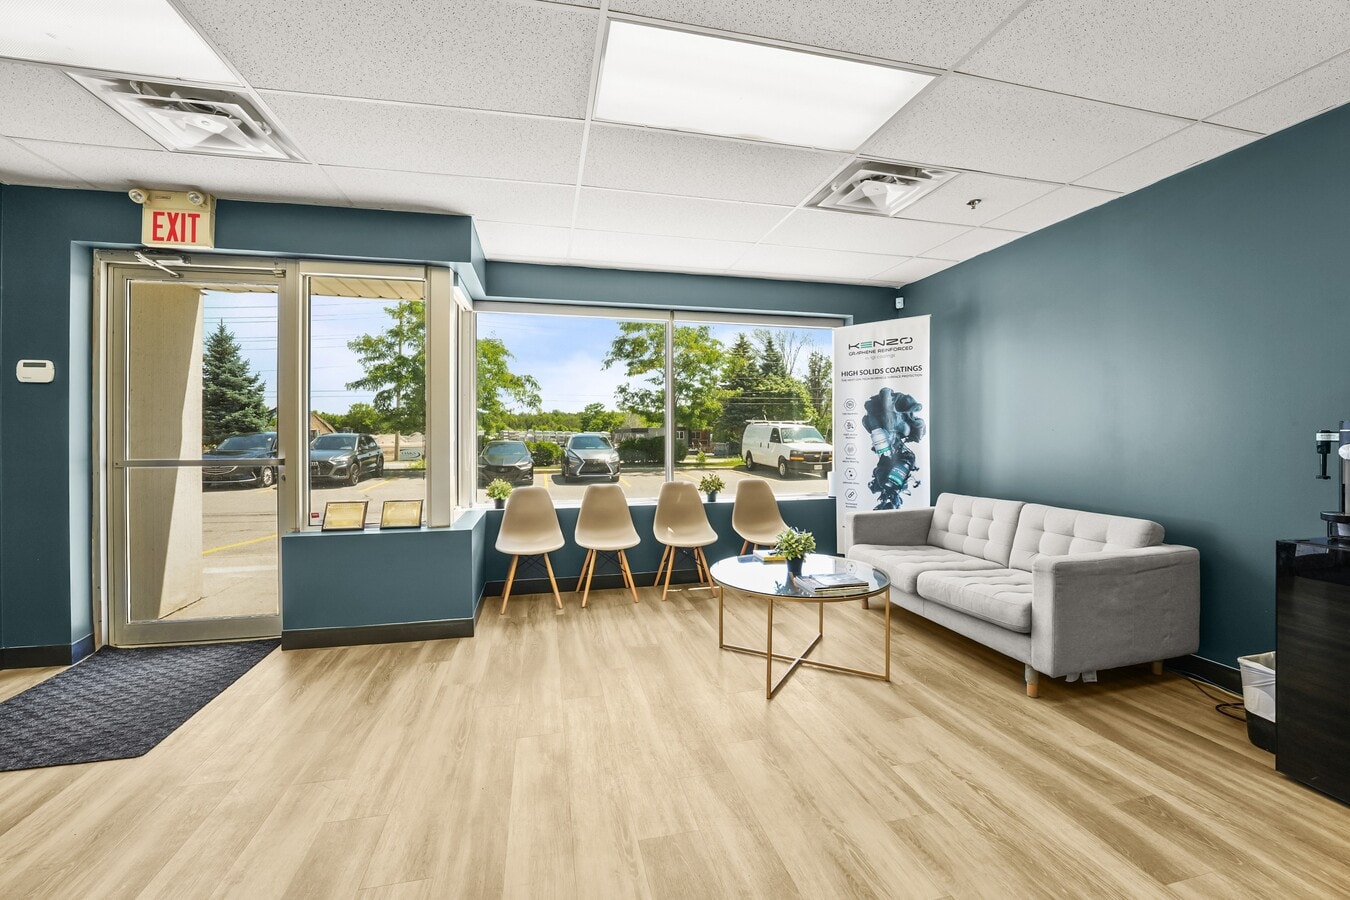
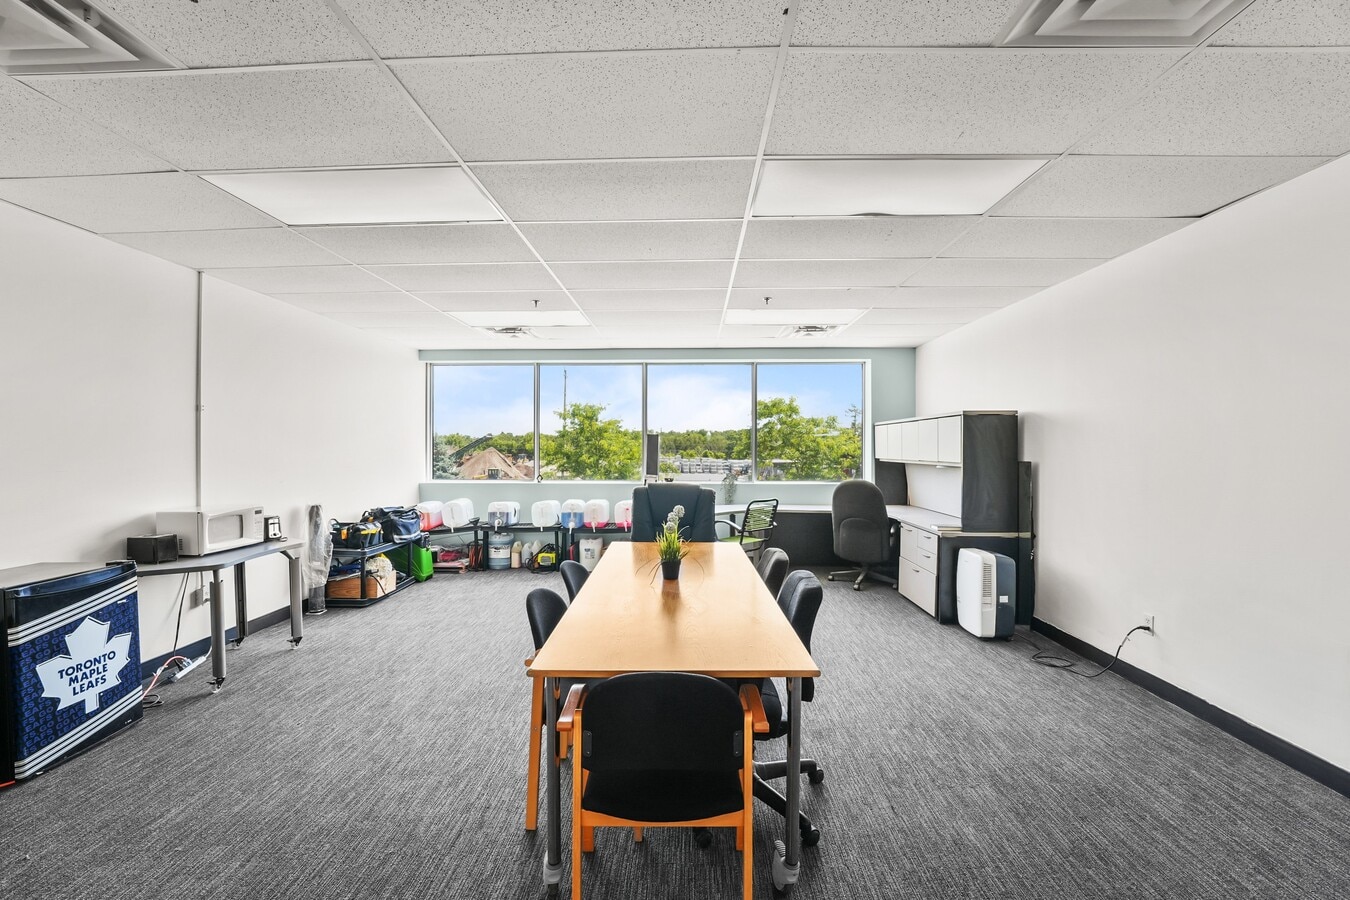
The unit features a bright, open-concept layout designed to accommodate a variety of uses. It includes an 838 sq. ft. shop area, a 448 sq. ft. front-facing office/retail/reception space, and a 448 sq. ft. mezzanine, finished as open office space—providing flexibility for operations, administration, or client-facing functions.
Built for performance and efficiency, the space boasts impressive 23-foot ceilings (20 feet clear) and a fully insulated 12' x 12' drive-in door, surrounded with spray foam for enhanced energy efficiency. A spacious, accessible washroom complete with in-suite washer and dryer adds to the overall functionality.
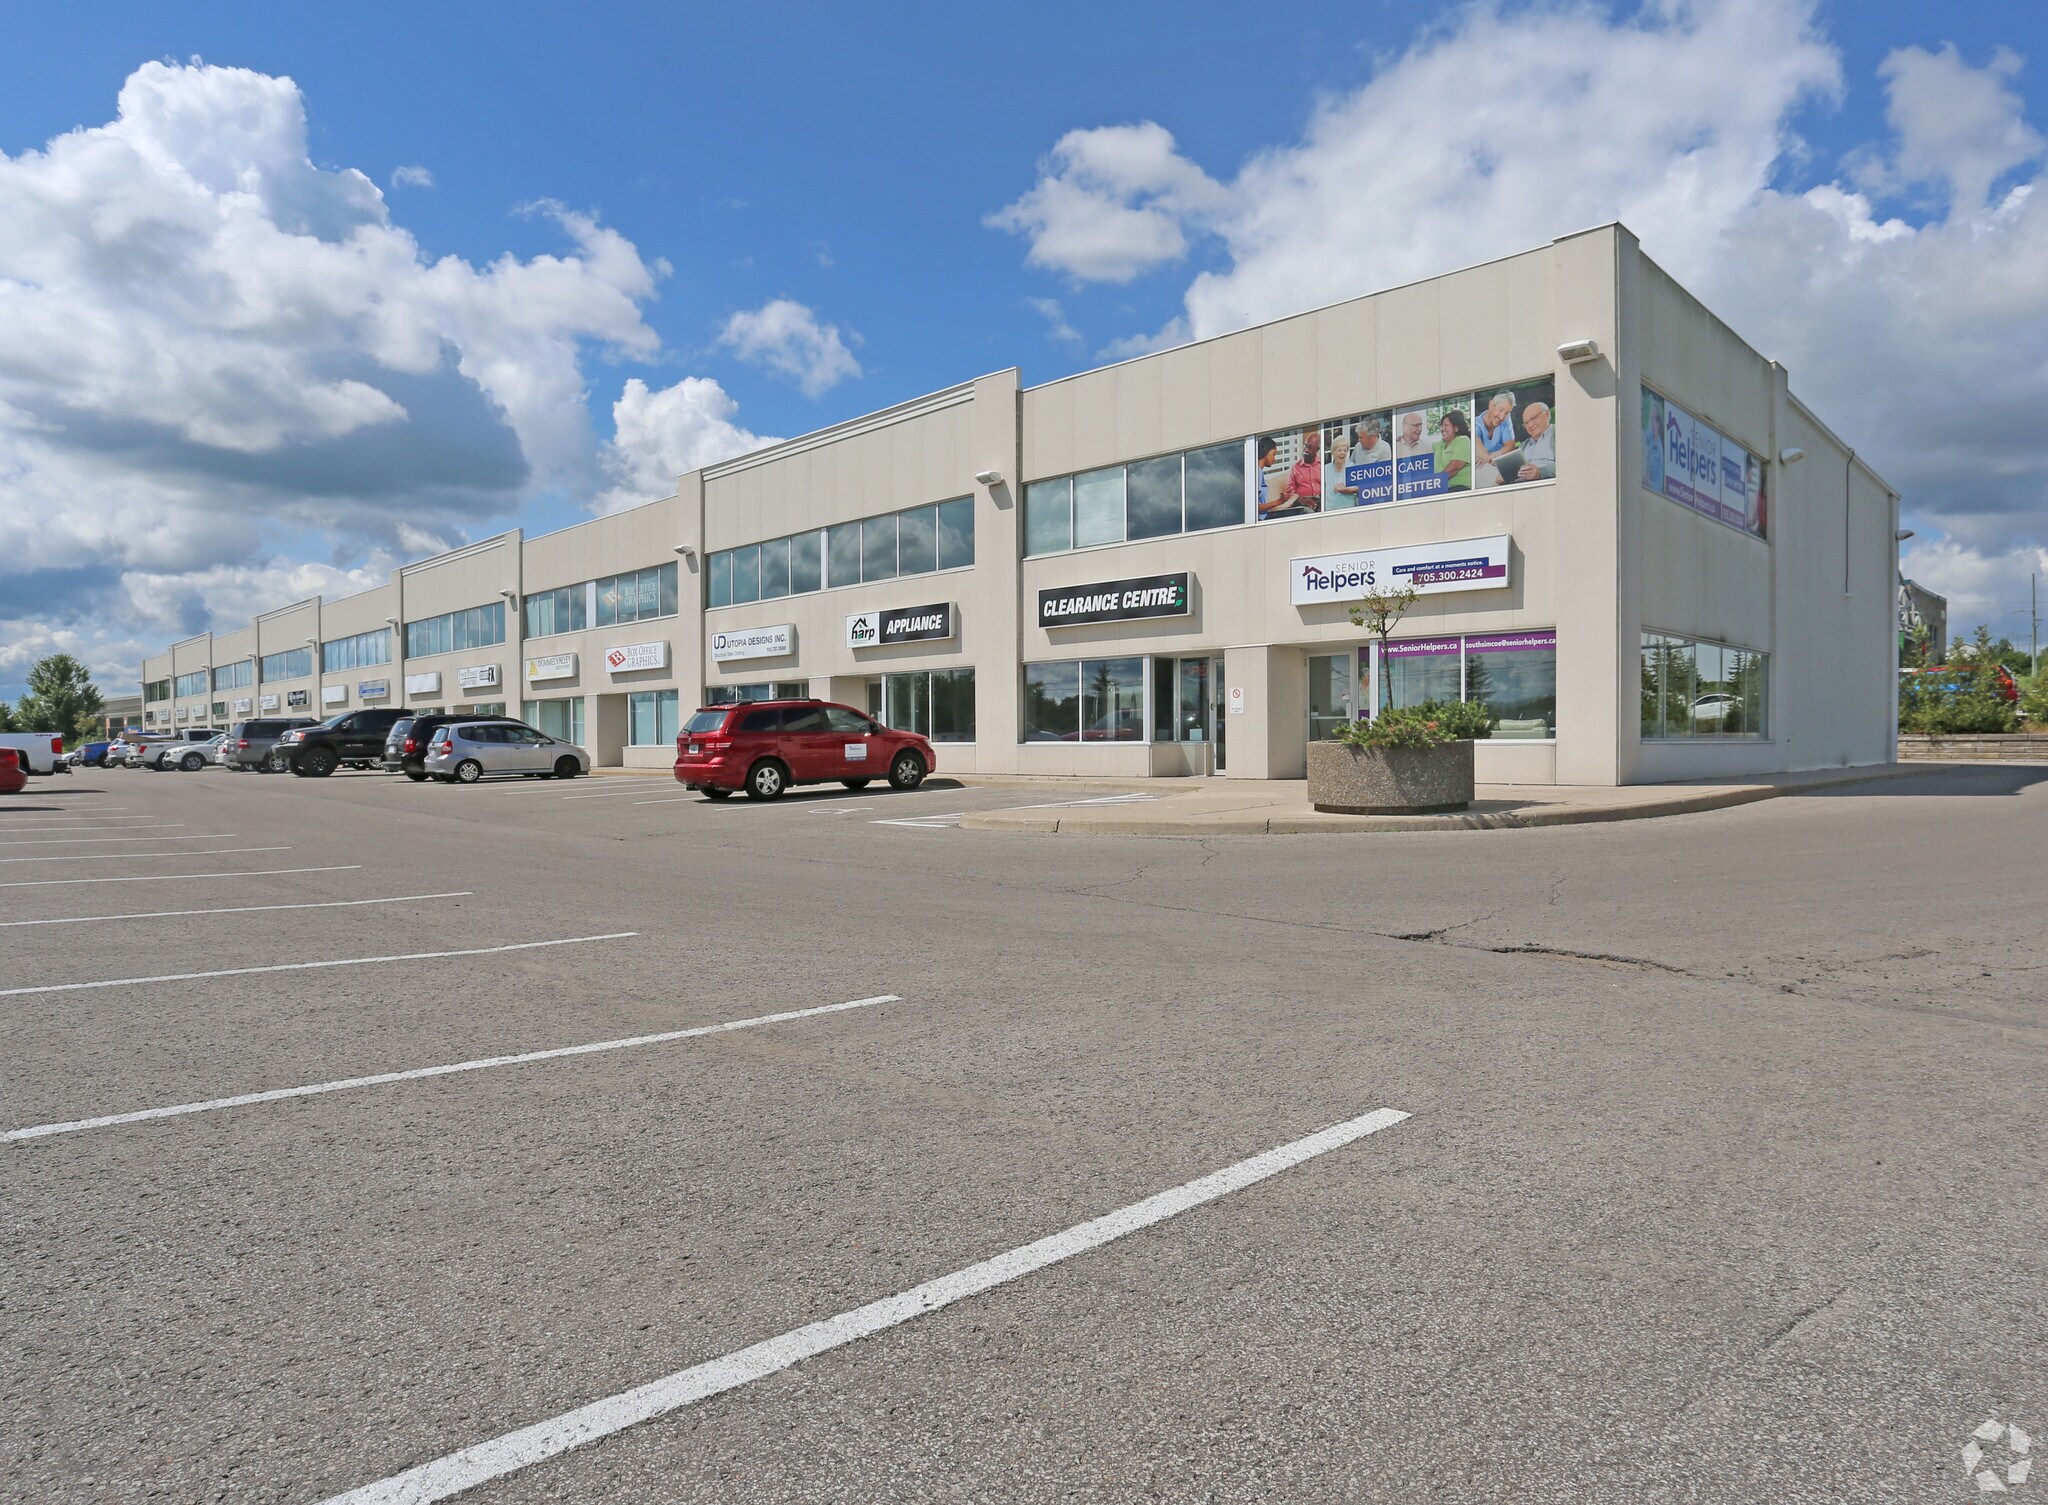
With ample on-site parking and excellent street exposure, this unit offers strong visibility and a professional presence in one of Barrie’s most active industrial areas. Whether you're growing your business or relocating to a better-suited facility, this move-in-ready space delivers outstanding value and versatility.
The unit features a bright, open-concept layout designed to accommodate a variety of uses. It includes an 838 sq. ft. shop area, a 448 sq. ft. front-facing office/retail/reception space, and a 448 sq. ft. mezzanine, finished as open office space—providing flexibility for operations, administration, or client-facing functions.
Built for performance and efficiency, the space boasts impressive 23-foot ceilings (20 feet clear) and a fully insulated 12' x 12' drive-in door, surrounded with spray foam for enhanced energy efficiency. A spacious, accessible washroom complete with in-suite washer and dryer adds to the overall functionality.
With ample on-site parking and excellent street exposure, this unit offers strong visibility and a professional presence in one of Barrie’s most active industrial areas. Whether you're growing your business or relocating to a better-suited facility, this move-in-ready space delivers outstanding value and versatility.
| Lot | Surface du lot | Usage du lot en coprop. | Prix | RNE |
| Lot 5 | 172 m² | Local d’activités | 404 305 € (2 351,11 €/m²) | - |
Lot 5
| Surface du lot |
| 172 m² |
| Usage du lot en coprop. |
| Local d’activités |
| Prix |
| 404 305 € (2 351,11 €/m²) |
| RNE |
| - |
1 sur 6
Vidéos
Visite extérieure 3D Matterport
Visite 3D
Photos
Street view
Rue
Carte
Lot 5
| Surface du lot | 172 m² |
| Usage du lot en coprop. | Local d’activités |
| Prix | 404 305 € (2 351,11 €/m²) |
| RNE | - |
| Type de vente | Investissement ou propriétaire occupant |
| Description | |
| Introducing a meticulously maintained 1,734 sq. ft. industrial condo unit, ideally located in Barrie’s sought-after southwest end. This prime location offers seamless access to Highway 400, downtown Barrie, and Innisfil—making it an excellent choice for businesses that value connectivity and convenience.<br> <br> The unit features a bright, open-concept layout designed to accommodate a variety of uses. It includes an 838 sq. ft. shop area, a 448 sq. ft. front-facing office/retail/reception space, and a 448 sq. ft. mezzanine, finished as open office space—providing flexibility for operations, administration, or client-facing functions.<br> <br> Built for performance and efficiency, the space boasts impressive 23-foot ceilings (20 feet clear) and a fully insulated 12' x 12' drive-in door, surrounded with spray foam for enhanced energy efficiency. A spacious, accessible washroom complete with in-suite washer and dryer adds to the overall functionality.<br> <br> With ample on-site parking and excellent street exposure, this unit offers strong visibility and a professional presence in one of Barrie’s most active industrial areas. Whether you're growing your business or relocating to a better-suited facility, this move-in-ready space delivers outstanding value and versatility.</li></ul> |
Informations sur l’immeuble
Les informations ci-dessous concernent l’ensemble de l’immeuble. Les caractéristiques propres à chaque lot peuvent varier et sont précisées dans la description du lot présenté ci-dessus.
| Surface totale de l’immeuble | 2 780 m² | Surface type par étage | 2 780 m² |
| Type de bien | Local d'activités (Lot en copropriété) | Année de construction | 1990 |
| Sous-type de bien | Distribution légère | Surface du lot | 0,97 ha |
| Classe d’immeuble | C | Ratio de stationnement | 0,17/1 000 m² |
| Étages | 1 | ||
| Zonage | LI - Industrie légère | ||
| Surface totale de l’immeuble | 2 780 m² |
| Type de bien | Local d'activités (Lot en copropriété) |
| Sous-type de bien | Distribution légère |
| Classe d’immeuble | C |
| Étages | 1 |
| Surface type par étage | 2 780 m² |
| Année de construction | 1990 |
| Surface du lot | 0,97 ha |
| Ratio de stationnement | 0,17/1 000 m² |
| Zonage | LI - Industrie légère |
Caractéristiques
- Mezzanine
- Signalisation
- Accessible fauteuils roulants
- Espace d’entreposage
- Panneau monumental
- Climatisation
Services publics
- Gaz - Naturel
1 1
Assez praticable à pied
40/100
Exceptionnellement adapté aux voitures
100/100
Transports en commun très limités
10/100
Plutôt praticable en vélo
40/100

1 sur 8
Vidéos
Visite extérieure 3D Matterport
Visite 3D
Photos
Street view
Rue
Carte
1 sur 1

Présenté par

353-359 Saunders Rd
Vous êtes déjà membre ? Connectez-vous
Hum, une erreur s’est produite lors de l’envoi de votre message. Veuillez réessayer.
Merci ! Votre message a été envoyé.