Votre e-mail a été envoyé.

Bldg 3 Phase I 3528 Arden Rd Industriel/Logistique | 2 809 m² | 4 étoiles | À louer | Hayward, CA 94545
Certaines informations ont été traduites automatiquement.
Informations principales sur la sous-location
- 30,240± SF industrial building with 950± SF office component.
- High-density sprinkler system (.45/3,000± SF/GPM).
- Immediate availability with sublease term through 11/30/2031
- Two drive-in doors and four dock-high loading positions.
- Yard and truck parking available.
- Call listing brokers for more information
Caractéristiques
Tous les espace disponibles(1)
Afficher les loyers en
- Espace
- Surface
- Durée
- Loyer
- Type de bien
- Aménagement
- Disponible
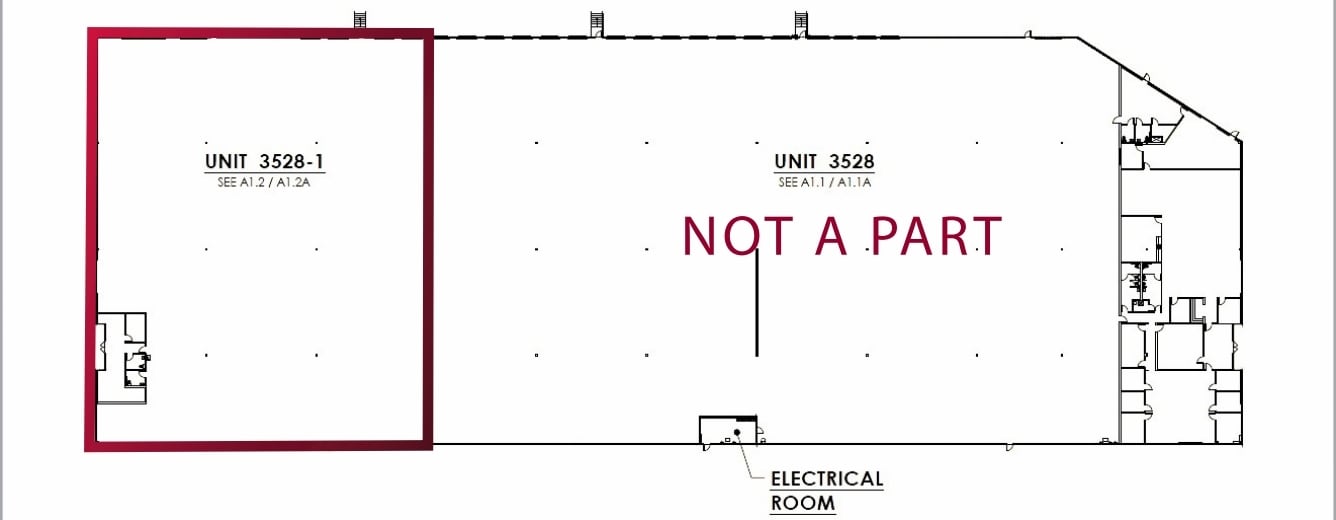

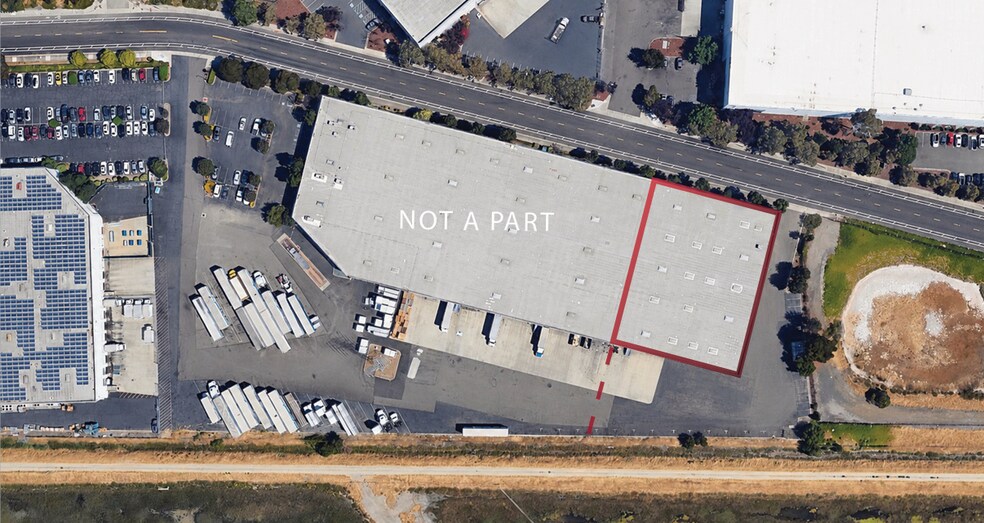
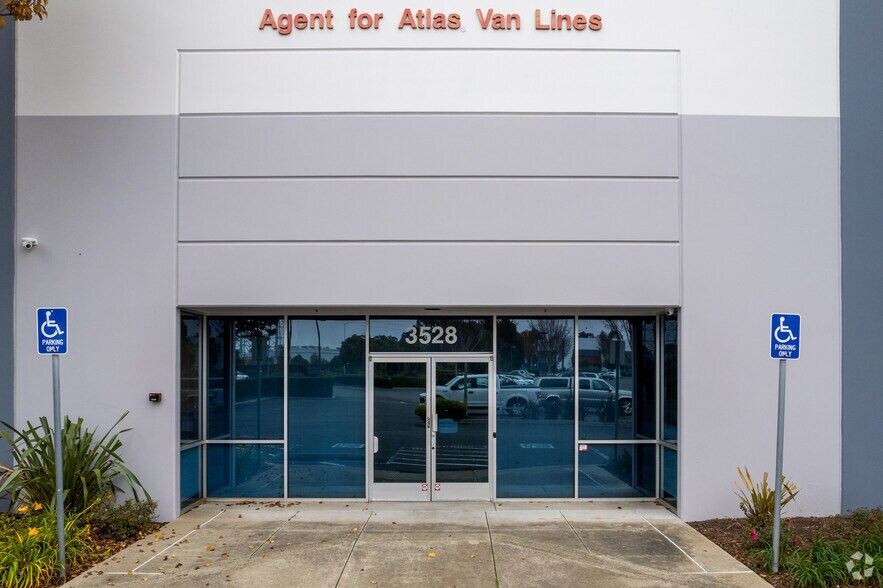
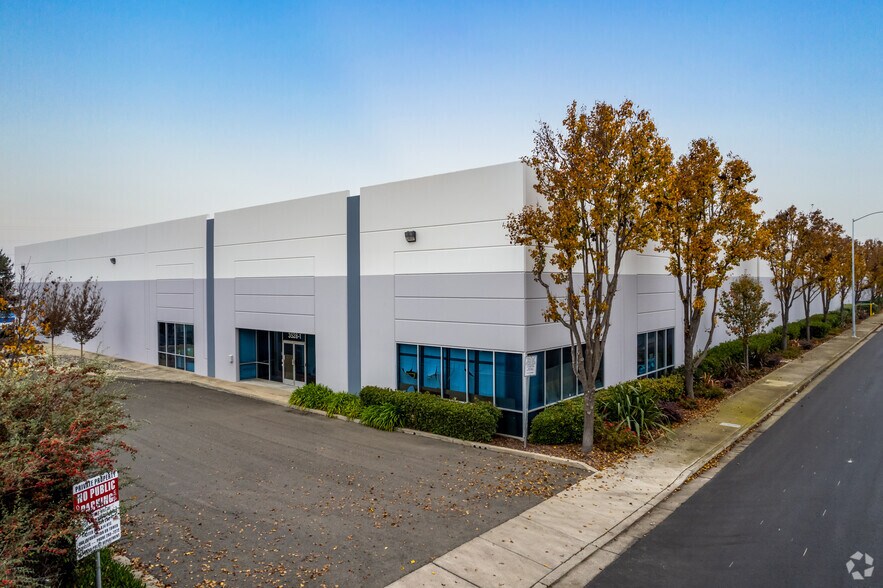
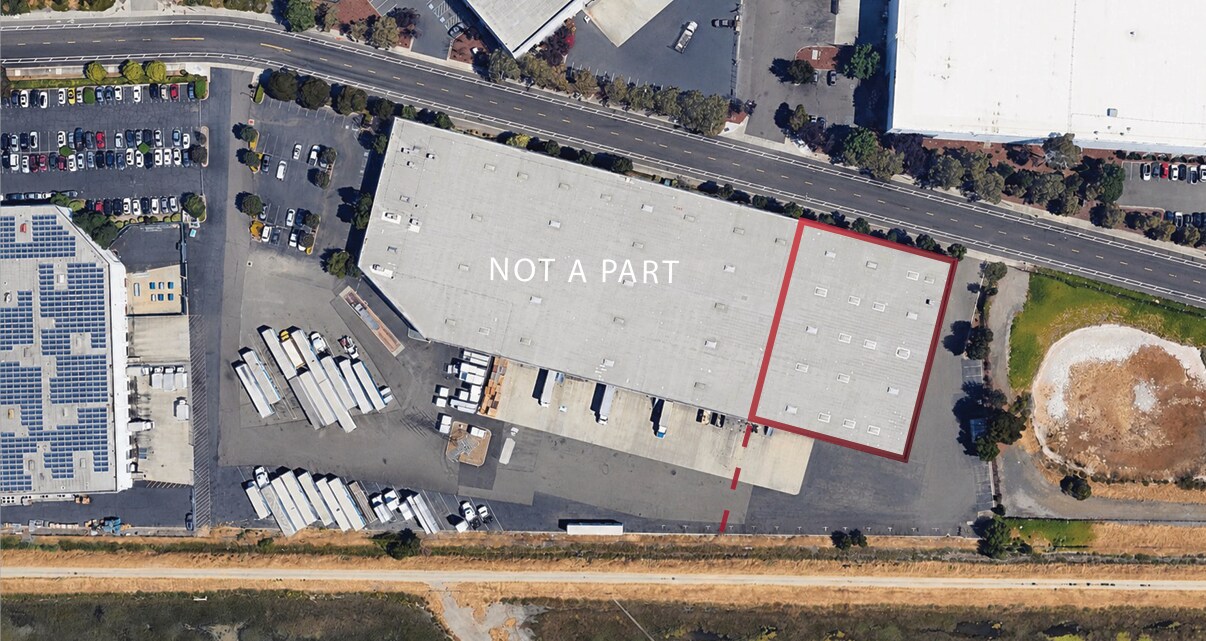
Suite 3528-1 offers approximately 30,240 SF within an end-unit industrial facility at 3528 Arden Road in Hayward. The space includes approximately 950 SF of office area and features 26' to 28' clear heights for efficient warehouse operations. Loading is supported by four dock-high doors and two drive-in doors, including one oversized 20-foot-wide drive-in door. High-density sprinklers, yard/truck parking, and immediate availability make the space well-suited for distribution and logistics users.
- Espace en sous-location disponible auprès de l’occupant actuel
- 2 accès plain-pied
- Cour
- 26’ - 28’ Clear Height
- End Unit
- Comprend 88 m² d’espace de bureau dédié
- 4 quais de chargement
- Yard/Truck Parking Included
- High Density Sprinklers (.45/3,000± SF/GPM)
| Espace | Surface | Durée | Loyer | Type de bien | Aménagement | Disponible |
| 1er étage – 3528-1 | 2 809 m² | Nov. 2031 | Sur demande Sur demande Sur demande Sur demande | Industriel/Logistique | Construction achevée | Maintenant |
1er étage – 3528-1
| Surface |
| 2 809 m² |
| Durée |
| Nov. 2031 |
| Loyer |
| Sur demande Sur demande Sur demande Sur demande |
| Type de bien |
| Industriel/Logistique |
| Aménagement |
| Construction achevée |
| Disponible |
| Maintenant |
1er étage – 3528-1
| Surface | 2 809 m² |
| Durée | Nov. 2031 |
| Loyer | Sur demande |
| Type de bien | Industriel/Logistique |
| Aménagement | Construction achevée |
| Disponible | Maintenant |
Suite 3528-1 offers approximately 30,240 SF within an end-unit industrial facility at 3528 Arden Road in Hayward. The space includes approximately 950 SF of office area and features 26' to 28' clear heights for efficient warehouse operations. Loading is supported by four dock-high doors and two drive-in doors, including one oversized 20-foot-wide drive-in door. High-density sprinklers, yard/truck parking, and immediate availability make the space well-suited for distribution and logistics users.
- Espace en sous-location disponible auprès de l’occupant actuel
- Comprend 88 m² d’espace de bureau dédié
- 2 accès plain-pied
- 4 quais de chargement
- Cour
- Yard/Truck Parking Included
- 26’ - 28’ Clear Height
- High Density Sprinklers (.45/3,000± SF/GPM)
- End Unit
Aperçu du bien
3528 Arden Road is an industrial sublease opportunity located in Hayward, California. The available premises encompass approximately 30,240 SF and include approximately 950 SF of office space. The building offers efficient warehouse functionality with four dock-high doors and two drive-in doors. Clear heights ranging from 26 to 28 feet provide flexibility for storage and distribution operations. The property is equipped with high-density sprinklers and benefits from yard/truck parking. Available immediately, the space is being offered at a sublease rate of $1.25/SF NNN with a lease expiration date of November 30, 2031.
Faits sur l’installation entrepôt
Occupants
- Étage
- Nom de l’occupant
- Secteur d’activité
- 1er
- Alexander's Mobility Services
- Transport et entreposage



Présenté par
Bldg 3 Phase I | 3528 Arden Rd
Hum, une erreur s’est produite lors de l’envoi de votre message. Veuillez réessayer.
Merci ! Votre message a été envoyé.