Votre e-mail a été envoyé.

3525 Enterprise Way Industriel/Logistique | 959–1 918 m² | À louer | Green Cove Springs, FL 32043

Certaines informations ont été traduites automatiquement.
Informations principales
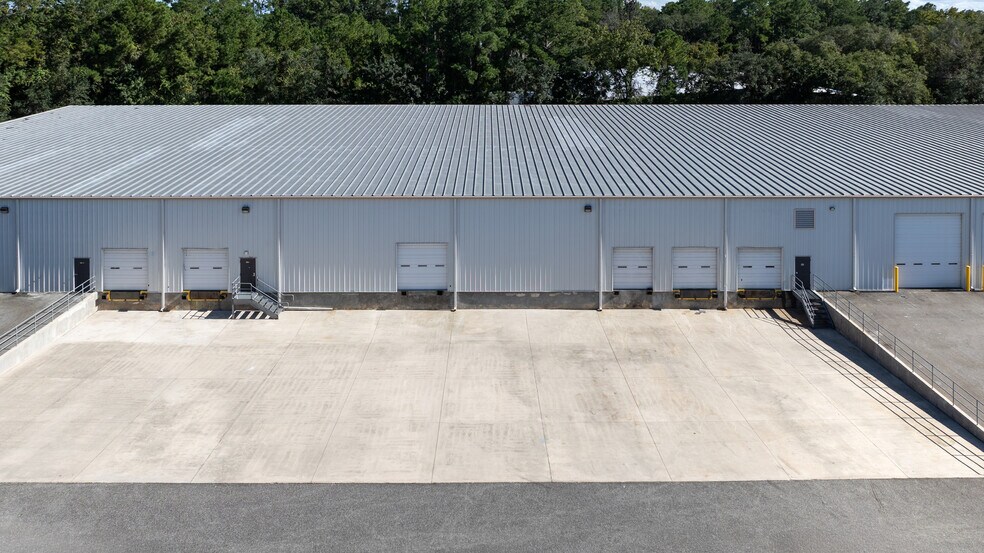
- Heavy Industrial Zoning Ideal for manufacturing, distribution, or storage
- Dock High & Grade Level Loading
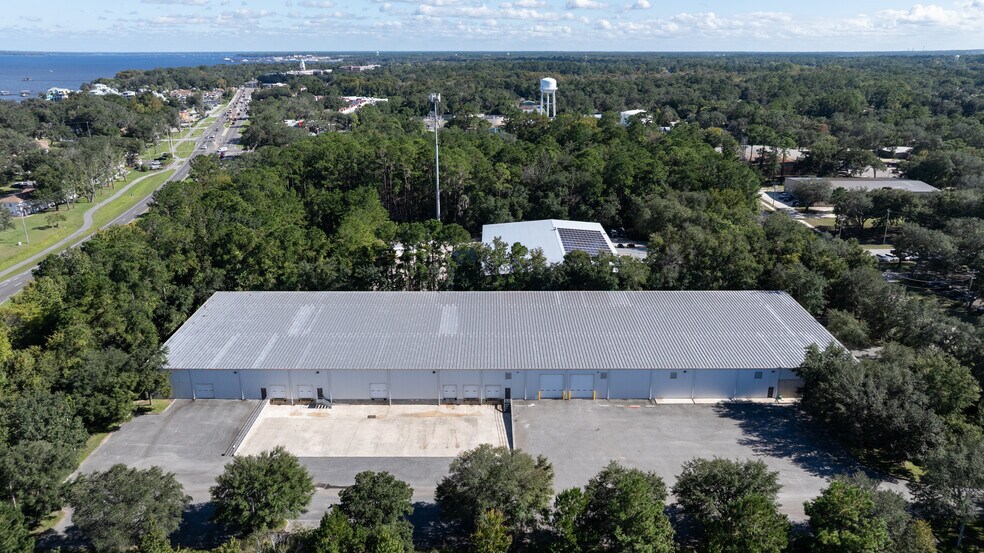
- Easy access to First Coast Expressway & Hwy 17
Caractéristiques
Tous les espaces disponibles(2)
Afficher les loyers en
- Espace
- Surface
- Durée
- Loyer
- Type de bien
- Aménagement
- Disponible
Suite 2 offers ±10,320 SF of functional industrial space, including ±140 SF of office. The suite features front-load configuration with two (2) 9’ x 9’ dock-high doors, including one hydraulic pit leveler, supporting efficient loading and distribution operations. The property includes a ±130’ truck court and ample parking at a ratio of 1/1,000 SF. Suite 2 can be combined with the adjacent Suite 3 to provide a total of ±20,640 SF for larger users seeking expanded capacity.
- Le loyer ne comprend pas les services publics, les frais immobiliers ou les services de l’immeuble.
- Espace en excellent état
- 2 quais de chargement
- LED Warehouse Lighting
- Comprend 13 m² d’espace de bureau dédié
- Peut être associé à un ou plusieurs espaces supplémentaires pour obtenir jusqu’à 1 918 m² d’espace adjacent.
- Two Dock-High Doors (9’ x 9’)
- 130' Truck Court
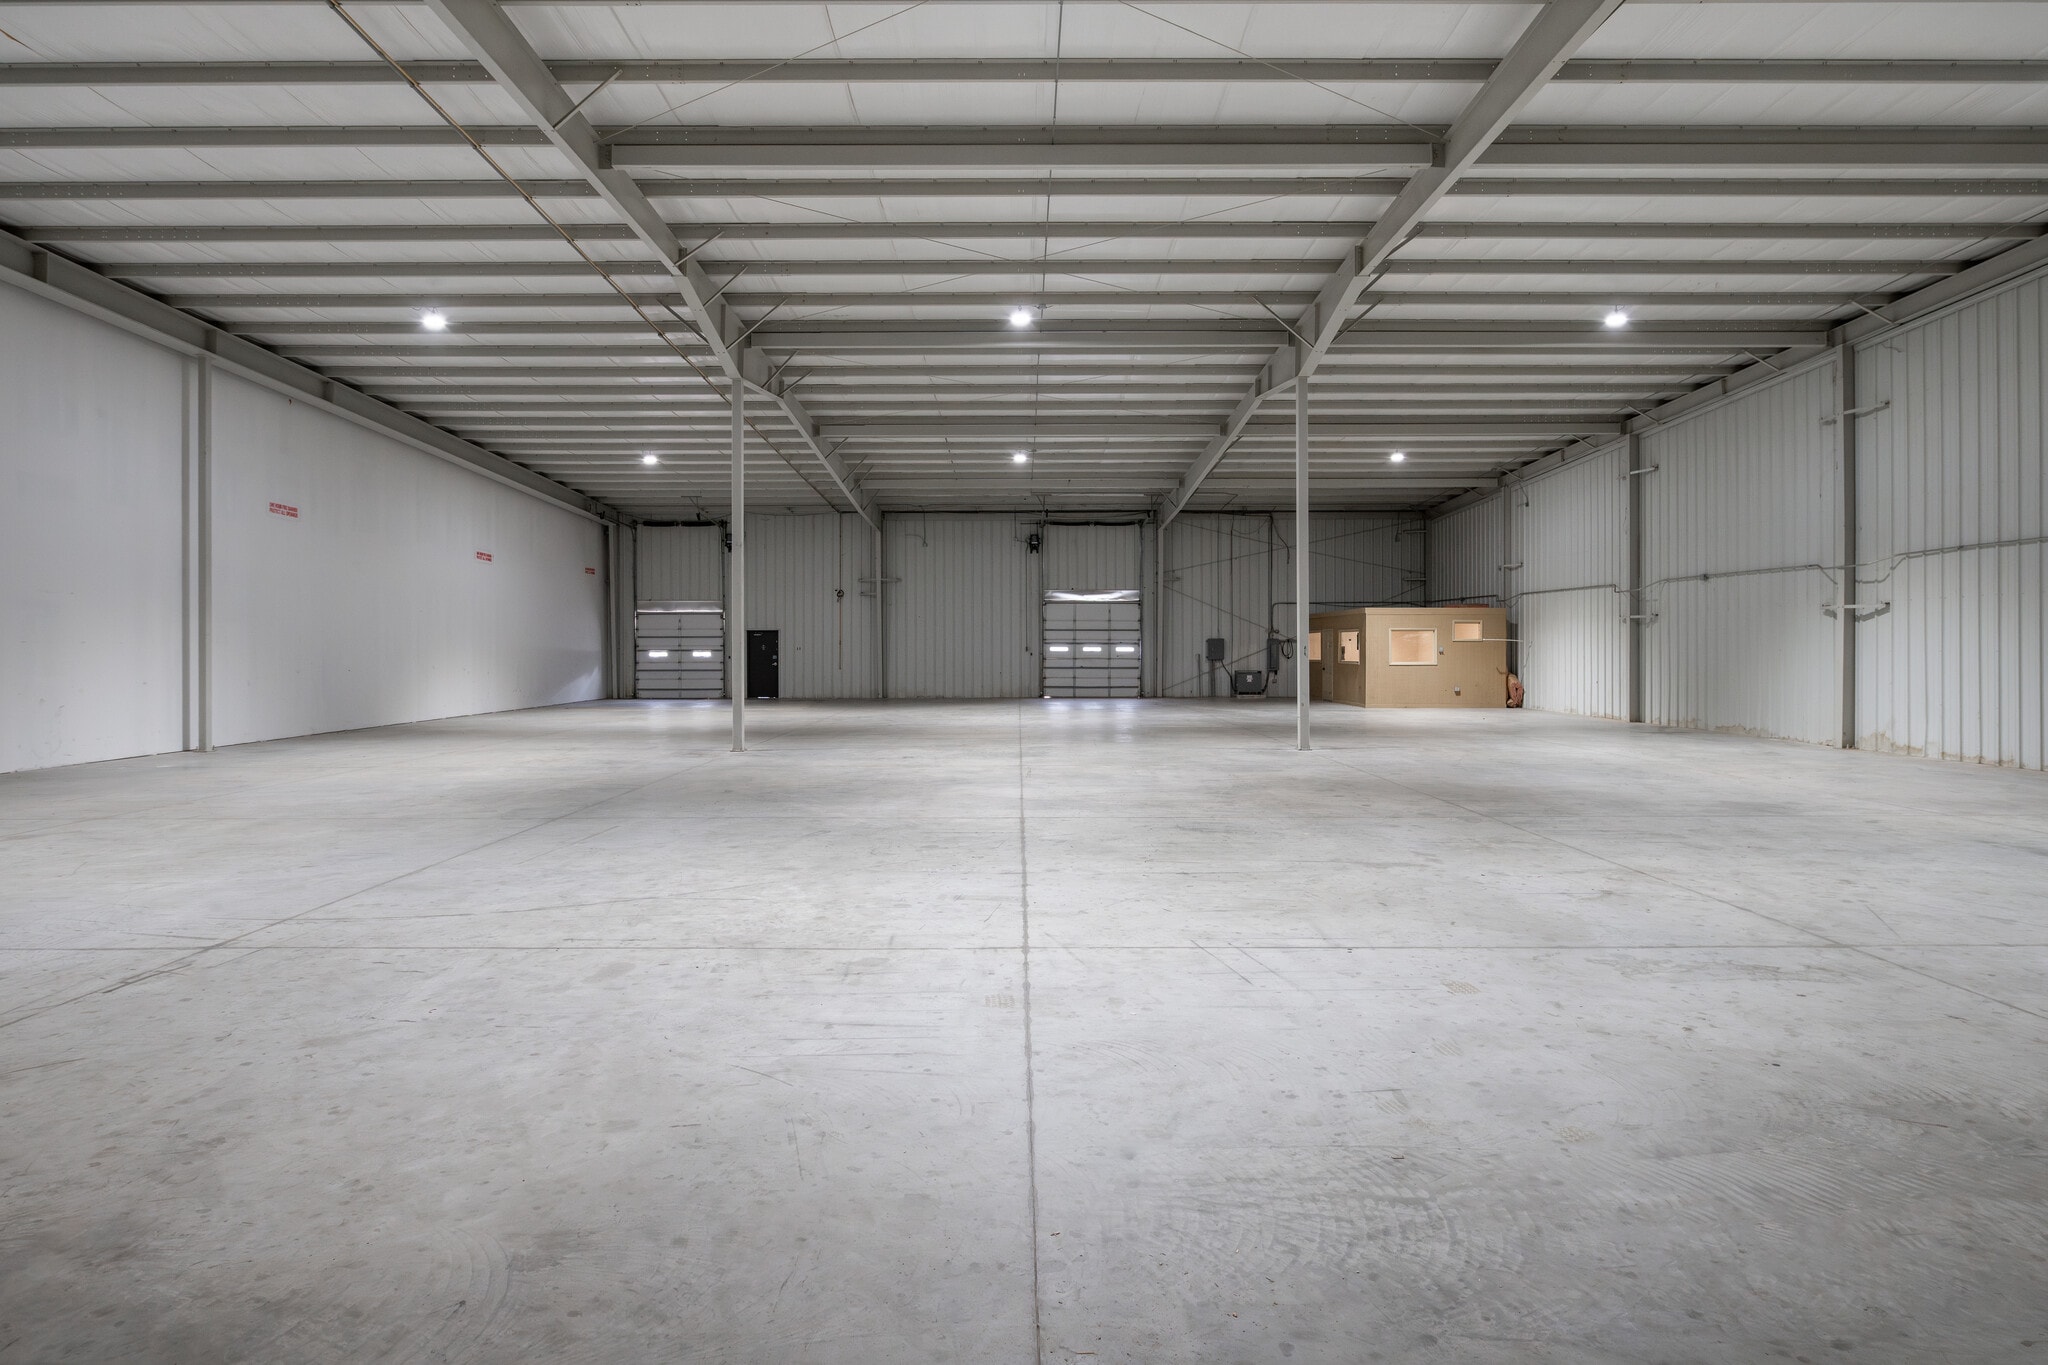


Suite 3 features ±10,320 SF of industrial space, including ±400 SF of office. Designed with a front-load configuration, the suite includes one (1) 12’ x 9’ drive-in door and one (1) 9’ x 9’ dock-high door equipped with a hydraulic pit leveler, offering flexibility for a variety of operational needs. The property is supported by a ±130’ truck court and parking at a ratio of 1/1,000 SF. Suite 3 can be combined with adjacent Suite 2 to provide a total of ±20,640 SF for users seeking additional space.
- Le loyer ne comprend pas les services publics, les frais immobiliers ou les services de l’immeuble.
- 1 accès plain-pied
- Peut être associé à un ou plusieurs espaces supplémentaires pour obtenir jusqu’à 1 918 m² d’espace adjacent.
- Dock High and Grade Level Loading
- 130' Truck Court
- Comprend 37 m² d’espace de bureau dédié
- Espace en excellent état
- 1 quai de chargement
- ±400 SF Office
| Espace | Surface | Durée | Loyer | Type de bien | Aménagement | Disponible |
| 1er étage – 2 | 959 m² | Négociable | 46,28 € /m²/an 3,86 € /m²/mois 44 372 € /an 3 698 € /mois | Industriel/Logistique | - | Maintenant |
| 1er étage – 3 | 959 m² | Négociable | 46,28 € /m²/an 3,86 € /m²/mois 44 372 € /an 3 698 € /mois | Industriel/Logistique | Construction achevée | Maintenant |
1er étage – 2
| Surface |
| 959 m² |
| Durée |
| Négociable |
| Loyer |
| 46,28 € /m²/an 3,86 € /m²/mois 44 372 € /an 3 698 € /mois |
| Type de bien |
| Industriel/Logistique |
| Aménagement |
| - |
| Disponible |
| Maintenant |
1er étage – 3
| Surface |
| 959 m² |
| Durée |
| Négociable |
| Loyer |
| 46,28 € /m²/an 3,86 € /m²/mois 44 372 € /an 3 698 € /mois |
| Type de bien |
| Industriel/Logistique |
| Aménagement |
| Construction achevée |
| Disponible |
| Maintenant |
1er étage – 2
| Surface | 959 m² |
| Durée | Négociable |
| Loyer | 46,28 € /m²/an |
| Type de bien | Industriel/Logistique |
| Aménagement | - |
| Disponible | Maintenant |
Suite 2 offers ±10,320 SF of functional industrial space, including ±140 SF of office. The suite features front-load configuration with two (2) 9’ x 9’ dock-high doors, including one hydraulic pit leveler, supporting efficient loading and distribution operations. The property includes a ±130’ truck court and ample parking at a ratio of 1/1,000 SF. Suite 2 can be combined with the adjacent Suite 3 to provide a total of ±20,640 SF for larger users seeking expanded capacity.
- Le loyer ne comprend pas les services publics, les frais immobiliers ou les services de l’immeuble.
- Comprend 13 m² d’espace de bureau dédié
- Espace en excellent état
- Peut être associé à un ou plusieurs espaces supplémentaires pour obtenir jusqu’à 1 918 m² d’espace adjacent.
- 2 quais de chargement
- Two Dock-High Doors (9’ x 9’)
- LED Warehouse Lighting
- 130' Truck Court
1er étage – 3
| Surface | 959 m² |
| Durée | Négociable |
| Loyer | 46,28 € /m²/an |
| Type de bien | Industriel/Logistique |
| Aménagement | Construction achevée |
| Disponible | Maintenant |
Suite 3 features ±10,320 SF of industrial space, including ±400 SF of office. Designed with a front-load configuration, the suite includes one (1) 12’ x 9’ drive-in door and one (1) 9’ x 9’ dock-high door equipped with a hydraulic pit leveler, offering flexibility for a variety of operational needs. The property is supported by a ±130’ truck court and parking at a ratio of 1/1,000 SF. Suite 3 can be combined with adjacent Suite 2 to provide a total of ±20,640 SF for users seeking additional space.
- Le loyer ne comprend pas les services publics, les frais immobiliers ou les services de l’immeuble.
- Comprend 37 m² d’espace de bureau dédié
- 1 accès plain-pied
- Espace en excellent état
- Peut être associé à un ou plusieurs espaces supplémentaires pour obtenir jusqu’à 1 918 m² d’espace adjacent.
- 1 quai de chargement
- Dock High and Grade Level Loading
- ±400 SF Office
- 130' Truck Court
Aperçu du bien
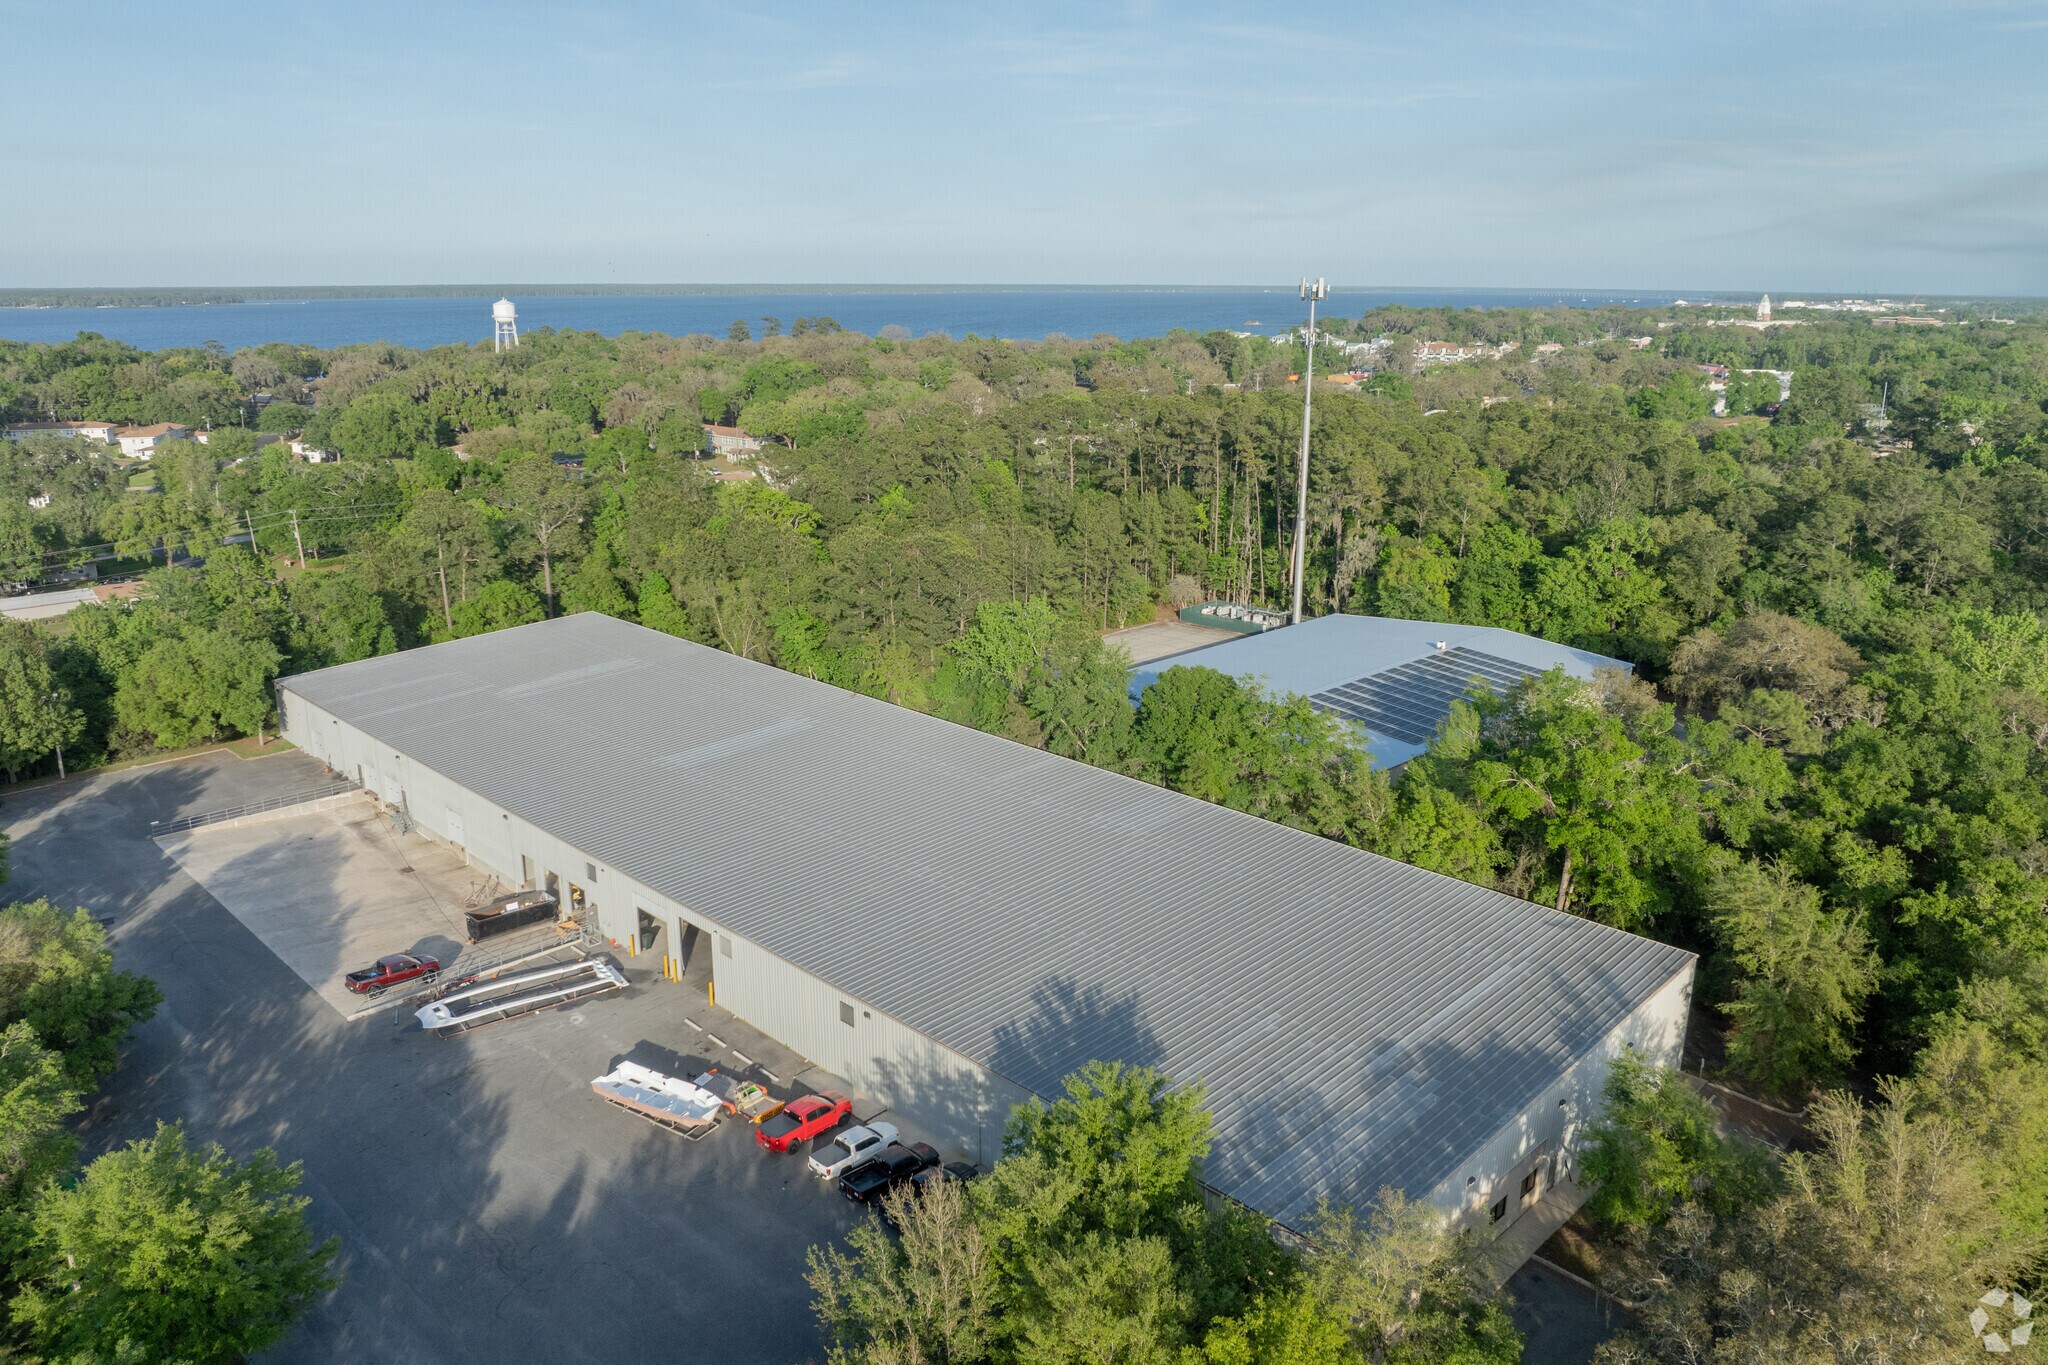
Ideally located just 0.4 miles from US-17, this industrial property offers excellent access within the rapidly growing Green Cove Springs market. The site features highly sought-after Heavy Industrial zoning, providing flexibility for a wide range of intensive industrial uses. The property is equipped with both dock-high and grade-level loading, including front-load functionality, a ±130’ truck court, and ample on-site parking, supporting efficient operations for distribution, manufacturing, or logistics users.
Faits sur l’installation entrepôt



Présenté par
3525 Enterprise Way
Hum, une erreur s’est produite lors de l’envoi de votre message. Veuillez réessayer.
Merci ! Votre message a été envoyé.