Votre e-mail a été envoyé.

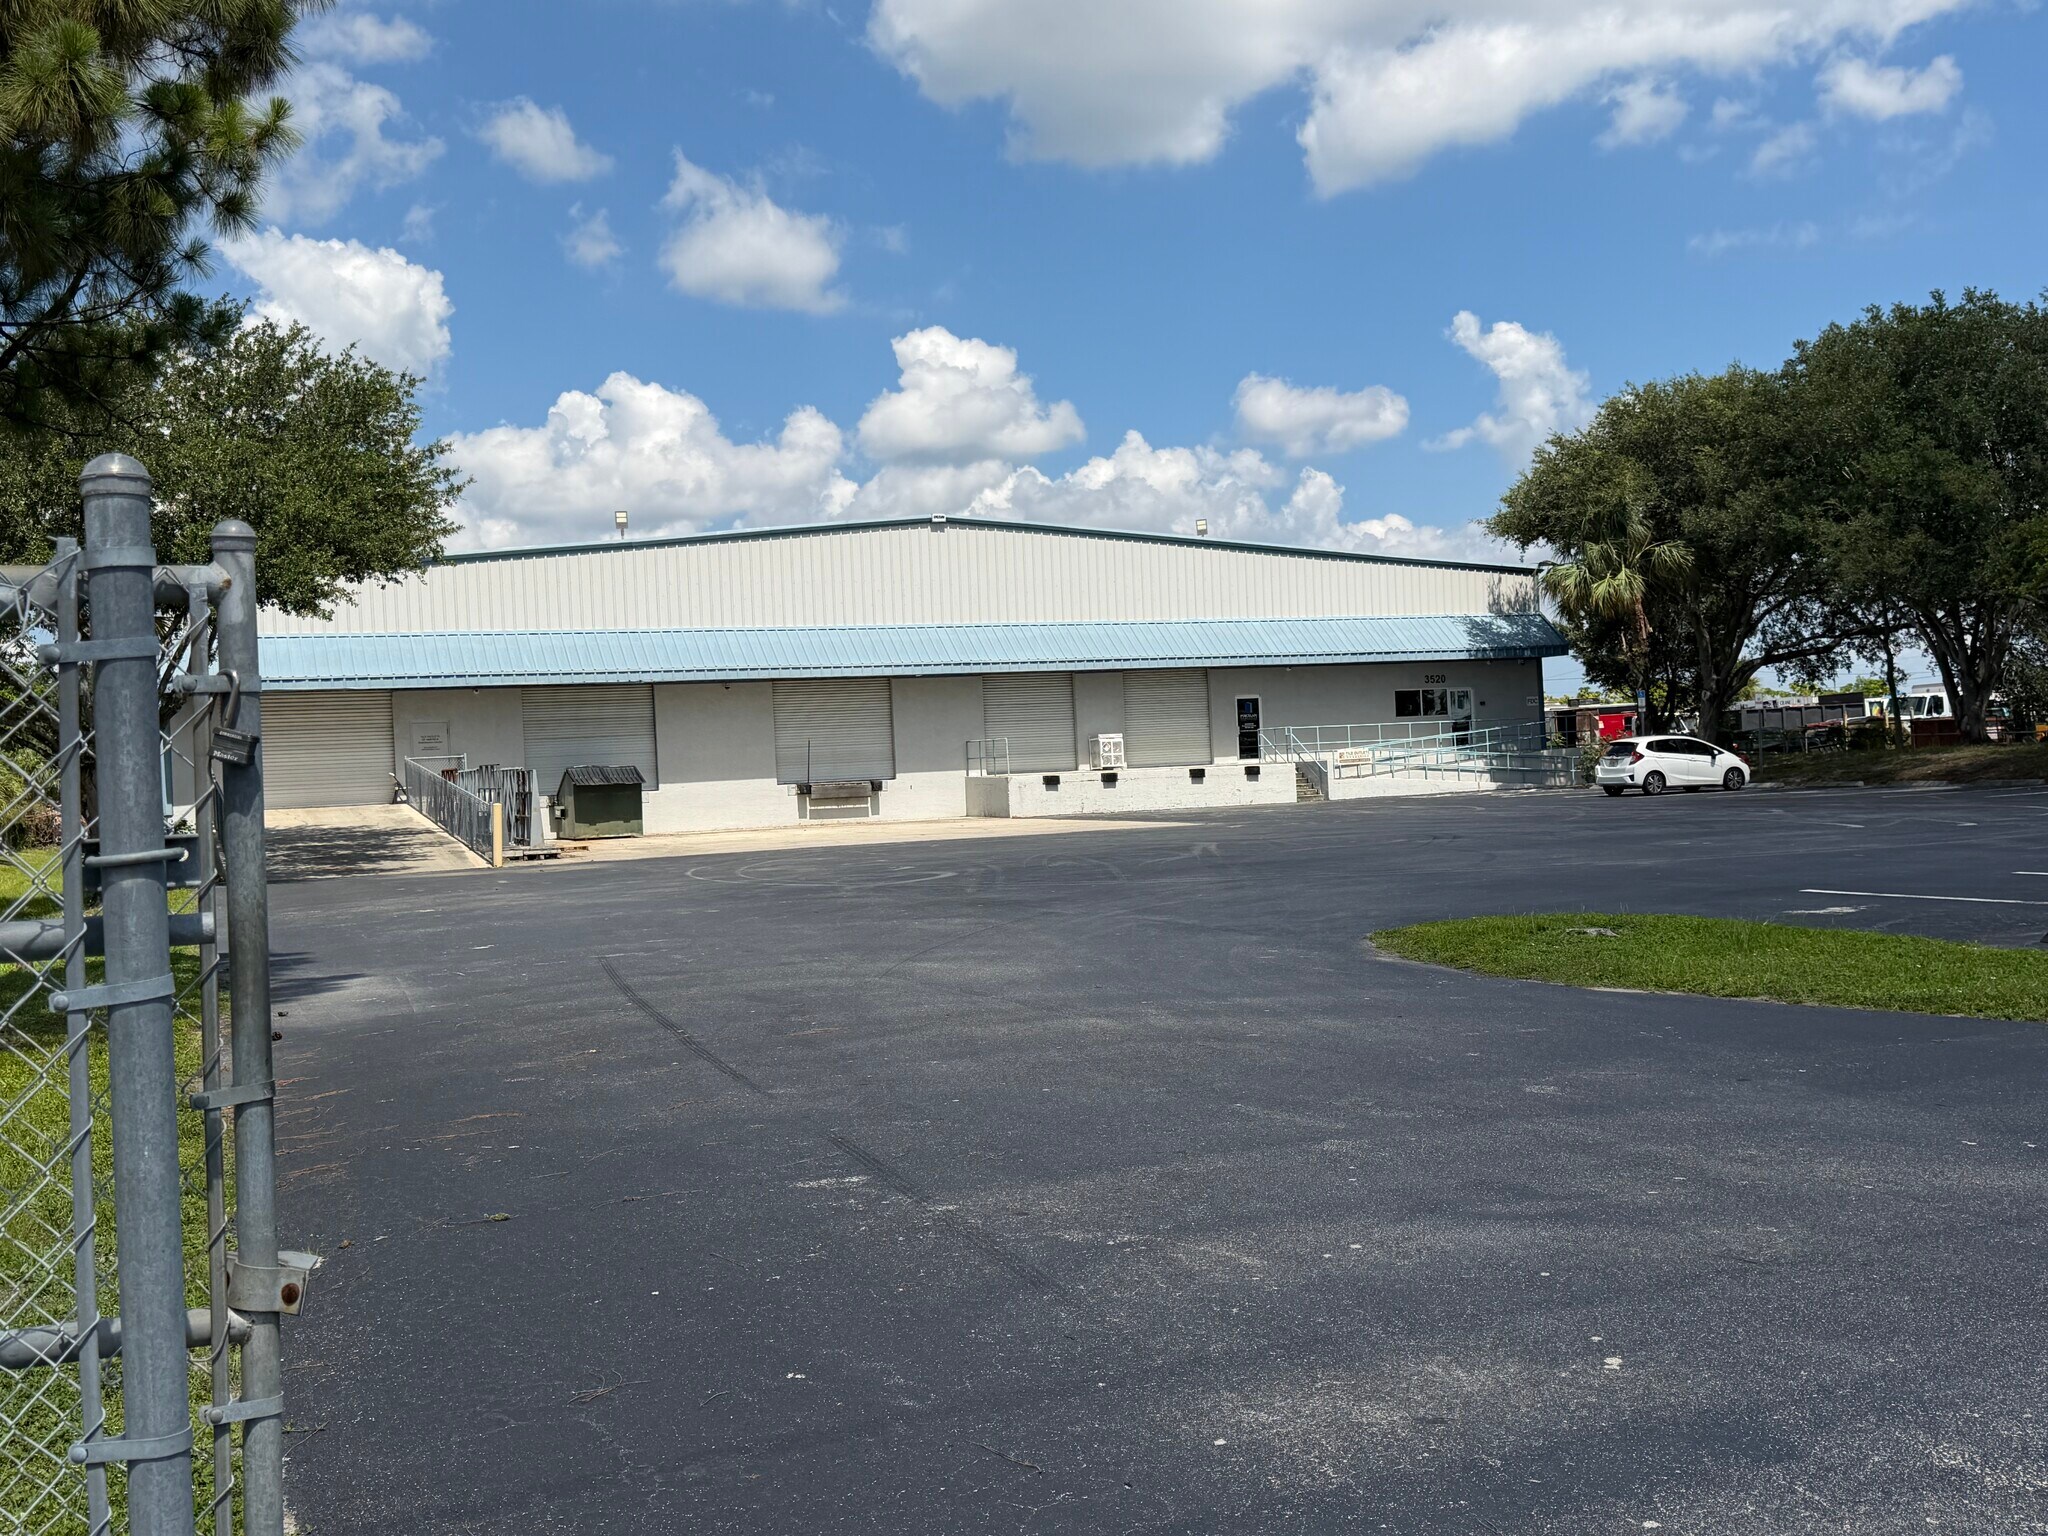
3520 Old Metro Pky Industriel/Logistique | 2 086 m² | À louer | Fort Myers, FL 33916
Certaines informations ont été traduites automatiquement.
Informations principales sur la sous-location
- Built with durable metal framing and equipped with a full wet-pipe fire suppression system for added protection
- Conveniently positioned between Hanson Street and Metro Parkway, giving quick access to key roadways and the surrounding industrial corridor
- Recently updated interior with modern finishes, providing a move-in-ready office/showroom environment
Caractéristiques
Tous les espace disponibles(1)
Afficher les loyers en
- Espace
- Surface
- Durée
- Loyer
- Type de bien
- Aménagement
- Disponible
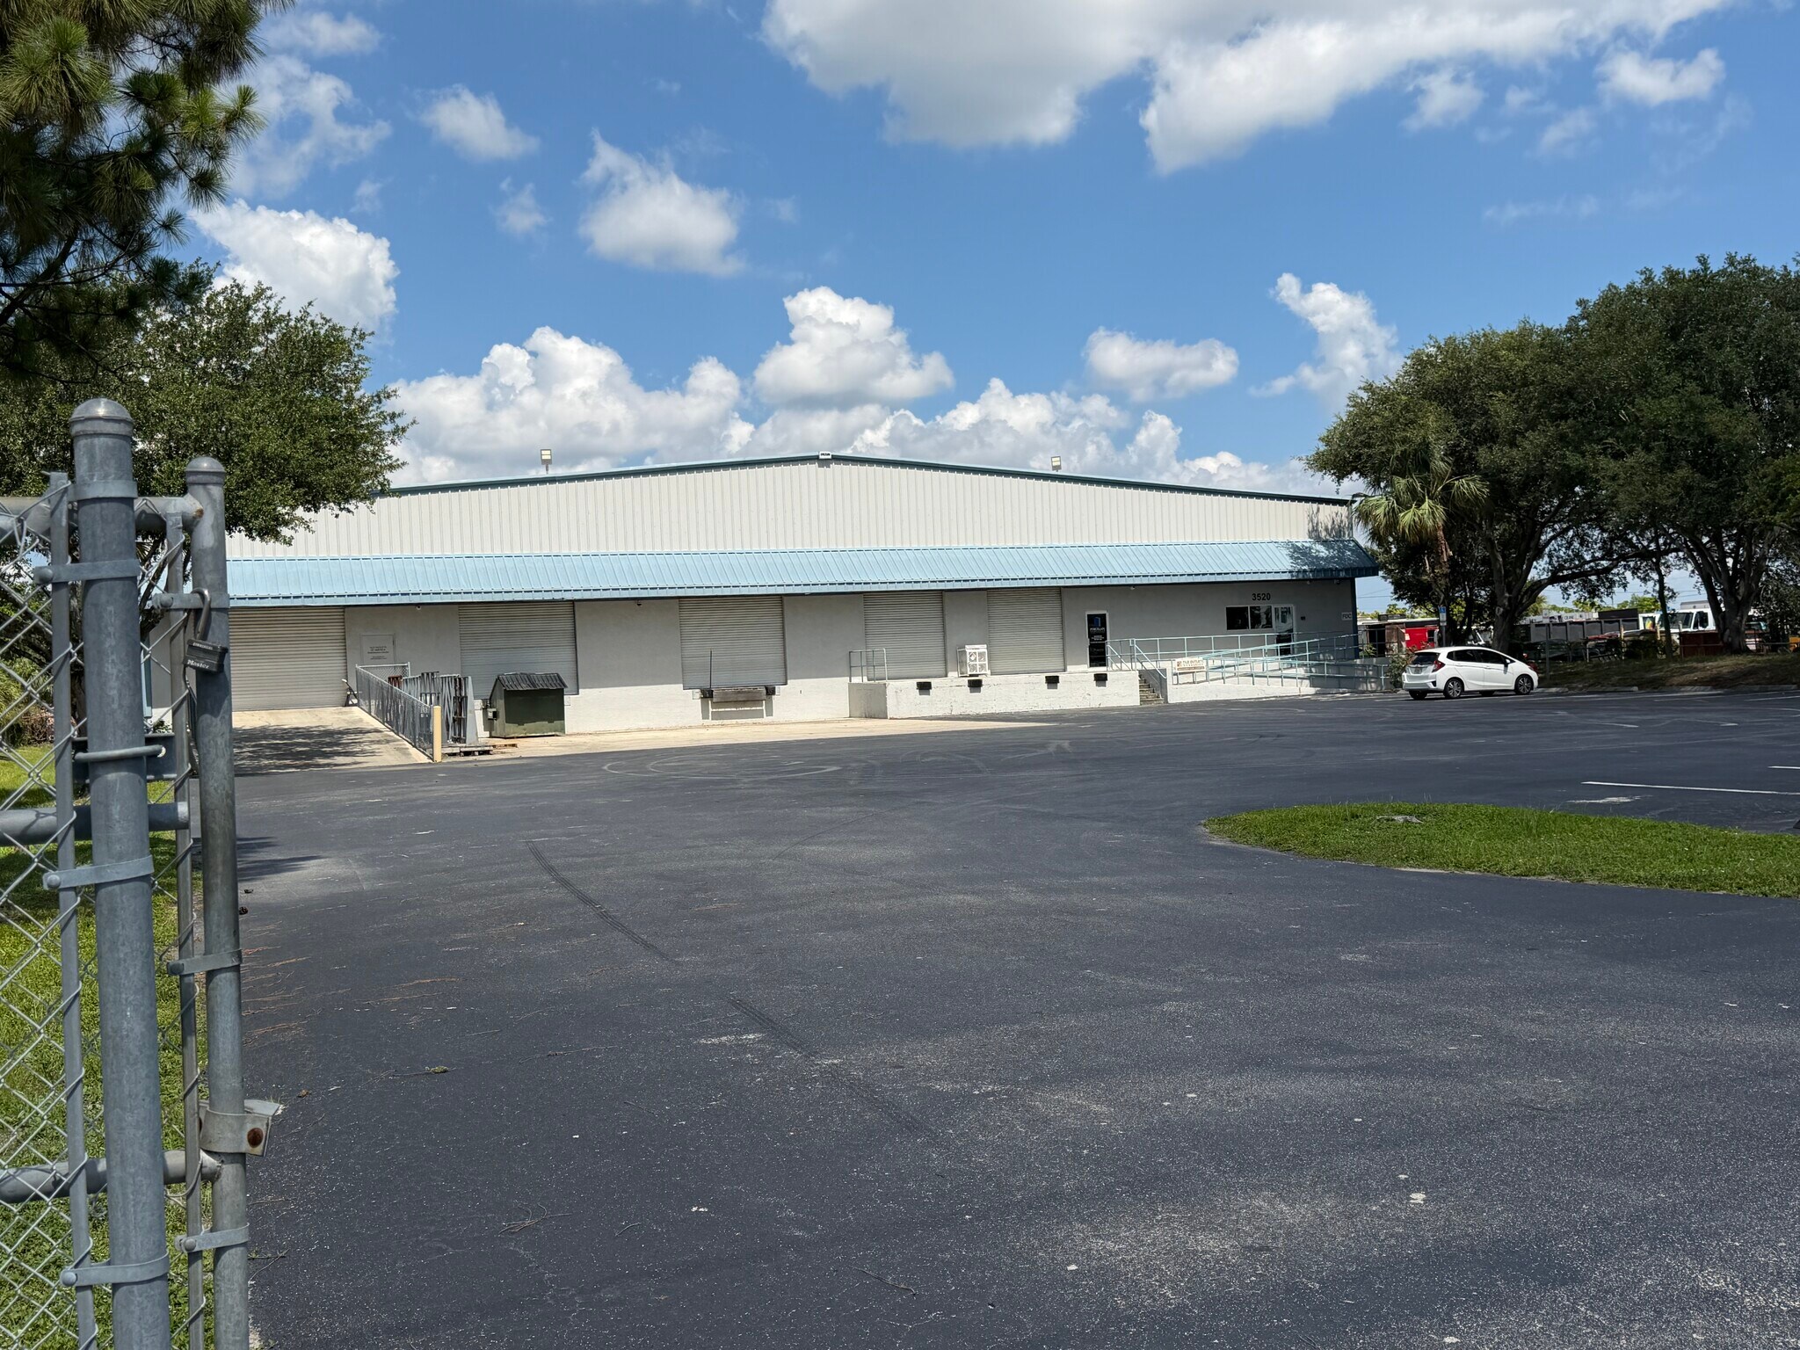


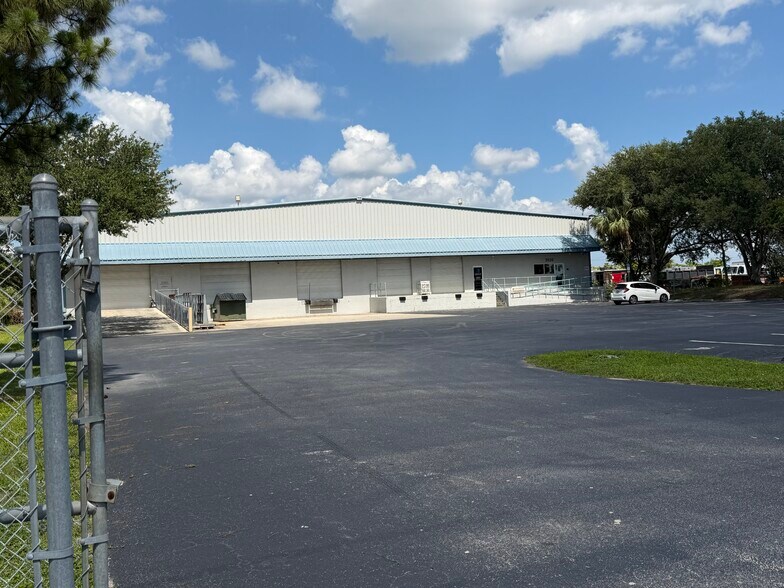
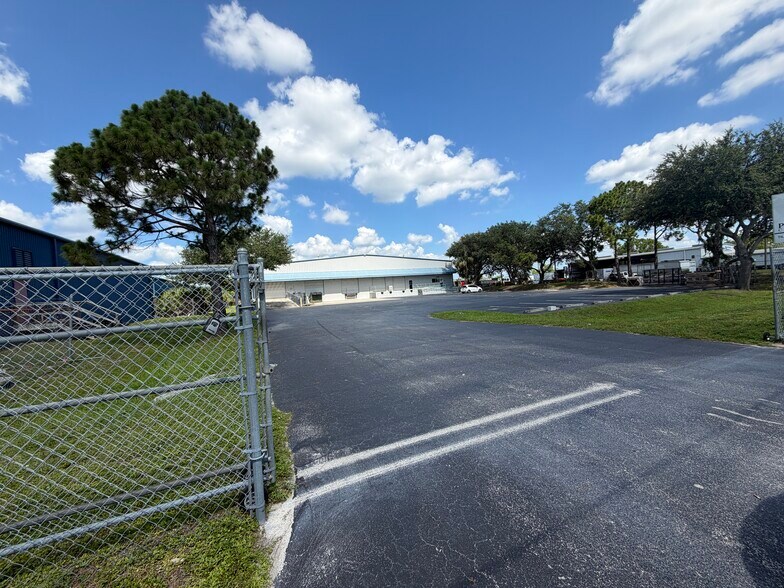
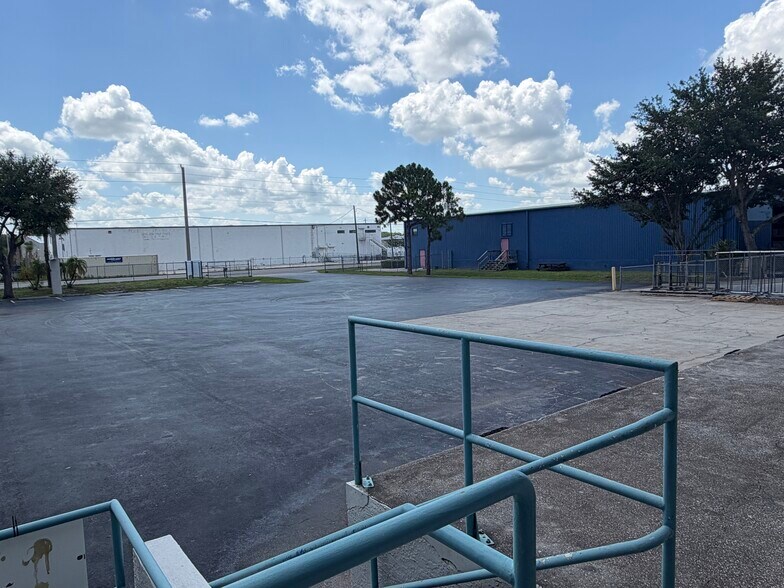
First floor 1,253 SF office/showroom space Second floor office space Two restrooms Fenced-in lot 16 parking spaces Four truck wells (10’ x 10’) One drive-in door (10’ x 14’) 30’ clear height Zoned: IH - Heavy Industrial
- Espace en sous-location disponible auprès de l’occupant actuel
- Le loyer ne comprend pas les services publics, les frais immobiliers ou les services de l’immeuble.
| Espace | Surface | Durée | Loyer | Type de bien | Aménagement | Disponible |
| 1er étage | 2 086 m² | Juil. 2028 | 101,39 € /m²/an 8,45 € /m²/mois 211 474 € /an 17 623 € /mois | Industriel/Logistique | Construction achevée | 30 jours |
1er étage
| Surface |
| 2 086 m² |
| Durée |
| Juil. 2028 |
| Loyer |
| 101,39 € /m²/an 8,45 € /m²/mois 211 474 € /an 17 623 € /mois |
| Type de bien |
| Industriel/Logistique |
| Aménagement |
| Construction achevée |
| Disponible |
| 30 jours |
1er étage
| Surface | 2 086 m² |
| Durée | Juil. 2028 |
| Loyer | 101,39 € /m²/an |
| Type de bien | Industriel/Logistique |
| Aménagement | Construction achevée |
| Disponible | 30 jours |
First floor 1,253 SF office/showroom space Second floor office space Two restrooms Fenced-in lot 16 parking spaces Four truck wells (10’ x 10’) One drive-in door (10’ x 14’) 30’ clear height Zoned: IH - Heavy Industrial
- Espace en sous-location disponible auprès de l’occupant actuel
- Le loyer ne comprend pas les services publics, les frais immobiliers ou les services de l’immeuble.
Aperçu du bien
±22,451 SF heavy industrial space available for sublease in the Metro Parkway industrial corridor of Fort Myers.? The building features metal framing and a full wet-pipe fire suppression system for enhanced durability and safety.? Interior areas have been recently updated with modern finishes, offering a clean, move-in-ready office/showroom environment.? The space includes a 1,253 SF first-floor office/showroom, second-floor office, two restrooms, four 10'×10' truck wells, one 10'×14' drive-in door, 30' clear height, and a fenced lot with 16 parking spaces.? Zoned IH – Heavy Industrial.? Prime location with quick access to I-75, US-41, and major east-west corridors, ideal for distribution and logistics operations.?
Faits sur l’installation entrepôt



Présenté par
3520 Old Metro Pky
Hum, une erreur s’est produite lors de l’envoi de votre message. Veuillez réessayer.
Merci ! Votre message a été envoyé.