Votre e-mail a été envoyé.
3517 Airport Blvd NW Local d’activités | 139–279 m² | À louer | Wilson, NC 27896
Certaines informations ont été traduites automatiquement.
Informations principales
- Flexible layout combining office and warehouse functionality
- Convenient access to Wilson Industrial Airport
- Suitable for contractors, service businesses, distributors, and office-warehouse users
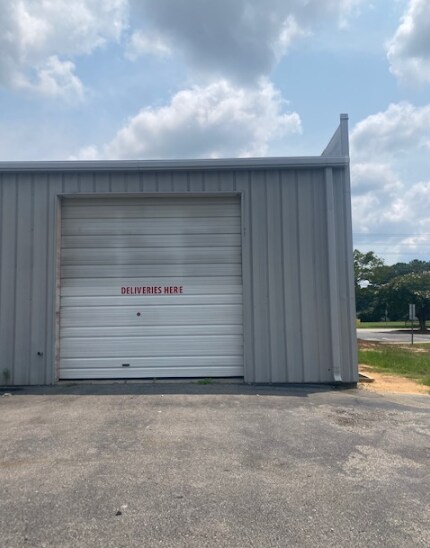
- Rear roll-up door access in each suite
- Minutes from US-264 and I-95
Tous les espaces disponibles(2)
Afficher les loyers en
- Espace
- Surface
- Durée
- Loyer
- Type de bien
- Aménagement
- Disponible
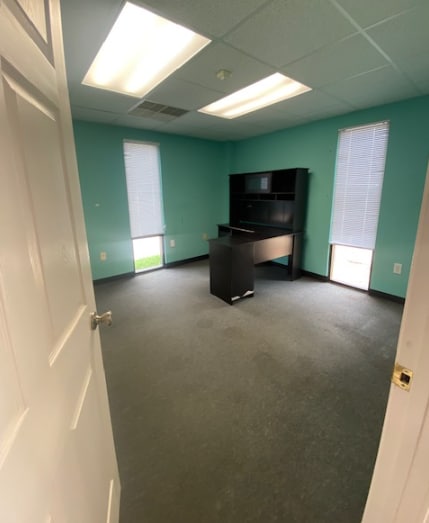


Suite A offers approximately 1,500 square feet of flexible office and warehouse space designed to accommodate a variety of commercial and industrial users. The suite features three private offices, an ADA-compliant restroom, loft storage space, and a rear roll-up door for efficient loading and operational access. The layout is ideal for contractors, trades, service companies, sales organizations, logistics providers, and businesses requiring a professional office presence combined with storage or warehouse functionality. The loft storage area provides additional capacity without sacrificing valuable floor space, while the rear roll-up door supports inventory management, equipment storage, and shipping operations.
- Le loyer ne comprend pas les services publics, les frais immobiliers ou les services de l’immeuble.
- Three private offices
- Loft storage area
- ±1,500 SF flex office/warehouse suite
- ADA-compliant restroom
- Rear roll-up door access
Suite B offers approximately 1,500 square feet of office and warehouse space featuring a larger office component with five private offices, an ADA-compliant restroom, loft storage, and a rear roll-up door. The additional office count makes this suite particularly attractive for businesses with larger administrative teams, customer-facing operations, or multiple departmental functions. The flexible configuration supports professional office users requiring storage capabilities, as well as contractors, engineering firms, technology companies, sales organizations, and service providers seeking a combination of office and operational space. Loft storage and rear loading access provide additional functionality while maintaining an efficient working environment.
- Le loyer ne comprend pas les services publics, les frais immobiliers ou les services de l’immeuble.
- Five private offices
- Loft storage area
- ±1,500 SF flex office/warehouse suite
- ADA-compliant restroom
- Rear roll-up door access
| Espace | Surface | Durée | Loyer | Type de bien | Aménagement | Disponible |
| 1er étage – A | 139 m² | Négociable | 162,91 € /m²/an 13,58 € /m²/mois 22 702 € /an 1 892 € /mois | Local d’activités | Construction achevée | Maintenant |
| 1er étage – B | 139 m² | Négociable | 162,91 € /m²/an 13,58 € /m²/mois 22 702 € /an 1 892 € /mois | Local d’activités | Construction achevée | Maintenant |
1er étage – A
| Surface |
| 139 m² |
| Durée |
| Négociable |
| Loyer |
| 162,91 € /m²/an 13,58 € /m²/mois 22 702 € /an 1 892 € /mois |
| Type de bien |
| Local d’activités |
| Aménagement |
| Construction achevée |
| Disponible |
| Maintenant |
1er étage – B
| Surface |
| 139 m² |
| Durée |
| Négociable |
| Loyer |
| 162,91 € /m²/an 13,58 € /m²/mois 22 702 € /an 1 892 € /mois |
| Type de bien |
| Local d’activités |
| Aménagement |
| Construction achevée |
| Disponible |
| Maintenant |
1er étage – A
| Surface | 139 m² |
| Durée | Négociable |
| Loyer | 162,91 € /m²/an |
| Type de bien | Local d’activités |
| Aménagement | Construction achevée |
| Disponible | Maintenant |
Suite A offers approximately 1,500 square feet of flexible office and warehouse space designed to accommodate a variety of commercial and industrial users. The suite features three private offices, an ADA-compliant restroom, loft storage space, and a rear roll-up door for efficient loading and operational access. The layout is ideal for contractors, trades, service companies, sales organizations, logistics providers, and businesses requiring a professional office presence combined with storage or warehouse functionality. The loft storage area provides additional capacity without sacrificing valuable floor space, while the rear roll-up door supports inventory management, equipment storage, and shipping operations.
- Le loyer ne comprend pas les services publics, les frais immobiliers ou les services de l’immeuble.
- ±1,500 SF flex office/warehouse suite
- Three private offices
- ADA-compliant restroom
- Loft storage area
- Rear roll-up door access
1er étage – B
| Surface | 139 m² |
| Durée | Négociable |
| Loyer | 162,91 € /m²/an |
| Type de bien | Local d’activités |
| Aménagement | Construction achevée |
| Disponible | Maintenant |
Suite B offers approximately 1,500 square feet of office and warehouse space featuring a larger office component with five private offices, an ADA-compliant restroom, loft storage, and a rear roll-up door. The additional office count makes this suite particularly attractive for businesses with larger administrative teams, customer-facing operations, or multiple departmental functions. The flexible configuration supports professional office users requiring storage capabilities, as well as contractors, engineering firms, technology companies, sales organizations, and service providers seeking a combination of office and operational space. Loft storage and rear loading access provide additional functionality while maintaining an efficient working environment.
- Le loyer ne comprend pas les services publics, les frais immobiliers ou les services de l’immeuble.
- ±1,500 SF flex office/warehouse suite
- Five private offices
- ADA-compliant restroom
- Loft storage area
- Rear roll-up door access
Aperçu du bien
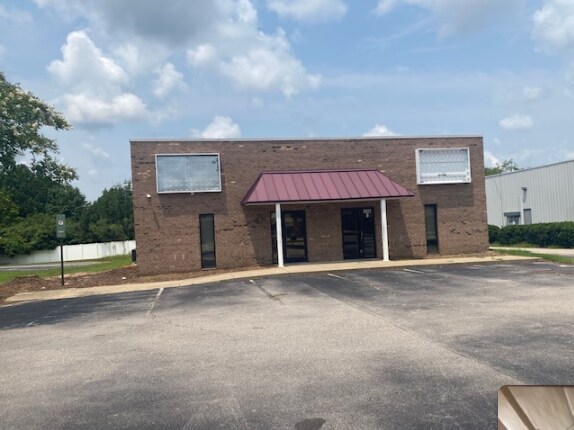
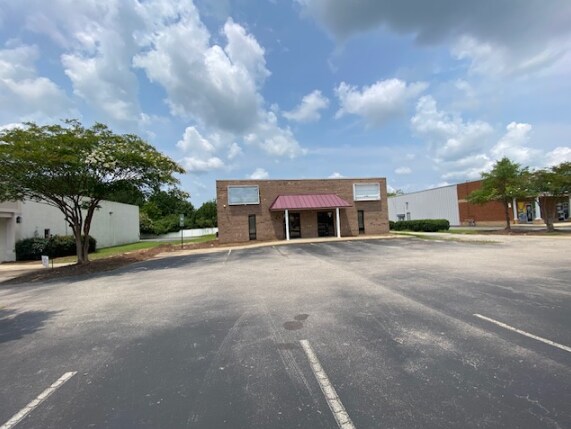
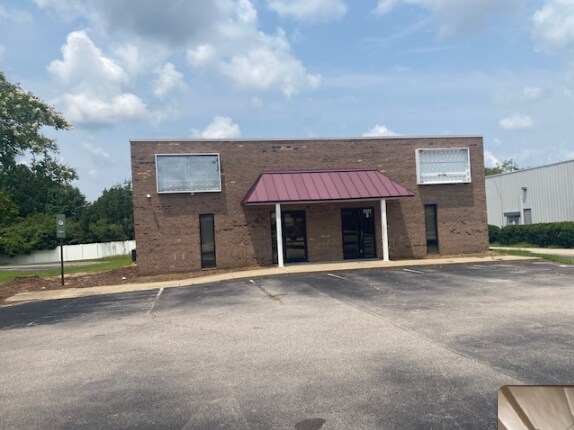
3517 Airport Boulevard NW is a professionally configured flex office and warehouse property located within Wilson's growing commercial and industrial corridor. Situated near Wilson Industrial Airport and offering convenient access to US-264, I-95, and major regional transportation routes, the property provides an ideal location for service companies, contractors, distributors, trades, light industrial users, and office-warehouse operations serving Eastern North Carolina. The approximately 3,000-square-foot building is divided into two 1,500-square-foot suites, each featuring a combination of private office space, warehouse/storage functionality, ADA-compliant restroom facilities, loft storage, and rear roll-up door access. The property's flexible design allows tenants to efficiently combine administrative operations with storage, inventory management, equipment staging, and light industrial activities within a single location.
Informations sur l’immeuble


Présenté par
Green Valley Realty
3517 Airport Blvd NW
Hum, une erreur s’est produite lors de l’envoi de votre message. Veuillez réessayer.
Merci ! Votre message a été envoyé.