Connectez-vous/S’inscrire
Votre e-mail a été envoyé.
351 Spook Rock Rd
Suffern, NY 10901
Industriel/Logistique Bien À vendre
Certaines informations ont été traduites automatiquement.
Résumé analytique
FOR SALE | SPACE FOR LEASE — 4,600 SF End-Unit Industrial Condo
Spook Rock Industrial Park | Suffern, Rockland County, NY
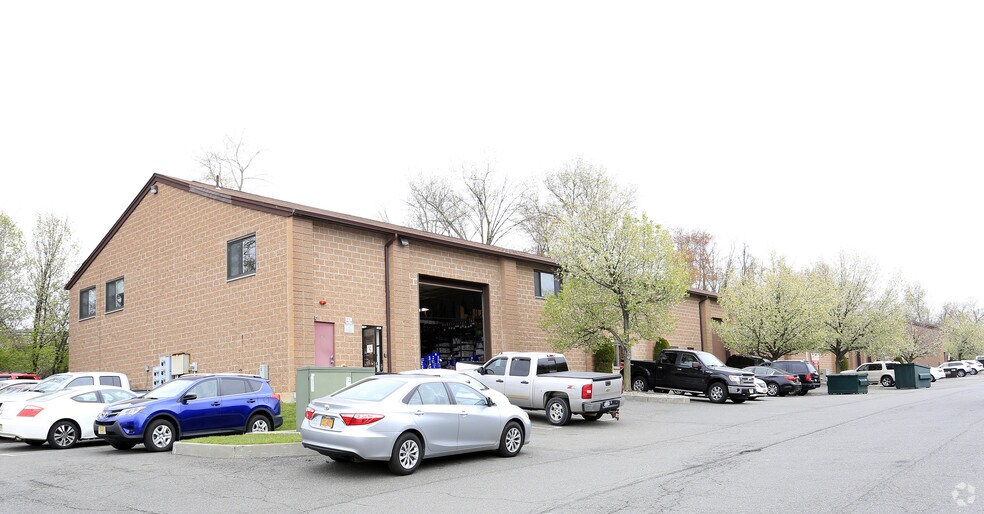
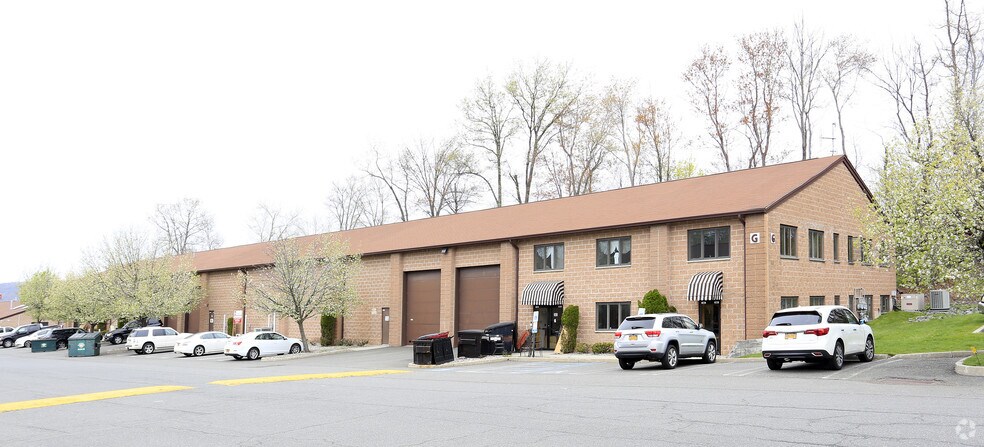
Well-located end-unit industrial condominium in one of Rockland County's premier industrial parks. The property includes 1,000 SF of rented office space at $2,650/month, with approximately 2 years remaining, providing immediate in-place income. An additional 3,600 SF of warehouse space is available for an owner-user or new tenant.
Features include a 19.5-ft clear ceiling height, an oversized 14-ft drive-in door, and additional parking at the end of the building. In excellent condition throughout.
Financials: Taxes $11,200/yr | CC $1,000/mo (exterior insurance included) | New roof already paid for.
Ideal for an owner-user or investor seeking a cash-flowing industrial asset with upside potential in a highly sought-after location.
Spook Rock Industrial Park | Suffern, Rockland County, NY
Well-located end-unit industrial condominium in one of Rockland County's premier industrial parks. The property includes 1,000 SF of rented office space at $2,650/month, with approximately 2 years remaining, providing immediate in-place income. An additional 3,600 SF of warehouse space is available for an owner-user or new tenant.
Features include a 19.5-ft clear ceiling height, an oversized 14-ft drive-in door, and additional parking at the end of the building. In excellent condition throughout.
Financials: Taxes $11,200/yr | CC $1,000/mo (exterior insurance included) | New roof already paid for.
Ideal for an owner-user or investor seeking a cash-flowing industrial asset with upside potential in a highly sought-after location.
Informations sur l’immeuble
| Prix par m² | 2 409,62 € | Surface utile brute | 669 m² |
| Type de vente | Propriétaire occupant | Nb d’étages | 2 |
| Type de bien | Industriel/Logistique | Année de construction | 1994 |
| Sous-type de bien | Entrepôt | Ratio de stationnement | 0,16/1 000 m² |
| Classe d’immeuble | C | Hauteur libre du plafond | 5,49 m |
| Surface du lot | 0,04 ha | Nb d’accès plain-pied/portes niveau du sol | 1 |
| Zonage | PI - Industrie planifiée | ||
| Prix par m² | 2 409,62 € |
| Type de vente | Propriétaire occupant |
| Type de bien | Industriel/Logistique |
| Sous-type de bien | Entrepôt |
| Classe d’immeuble | C |
| Surface du lot | 0,04 ha |
| Surface utile brute | 669 m² |
| Nb d’étages | 2 |
| Année de construction | 1994 |
| Ratio de stationnement | 0,16/1 000 m² |
| Hauteur libre du plafond | 5,49 m |
| Nb d’accès plain-pied/portes niveau du sol | 1 |
| Zonage | PI - Industrie planifiée |
Services publics
- Éclairage
- Gaz
- Eau
- Égout
- Chauffage
Taxes foncières
| Numéro de parcelle | 392621-055-012-0001-004-000-4090 | Évaluation des aménagements | 22 957 € |
| Évaluation du terrain | 7 010 € | Évaluation totale | 29 967 € |
Taxes foncières
Numéro de parcelle
392621-055-012-0001-004-000-4090
Évaluation du terrain
7 010 €
Évaluation des aménagements
22 957 €
Évaluation totale
29 967 €
1 sur 9
Vidéos
Visite extérieure 3D Matterport
Visite 3D
Photos
Street view
Rue
Carte