Votre e-mail a été envoyé.

351 Gees Mill Business Pky N Industriel/Logistique | 557 m² | À louer | Conyers, GA 30013
Certaines informations ont été traduites automatiquement.
Informations principales
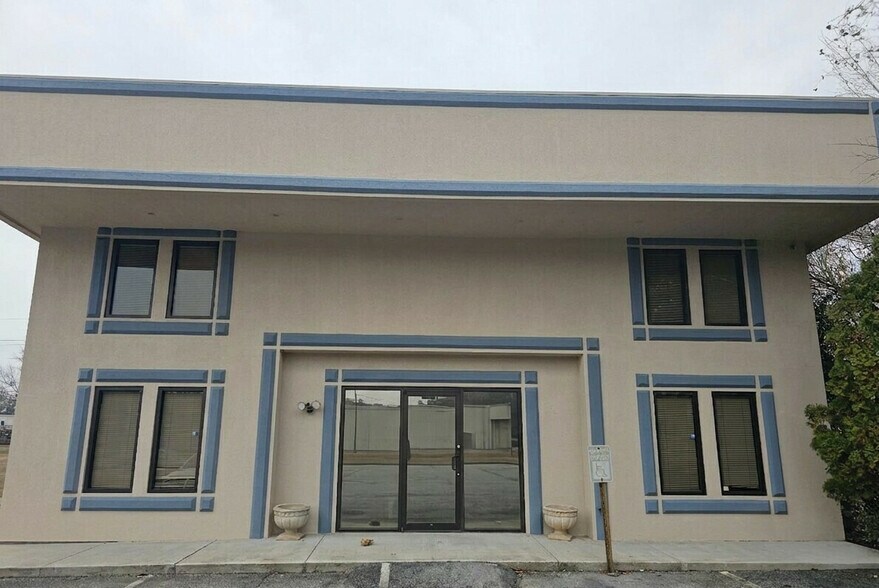
- Freestanding building configured with office and warehouse components.
- Zoned M1, accommodating multiple industrial uses and light manufacturing capabilities.
- Interior provides 18-foot clear ceiling height for optimized storage and operations.
- Conveniently situated near Interstate 20, allowing efficient regional access.
Caractéristiques
Tous les espace disponibles(1)
Afficher les loyers en
- Espace
- Surface
- Durée
- Loyer
- Type de bien
- Aménagement
- Disponible
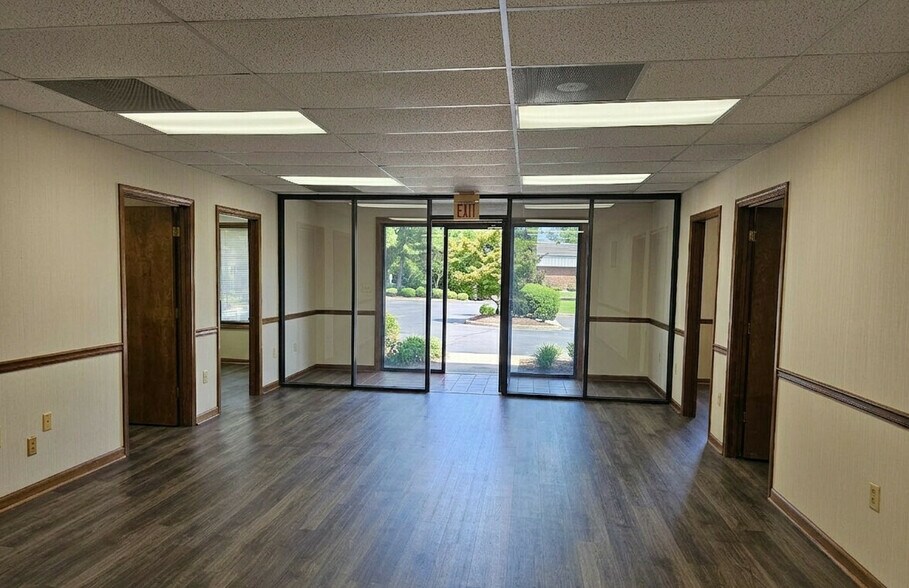
This stand-alone industrial property offers a versatile combination of warehouse and office space designed to accommodate a wide range of business operations. The building provides approximately 6,000 square feet of functional space, featuring a substantial 3,000± SF dedicated office area suitable for administrative or professional use. The warehouse area includes one dock-high door and a convenient drive-in ramp, enabling efficient shipping and receiving capabilities. The property benefits from its 18-foot clear ceiling height and flexible layout, offering a well-balanced solution for light manufacturing, distribution, or service-related businesses. Located near Interstate 20, the site ensures excellent regional connectivity and accessibility to the greater Atlanta metropolitan area, making transportation and logistics seamless. Zoned M1, the space supports a variety of industrial operations, enhancing its long-term usability for tenants seeking operational flexibility and quick interstate access within a growing market corridor.
- Le loyer ne comprend pas les services publics, les frais immobiliers ou les services de l’immeuble.
- 1 accès plain-pied
- One Dock High Door
- 18-Foot Clear Height
- Comprend 279 m² d’espace de bureau dédié
- 1 quai de chargement
- One Drive-In Ramp
| Espace | Surface | Durée | Loyer | Type de bien | Aménagement | Disponible |
| 1er étage | 557 m² | Négociable | 88,05 € /m²/an 7,34 € /m²/mois 49 080 € /an 4 090 € /mois | Industriel/Logistique | Construction achevée | Maintenant |
1er étage
| Surface |
| 557 m² |
| Durée |
| Négociable |
| Loyer |
| 88,05 € /m²/an 7,34 € /m²/mois 49 080 € /an 4 090 € /mois |
| Type de bien |
| Industriel/Logistique |
| Aménagement |
| Construction achevée |
| Disponible |
| Maintenant |
1er étage
| Surface | 557 m² |
| Durée | Négociable |
| Loyer | 88,05 € /m²/an |
| Type de bien | Industriel/Logistique |
| Aménagement | Construction achevée |
| Disponible | Maintenant |
This stand-alone industrial property offers a versatile combination of warehouse and office space designed to accommodate a wide range of business operations. The building provides approximately 6,000 square feet of functional space, featuring a substantial 3,000± SF dedicated office area suitable for administrative or professional use. The warehouse area includes one dock-high door and a convenient drive-in ramp, enabling efficient shipping and receiving capabilities. The property benefits from its 18-foot clear ceiling height and flexible layout, offering a well-balanced solution for light manufacturing, distribution, or service-related businesses. Located near Interstate 20, the site ensures excellent regional connectivity and accessibility to the greater Atlanta metropolitan area, making transportation and logistics seamless. Zoned M1, the space supports a variety of industrial operations, enhancing its long-term usability for tenants seeking operational flexibility and quick interstate access within a growing market corridor.
- Le loyer ne comprend pas les services publics, les frais immobiliers ou les services de l’immeuble.
- Comprend 279 m² d’espace de bureau dédié
- 1 accès plain-pied
- 1 quai de chargement
- One Dock High Door
- One Drive-In Ramp
- 18-Foot Clear Height
Aperçu du bien
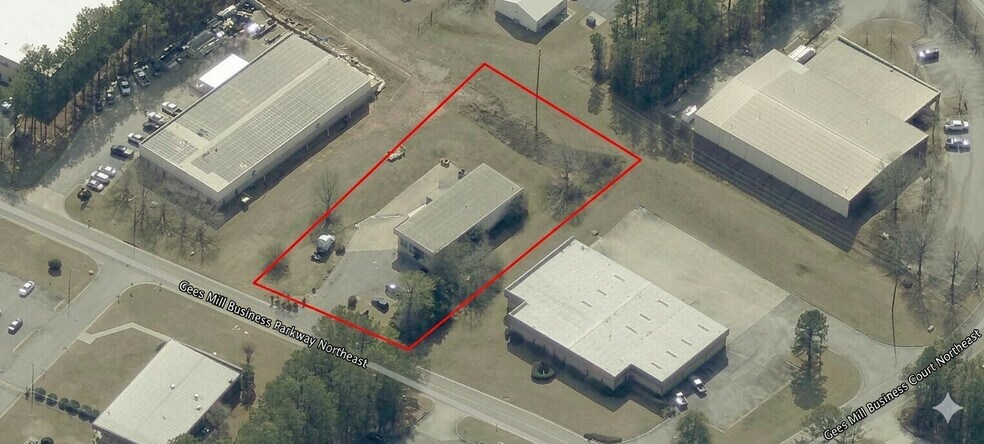
Le bien situé au 351 Gees Mill Business Parkway est un bâtiment industriel à Conyers, en Géorgie, proche de l'Interstate 20 près de Old Covington Highway. La structure combine des espaces de bureaux et d'entrepôt, et comprend une porte de quai, une rampe d'accès pour véhicules, ainsi qu'une hauteur sous plafond dégagée d'environ 5,5 mètres. Il s'agit d'un bâtiment indépendant situé dans un parc d'activités établi et classé en zone M1. La région offre un accès aux routes principales et aux corridors autoroutiers desservant la partie est de la région d'Atlanta.
Faits sur l’installation entrepôt



Présenté par
351 Gees Mill Business Pky N
Hum, une erreur s’est produite lors de l’envoi de votre message. Veuillez réessayer.
Merci ! Votre message a été envoyé.