Votre e-mail a été envoyé.


Carowinds Distribution Center 351-355 Crestmont Dr Industriel/Logistique | 18 305–48 801 m² | 4 étoiles | À louer | Fort Mill, SC 29708
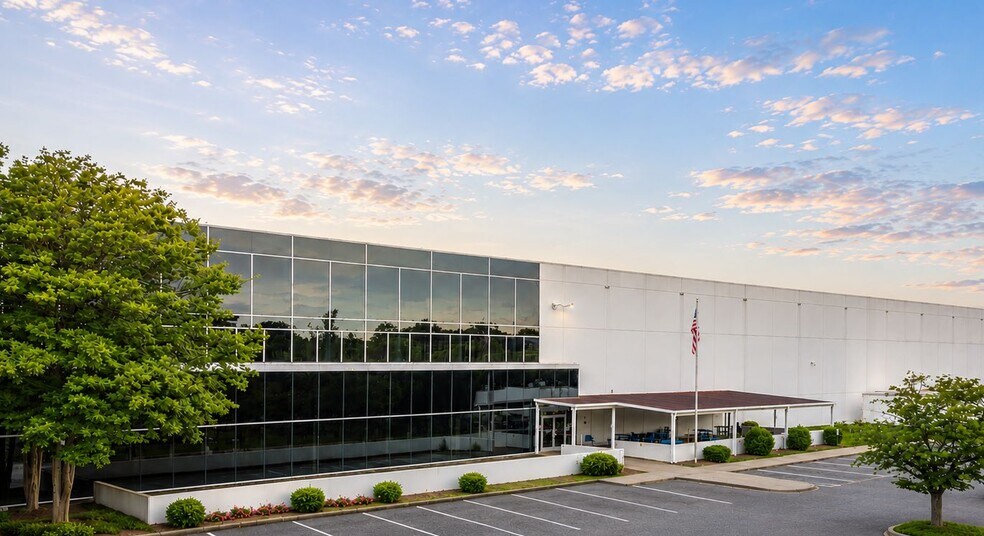
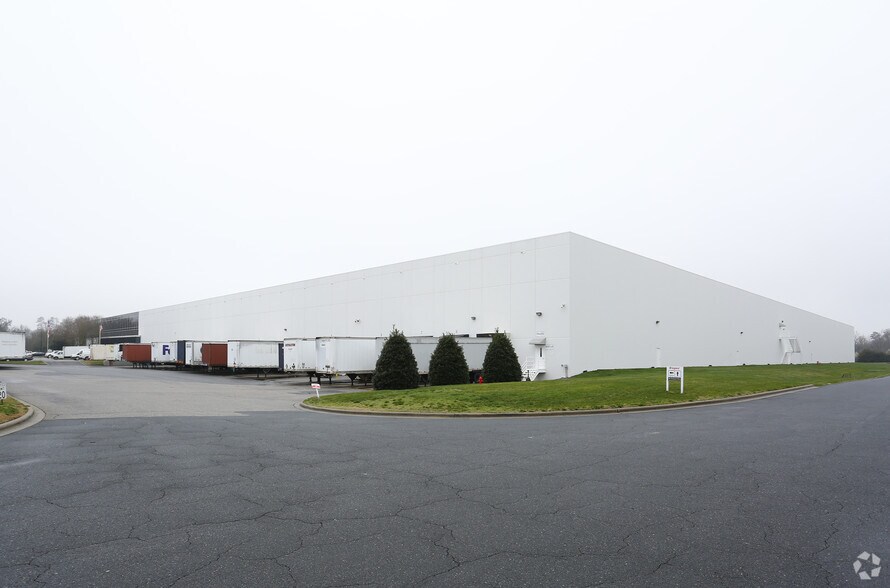
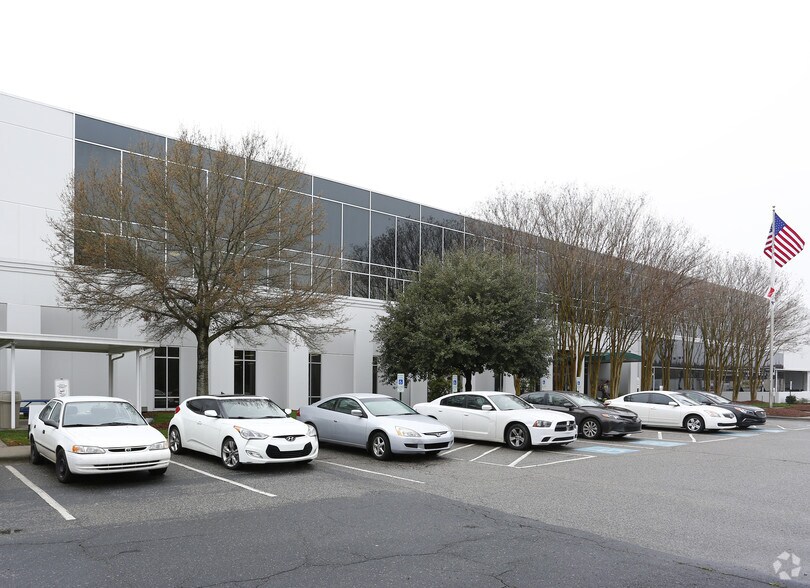
Certaines informations ont été traduites automatiquement.
Informations principales
- Concrete construction designed for GMP-level operations offering quality and compliance [attachment...114143.257 | PDF]
- High-capacity electrical infrastructure enabling specialized manufacturing requirements [attachment...114143.257 | PDF]
- Modern loading supported by dock positions and a dedicated drive-in door enhancing flow efficiency [attachment...114143.257 | PDF]
- Climate-controlled warehouse environment promoting product stability and worker comfort [attachment...114143.257 | PDF]
Caractéristiques
Tous les espaces disponibles(2)
Afficher les loyers en
- Espace
- Surface
- Durée
- Loyer
- Type de bien
- Aménagement
- Disponible
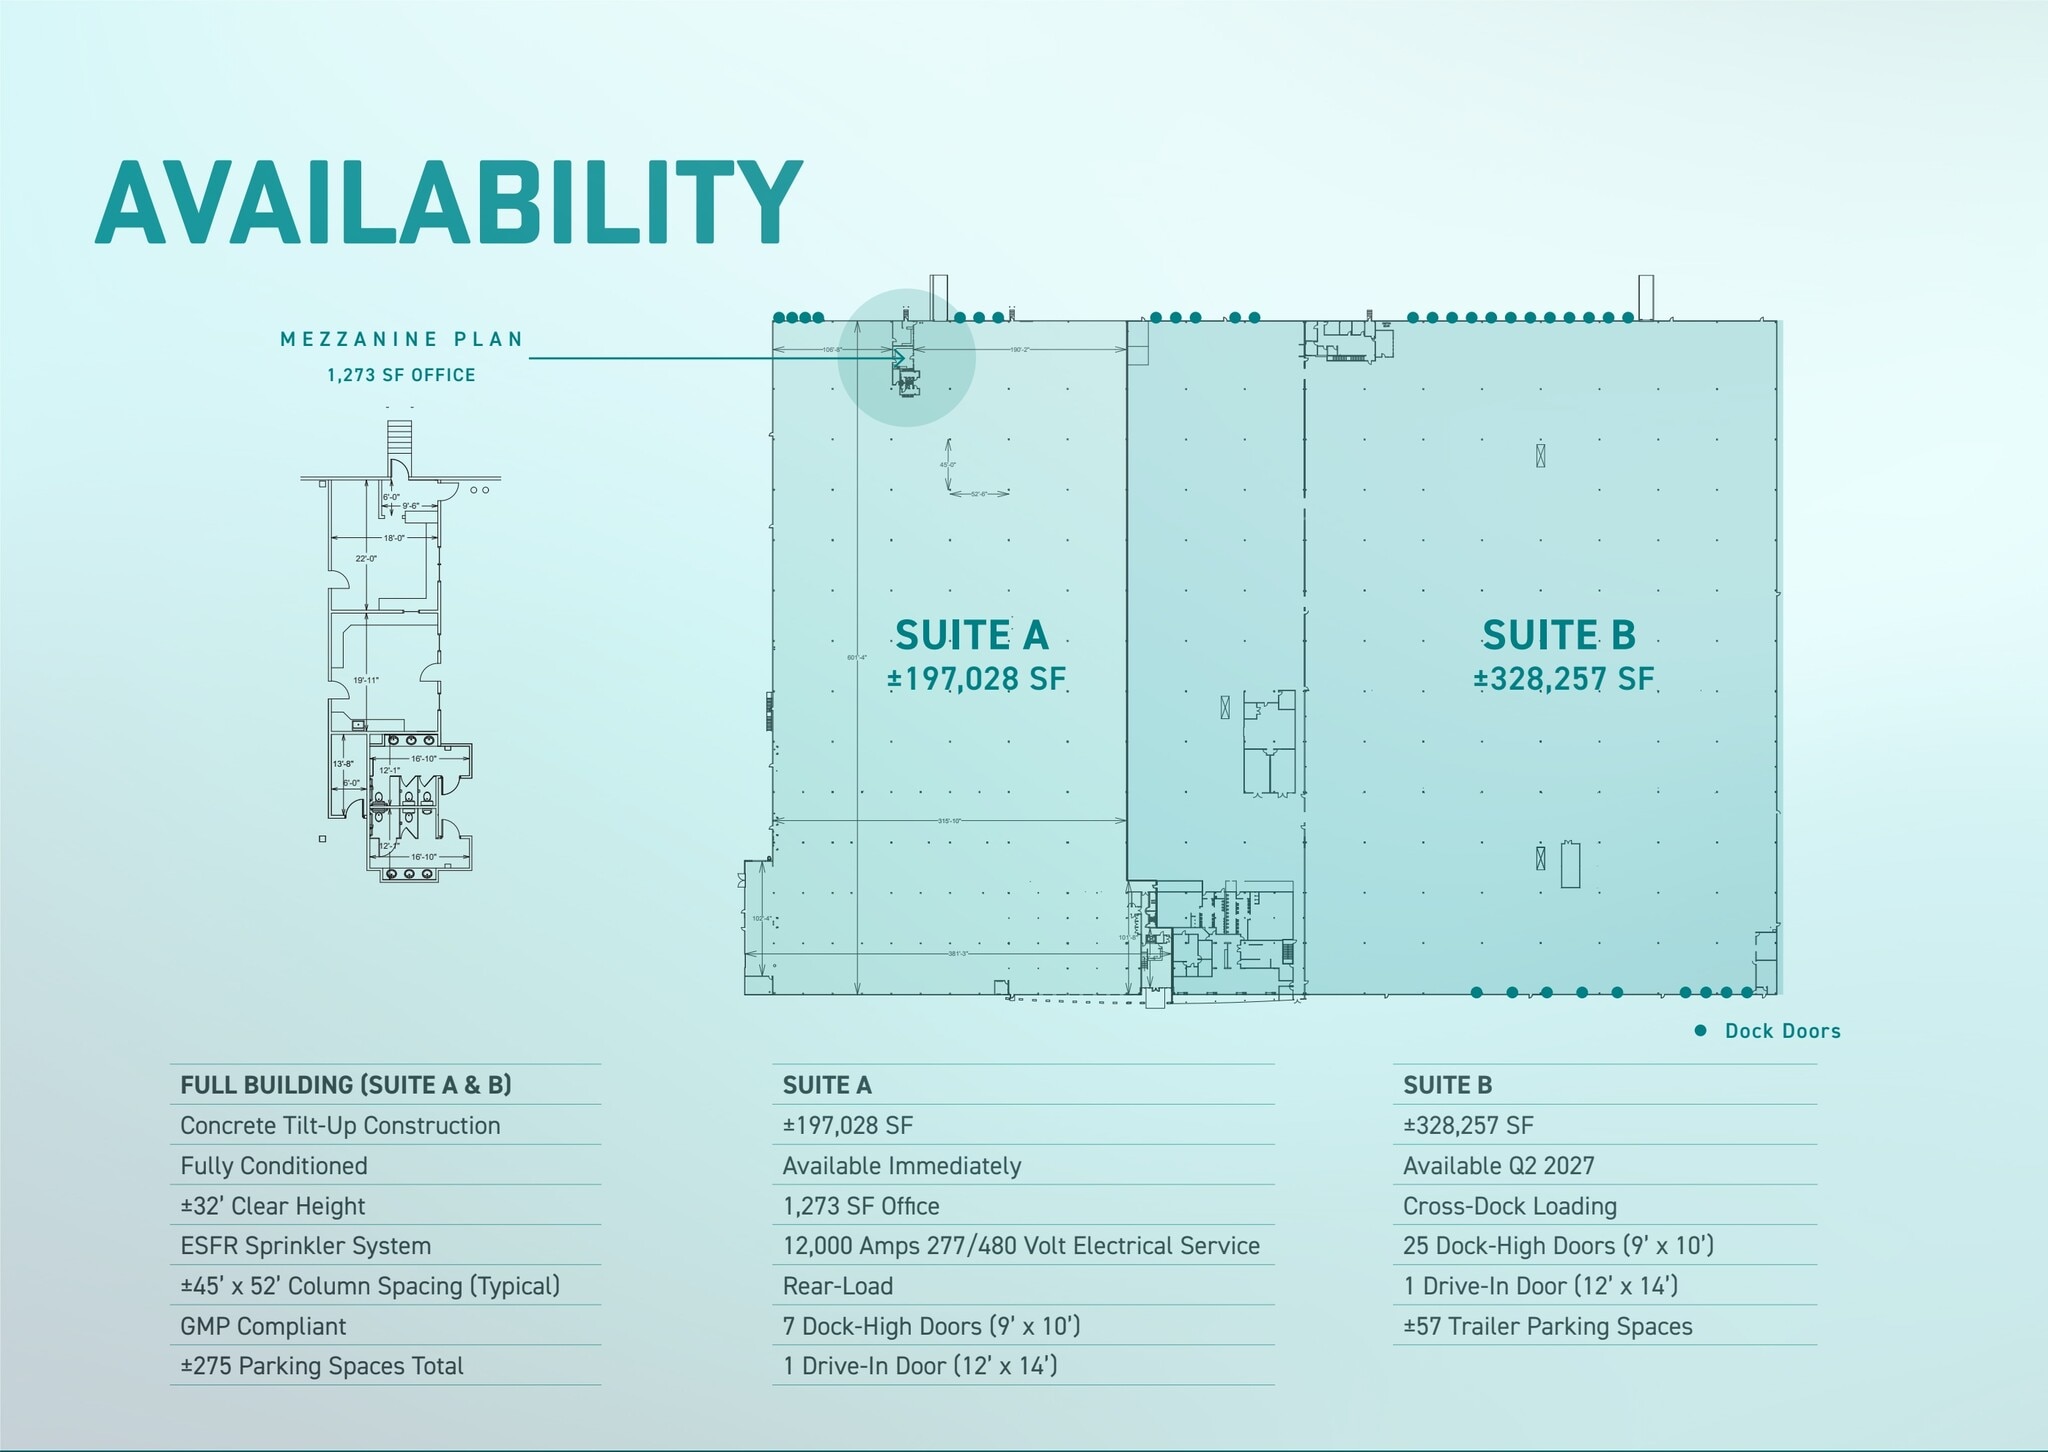
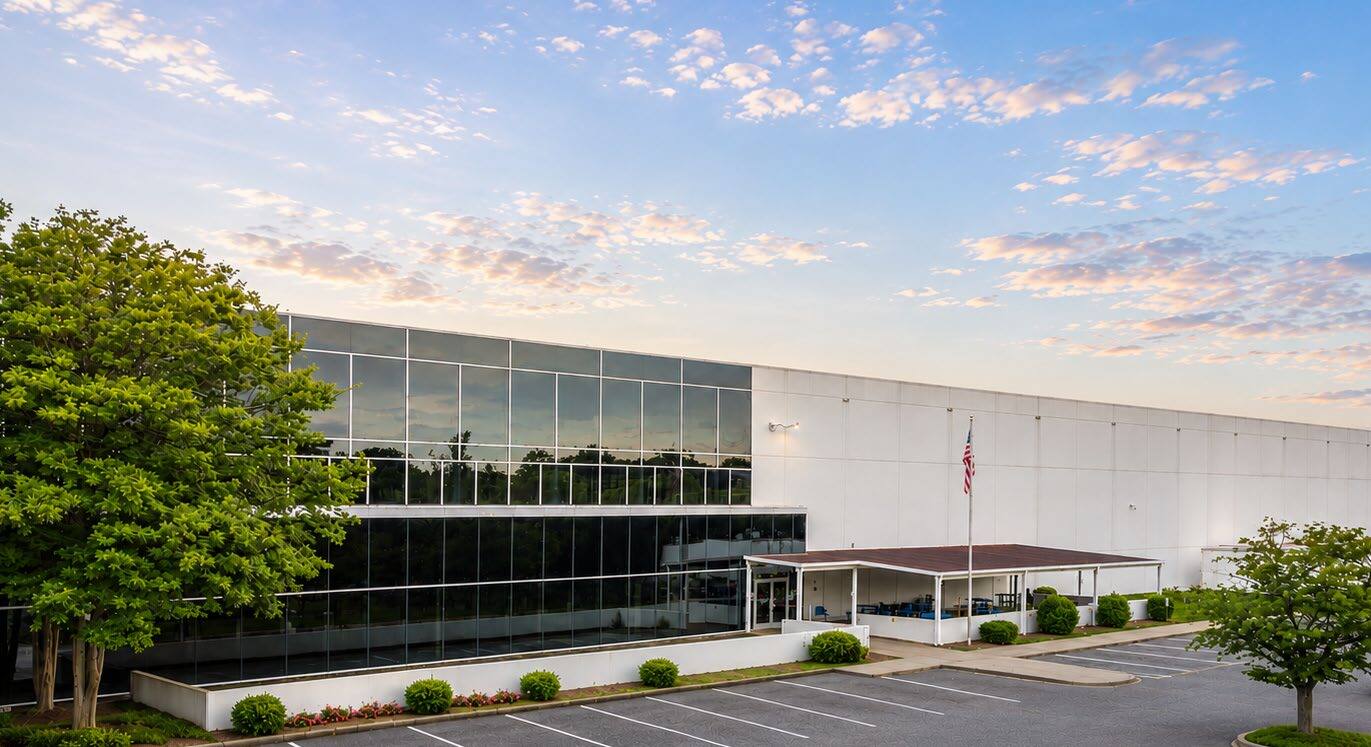
Positioned at the gateway between South Carolina and North Carolina, the Carowinds Distribution Center at 351–355 Crestmont Drive offers a rare opportunity for industrial and manufacturing users seeking a modern, high-performance facility within one of the Southeast’s most dynamic distribution corridors. The asset combines specialized infrastructure with an efficient rear-load layout, making it ideal for companies that require a blend of high-capacity distribution, production, and temperature-controlled workflow. Designed with concrete tilt-up construction and built to accommodate Good Manufacturing Practice standards, the building provides a clean and compliant foundation for advanced industrial use. Its dock configuration features seven dock-high positions supported by a full-size drive-in door, enabling smooth trailer movement and high-volume operational flow. Clear heights and ESFR fire protection enhance storage flexibility, while full building air conditioning provides an environment well-suited for precision manufacturing, food-grade processing, or sensitive material handling. The heavy-power feed of 12,000 amps at 277/480 volts supports a wide range of equipment loads, offering occupiers the versatility they need for future scaling.
- Le loyer ne comprend pas les services publics, les frais immobiliers ou les services de l’immeuble.
- 1 accès plain-pied
- Minutes to I-77 and regional logistics routes
- Deep auto parking capacity supporting workforces
- Comprend 118 m² d’espace de bureau dédié
- 7 quais de chargement
- Near Charlotte Douglas International Airport
Suite B at Carowinds Distribution Center offers ±328,257 SF of cross-dock configured industrial space, becoming available in Q2 2027. Designed for efficiency, this space features 25 dock-high doors and 1 oversized drive-in door to accommodate high-volume loading and specialized vehicle access. The layout supports large-scale distribution and manufacturing needs with ±57 trailer parking spaces for extensive freight operations. Fully conditioned and built to GMP standards, Suite B is ideal for users requiring compliance and robust infrastructure.
- 1 accès plain-pied
- ±328,257 SF GMP ready space
- Fully conditioned facility
- Dedicated trailer accommodations
- 25 quais de chargement
- Superior cross-dock design
- Ideal for large-scale logistics
| Espace | Surface | Durée | Loyer | Type de bien | Aménagement | Disponible |
| 1er étage – A | 18 305 m² | Négociable | Sur demande Sur demande Sur demande Sur demande | Industriel/Logistique | - | Maintenant |
| 1er étage – B | 30 496 m² | 1-30 Ans | Sur demande Sur demande Sur demande Sur demande | Industriel/Logistique | - | 01/04/2027 |
1er étage – A
| Surface |
| 18 305 m² |
| Durée |
| Négociable |
| Loyer |
| Sur demande Sur demande Sur demande Sur demande |
| Type de bien |
| Industriel/Logistique |
| Aménagement |
| - |
| Disponible |
| Maintenant |
1er étage – B
| Surface |
| 30 496 m² |
| Durée |
| 1-30 Ans |
| Loyer |
| Sur demande Sur demande Sur demande Sur demande |
| Type de bien |
| Industriel/Logistique |
| Aménagement |
| - |
| Disponible |
| 01/04/2027 |
1er étage – A
| Surface | 18 305 m² |
| Durée | Négociable |
| Loyer | Sur demande |
| Type de bien | Industriel/Logistique |
| Aménagement | - |
| Disponible | Maintenant |
Positioned at the gateway between South Carolina and North Carolina, the Carowinds Distribution Center at 351–355 Crestmont Drive offers a rare opportunity for industrial and manufacturing users seeking a modern, high-performance facility within one of the Southeast’s most dynamic distribution corridors. The asset combines specialized infrastructure with an efficient rear-load layout, making it ideal for companies that require a blend of high-capacity distribution, production, and temperature-controlled workflow. Designed with concrete tilt-up construction and built to accommodate Good Manufacturing Practice standards, the building provides a clean and compliant foundation for advanced industrial use. Its dock configuration features seven dock-high positions supported by a full-size drive-in door, enabling smooth trailer movement and high-volume operational flow. Clear heights and ESFR fire protection enhance storage flexibility, while full building air conditioning provides an environment well-suited for precision manufacturing, food-grade processing, or sensitive material handling. The heavy-power feed of 12,000 amps at 277/480 volts supports a wide range of equipment loads, offering occupiers the versatility they need for future scaling.
- Le loyer ne comprend pas les services publics, les frais immobiliers ou les services de l’immeuble.
- Comprend 118 m² d’espace de bureau dédié
- 1 accès plain-pied
- 7 quais de chargement
- Minutes to I-77 and regional logistics routes
- Near Charlotte Douglas International Airport
- Deep auto parking capacity supporting workforces
1er étage – B
| Surface | 30 496 m² |
| Durée | 1-30 Ans |
| Loyer | Sur demande |
| Type de bien | Industriel/Logistique |
| Aménagement | - |
| Disponible | 01/04/2027 |
Suite B at Carowinds Distribution Center offers ±328,257 SF of cross-dock configured industrial space, becoming available in Q2 2027. Designed for efficiency, this space features 25 dock-high doors and 1 oversized drive-in door to accommodate high-volume loading and specialized vehicle access. The layout supports large-scale distribution and manufacturing needs with ±57 trailer parking spaces for extensive freight operations. Fully conditioned and built to GMP standards, Suite B is ideal for users requiring compliance and robust infrastructure.
- 1 accès plain-pied
- 25 quais de chargement
- ±328,257 SF GMP ready space
- Superior cross-dock design
- Fully conditioned facility
- Ideal for large-scale logistics
- Dedicated trailer accommodations
Aperçu du bien
Installation conçue selon les normes de bonnes pratiques de fabrication. Entièrement climatisé, système de gicleur ESFR.
Faits sur l’installation entrepôt





Présenté par
Société non fournie
Carowinds Distribution Center | 351-355 Crestmont Dr
Hum, une erreur s’est produite lors de l’envoi de votre message. Veuillez réessayer.
Merci ! Votre message a été envoyé.