Connectez-vous/S’inscrire
Votre e-mail a été envoyé.

3502 Red Iron Dr Industriel/Logistique 715 m² À vendre Webb City, MO 64870 601 795 € (841,26 €/m²)
Certaines informations ont été traduites automatiquement.
Informations principales sur l'investissement
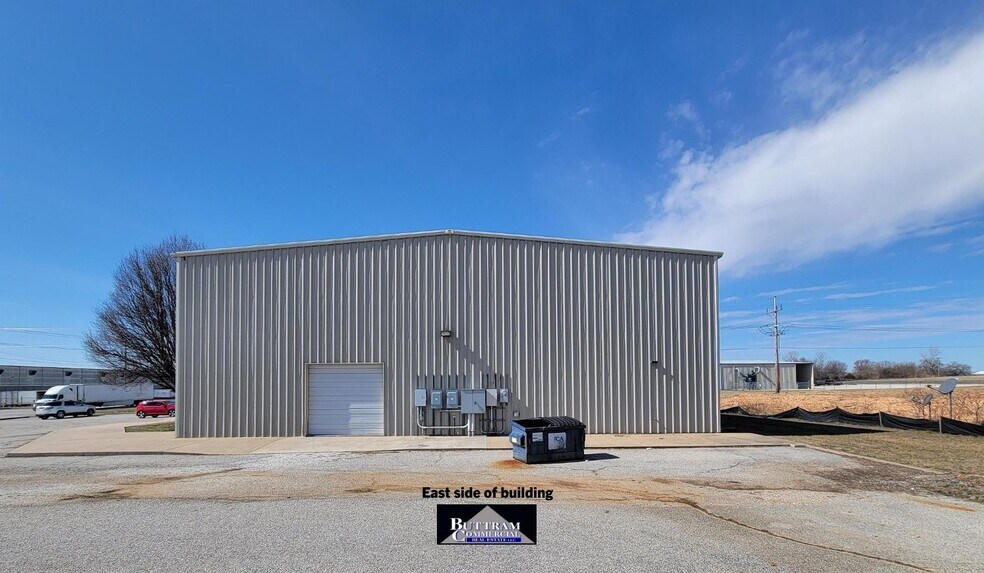
- 3 overhead doors
- Over 20' ceiling height
- Great highway access
Résumé analytique
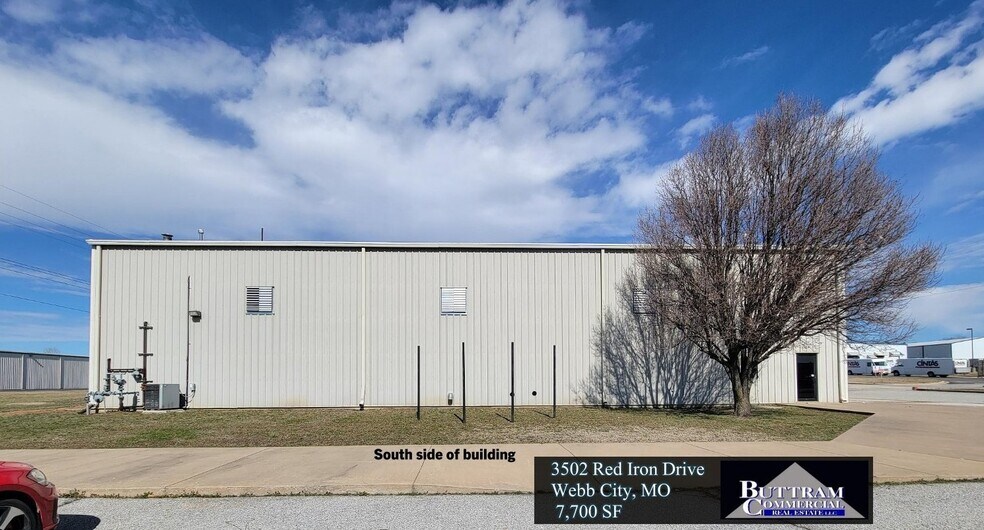
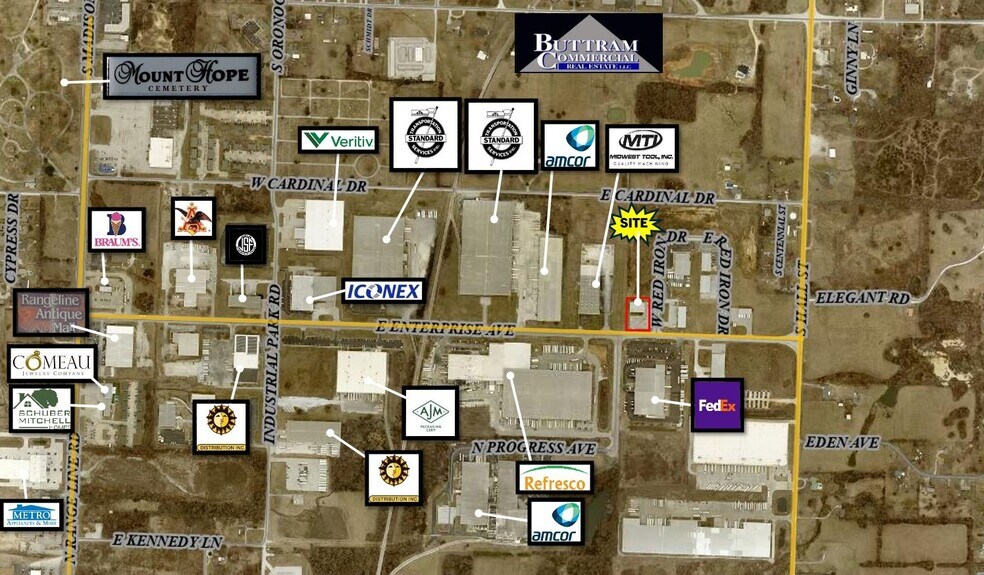
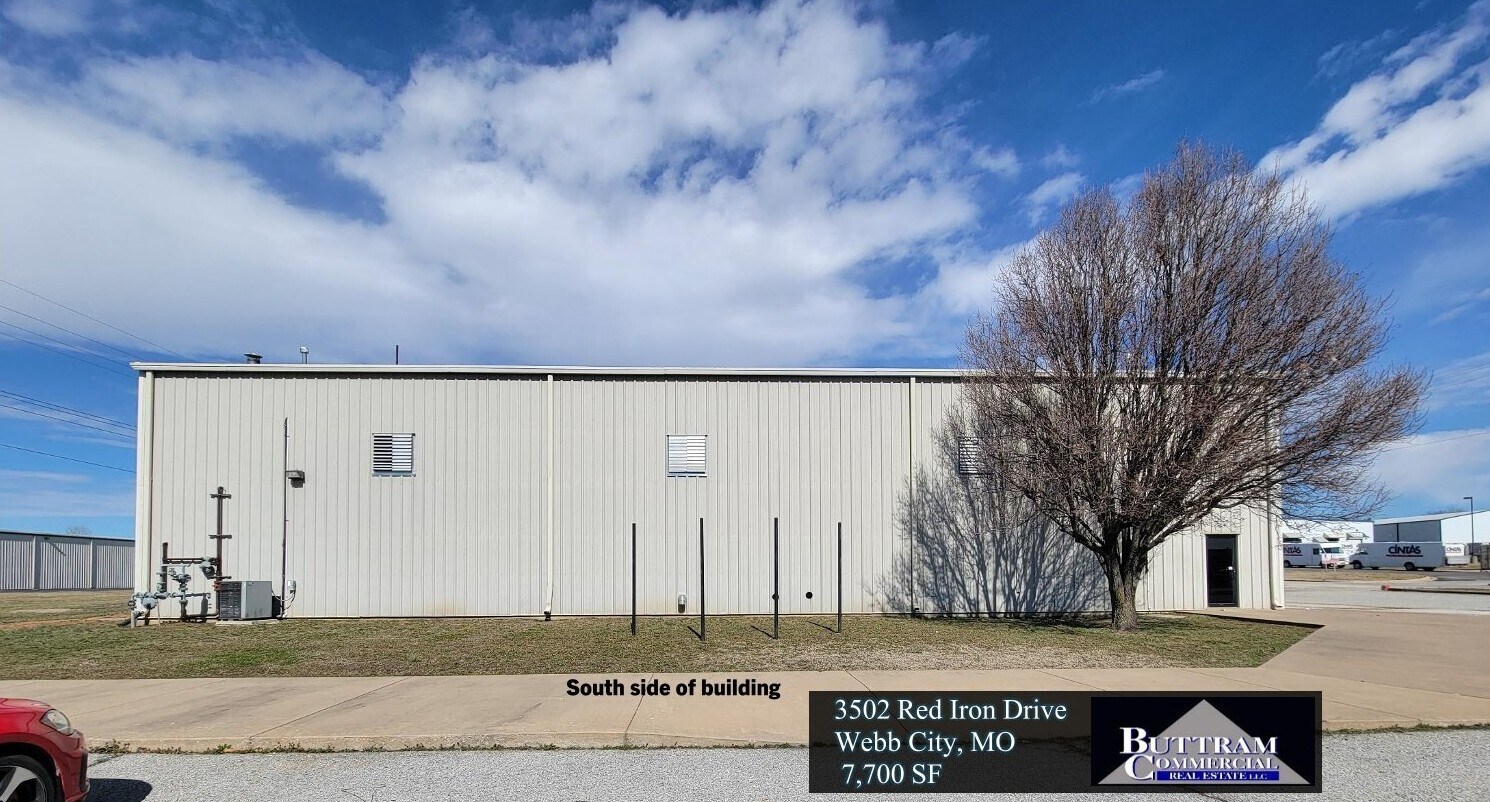
This clear span facility was originally built in 2005 and operated as a gymnasium for several years, then converted to industrial warehouse use. Unusual 20 ft. ceiling height (23 ft. in center) provides maximum flexibility not usually found in buildings of this size. 3 overhead doors, 6 large exhaust fans, 3 phase electric. Paved customer parking. Includes office space, 2 restrooms, storage room, tool and parts room. Located in the Joplin/Webb City Industrial Park with great highway access.
PRICE RECENTLY REDUCED!
PRICE RECENTLY REDUCED!
Informations sur l’immeuble
| Prix | 601 795 € | Surface du lot | 0,42 ha |
| Prix par m² | 841,26 € | Surface utile brute | 715 m² |
| Type de vente | Propriétaire occupant | Nb d’étages | 1 |
| Type de bien | Industriel/Logistique | Année de construction | 2005 |
| Sous-type de bien | Entrepôt | Occupation | Mono |
| Classe d’immeuble | C | Hauteur libre du plafond | 6,10 m |
| Prix | 601 795 € |
| Prix par m² | 841,26 € |
| Type de vente | Propriétaire occupant |
| Type de bien | Industriel/Logistique |
| Sous-type de bien | Entrepôt |
| Classe d’immeuble | C |
| Surface du lot | 0,42 ha |
| Surface utile brute | 715 m² |
| Nb d’étages | 1 |
| Année de construction | 2005 |
| Occupation | Mono |
| Hauteur libre du plafond | 6,10 m |
1 1
Plutôt praticable à pied
20/100
Exceptionnellement adapté aux voitures
100/100
Assez praticable en vélo
20/100


1 sur 13
Vidéos
Visite extérieure 3D Matterport
Visite 3D
Photos
Street view
Rue
Carte
1 sur 1

Présenté par
3502 Red Iron Dr
Vous êtes déjà membre ? Connectez-vous
Hum, une erreur s’est produite lors de l’envoi de votre message. Veuillez réessayer.
Merci ! Votre message a été envoyé.