Connectez-vous/S’inscrire
Votre e-mail a été envoyé.

3500 JFK Pky Bureau 3 485 m² 100 % Loué Immeuble 4 étoiles À vendre Fort Collins, CO 80525 7 448 169 € (2 137,51 €/m²) Taux de capitalisation 7,27 %
Certaines informations ont été traduites automatiquement.
Résumé analytique
REPOSITIONED PRICING
- Sales Price from $9,900,000 to $8,650,000
- Improved 7.27% Cap Rate Based on Actuals. 100% Occupied.
- Seller Carry Avail to Viable Buyers at 5.25% Interest, 1/3rd Down Payment, and 5 Year Balloon.
- 2026 NOI Based on Actual Leases $629,000. Includes 5% Vacancy and Management.
- 41,225 Building SF / 37,507 Rentable SF on 2.43 Acres of Land. Additional 0.875 Acre Pad Site For Sale At $400,000 ($10.50 Per SF).
- Year Built 1984 / 2008 Major Interior Remodel and New HVAC Completed.
- New Roof in 2024.
- Well Managed with Reliable Financial Information.
- Elevator Served Building, Complete with Major Interior Upgrades and Elegant Landscaping.
- Thoughtful Tenant Mix to Incl 16 Tenants, Multiple National Tenants.
- 148 Parking Spaces (3.89 parking ratio).
- Located Within the General Commercial Zone District.
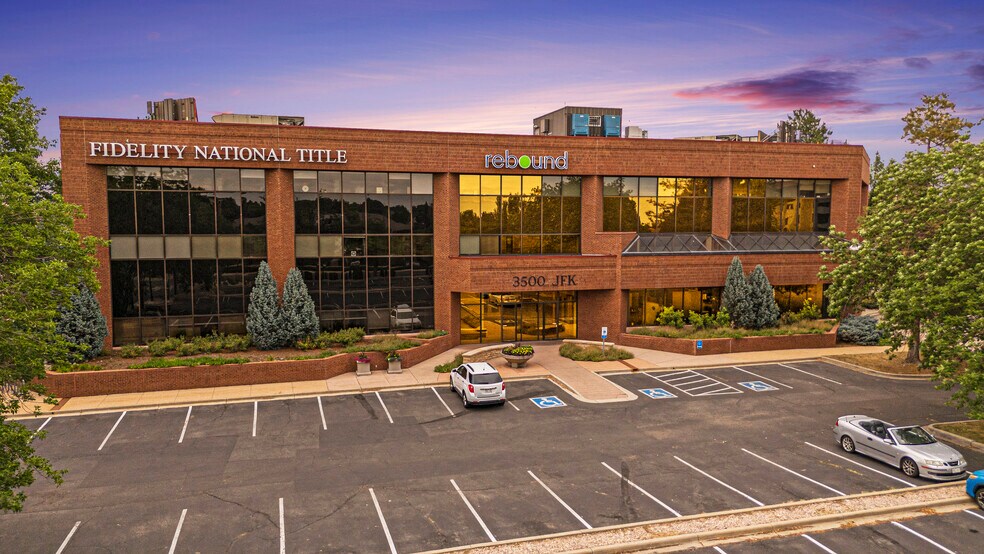
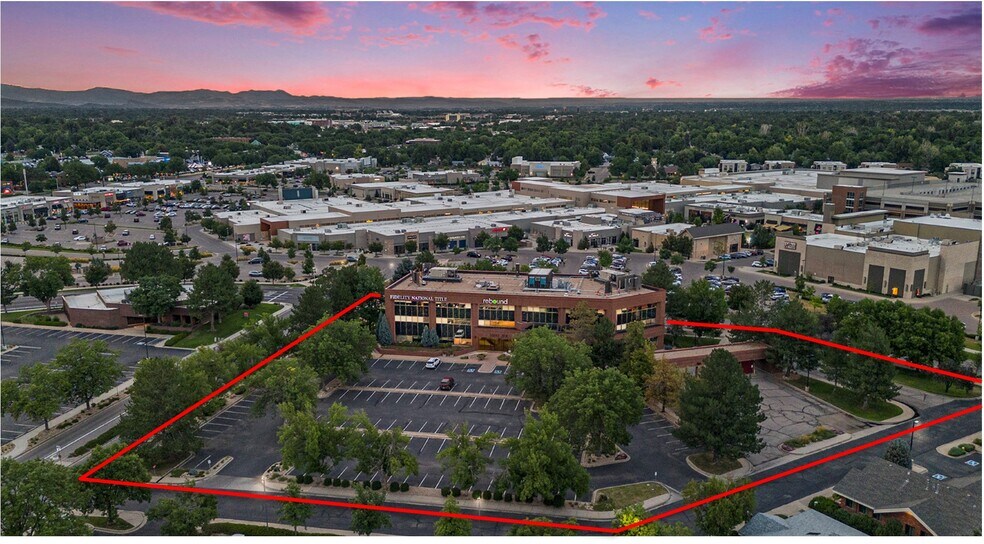
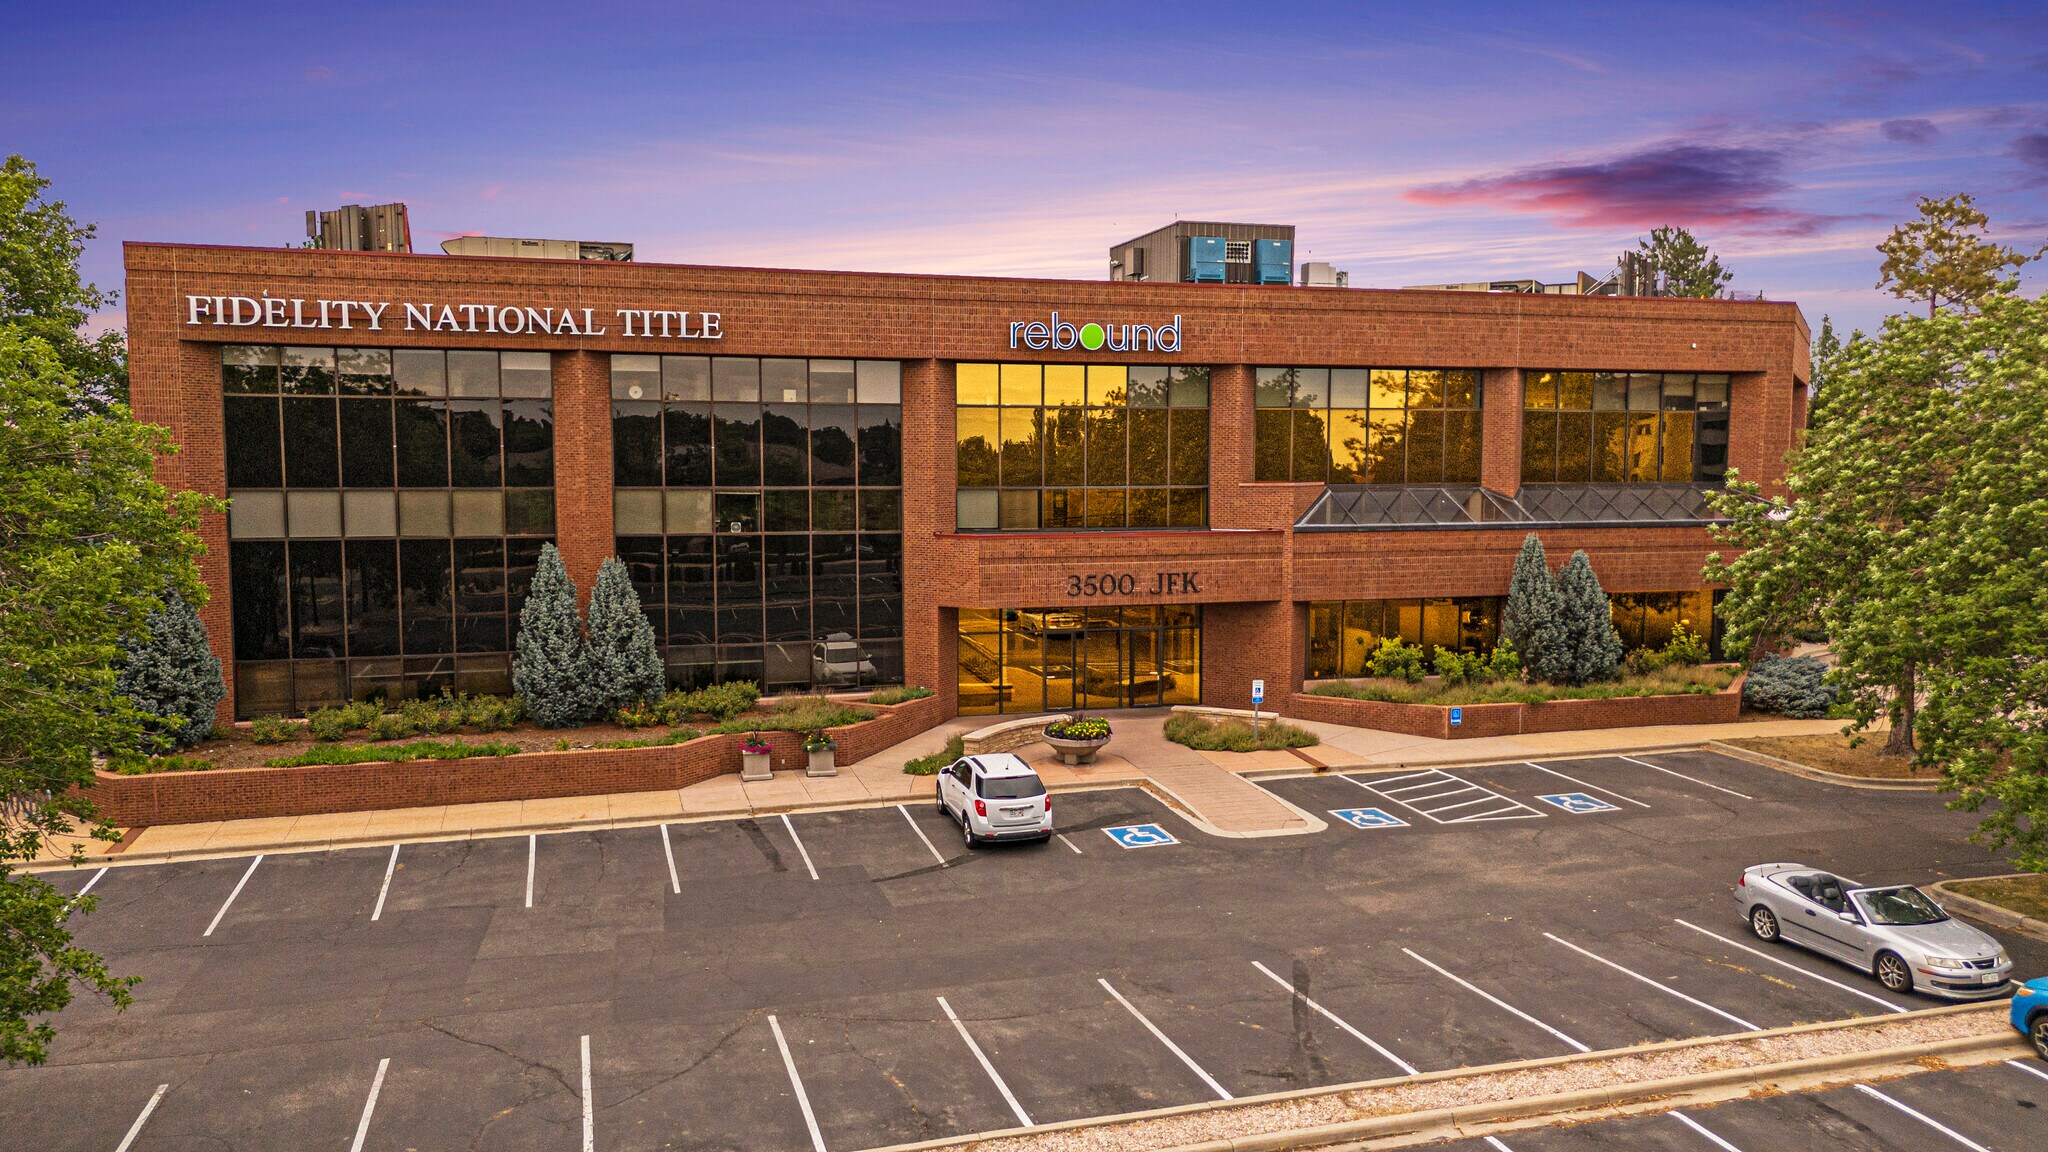
RE/MAX Commercial Alliance is proud to offer this exceptional opportunity to acquire a fully leased NNN property, available for the first time since its construction. Situated at 3500 John F. Kennedy Parkway in the vibrant midtown district, this trophy asset sits just steps from the redeveloped Foothills Mall and Marriot Hotel, surrounded by an abundance of dining, shopping, and lifestyle amenities. This dynamic location combines visibility, accessibility, and walkability — a winning combination for long-term value.
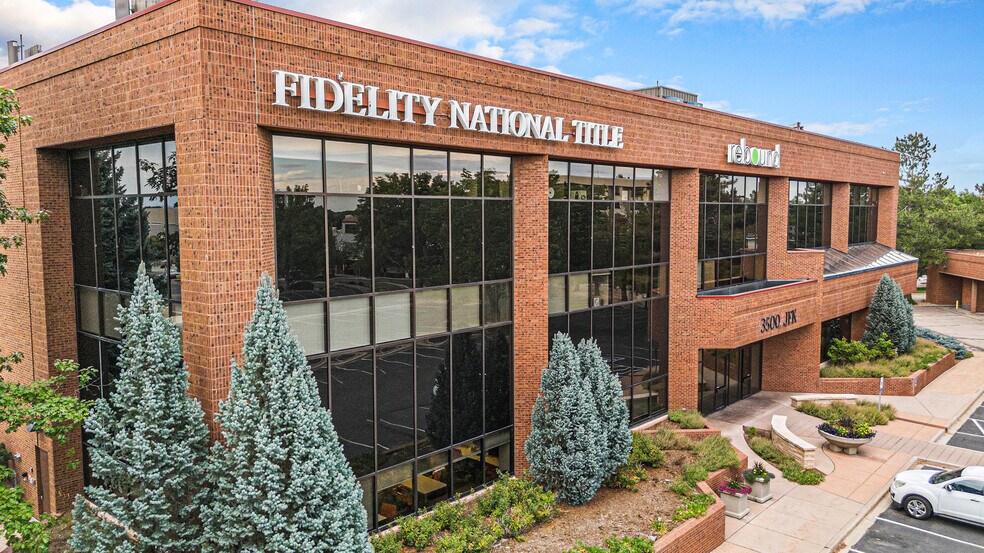
Containing 41,225 building SF across four levels, this striking property offers abundant parking, expansive natural light, and modern interiors, complemented by a contemporary monument sign for maximum exposure. The well-balanced tenant roster features a mix of established professional office and medical tenants, delivering 100% occupancy.
An additional 0.875 acre pad site is available for sale separately, unlocking future development or expansion potential in a high-demand corridor where opportunities are scarce. This is a turnkey, income-producing asset in a prime location where quality investments rarely come to market.
PROPERTY OVERVIEW
• New roof 2024 with Transferrable 20-year NDL Material Warranty, 5-year Workmanship Warranty.
• New monument sign 2018.
• YOC 1984, 2008 major interior remodel.
• HVAC – 2, 50 ton RTUs. Installed in Nov. 2008, plus April 2017 updated controls system.
• Elevator cab remodeled Oct. 2013. April 2017 new hydraulic dry pump system installed.
• Mill and overlay of parking lot and curb repairs completed September 2025, $90,000 value.
• New radio communication system required by PFA installed.
• Approx. $373,973 future Capital Improvement cost recovery benefit to be conveyed to Buyer.
• Parking: 148 parking spaces (3.89 parking ratio). 124 in front of bldg. 24 in the private drive on N and E side of property. These 24 are shared with property to the north (8 appurtenant to the Pad Site). The property owner to the north is responsible for the maintenance of the 24 shared spaces.
- Sales Price from $9,900,000 to $8,650,000
- Improved 7.27% Cap Rate Based on Actuals. 100% Occupied.
- Seller Carry Avail to Viable Buyers at 5.25% Interest, 1/3rd Down Payment, and 5 Year Balloon.
- 2026 NOI Based on Actual Leases $629,000. Includes 5% Vacancy and Management.
- 41,225 Building SF / 37,507 Rentable SF on 2.43 Acres of Land. Additional 0.875 Acre Pad Site For Sale At $400,000 ($10.50 Per SF).
- Year Built 1984 / 2008 Major Interior Remodel and New HVAC Completed.
- New Roof in 2024.
- Well Managed with Reliable Financial Information.
- Elevator Served Building, Complete with Major Interior Upgrades and Elegant Landscaping.
- Thoughtful Tenant Mix to Incl 16 Tenants, Multiple National Tenants.
- 148 Parking Spaces (3.89 parking ratio).
- Located Within the General Commercial Zone District.
RE/MAX Commercial Alliance is proud to offer this exceptional opportunity to acquire a fully leased NNN property, available for the first time since its construction. Situated at 3500 John F. Kennedy Parkway in the vibrant midtown district, this trophy asset sits just steps from the redeveloped Foothills Mall and Marriot Hotel, surrounded by an abundance of dining, shopping, and lifestyle amenities. This dynamic location combines visibility, accessibility, and walkability — a winning combination for long-term value.
Containing 41,225 building SF across four levels, this striking property offers abundant parking, expansive natural light, and modern interiors, complemented by a contemporary monument sign for maximum exposure. The well-balanced tenant roster features a mix of established professional office and medical tenants, delivering 100% occupancy.
An additional 0.875 acre pad site is available for sale separately, unlocking future development or expansion potential in a high-demand corridor where opportunities are scarce. This is a turnkey, income-producing asset in a prime location where quality investments rarely come to market.
PROPERTY OVERVIEW
• New roof 2024 with Transferrable 20-year NDL Material Warranty, 5-year Workmanship Warranty.
• New monument sign 2018.
• YOC 1984, 2008 major interior remodel.
• HVAC – 2, 50 ton RTUs. Installed in Nov. 2008, plus April 2017 updated controls system.
• Elevator cab remodeled Oct. 2013. April 2017 new hydraulic dry pump system installed.
• Mill and overlay of parking lot and curb repairs completed September 2025, $90,000 value.
• New radio communication system required by PFA installed.
• Approx. $373,973 future Capital Improvement cost recovery benefit to be conveyed to Buyer.
• Parking: 148 parking spaces (3.89 parking ratio). 124 in front of bldg. 24 in the private drive on N and E side of property. These 24 are shared with property to the north (8 appurtenant to the Pad Site). The property owner to the north is responsible for the maintenance of the 24 shared spaces.
Data room Cliquez ici pour accéder à
- Offering Memorandum
Informations sur l’immeuble
Type de vente
Investissement triple net
Conditions de vente
Type de bien
Bureau
Sous-type de bien
Surface de l’immeuble
3 485 m²
Classe d’immeuble
B
Classement LoopNet
4 Étoiles
Année de construction/rénovation
1984/2008
Prix
7 448 169 €
Prix par m²
2 137,51 €
Taux de capitalisation
7,27 %
RNE
541 607 €
Pourcentage loué
100 %
Occupation
Multi
Hauteur du bâtiment
4 étages
Surface type par étage
1 081 m²
Dalle à dalle
4,27 m
Coefficient d’occupation des sols de l’immeuble
0,35
Surface du lot
0,98 ha
Zonage
CG - Situé dans le quartier de la zone commerciale générale.
Stationnement
148 places (42,47 places par 1 000 m² loué)
Caractéristiques
- Signalisation
Principaux occupants
- Occupant
- Secteur d’activité
- m² Occupés
- Loyer/m²
- Type de bail
- Fin du bail
- CMG Loans
- Finance et assurances
- 255 m²
- -
- Triple net
- -
- Colorado Center for Assessment
- Services professionnels, scientifiques et techniques
- 558 m²
- -
- Triple net
- -
- Effectv Comcast
- Information
- 126 m²
- -
- Triple net
- -
- Fidelity National Title
- Finance et assurances
- 471 m²
- -
- -
- -
- Harmony Media
- Services professionnels, scientifiques et techniques
- 481 m²
- -
- Triple net
- -
- IMA Select Financial Group
- Finance et assurances
- 205 m²
- -
- Triple net
- -
- Rebound Sports & Physical Therapy
- Services professionnels, scientifiques et techniques
- 416 m²
- -
- Triple net
- -
- RL Farmer Wealth Strategies
- Finance et assurances
- 226 m²
- -
- Triple net
- -
- Seven Dimensions Behavioral Health
- Santé et assistance sociale
- 243 m²
- -
- -
- -
- The Whiting Turner Contracting Company
- Construction
- 230 m²
- -
- -
- -
| Occupant | Secteur d’activité | m² Occupés | Loyer/m² | Type de bail | Fin du bail | |
| CMG Loans | Finance et assurances | 255 m² | - | Triple net | - | |
| Colorado Center for Assessment | Services professionnels, scientifiques et techniques | 558 m² | - | Triple net | - | |
| Effectv Comcast | Information | 126 m² | - | Triple net | - | |
| Fidelity National Title | Finance et assurances | 471 m² | - | - | - | |
| Harmony Media | Services professionnels, scientifiques et techniques | 481 m² | - | Triple net | - | |
| IMA Select Financial Group | Finance et assurances | 205 m² | - | Triple net | - | |
| Rebound Sports & Physical Therapy | Services professionnels, scientifiques et techniques | 416 m² | - | Triple net | - | |
| RL Farmer Wealth Strategies | Finance et assurances | 226 m² | - | Triple net | - | |
| Seven Dimensions Behavioral Health | Santé et assistance sociale | 243 m² | - | - | - | |
| The Whiting Turner Contracting Company | Construction | 230 m² | - | - | - |
Disponibilité de l’espace
- Espace
- Surface
- Type de bien
- Aménagement
- Disponible
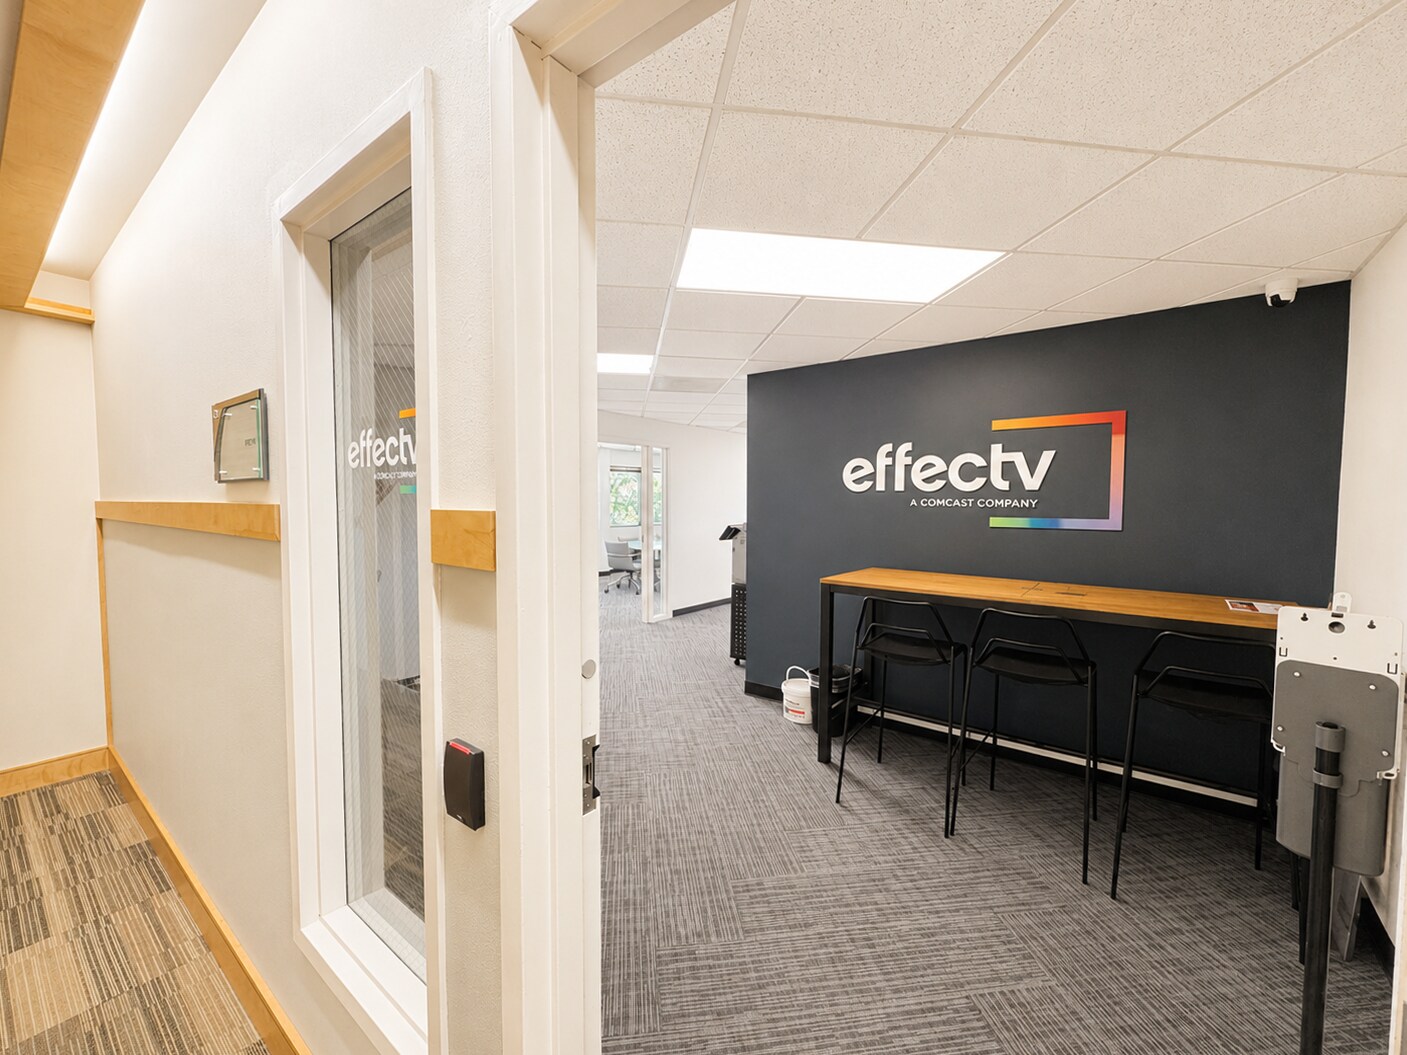


Suite 325 has reception area, large conference room, corner private office, open work area plus kitchenette. Base lease rate is $18.00 per SF. NNN’s are est. at $13.74 per/SF (2026). Includes utilities and 3x a week suite janitorial.
| Espace | Surface | Type de bien | Aménagement | Disponible |
| 3e Ét.-bureau 325 | 126 m² | Bureau | - | 30 jours |
3e Ét.-bureau 325
| Surface |
| 126 m² |
| Type de bien |
| Bureau |
| Aménagement |
| - |
| Disponible |
| 30 jours |
1 sur 8
Vidéos
Visite extérieure 3D Matterport
Visite 3D
Photos
Street view
Rue
Carte
3e Ét.-bureau 325
| Surface | 126 m² |
| Type de bien | Bureau |
| Aménagement | - |
| Disponible | 30 jours |
Suite 325 has reception area, large conference room, corner private office, open work area plus kitchenette. Base lease rate is $18.00 per SF. NNN’s are est. at $13.74 per/SF (2026). Includes utilities and 3x a week suite janitorial.
1 1
Moyennement praticable à pied
60/100
Moyennement adapté aux voitures
70/100
Transports en commun limités
30/100
Plutôt praticable en vélo
50/100
Taxes foncières
| Numéro de parcelle | 97253-14-001 | Évaluation des aménagements | 0 € |
| Évaluation du terrain | 215 873 € | Évaluation totale | 215 873 € |
Taxes foncières
Numéro de parcelle
97253-14-001
Évaluation du terrain
215 873 €
Évaluation des aménagements
0 €
Évaluation totale
215 873 €

1 sur 51
Vidéos
Visite extérieure 3D Matterport
Visite 3D
Photos
Street view
Rue
Carte
1 sur 1

Présenté par
3500 JFK Pky
Vous êtes déjà membre ? Connectez-vous
Hum, une erreur s’est produite lors de l’envoi de votre message. Veuillez réessayer.
Merci ! Votre message a été envoyé.