Votre e-mail a été envoyé.

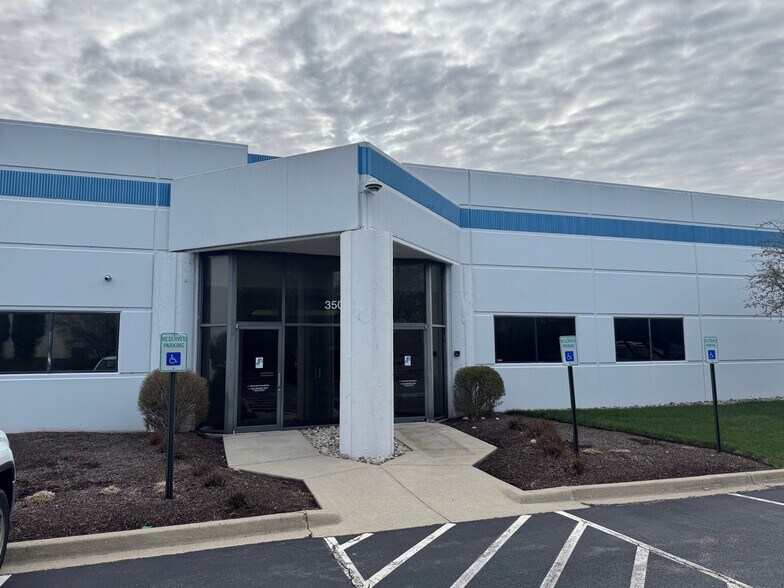
3500-3560 Park Center Dr Local d’activités | 1 472–2 601 m² | À louer | Dayton, OH 45414
Certaines informations ont été traduites automatiquement.
Informations principales
- Expandable up to 28,000± SF featuring 13,543± SF warehouse/flex space and 2,300±SF office space
- Generous parking ratio ideal for high-density or growing teams.
- 15’ Clear height, 100% air conditioning throughout, and access to a private independent dock
Caractéristiques
Tous les espace disponibles(1)
Afficher les loyers en
- Espace
- Surface
- Durée
- Loyer
- Type de bien
- Aménagement
- Disponible
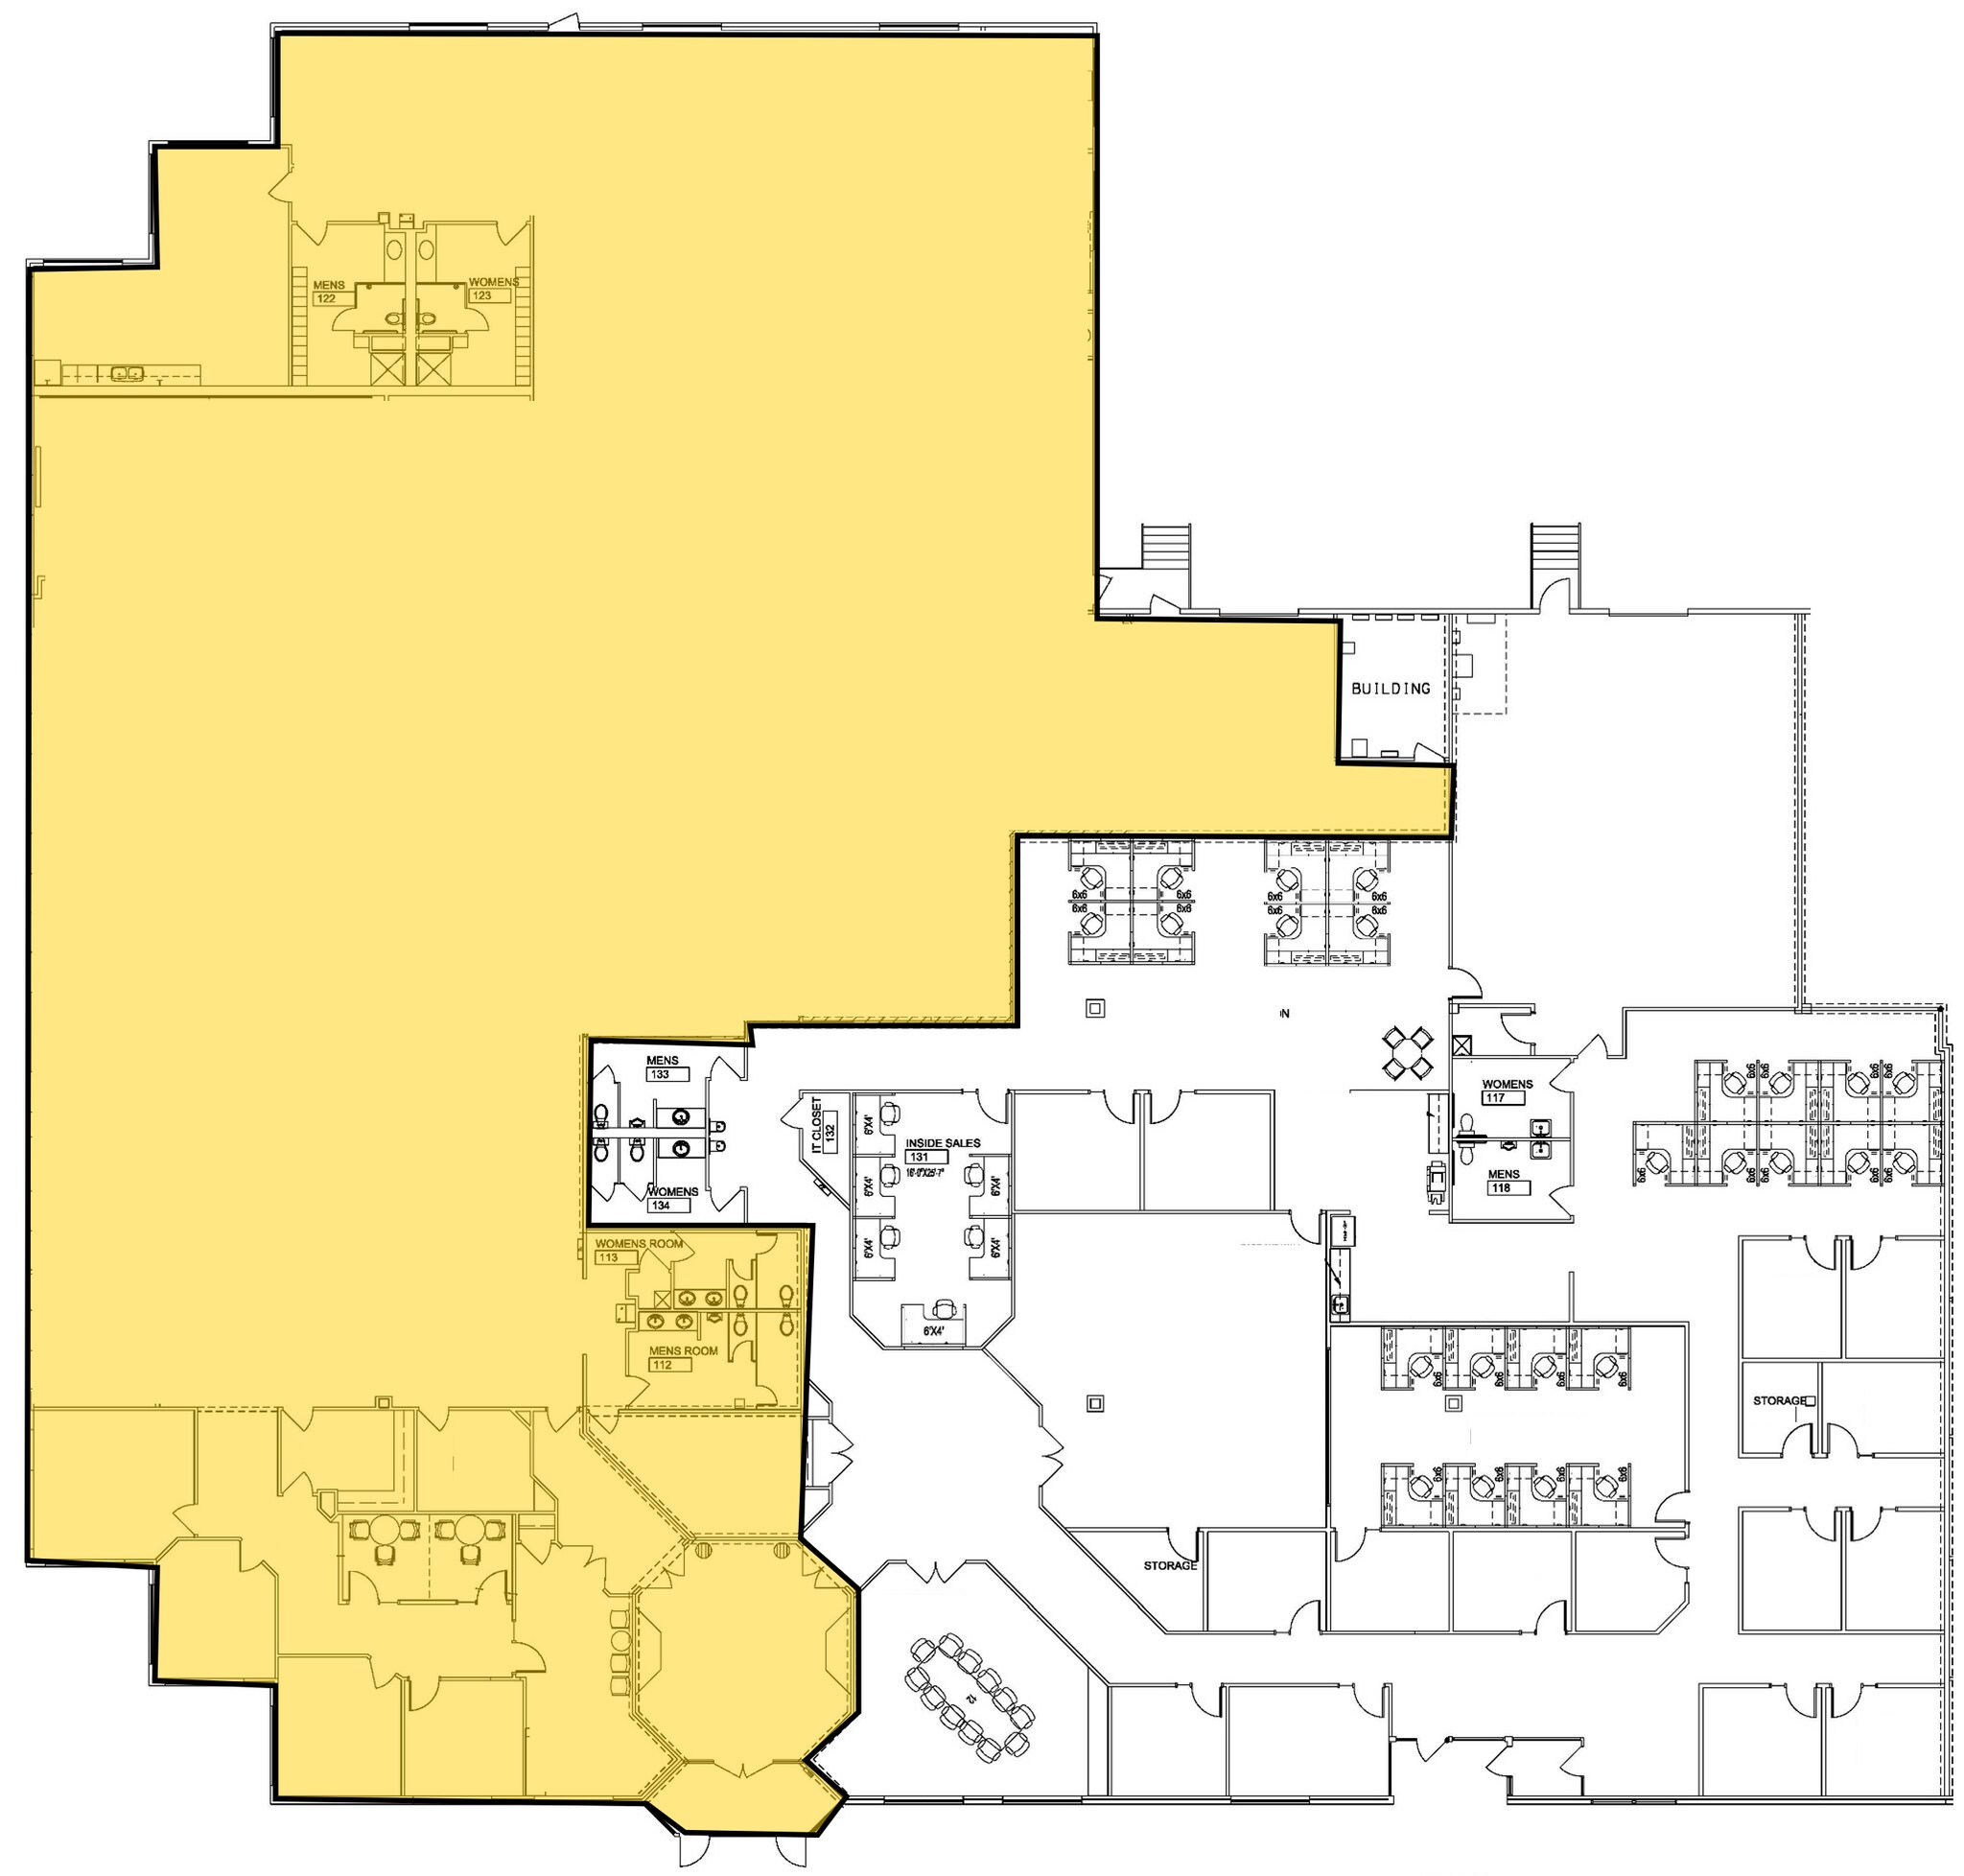
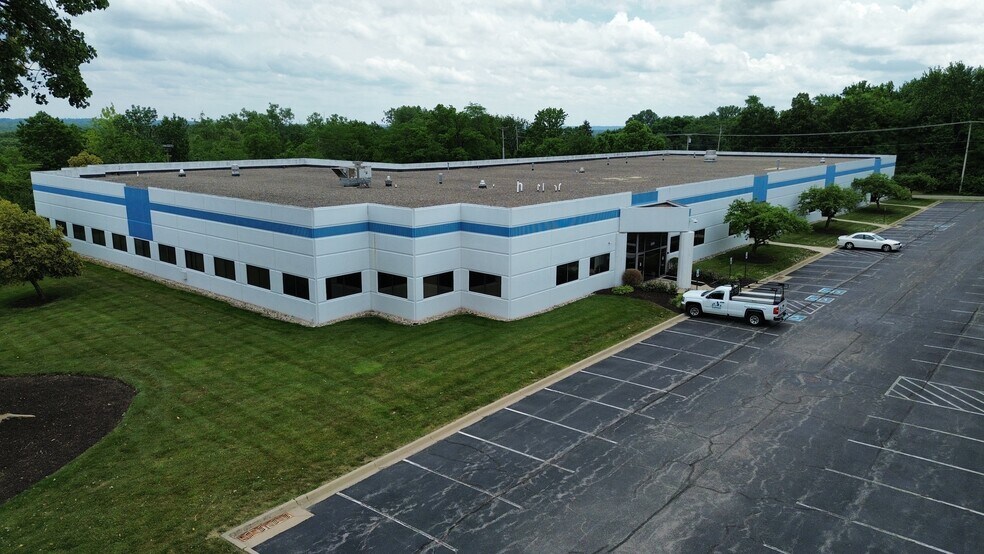
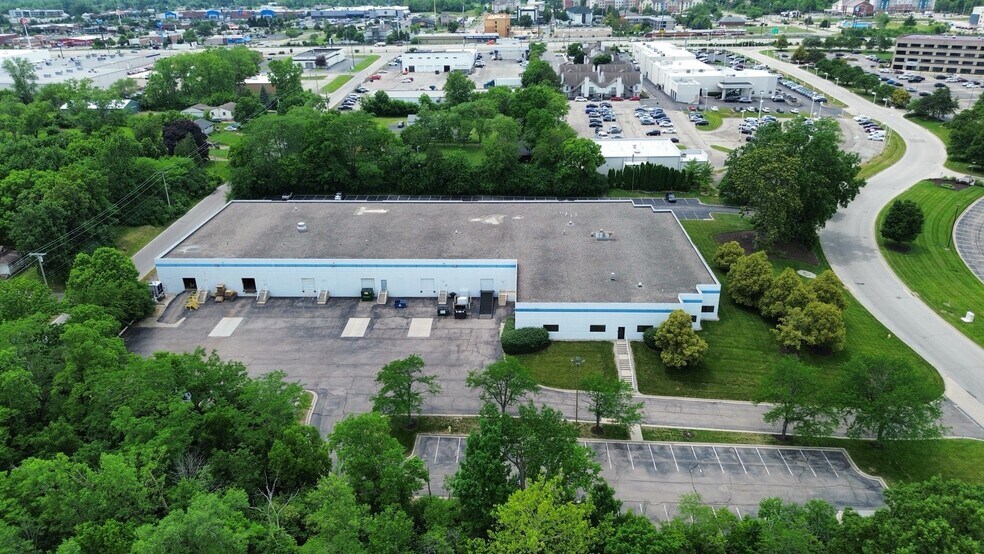
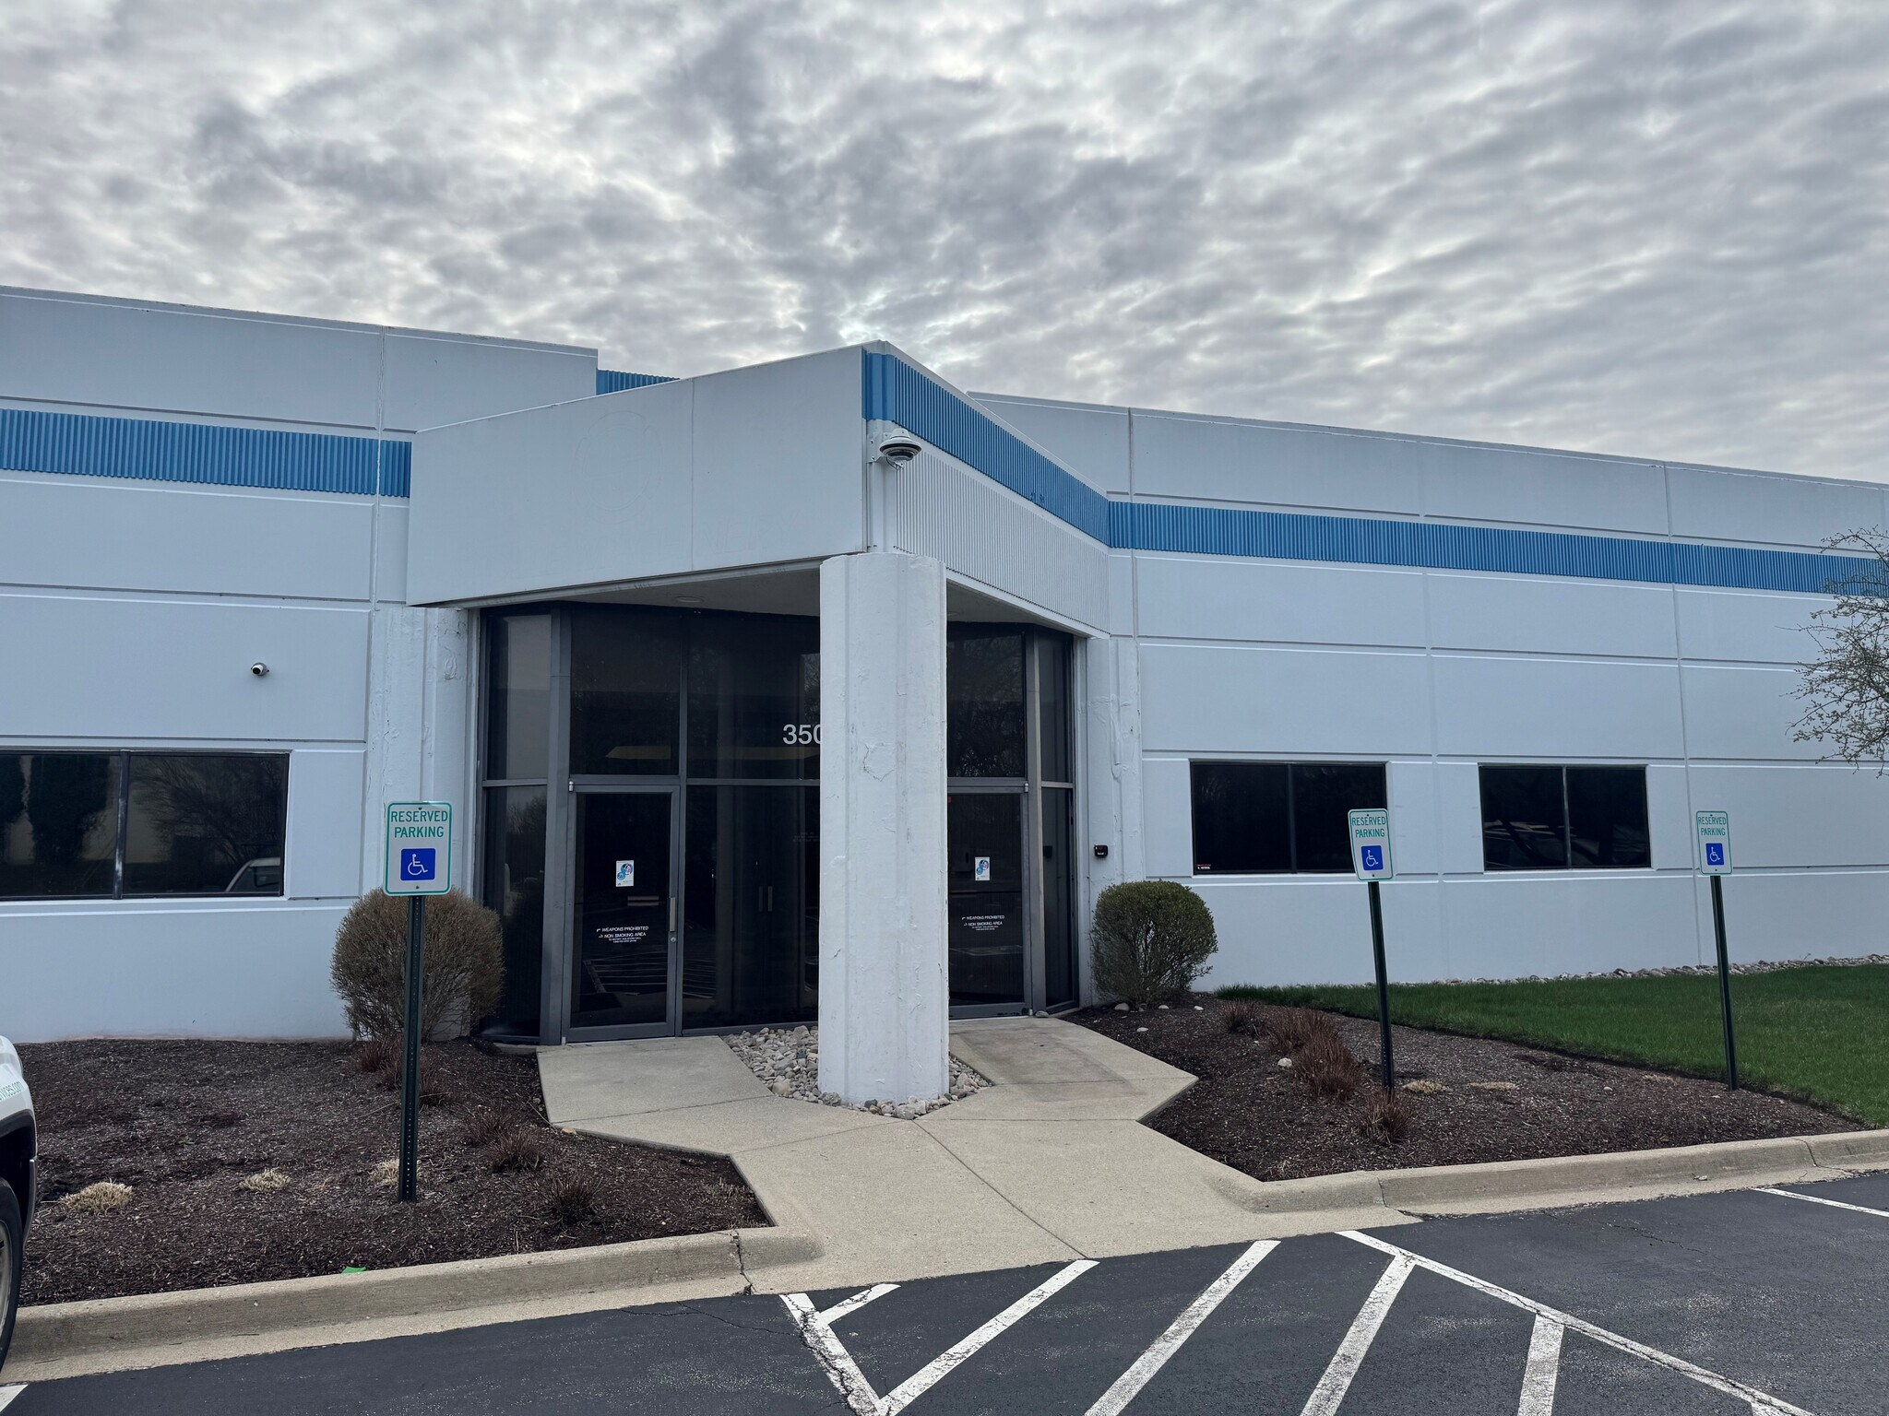
15,843± SF Total Available: Expandable up to 28,000± SF featuring 13,543± SF warehouse/flex space and 2,300±SF office space suitable for warehouse, distribution, flex, showroom, service operations, technology, or light industrial users seeking a professional image with functional warehouse capabilities.. Versatile Air-Conditioned Warehouse Space: 15’ Clear height,100% air conditioning throughout, and access to a private independent dock designed for efficient operations. Strong Exterior Presence: Modern tilt-up concrete construction with excellent on-building signage opportunities for high visibility. Renovated Common Entry: Recently upgraded, contemporary and inviting vestibule delivering a professional first impression. Ample On-Site Parking: Generous parking ratio ideal for high-density or growing teams.
- Le loyer ne comprend pas les services publics, les frais immobiliers ou les services de l’immeuble.
- 1 quai de chargement
- Comprend 214 m² d’espace de bureau dédié
| Espace | Surface | Durée | Loyer | Type de bien | Aménagement | Disponible |
| 1er étage | 1 472 – 2 601 m² | Négociable | 92,22 € /m²/an 7,69 € /m²/mois 239 891 € /an 19 991 € /mois | Local d’activités | - | Maintenant |
1er étage
| Surface |
| 1 472 – 2 601 m² |
| Durée |
| Négociable |
| Loyer |
| 92,22 € /m²/an 7,69 € /m²/mois 239 891 € /an 19 991 € /mois |
| Type de bien |
| Local d’activités |
| Aménagement |
| - |
| Disponible |
| Maintenant |
1er étage
| Surface | 1 472 – 2 601 m² |
| Durée | Négociable |
| Loyer | 92,22 € /m²/an |
| Type de bien | Local d’activités |
| Aménagement | - |
| Disponible | Maintenant |
15,843± SF Total Available: Expandable up to 28,000± SF featuring 13,543± SF warehouse/flex space and 2,300±SF office space suitable for warehouse, distribution, flex, showroom, service operations, technology, or light industrial users seeking a professional image with functional warehouse capabilities.. Versatile Air-Conditioned Warehouse Space: 15’ Clear height,100% air conditioning throughout, and access to a private independent dock designed for efficient operations. Strong Exterior Presence: Modern tilt-up concrete construction with excellent on-building signage opportunities for high visibility. Renovated Common Entry: Recently upgraded, contemporary and inviting vestibule delivering a professional first impression. Ample On-Site Parking: Generous parking ratio ideal for high-density or growing teams.
- Le loyer ne comprend pas les services publics, les frais immobiliers ou les services de l’immeuble.
- Comprend 214 m² d’espace de bureau dédié
- 1 quai de chargement
Informations sur l’immeuble
Occupants
- Étage
- Nom de l’occupant
- Secteur d’activité
- 1er
- Perry ProTech
- Manufacture
- 1er
- Vinebrook Homes, LLC
- Immobilier



Présenté par
3500-3560 Park Center Dr
Hum, une erreur s’est produite lors de l’envoi de votre message. Veuillez réessayer.
Merci ! Votre message a été envoyé.