Votre e-mail a été envoyé.
Free Trade Wharf 350 The Highway Bureau | 102 m² | À louer | Londres E1W 3HU
Certaines informations ont été traduites automatiquement.
Informations principales
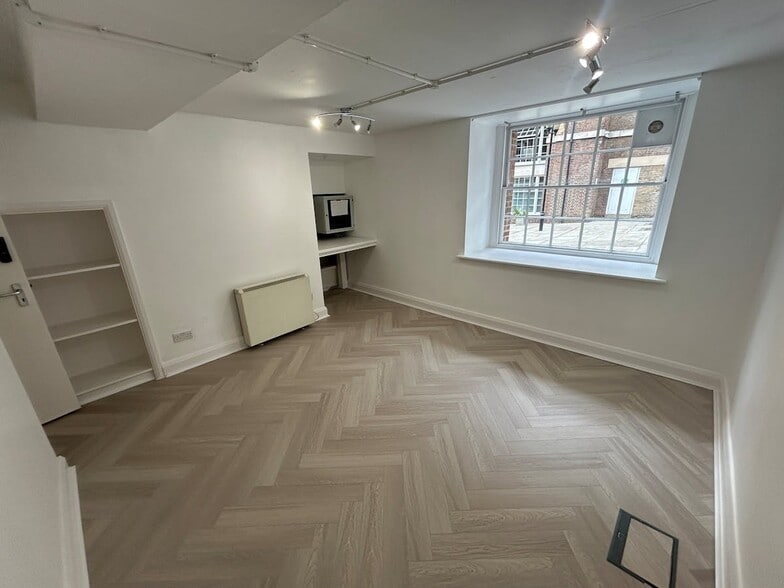
- Herringbone flooring throughout
- 24-hour security
- Excellent access to City of London
Tous les espace disponibles(1)
Afficher les loyers en
- Espace
- Surface
- Durée
- Loyer
- Type de bien
- Aménagement
- Disponible
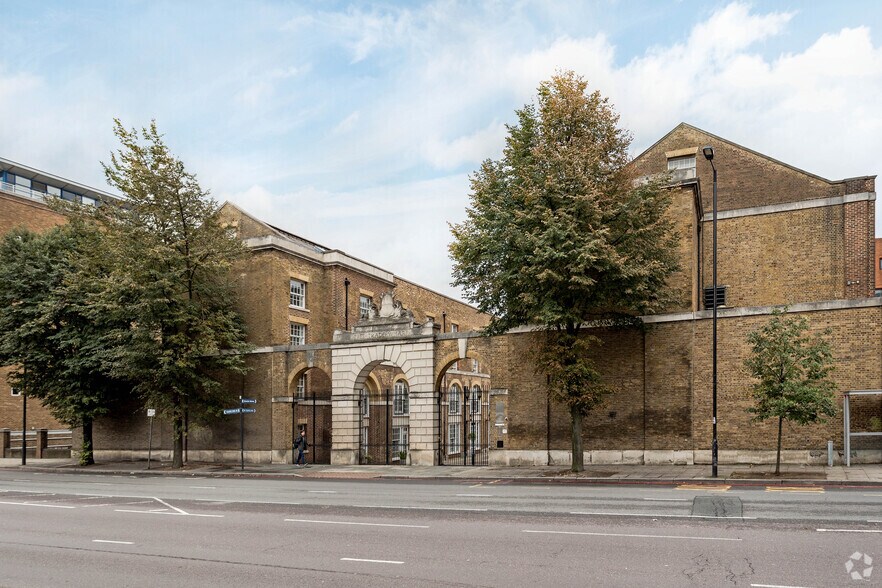
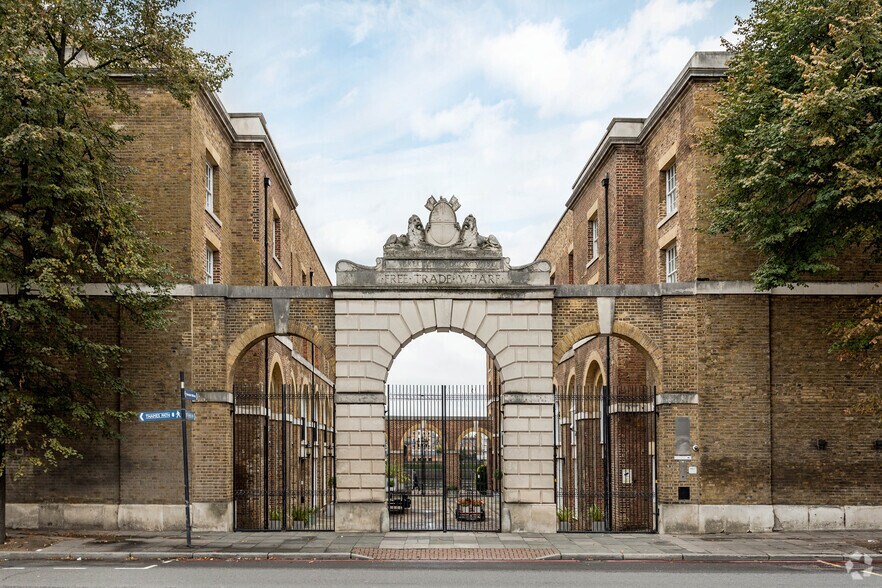
Unit 5 comprises an attractive self-contained ground floor office/studio suite situated within a striking building arranged around an impressive landscaped courtyard over looking the River Thames. The accommodation provides predominantly open-plan workspace with excellent natural light via large warehouse-style windows and glazed entrance doors directly onto the courtyard. The specification includes newly installed herringbone flooring, perimeter and floor-mounted data points, suspended lighting, ceiling fans, a fitted kitchenette and private WC facilities. The property offers a distinctive blend of character features and contemporary finishes, making it suitable for a variety of office, creative studio, consultancy and professional occupiers. Occupiers also benefit from access to the on-site leisure facilities, including a swimming pool and gymnasium. The estate also benfits from a secure gated complex with on-site 24-hour security/concierge, available through the estate service charge. We are also able to offer 1 secure, private car parking space on-site.
- Classe d’utilisation : E
- Climatisation centrale
- Système de sécurité
- Lumière naturelle
- Planchers en bois
- Ceiling fans
- Partiellement aménagé comme Bureau standard
- Toilettes privées
- Entreposage sécurisé
- Open space
- Suspended lighting
- Kitchenette
| Espace | Surface | Durée | Loyer | Type de bien | Aménagement | Disponible |
| RDC, bureau 5 | 102 m² | Négociable | 626,47 € /m²/an 52,21 € /m²/mois 64 021 € /an 5 335 € /mois | Bureau | Construction partielle | Maintenant |
RDC, bureau 5
| Surface |
| 102 m² |
| Durée |
| Négociable |
| Loyer |
| 626,47 € /m²/an 52,21 € /m²/mois 64 021 € /an 5 335 € /mois |
| Type de bien |
| Bureau |
| Aménagement |
| Construction partielle |
| Disponible |
| Maintenant |
RDC, bureau 5
| Surface | 102 m² |
| Durée | Négociable |
| Loyer | 626,47 € /m²/an |
| Type de bien | Bureau |
| Aménagement | Construction partielle |
| Disponible | Maintenant |
Unit 5 comprises an attractive self-contained ground floor office/studio suite situated within a striking building arranged around an impressive landscaped courtyard over looking the River Thames. The accommodation provides predominantly open-plan workspace with excellent natural light via large warehouse-style windows and glazed entrance doors directly onto the courtyard. The specification includes newly installed herringbone flooring, perimeter and floor-mounted data points, suspended lighting, ceiling fans, a fitted kitchenette and private WC facilities. The property offers a distinctive blend of character features and contemporary finishes, making it suitable for a variety of office, creative studio, consultancy and professional occupiers. Occupiers also benefit from access to the on-site leisure facilities, including a swimming pool and gymnasium. The estate also benfits from a secure gated complex with on-site 24-hour security/concierge, available through the estate service charge. We are also able to offer 1 secure, private car parking space on-site.
- Classe d’utilisation : E
- Partiellement aménagé comme Bureau standard
- Climatisation centrale
- Toilettes privées
- Système de sécurité
- Entreposage sécurisé
- Lumière naturelle
- Open space
- Planchers en bois
- Suspended lighting
- Ceiling fans
- Kitchenette
Aperçu du bien
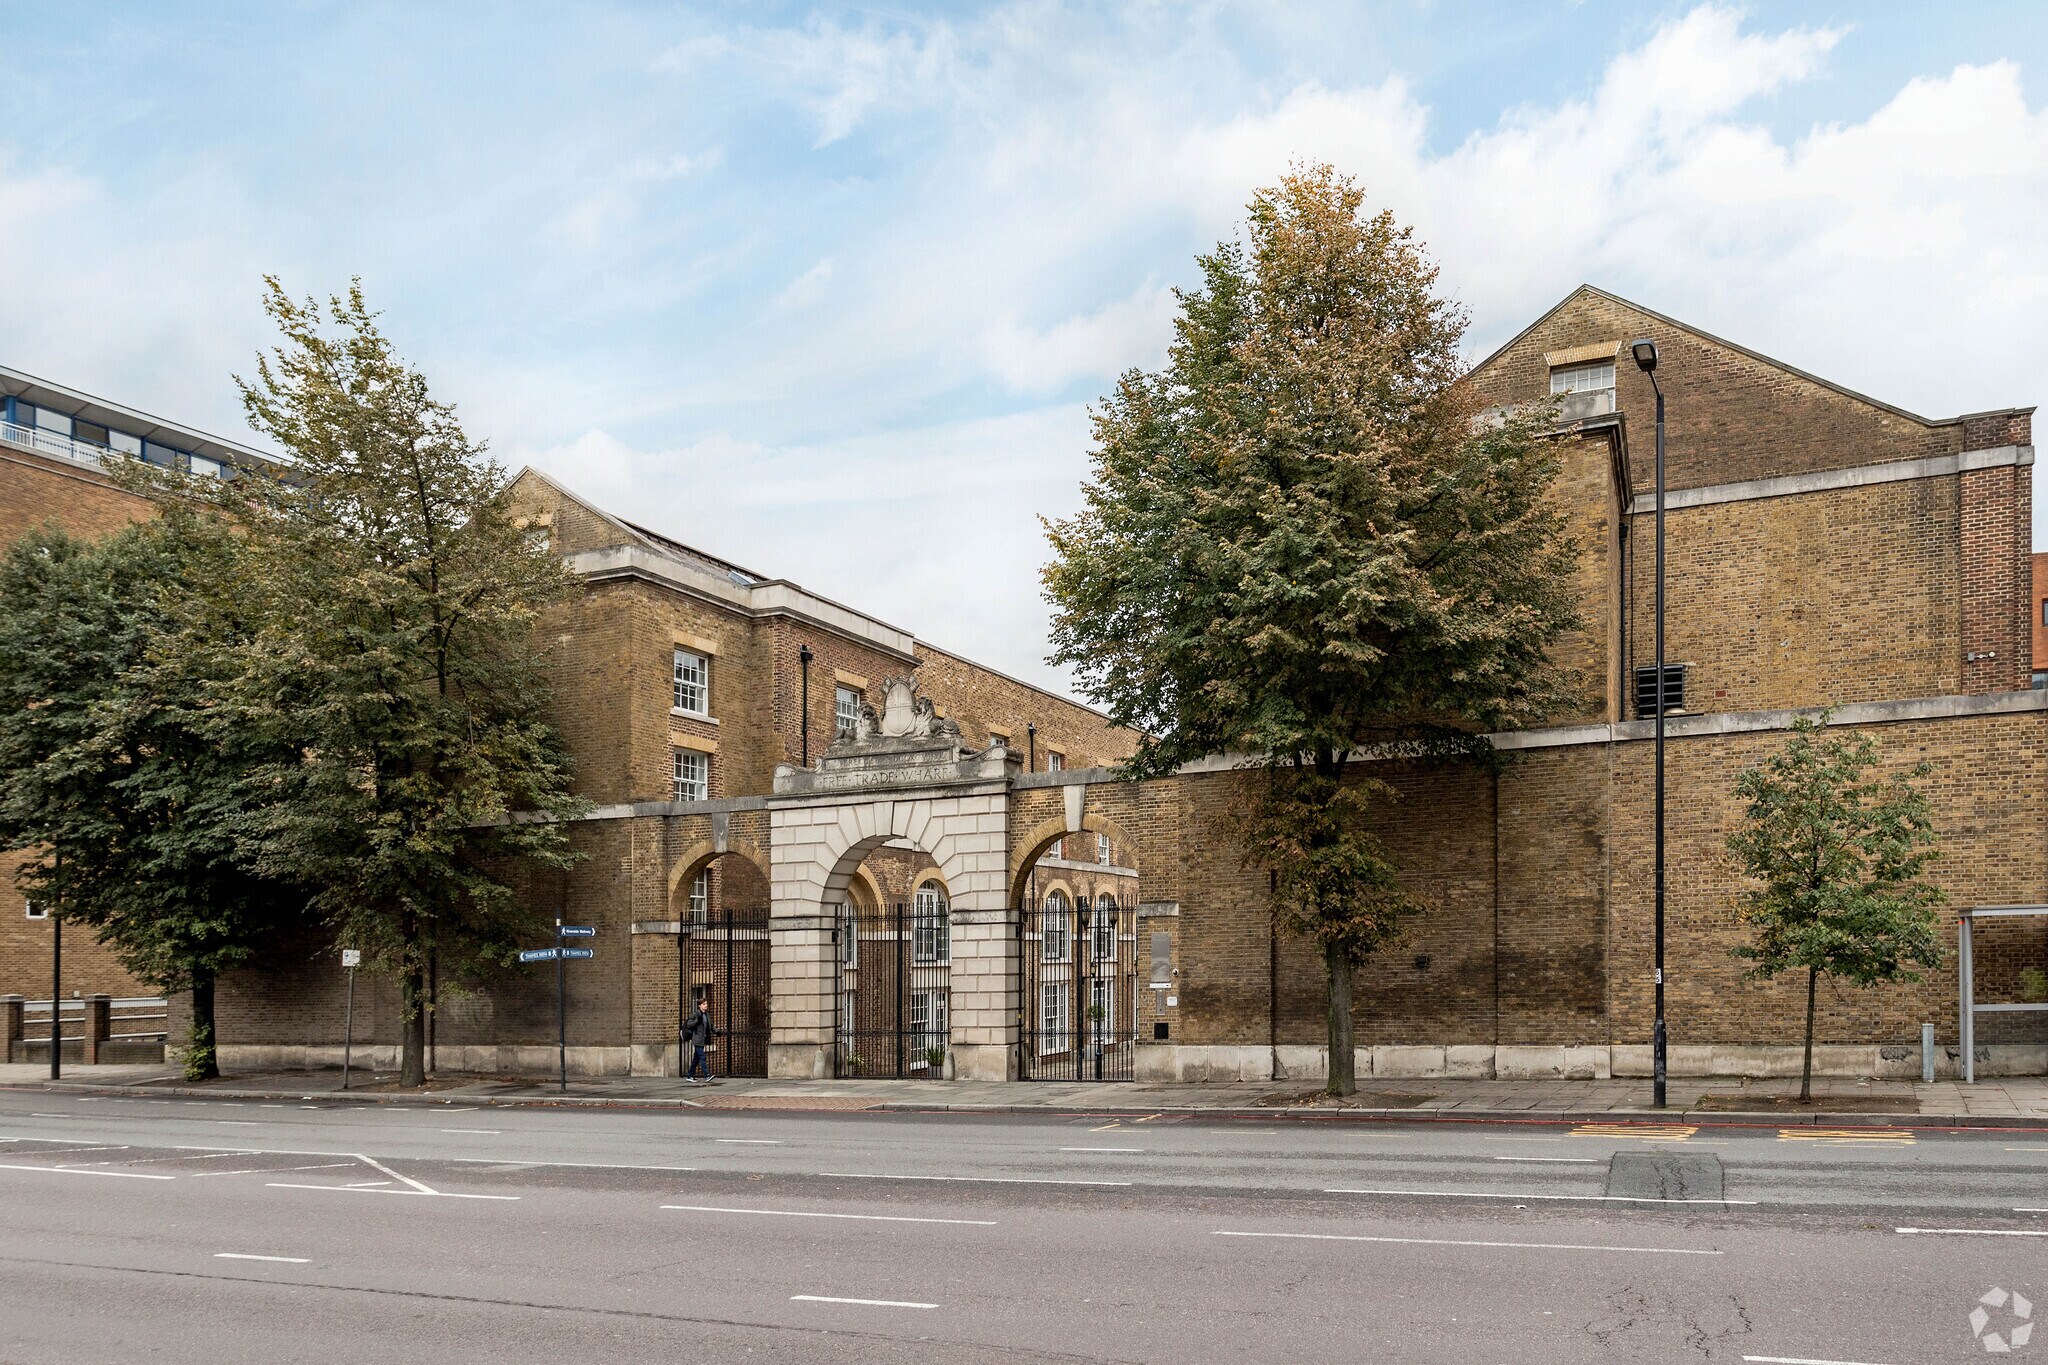
Unit 5 is situated within the prestigious Free Trade Wharf development on The Highway (A1203), one of East London's most sought-after mixed-use conversions. The property occupies a prominent position between Wapping and Limehouse, providing excellent access to the City of London, Canary Wharf and Tower Bridge. Wapping Overground Station is within walking distance, whilst Shadwell Station offers both Overground and DLR services, providing convenient connections across London. The surrounding area benefits from a vibrant mix of residential, office, leisure and hospitality occupiers, together with the nearby Thames Path and St Katharine Docks.
- Cour
- Centre de fitness
- Système de sécurité
- Éclairage d’appoint
- Éclairage encastré
- Système de plancher surélevé
Informations sur l’immeuble
Occupants
- Étage
- Nom de l’occupant
- RDC
- Pertechtual
- RDC
- Scuds , Dissolved



Présenté par

Free Trade Wharf | 350 The Highway
Hum, une erreur s’est produite lors de l’envoi de votre message. Veuillez réessayer.
Merci ! Votre message a été envoyé.