Votre e-mail a été envoyé.
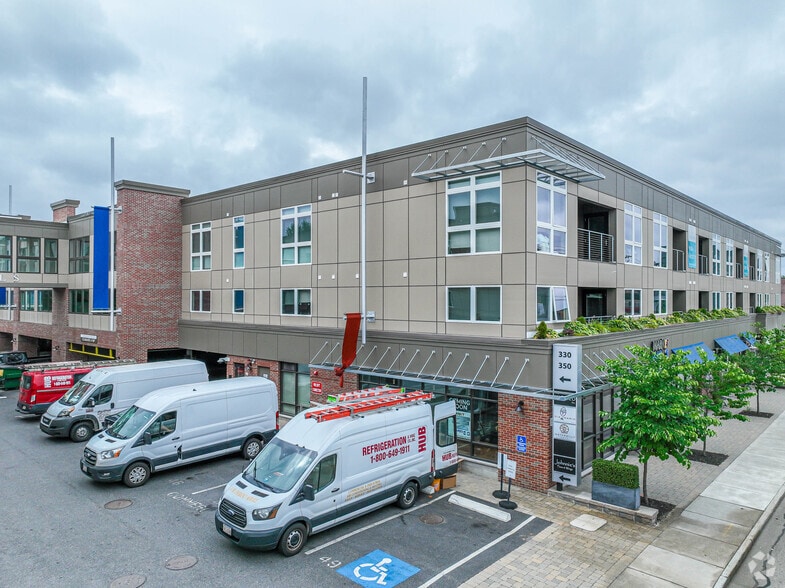
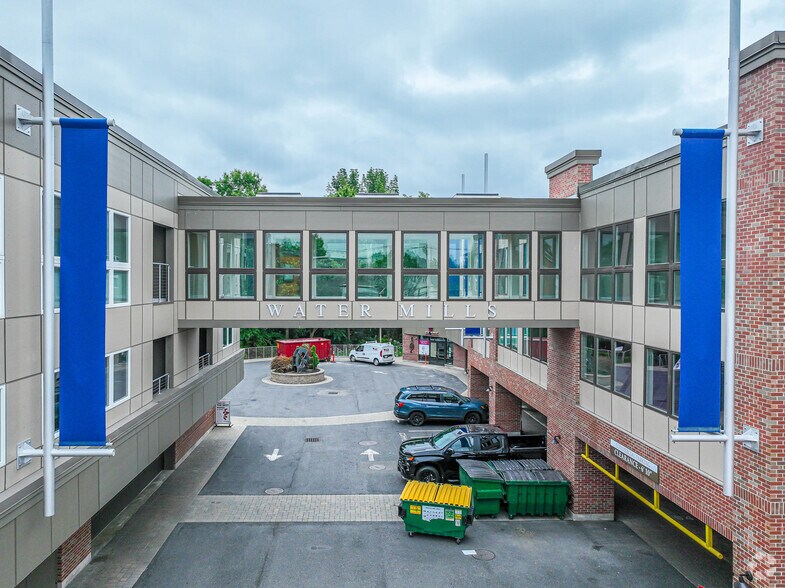
Watermills 350 Pleasant St 107–1 224 m² | 4 étoiles | À louer | Watertown, MA 02472
Certaines informations ont été traduites automatiquement.
Informations principales
- Waterfront setting overlooking the Charles River.
- Dedicated storefront entrances available for retail users.
- Existing restaurant infrastructure includes commercial kitchen improvements.
- Retail, restaurant, and office opportunities within one mixed-use property.
- Convenient access to I-90 and regional transit connections.
- Office suites feature private offices, reception areas, and river views.
Tous les espaces disponibles(6)
Afficher les loyers en
- Espace
- Surface
- Durée
- Loyer
- Type de bien
- Aménagement
- Disponible
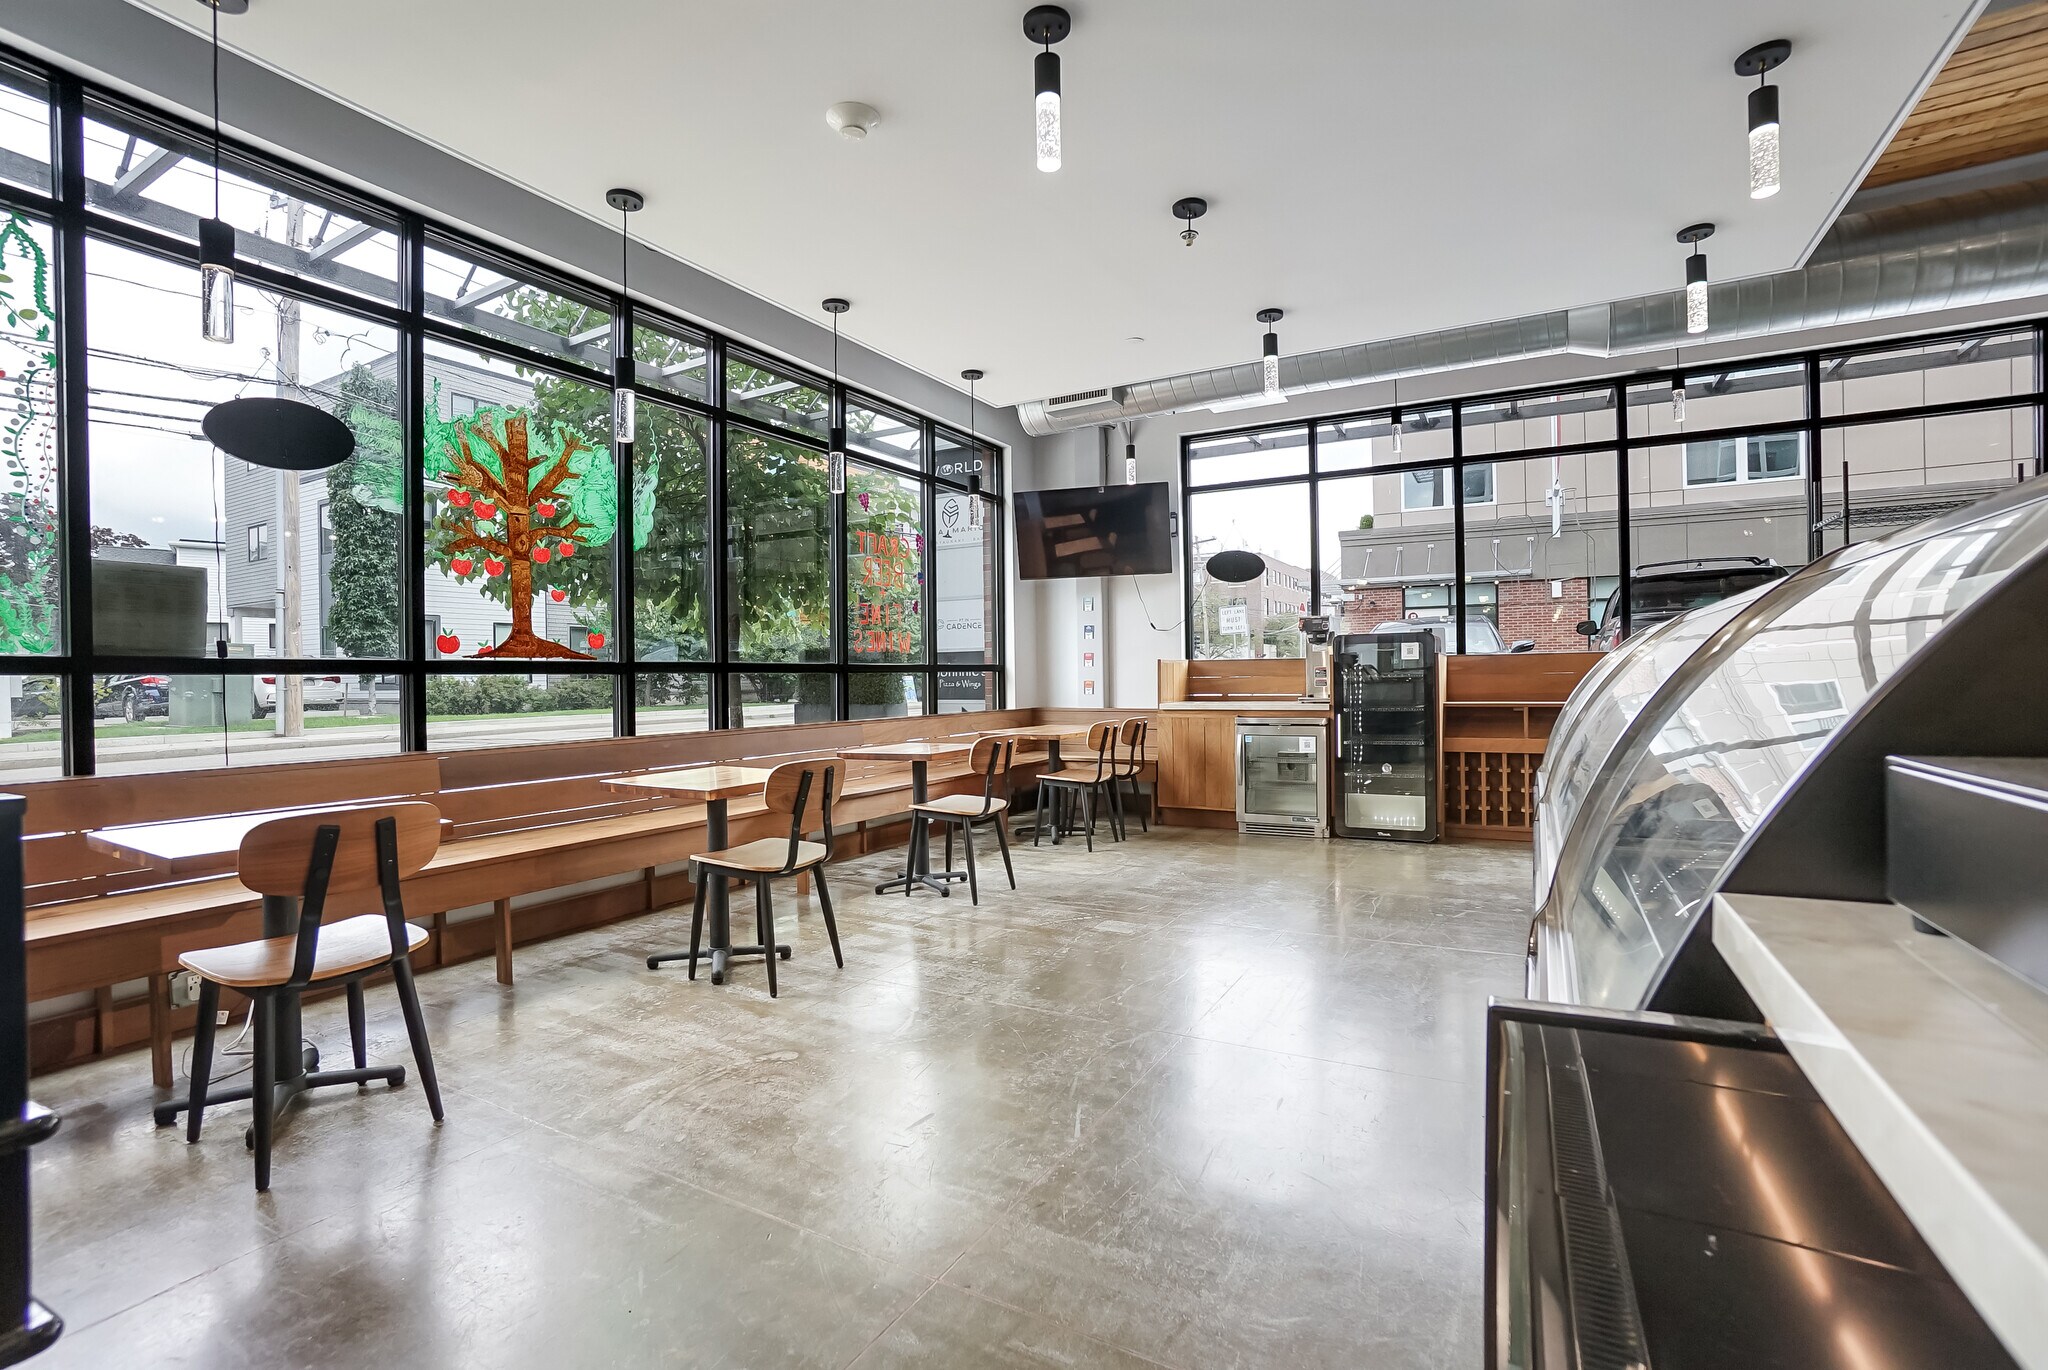


Part of a 5,250 SF ground-floor commercial space at Water Mills, available as three proposed suites of approximately 1,750 SF each. Suites may be leased individually, in combination, or as the full 5,200 SF. Each proposed suite has its own storefront entrance, separately metered utilities, and dedicated HVAC. A beer-and-wine license is associated with the former market operation. Any transfer or issuance to a new operator is subject to a separate application and governmental approval. Walk Through Video available upon request. Proposed Suite G consists of approximately 1,750 SF of ground-floor retail and food-service space at 350 Pleasant Street. The suite has a dedicated storefront entrance, rear entrance, separate utility metering, and dedicated heating and cooling. Existing improvements and equipment include customer seating, service and display counters, food-preparation and warming areas, refrigeration, wine storage, and two restrooms. Existing equipment may remain for tenant use, subject to general lease terms and conditions. The space may accommodate a café, prepared-food operator, specialty food retailer, or limited-service restaurant. A tenant requiring on-site cooking would be responsible for installing the necessary cooking and ventilation systems, subject to landlord and governmental approvals. Yearly taxes for the full space 5250 sq ft. is: $21,966.12
- Le loyer ne comprend pas les services publics, les frais immobiliers ou les services de l’immeuble.
- Contigu et aligné avec d’autres locaux commerciaux
- Peut être associé à un ou plusieurs espaces supplémentaires pour obtenir jusqu’à 488 m² d’espace adjacent.
- Toilettes privées
- Accessible fauteuils roulants
- Flexible layout for food retail users.
- Entièrement aménagé comme Local commercial standard
- Espace en excellent état
- Ventilation et chauffage centraux
- Détecteur de fumée
- One public and one employee restroom.
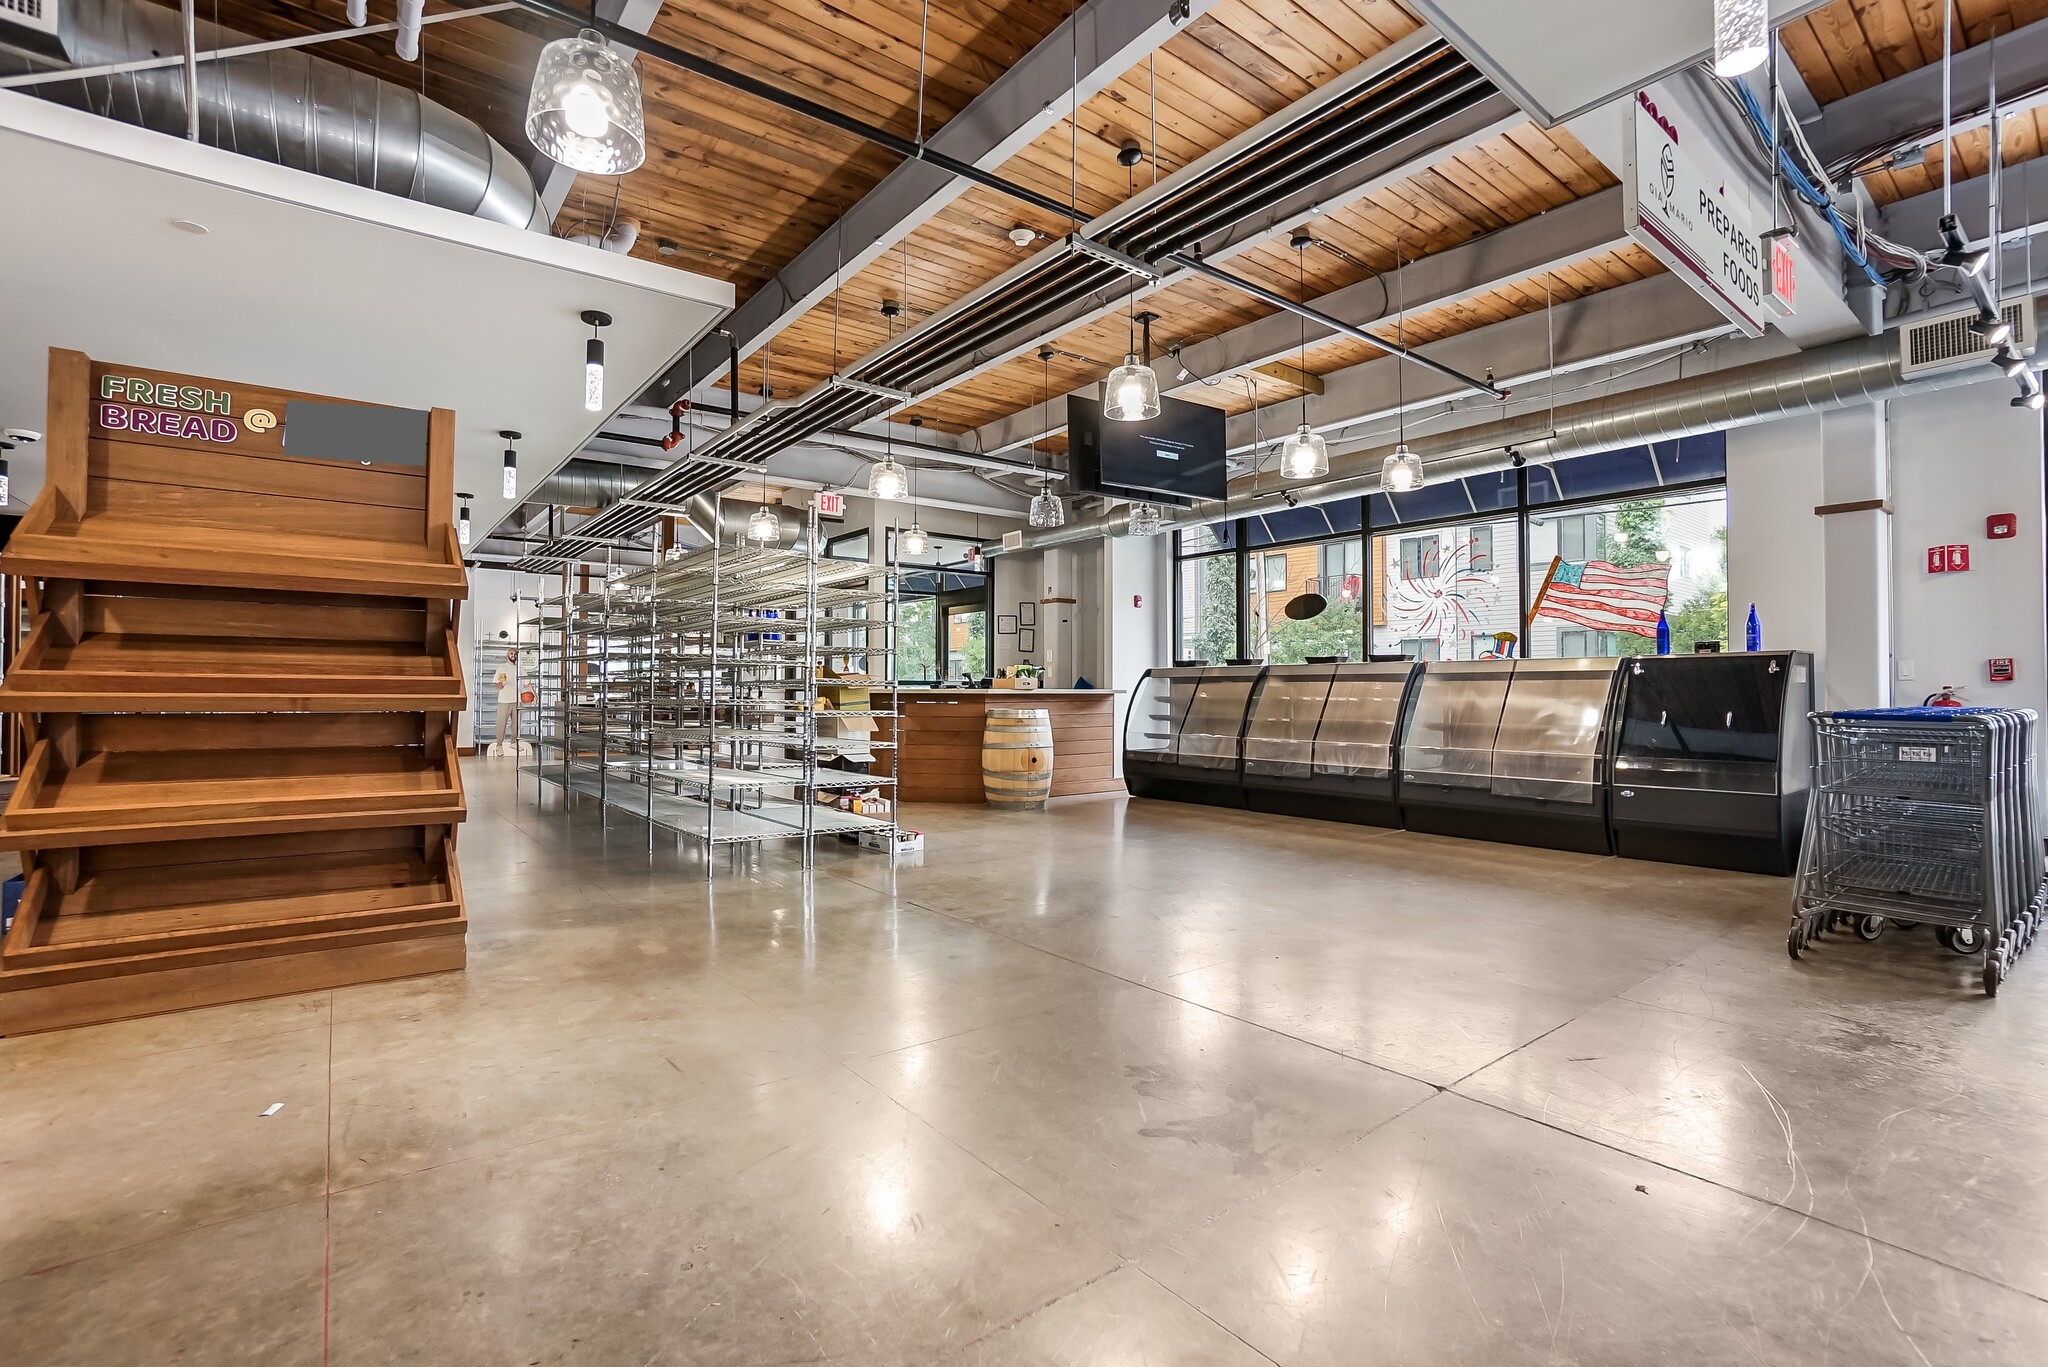


Part of a 5,250 SF ground-floor commercial space at Water Mills, available as three proposed suites of approximately 1,750 SF each. Suites may be leased individually, in combination, or as the full 5,200 SF. Each proposed suite has its own storefront entrance, separately metered utilities, and dedicated HVAC. A beer-and-wine license is associated with the former market operation. Any transfer or issuance to a new operator is subject to a separate application and governmental approval. Walk Through Video available upon request. Proposed Suite H consists of approximately 1,750 SF of ground-floor retail space at 350 Pleasant Street. The suite has a dedicated storefront entrance, separate utility metering, and dedicated heating and cooling. The open layout includes existing retail refrigeration, wire shelving, and a customer-service area. Existing equipment may remain for tenant use, subject to general lease terms and conditions. The space can be adapted for retail, showroom, personal-service, or other commercial uses, subject to landlord and governmental approvals. Restroom facilities are not currently located within the proposed suite. A tenant may construct dedicated restroom facilities. Build-out is primarily the tenant’s responsibility and is subject to final plans and required approvals. Yearly taxes for the full space 5250 sq ft. is: $21,966.12
- Le loyer ne comprend pas les services publics, les frais immobiliers ou les services de l’immeuble.
- Contigu et aligné avec d’autres locaux commerciaux
- Peut être associé à un ou plusieurs espaces supplémentaires pour obtenir jusqu’à 488 m² d’espace adjacent.
- Accessible fauteuils roulants
- Entièrement aménagé comme Local commercial standard
- Espace en excellent état
- Ventilation et chauffage centraux
- Flexible layout for food retail users.
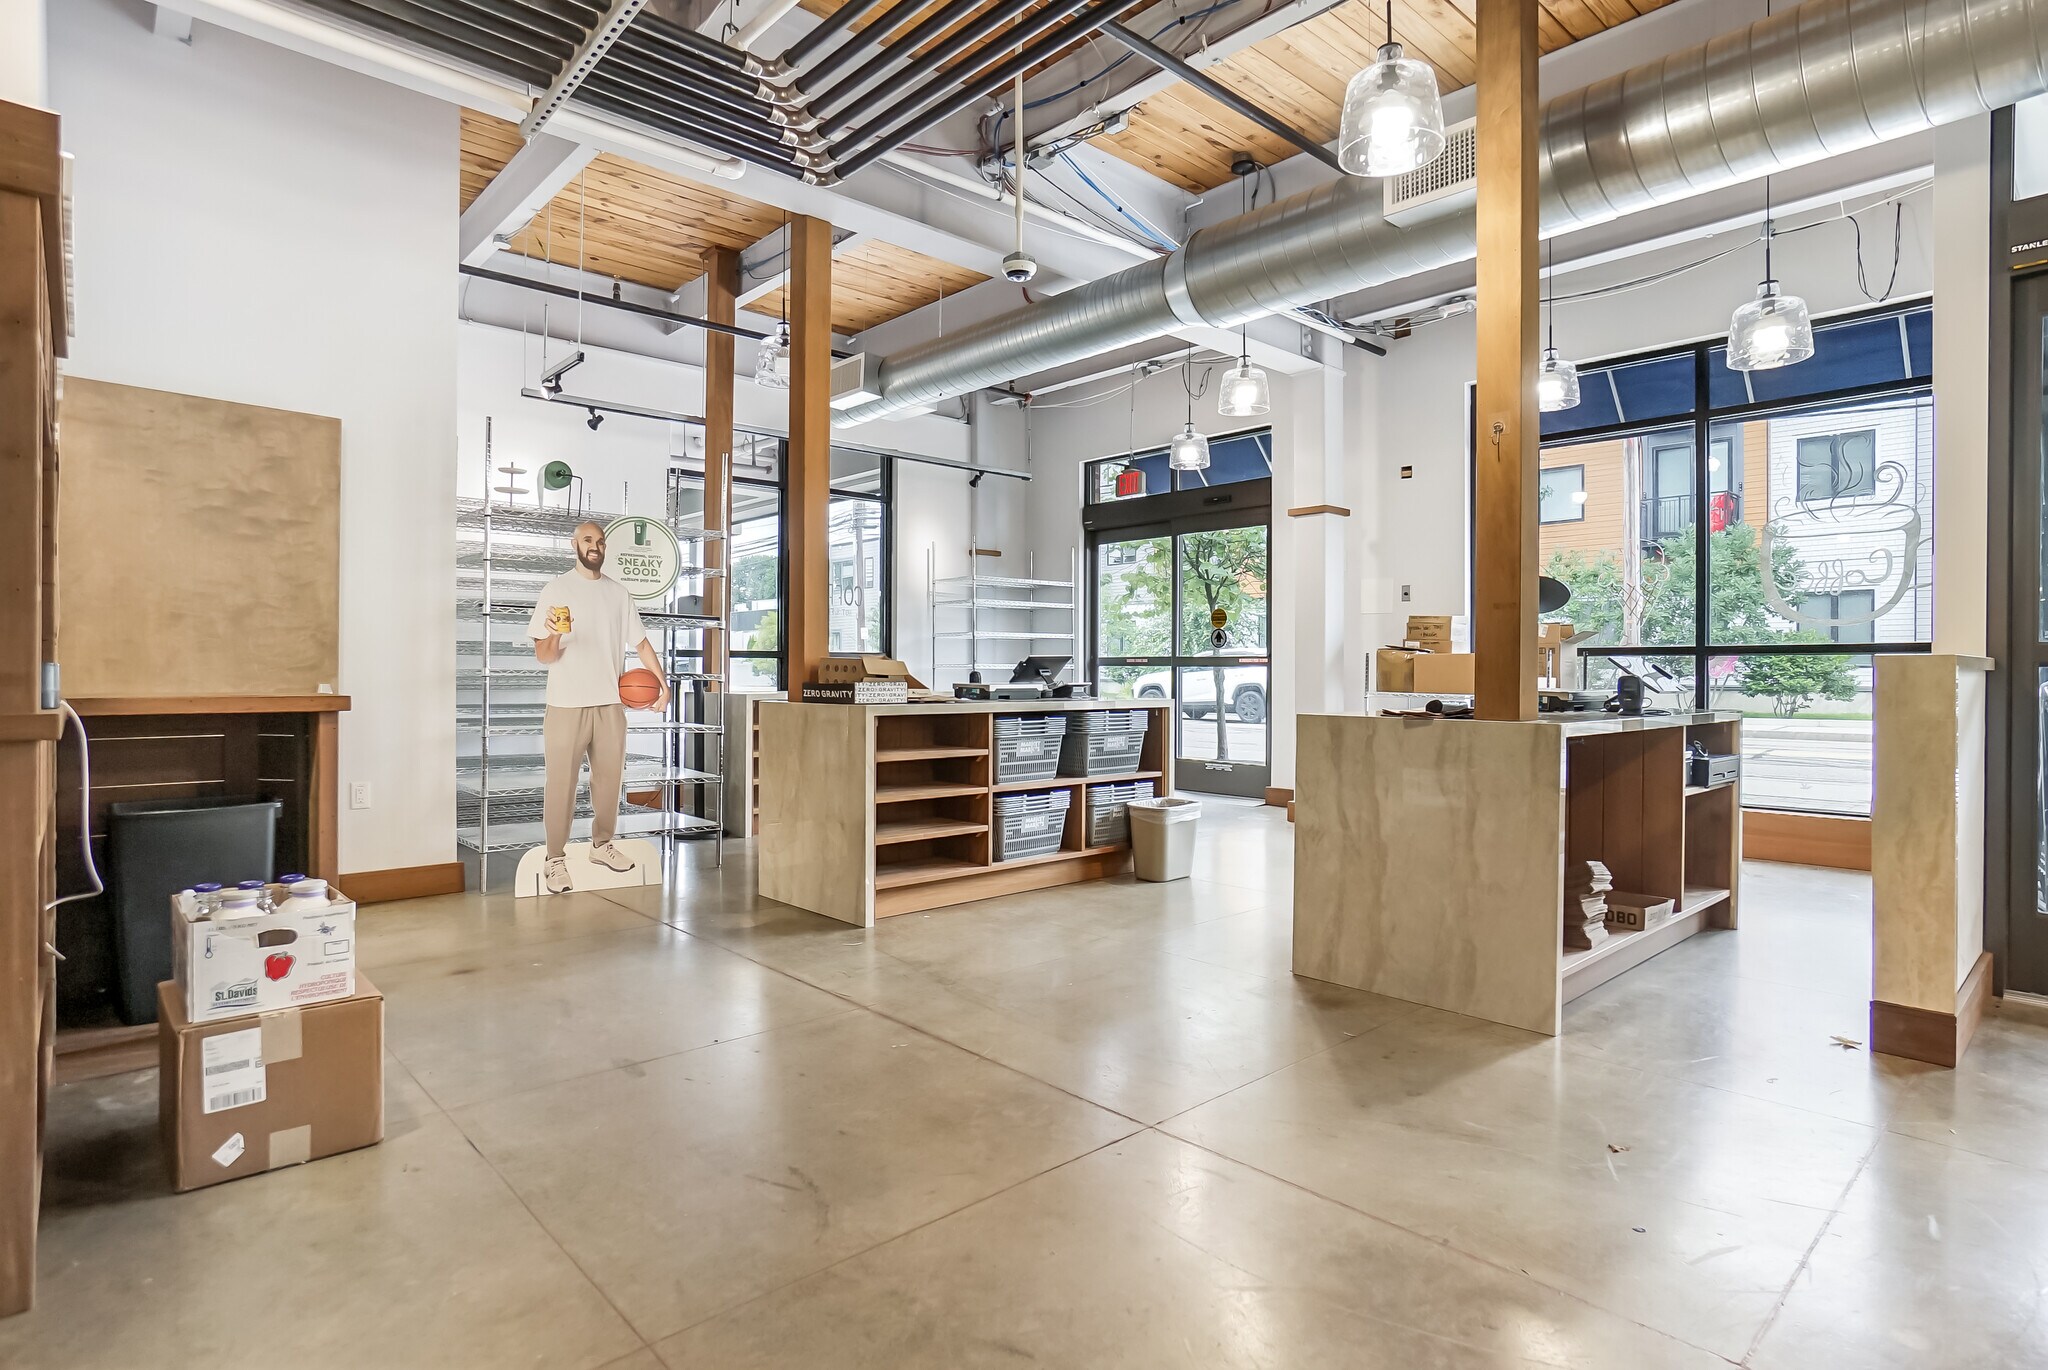


Part of a 5,250 SF ground-floor commercial space at Water Mills, available as three proposed suites of approximately 1,750 SF each. Suites may be leased individually, in combination, or as the full 5,200 SF. Each proposed suite has its own storefront entrance, separately metered utilities, and dedicated HVAC. A beer-and-wine license is associated with the former market operation. Any transfer or issuance to a new operator is subject to a separate application and governmental approval. Walk Through Video available upon request. Proposed Suite I consists of approximately 1,750 SF of ground-floor retail space at 350 Pleasant Street. The suite has a dedicated storefront entrance, separate utility metering, and dedicated heating and cooling. Existing improvements include a walk-in refrigerator, a walk-in freezer, and a receiving area with a retractable overhead door allowing for truck deliveries. Existing equipment may remain for tenant use, subject to general lease terms and conditions. The space may accommodate food retail, specialty grocery, beverage sales, or other commercial uses requiring refrigeration, freezer capacity, and direct receiving access. Restroom facilities are not currently located within the proposed suite. A tenant may construct dedicated restroom facilities. Build-out is primarily the tenant’s responsibility and is subject to final plans and required approvals. Unit I includes refrigeration equipment, a walk-in freezer, a walk-in refrigerator, and direct loading dock access. The configuration supports receiving, storage, inventory management, and food preparation operations. Yearly taxes for the full space 5250 sq ft. is: $21,966.12
- Le loyer ne comprend pas les services publics, les frais immobiliers ou les services de l’immeuble.
- Contigu et aligné avec d’autres locaux commerciaux
- Peut être associé à un ou plusieurs espaces supplémentaires pour obtenir jusqu’à 488 m² d’espace adjacent.
- Détecteur de fumée
- Loading dock access.
- Entièrement aménagé comme Local commercial standard
- Espace en excellent état
- Ventilation et chauffage centraux
- Accessible fauteuils roulants
- Flexible layout for food retail users.
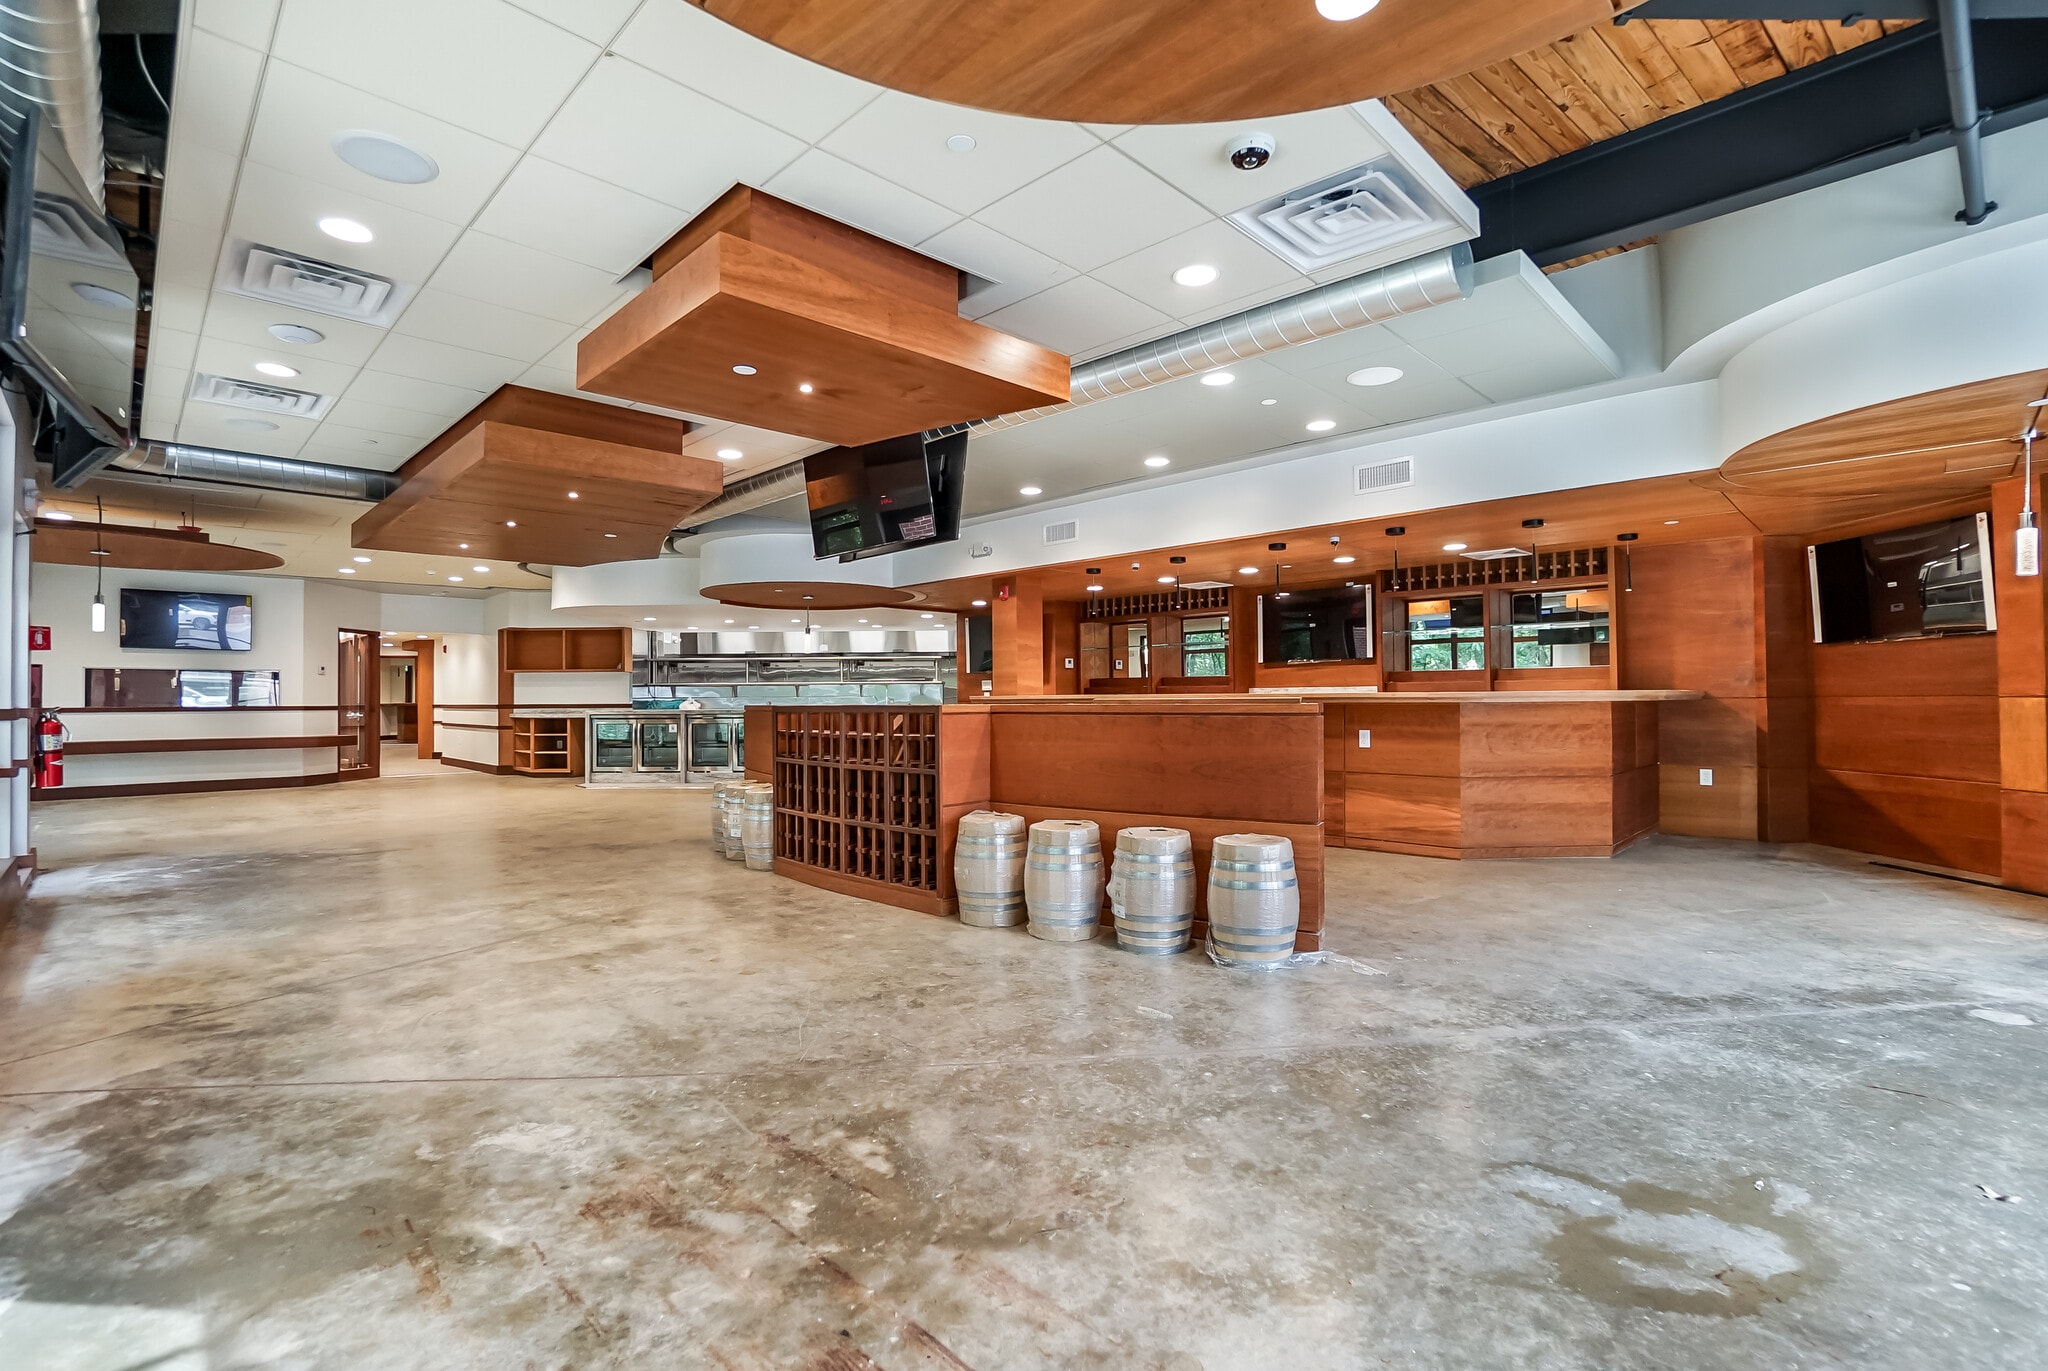


Suite J consists of approximately 3,780 SF of ground-floor restaurant space at WaterMills, 350 Pleasant Street in Watertown. This waterfront restaurant opportunity offers panoramic views overlooking the Charles River and direct access to an exterior waterfront patio. Walk Through Video available upon request. The fully built-out premises include a commercial kitchen with cooking equipment, exhaust hoods, refrigeration, stainless-steel preparation and washing areas, open dining space, multiple bar areas, and restrooms. A centrally located private room provides a dedicated area for private dining and functions. The primary and rear bar areas feature cherry wood finishes. The rear bar area can accommodate private functions or be seamlessly integrated into the general dining and seating area on busier nights. The premises feature an approved full liquor license, subject to the incoming operator completing the required application process and receiving approval from the appropriate licensing authorities. A partial Certificate of Occupancy is currently in place, with furnishings and final municipal approval required to obtain a full Certificate of Occupancy. The property also offers the potential for outdoor waterfront seating, subject to applicable approvals. Existing equipment is subject to negotiated mutual lease terms. All proposed operations, patio use, liquor licensing, occupancy, and tenant modifications are subject to applicable governmental approvals. Yearly taxes are: $15, 815.64
- Le loyer ne comprend pas les services publics, les frais immobiliers ou les services de l’immeuble.
- Contigu et aligné avec d’autres locaux commerciaux
- Ventilation et chauffage centraux
- Détecteur de fumée
- Waterfront views overlooking the Charles River.
- Outdoor waterfront seating potential.
- Partial CO in place; furnishings needed.
- Entièrement aménagé comme un espace de restaurant ou café
- Espace en excellent état
- Toilettes privées
- Accessible fauteuils roulants
- Approved liquor license available.
- Additional area for future bar buildout.
Les espaces 2 de cet immeuble doivent être loués ensemble, pour un total de 279 m² (Surface contiguë):
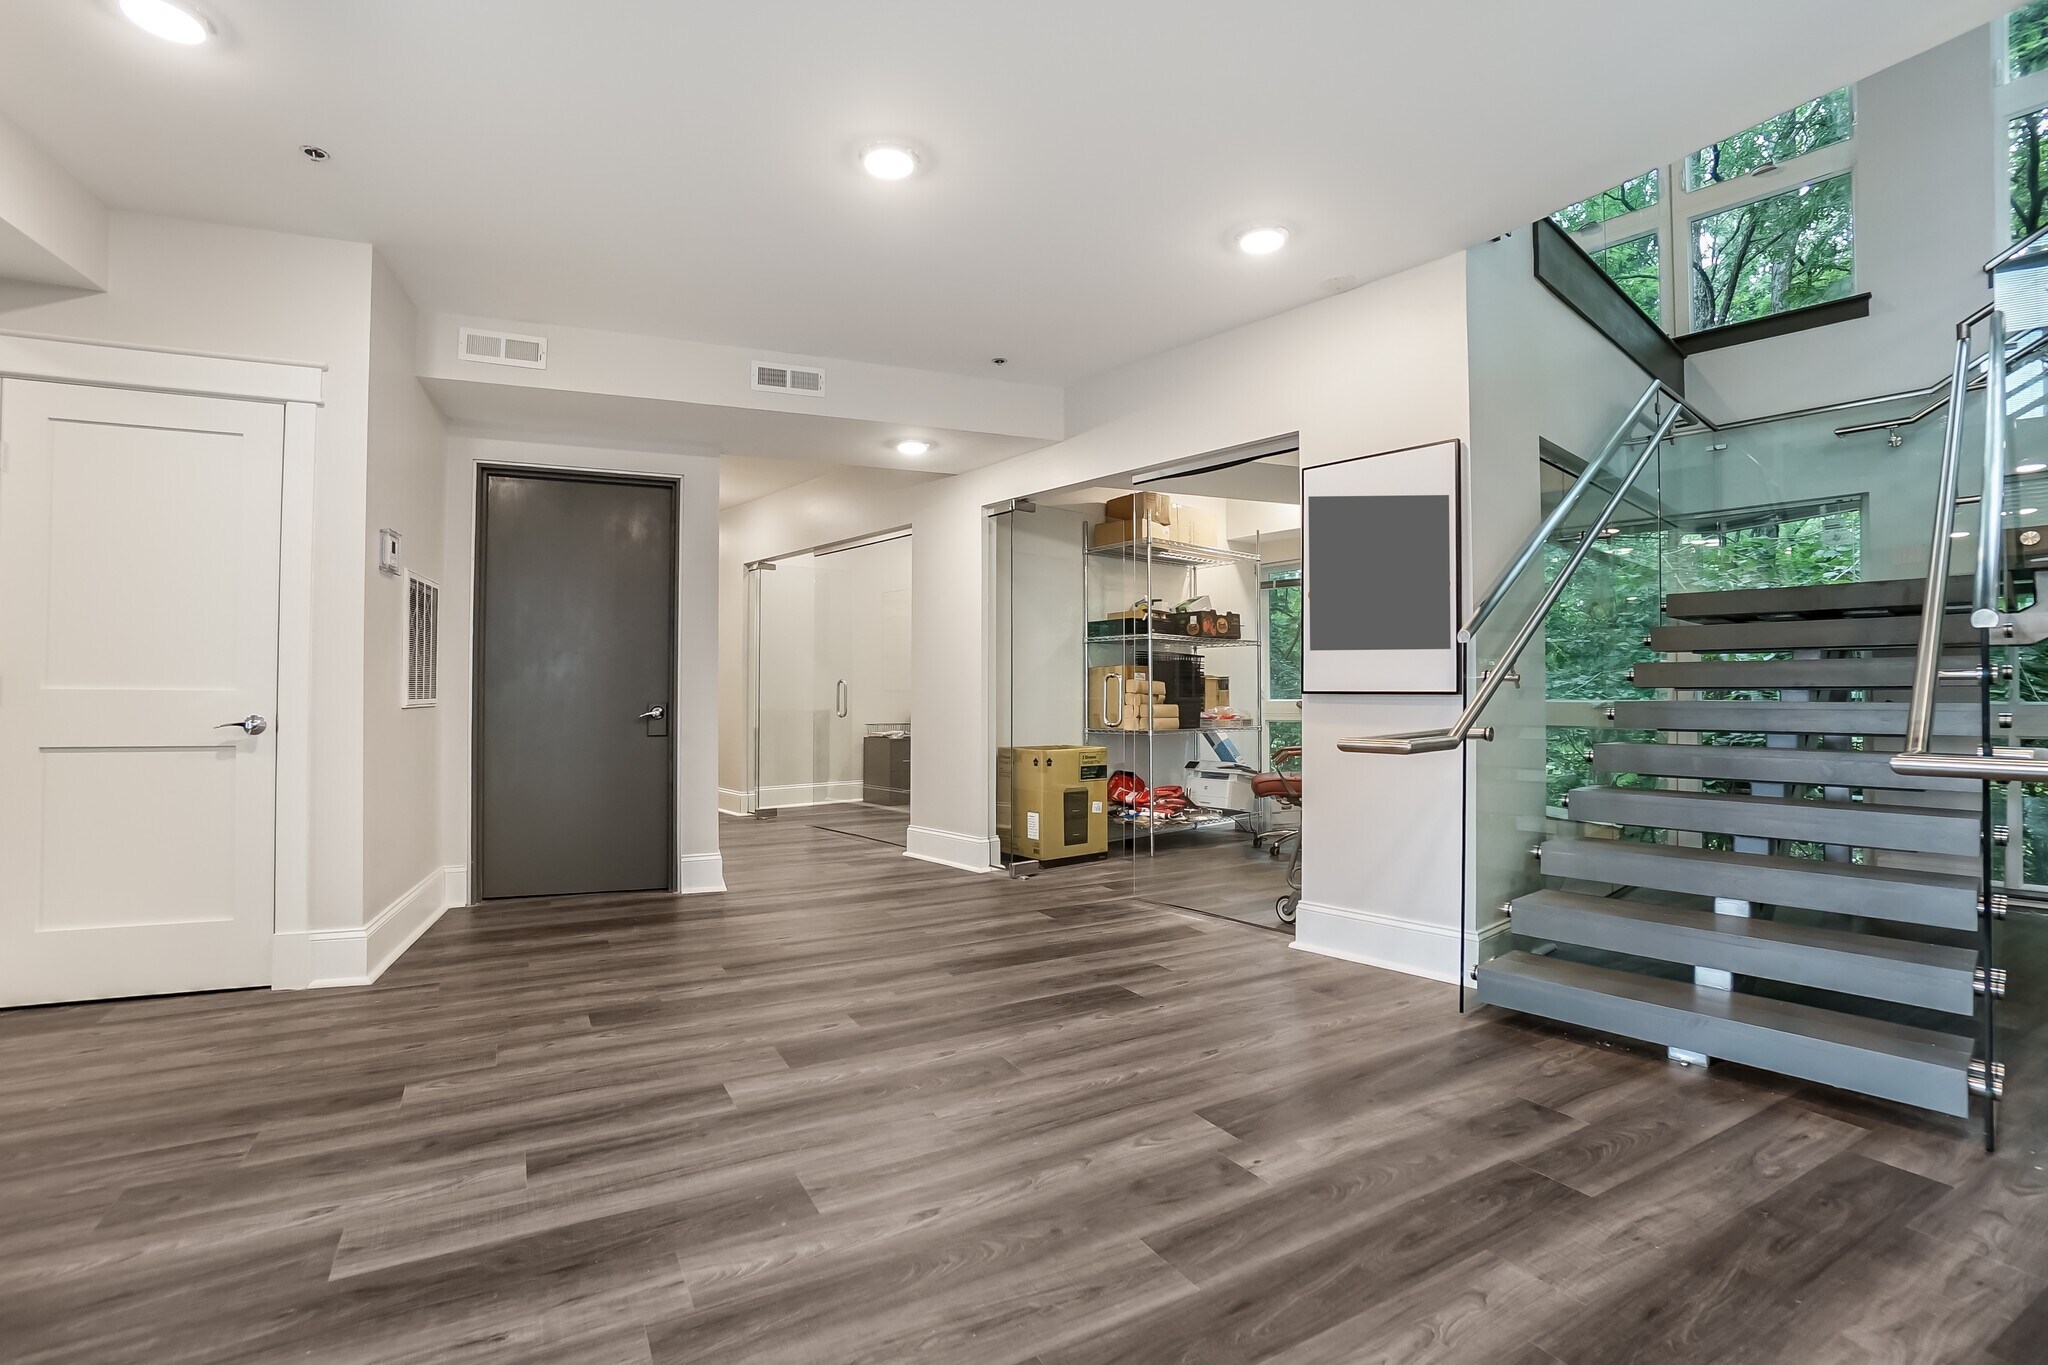


The second-floor availability is part of Suite L, an approximately 3,000 SF office suite occupying the second and third floors at Water Mills, 350 Pleasant Street in Watertown. The two floors are physically connected by an open interior staircase and function as one integrated office suite. CoStar displays the floors separately for listing purposes, but they are being offered together. Walk Through Video available upon request. The 1500 sq ft. second floor includes three private offices, a seating area suitable for a lounge or informal meeting space, an open common work area, and a private restroom. Interior glass partitions and extensive exterior windows provide natural light and views toward the Charles River. The floor connects directly to the third-floor reception area, additional private offices, a kitchenette, and restrooms. Yearly taxes for both floors together is: $13,179.72.
- Le loyer ne comprend pas les services publics, les frais immobiliers ou les services de l’immeuble.
- Convient pour 4 à 12 personnes
- Espace en excellent état
- Toilettes privées
- Full glass offices with river views.
- Two-story office layout available.
- Bureaux cloisonnés
- Kitchenette and three private restrooms.
- Entièrement aménagé comme Bureau standard
- 3 bureaux privés
- Ventilation et chauffage centraux
- Détecteur de fumée
- Abundant natural light throughout.
- Seven private offices across two floors.
- Reception area on third floor.
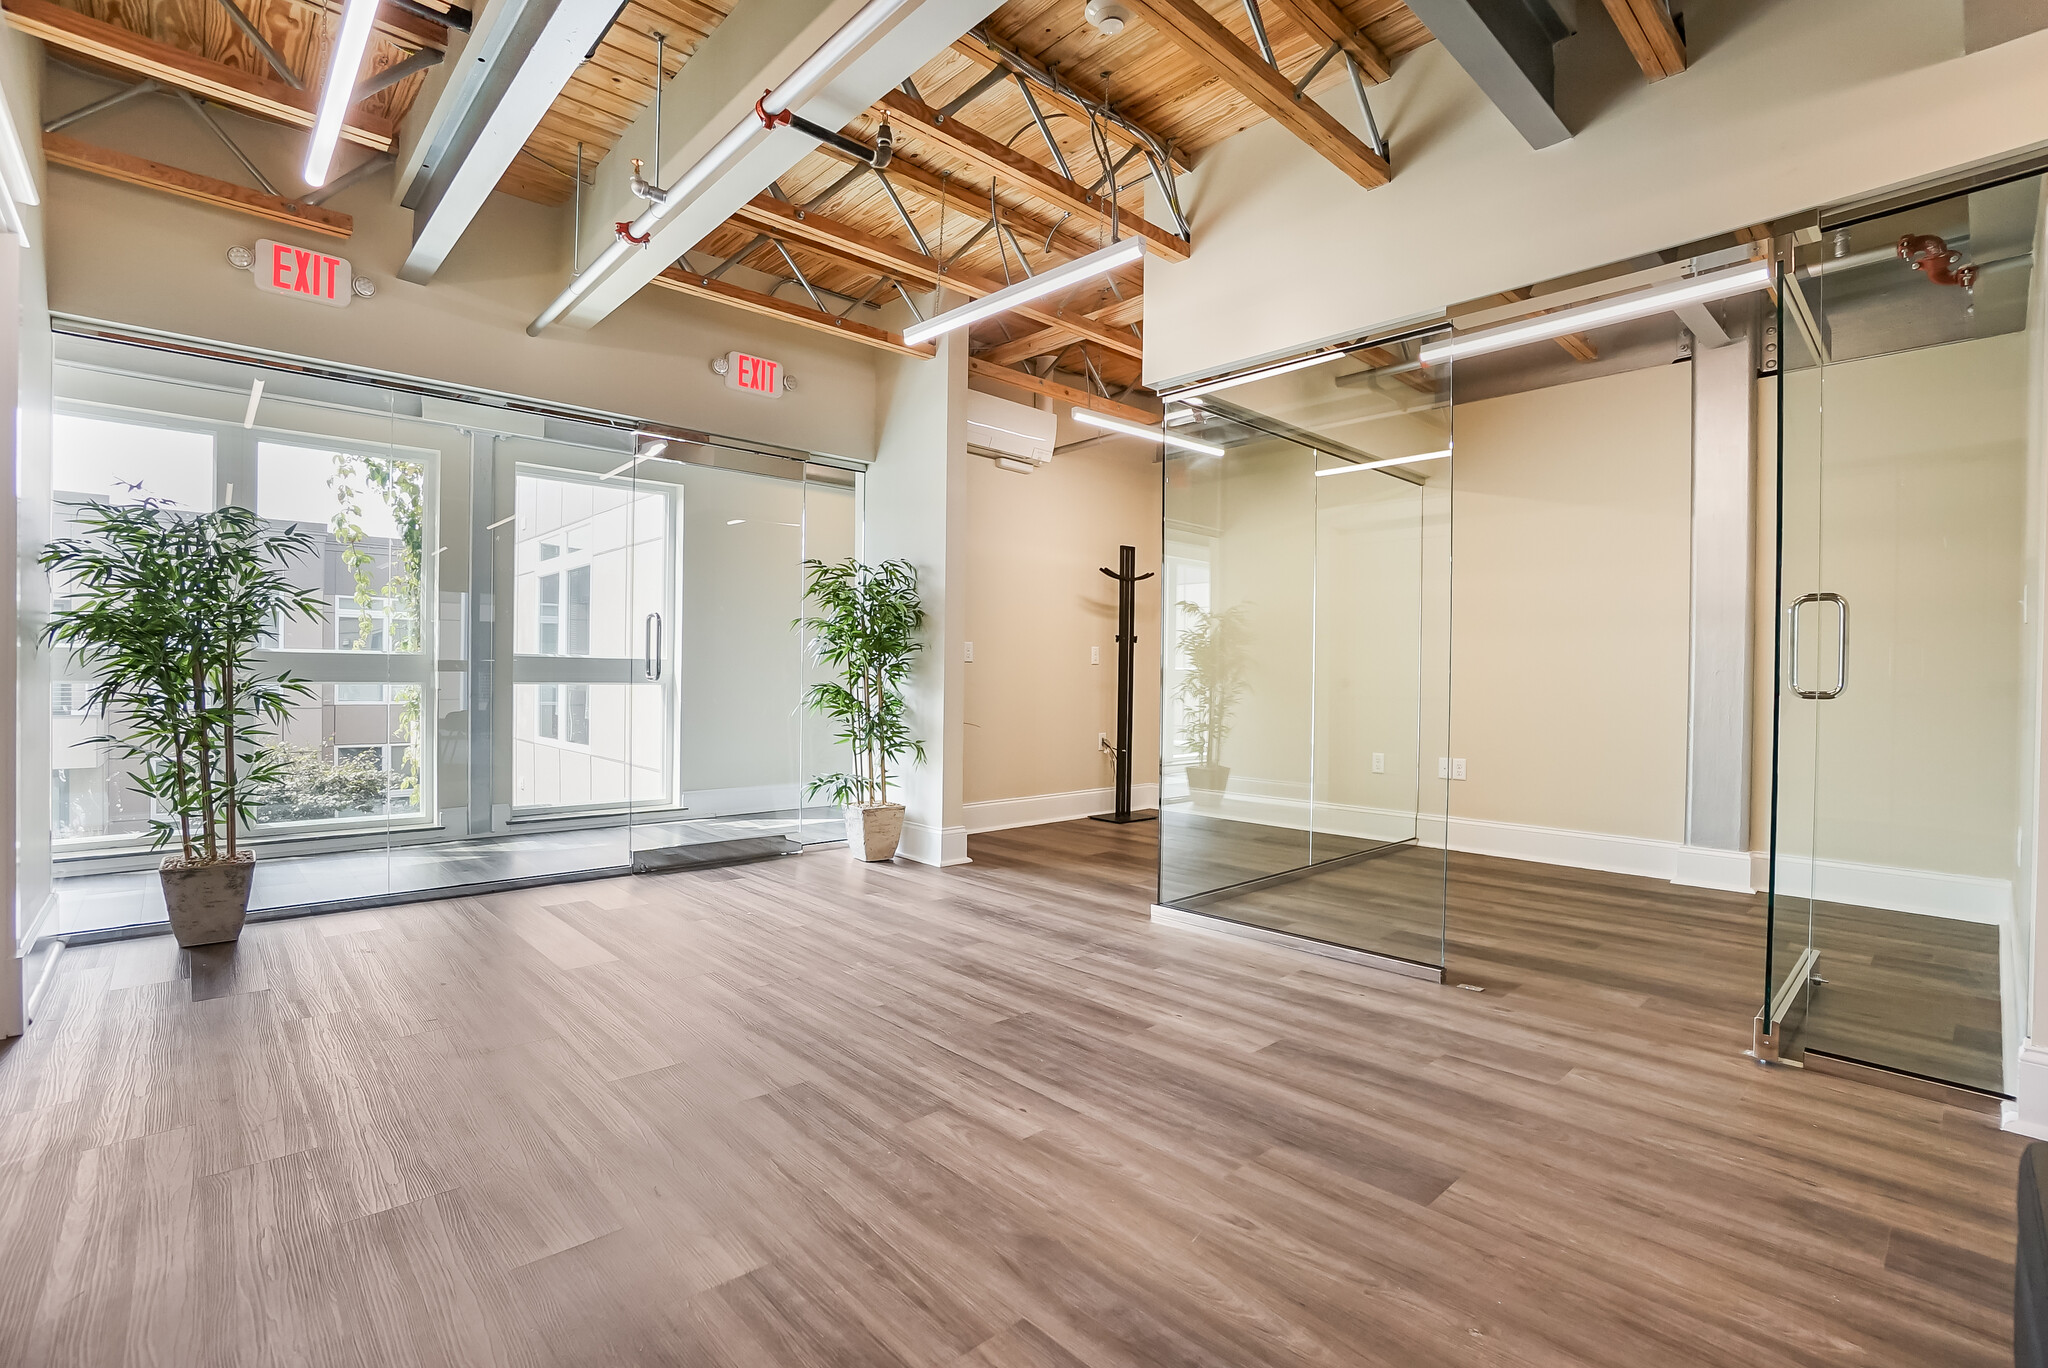


Approximately 1,150 SF of fully built-out office space is available on the third floor of WaterMills at 350 Pleasant Street in Watertown. Conveniently located near the elevator, the suite includes eight private offices, an open seating or reception area, a kitchenette, and one private restroom.The office features glass-fronted interior spaces, exposed wood ceilings, modern flooring, and large windows that provide natural light throughout the suite. The existing configuration supports a variety of professional, administrative, consulting, creative, or service-based office uses.WaterMills is a professionally maintained mixed-use development containing residential, retail, restaurant, and office uses along the Charles River. The property offers on-site commercial parking, and convenient access to Interstate 90, regional bus service, and the broader Greater Boston market.Available for immediate occupancy. All uses are subject to landlord approval and applicable governmental requirements. Yearly Taxes: $4,811.64
- Le loyer ne comprend pas les services publics, les frais immobiliers ou les services de l’immeuble.
- Convient pour 8 à 15 personnes
- Espace en excellent état
- Accès aux ascenseurs
- Plafond apparent
- Local à vélos
- Entièrement aménagé comme Bureau standard
- 8 bureaux privés
- Ventilation et chauffage centraux
- Toilettes privées
- Lumière naturelle
- Détecteur de fumée
| Espace | Surface | Durée | Loyer | Type de bien | Aménagement | Disponible |
| 1er étage, bureau G | 163 m² | 5-10 Ans | 352,20 € /m²/an 29,35 € /m²/mois 57 260 € /an 4 772 € /mois | Local commercial | Construction achevée | Maintenant |
| 1er étage, bureau H | 163 m² | 5-10 Ans | 352,20 € /m²/an 29,35 € /m²/mois 57 260 € /an 4 772 € /mois | Local commercial | Construction achevée | Maintenant |
| 1er étage, bureau I | 163 m² | 5-10 Ans | 352,20 € /m²/an 29,35 € /m²/mois 57 260 € /an 4 772 € /mois | Local commercial | Construction achevée | Maintenant |
| 1er étage, bureau J | 351 m² | 5-10 Ans | 352,20 € /m²/an 29,35 € /m²/mois 123 683 € /an 10 307 € /mois | Local commercial | Construction achevée | Maintenant |
| 2e étage – Bureau L, 3e étage – Bureau L | 279 m² | 5-10 Ans | 296,59 € /m²/an 24,72 € /m²/mois 82 662 € /an 6 888 € /mois | Bureaux/Local commercial | Construction achevée | Maintenant |
| 3e étage, bureau K | 107 m² | 5 Ans | 259,51 € /m²/an 21,63 € /m²/mois 27 726 € /an 2 311 € /mois | Bureau | Construction achevée | Maintenant |
1er étage, bureau G
| Surface |
| 163 m² |
| Durée |
| 5-10 Ans |
| Loyer |
| 352,20 € /m²/an 29,35 € /m²/mois 57 260 € /an 4 772 € /mois |
| Type de bien |
| Local commercial |
| Aménagement |
| Construction achevée |
| Disponible |
| Maintenant |
1er étage, bureau H
| Surface |
| 163 m² |
| Durée |
| 5-10 Ans |
| Loyer |
| 352,20 € /m²/an 29,35 € /m²/mois 57 260 € /an 4 772 € /mois |
| Type de bien |
| Local commercial |
| Aménagement |
| Construction achevée |
| Disponible |
| Maintenant |
1er étage, bureau I
| Surface |
| 163 m² |
| Durée |
| 5-10 Ans |
| Loyer |
| 352,20 € /m²/an 29,35 € /m²/mois 57 260 € /an 4 772 € /mois |
| Type de bien |
| Local commercial |
| Aménagement |
| Construction achevée |
| Disponible |
| Maintenant |
1er étage, bureau J
| Surface |
| 351 m² |
| Durée |
| 5-10 Ans |
| Loyer |
| 352,20 € /m²/an 29,35 € /m²/mois 123 683 € /an 10 307 € /mois |
| Type de bien |
| Local commercial |
| Aménagement |
| Construction achevée |
| Disponible |
| Maintenant |
2e étage – Bureau L, 3e étage – Bureau L
Les espaces 2 de cet immeuble doivent être loués ensemble, pour un total de 279 m² (Surface contiguë):
| Surface |
|
2e étage – Bureau L - 139 m²
3e étage – Bureau L - 139 m²
|
| Durée |
| 5-10 Ans |
| Loyer |
| 296,59 € /m²/an 24,72 € /m²/mois 82 662 € /an 6 888 € /mois |
| Type de bien |
| Bureaux/Local commercial |
| Aménagement |
| Construction achevée |
| Disponible |
| Maintenant |
3e étage, bureau K
| Surface |
| 107 m² |
| Durée |
| 5 Ans |
| Loyer |
| 259,51 € /m²/an 21,63 € /m²/mois 27 726 € /an 2 311 € /mois |
| Type de bien |
| Bureau |
| Aménagement |
| Construction achevée |
| Disponible |
| Maintenant |
1er étage, bureau G
| Surface | 163 m² |
| Durée | 5-10 Ans |
| Loyer | 352,20 € /m²/an |
| Type de bien | Local commercial |
| Aménagement | Construction achevée |
| Disponible | Maintenant |
Part of a 5,250 SF ground-floor commercial space at Water Mills, available as three proposed suites of approximately 1,750 SF each. Suites may be leased individually, in combination, or as the full 5,200 SF. Each proposed suite has its own storefront entrance, separately metered utilities, and dedicated HVAC. A beer-and-wine license is associated with the former market operation. Any transfer or issuance to a new operator is subject to a separate application and governmental approval. Walk Through Video available upon request. Proposed Suite G consists of approximately 1,750 SF of ground-floor retail and food-service space at 350 Pleasant Street. The suite has a dedicated storefront entrance, rear entrance, separate utility metering, and dedicated heating and cooling. Existing improvements and equipment include customer seating, service and display counters, food-preparation and warming areas, refrigeration, wine storage, and two restrooms. Existing equipment may remain for tenant use, subject to general lease terms and conditions. The space may accommodate a café, prepared-food operator, specialty food retailer, or limited-service restaurant. A tenant requiring on-site cooking would be responsible for installing the necessary cooking and ventilation systems, subject to landlord and governmental approvals. Yearly taxes for the full space 5250 sq ft. is: $21,966.12
- Le loyer ne comprend pas les services publics, les frais immobiliers ou les services de l’immeuble.
- Entièrement aménagé comme Local commercial standard
- Contigu et aligné avec d’autres locaux commerciaux
- Espace en excellent état
- Peut être associé à un ou plusieurs espaces supplémentaires pour obtenir jusqu’à 488 m² d’espace adjacent.
- Ventilation et chauffage centraux
- Toilettes privées
- Détecteur de fumée
- Accessible fauteuils roulants
- One public and one employee restroom.
- Flexible layout for food retail users.
1er étage, bureau H
| Surface | 163 m² |
| Durée | 5-10 Ans |
| Loyer | 352,20 € /m²/an |
| Type de bien | Local commercial |
| Aménagement | Construction achevée |
| Disponible | Maintenant |
Part of a 5,250 SF ground-floor commercial space at Water Mills, available as three proposed suites of approximately 1,750 SF each. Suites may be leased individually, in combination, or as the full 5,200 SF. Each proposed suite has its own storefront entrance, separately metered utilities, and dedicated HVAC. A beer-and-wine license is associated with the former market operation. Any transfer or issuance to a new operator is subject to a separate application and governmental approval. Walk Through Video available upon request. Proposed Suite H consists of approximately 1,750 SF of ground-floor retail space at 350 Pleasant Street. The suite has a dedicated storefront entrance, separate utility metering, and dedicated heating and cooling. The open layout includes existing retail refrigeration, wire shelving, and a customer-service area. Existing equipment may remain for tenant use, subject to general lease terms and conditions. The space can be adapted for retail, showroom, personal-service, or other commercial uses, subject to landlord and governmental approvals. Restroom facilities are not currently located within the proposed suite. A tenant may construct dedicated restroom facilities. Build-out is primarily the tenant’s responsibility and is subject to final plans and required approvals. Yearly taxes for the full space 5250 sq ft. is: $21,966.12
- Le loyer ne comprend pas les services publics, les frais immobiliers ou les services de l’immeuble.
- Entièrement aménagé comme Local commercial standard
- Contigu et aligné avec d’autres locaux commerciaux
- Espace en excellent état
- Peut être associé à un ou plusieurs espaces supplémentaires pour obtenir jusqu’à 488 m² d’espace adjacent.
- Ventilation et chauffage centraux
- Accessible fauteuils roulants
- Flexible layout for food retail users.
1er étage, bureau I
| Surface | 163 m² |
| Durée | 5-10 Ans |
| Loyer | 352,20 € /m²/an |
| Type de bien | Local commercial |
| Aménagement | Construction achevée |
| Disponible | Maintenant |
Part of a 5,250 SF ground-floor commercial space at Water Mills, available as three proposed suites of approximately 1,750 SF each. Suites may be leased individually, in combination, or as the full 5,200 SF. Each proposed suite has its own storefront entrance, separately metered utilities, and dedicated HVAC. A beer-and-wine license is associated with the former market operation. Any transfer or issuance to a new operator is subject to a separate application and governmental approval. Walk Through Video available upon request. Proposed Suite I consists of approximately 1,750 SF of ground-floor retail space at 350 Pleasant Street. The suite has a dedicated storefront entrance, separate utility metering, and dedicated heating and cooling. Existing improvements include a walk-in refrigerator, a walk-in freezer, and a receiving area with a retractable overhead door allowing for truck deliveries. Existing equipment may remain for tenant use, subject to general lease terms and conditions. The space may accommodate food retail, specialty grocery, beverage sales, or other commercial uses requiring refrigeration, freezer capacity, and direct receiving access. Restroom facilities are not currently located within the proposed suite. A tenant may construct dedicated restroom facilities. Build-out is primarily the tenant’s responsibility and is subject to final plans and required approvals. Unit I includes refrigeration equipment, a walk-in freezer, a walk-in refrigerator, and direct loading dock access. The configuration supports receiving, storage, inventory management, and food preparation operations. Yearly taxes for the full space 5250 sq ft. is: $21,966.12
- Le loyer ne comprend pas les services publics, les frais immobiliers ou les services de l’immeuble.
- Entièrement aménagé comme Local commercial standard
- Contigu et aligné avec d’autres locaux commerciaux
- Espace en excellent état
- Peut être associé à un ou plusieurs espaces supplémentaires pour obtenir jusqu’à 488 m² d’espace adjacent.
- Ventilation et chauffage centraux
- Détecteur de fumée
- Accessible fauteuils roulants
- Loading dock access.
- Flexible layout for food retail users.
1er étage, bureau J
| Surface | 351 m² |
| Durée | 5-10 Ans |
| Loyer | 352,20 € /m²/an |
| Type de bien | Local commercial |
| Aménagement | Construction achevée |
| Disponible | Maintenant |
Suite J consists of approximately 3,780 SF of ground-floor restaurant space at WaterMills, 350 Pleasant Street in Watertown. This waterfront restaurant opportunity offers panoramic views overlooking the Charles River and direct access to an exterior waterfront patio. Walk Through Video available upon request. The fully built-out premises include a commercial kitchen with cooking equipment, exhaust hoods, refrigeration, stainless-steel preparation and washing areas, open dining space, multiple bar areas, and restrooms. A centrally located private room provides a dedicated area for private dining and functions. The primary and rear bar areas feature cherry wood finishes. The rear bar area can accommodate private functions or be seamlessly integrated into the general dining and seating area on busier nights. The premises feature an approved full liquor license, subject to the incoming operator completing the required application process and receiving approval from the appropriate licensing authorities. A partial Certificate of Occupancy is currently in place, with furnishings and final municipal approval required to obtain a full Certificate of Occupancy. The property also offers the potential for outdoor waterfront seating, subject to applicable approvals. Existing equipment is subject to negotiated mutual lease terms. All proposed operations, patio use, liquor licensing, occupancy, and tenant modifications are subject to applicable governmental approvals. Yearly taxes are: $15, 815.64
- Le loyer ne comprend pas les services publics, les frais immobiliers ou les services de l’immeuble.
- Entièrement aménagé comme un espace de restaurant ou café
- Contigu et aligné avec d’autres locaux commerciaux
- Espace en excellent état
- Ventilation et chauffage centraux
- Toilettes privées
- Détecteur de fumée
- Accessible fauteuils roulants
- Waterfront views overlooking the Charles River.
- Approved liquor license available.
- Outdoor waterfront seating potential.
- Additional area for future bar buildout.
- Partial CO in place; furnishings needed.
2e étage – Bureau L, 3e étage – Bureau L
| Surface |
2e étage – Bureau L - 139 m²
3e étage – Bureau L - 139 m²
|
| Durée | 5-10 Ans |
| Loyer | 296,59 € /m²/an |
| Type de bien | Bureaux/Local commercial |
| Aménagement | Construction achevée |
| Disponible | Maintenant |
The second-floor availability is part of Suite L, an approximately 3,000 SF office suite occupying the second and third floors at Water Mills, 350 Pleasant Street in Watertown. The two floors are physically connected by an open interior staircase and function as one integrated office suite. CoStar displays the floors separately for listing purposes, but they are being offered together. Walk Through Video available upon request. The 1500 sq ft. second floor includes three private offices, a seating area suitable for a lounge or informal meeting space, an open common work area, and a private restroom. Interior glass partitions and extensive exterior windows provide natural light and views toward the Charles River. The floor connects directly to the third-floor reception area, additional private offices, a kitchenette, and restrooms. Yearly taxes for both floors together is: $13,179.72.
- Le loyer ne comprend pas les services publics, les frais immobiliers ou les services de l’immeuble.
- Entièrement aménagé comme Bureau standard
- Convient pour 4 à 12 personnes
- 3 bureaux privés
- Espace en excellent état
- Ventilation et chauffage centraux
- Toilettes privées
- Détecteur de fumée
- Full glass offices with river views.
- Abundant natural light throughout.
- Two-story office layout available.
- Seven private offices across two floors.
- Bureaux cloisonnés
- Reception area on third floor.
- Kitchenette and three private restrooms.
3e étage, bureau K
| Surface | 107 m² |
| Durée | 5 Ans |
| Loyer | 259,51 € /m²/an |
| Type de bien | Bureau |
| Aménagement | Construction achevée |
| Disponible | Maintenant |
Approximately 1,150 SF of fully built-out office space is available on the third floor of WaterMills at 350 Pleasant Street in Watertown. Conveniently located near the elevator, the suite includes eight private offices, an open seating or reception area, a kitchenette, and one private restroom.The office features glass-fronted interior spaces, exposed wood ceilings, modern flooring, and large windows that provide natural light throughout the suite. The existing configuration supports a variety of professional, administrative, consulting, creative, or service-based office uses.WaterMills is a professionally maintained mixed-use development containing residential, retail, restaurant, and office uses along the Charles River. The property offers on-site commercial parking, and convenient access to Interstate 90, regional bus service, and the broader Greater Boston market.Available for immediate occupancy. All uses are subject to landlord approval and applicable governmental requirements. Yearly Taxes: $4,811.64
- Le loyer ne comprend pas les services publics, les frais immobiliers ou les services de l’immeuble.
- Entièrement aménagé comme Bureau standard
- Convient pour 8 à 15 personnes
- 8 bureaux privés
- Espace en excellent état
- Ventilation et chauffage centraux
- Accès aux ascenseurs
- Toilettes privées
- Plafond apparent
- Lumière naturelle
- Local à vélos
- Détecteur de fumée
À propos du bien
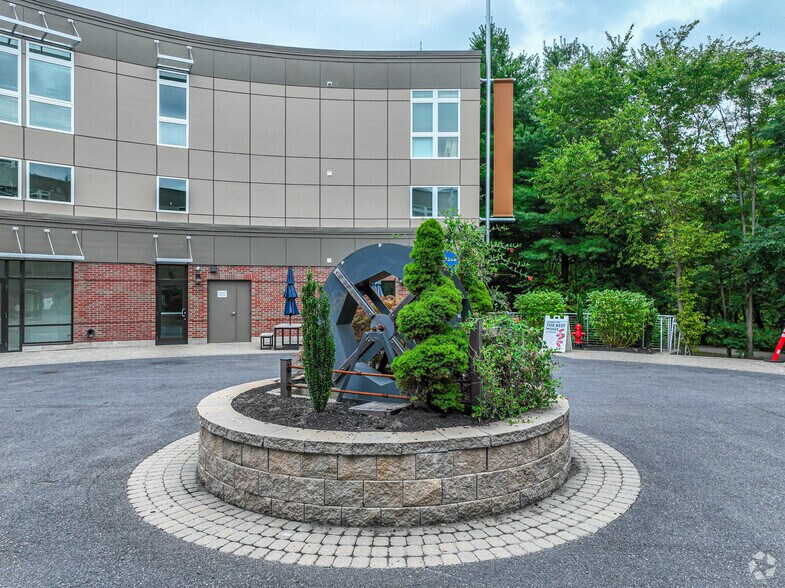
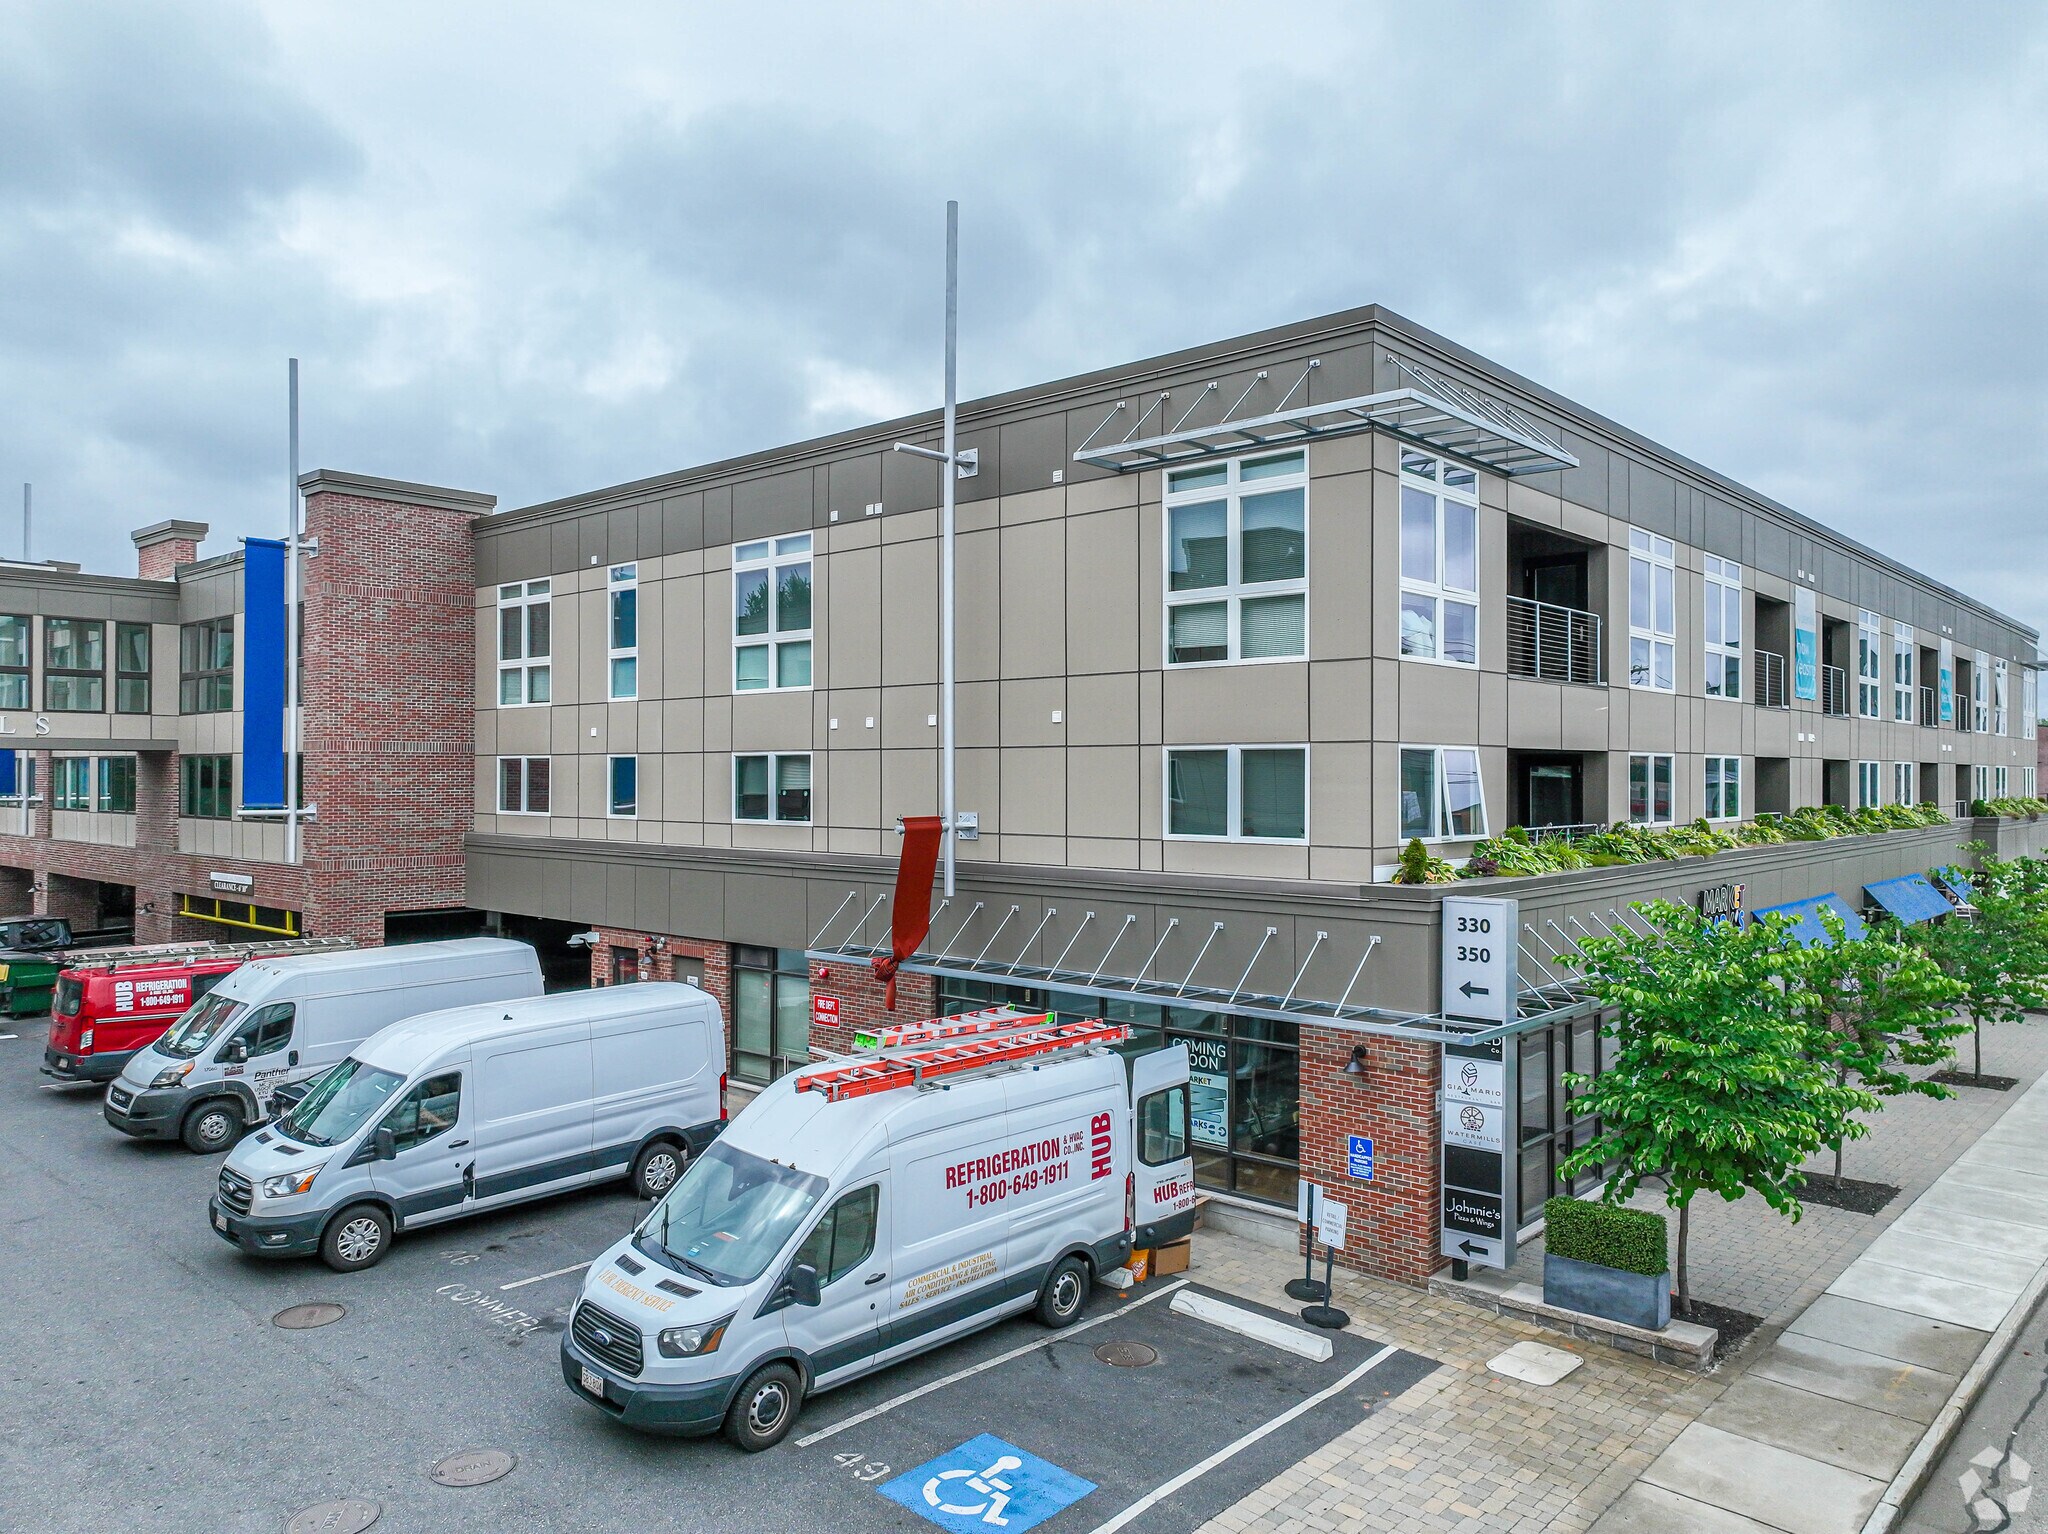
350 Pleasant Street is part of Watermills, a mixed-use riverfront development along the Charles River in Watertown. The property offers a combination of retail, restaurant, and office opportunities within a professionally maintained environment that benefits from direct visibility along Pleasant Street and proximity to the Newton and Watertown municipal boundary. The location provides convenient access to Interstate 90, regional bus service, and the broader Greater Boston market. Retail users can capitalize on storefront exposure, dedicated entrances, separately metered utilities, and existing commercial improvements that support a variety of food-service, specialty retail, showroom, and personal-service uses. The waterfront setting creates a distinctive customer experience, while the surrounding residential community provides an established local customer base. Restaurant operators benefit from a fully built-out dining environment, waterfront views of the Charles River, outdoor seating potential, and existing food-service infrastructure. Office users can take advantage of a multi-level layout featuring private offices, reception areas, collaborative workspaces, kitchenettes, and extensive window lines overlooking the river. The combination of modern buildout, natural light, and convenient access to Boston-area employment centers supports a variety of professional and creative office uses. The property's position near Watertown's commercial corridors, nearby residential neighborhoods, and major transportation routes enhances accessibility for employees, customers, and visitors while offering a unique waterfront setting rarely available within the inner Boston suburban market.
Informations sur l’immeuble
| Espace total disponible | 1 224 m² | Sous-type de bien | Appartement |
| Nb de lots | 99 | Style d’appartement | De faible hauteur |
| Max. Contigu | 488 m² | Surface de l’immeuble | 9 197 m² |
| Type de bien | Immeuble residentiel | Année de construction | 2020 |
| Espace total disponible | 1 224 m² |
| Nb de lots | 99 |
| Max. Contigu | 488 m² |
| Type de bien | Immeuble residentiel |
| Sous-type de bien | Appartement |
| Style d’appartement | De faible hauteur |
| Surface de l’immeuble | 9 197 m² |
| Année de construction | 2020 |



Présenté par
Chase Hathaway LLC
Watermills | 350 Pleasant St
Hum, une erreur s’est produite lors de l’envoi de votre message. Veuillez réessayer.
Merci ! Votre message a été envoyé.