Votre e-mail a été envoyé.

Dover Industrial Park Dover, DE 19901 Espace disponible | 279–2 694 m² | Industriel/Logistique

Certaines informations ont été traduites automatiquement.
Informations principales sur le parc
- Flexible leasing options for any business, starting as small as 3,000 square feet to over 200,000 square feet for multi-building schemes.
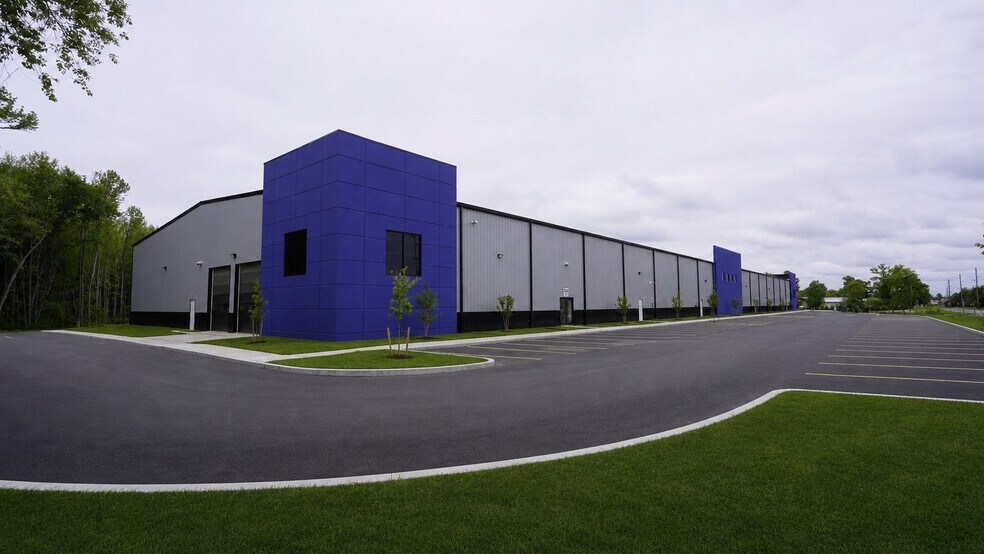
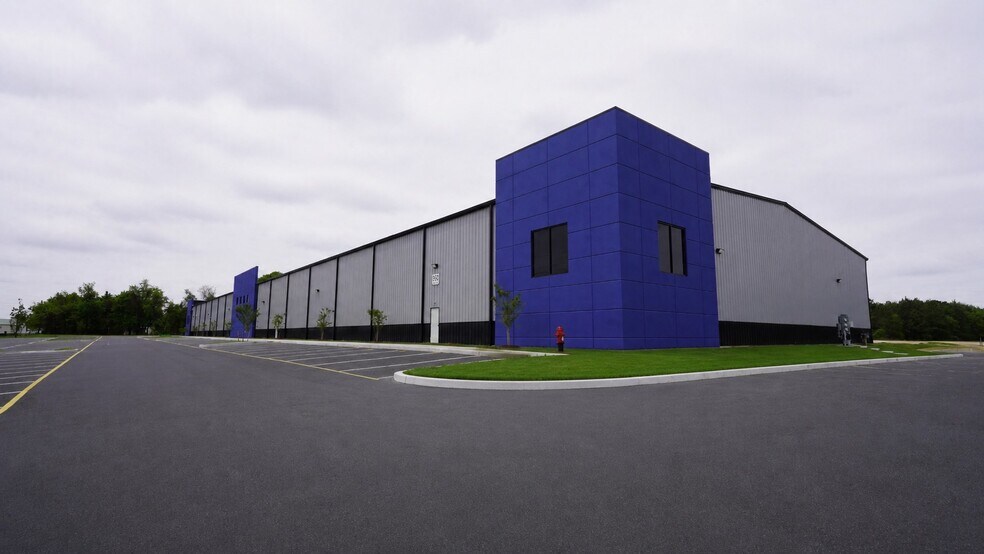
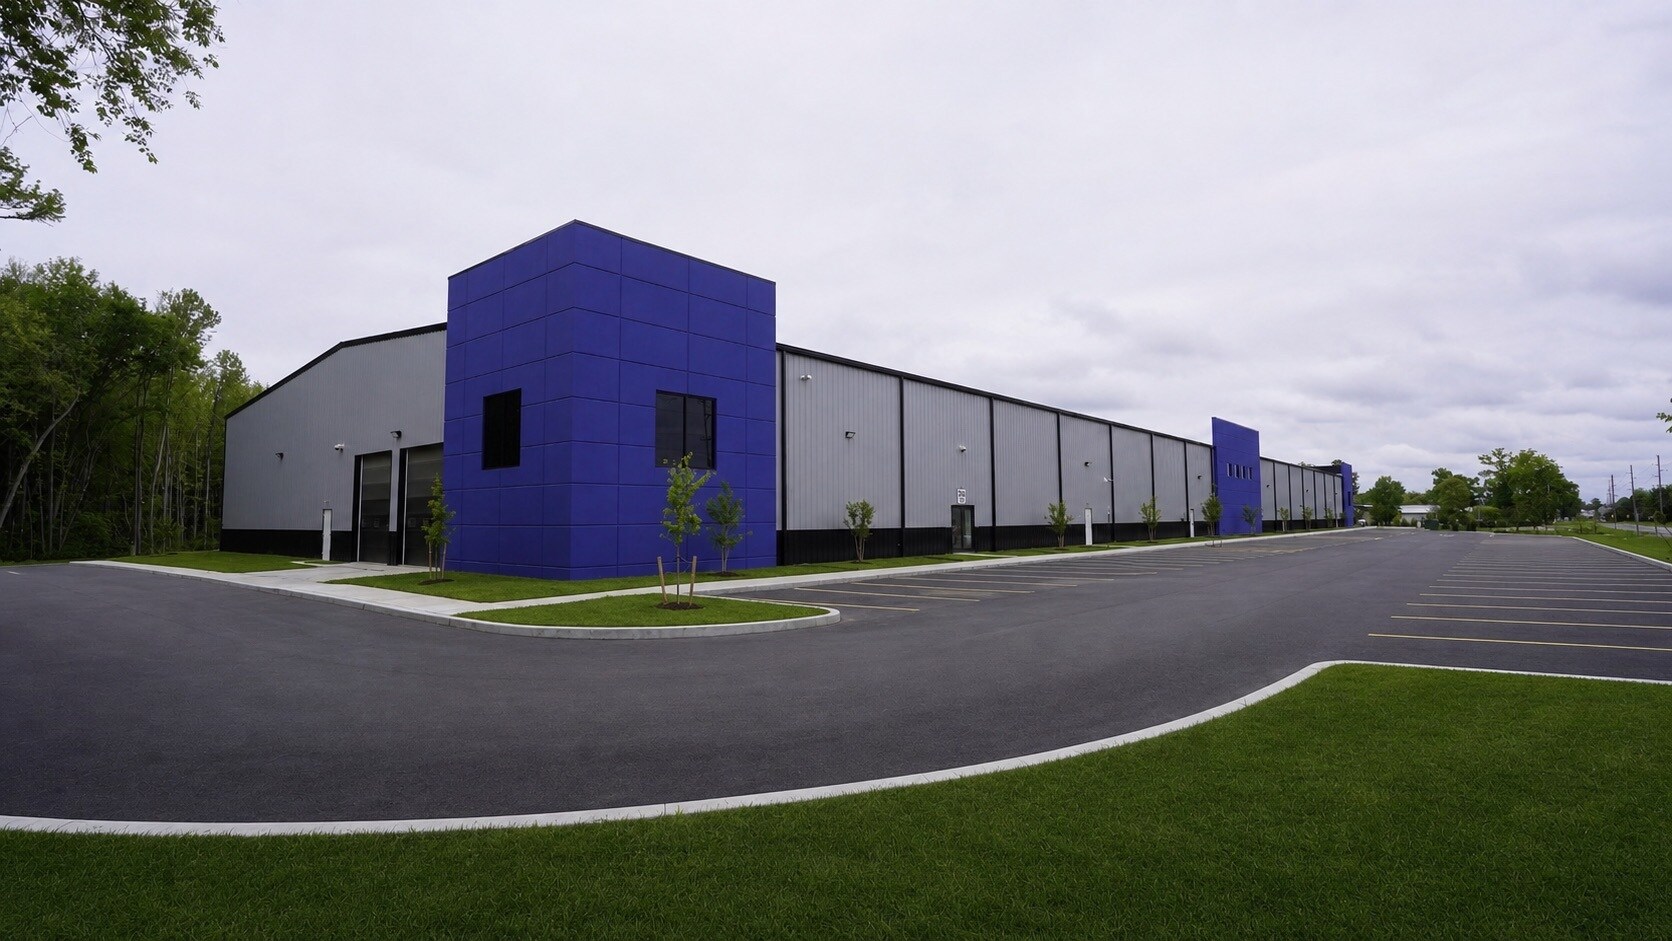
- Free-span metal construction with 25’ eave and 30’ peak heights, spray foam insulation, and fire sprinklers throughout to deliver cost-saving comfort.
- Warehouse 1 has now been delivered as of March 2026, offering up to 54,000 square feet. AVAILABLE NOW!
- Equipped with city utilities, industrial-grade electric, fiber internet, and natural gas, fully ready for high-performance business operations.
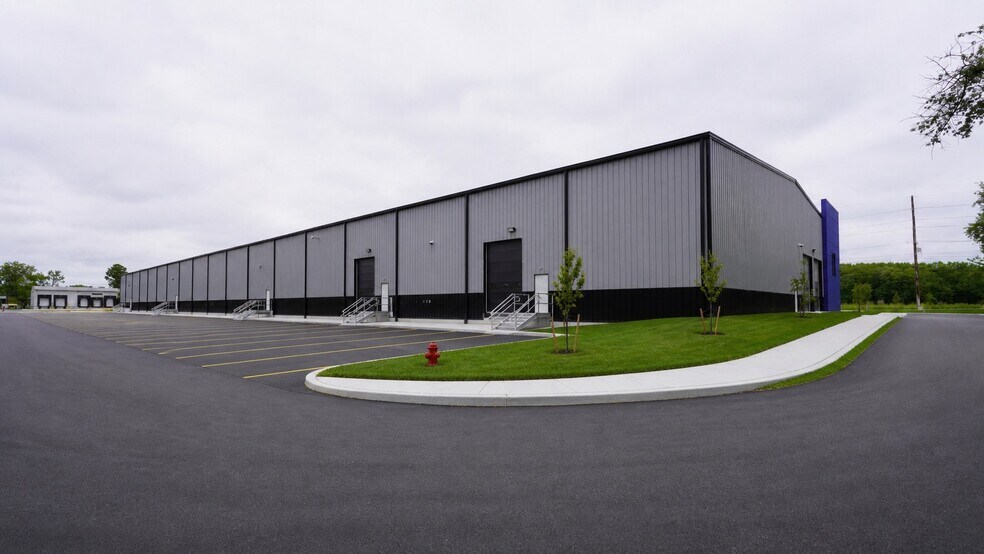
- 120’ by 450’ clear span with storefront entries and rear dock access offers ultimate workflow customization and loading convenience for any user type.
Faits sur le parc
Caractéristiques
- Accès 24 h/24
- Accès contrôlé
- Système de sécurité
- Climatisation
Tous les espace disponibles(1)
Afficher les loyers en
- Espace
- Surface
- Durée
- Loyer
- Type de bien
- Aménagement
- Disponible
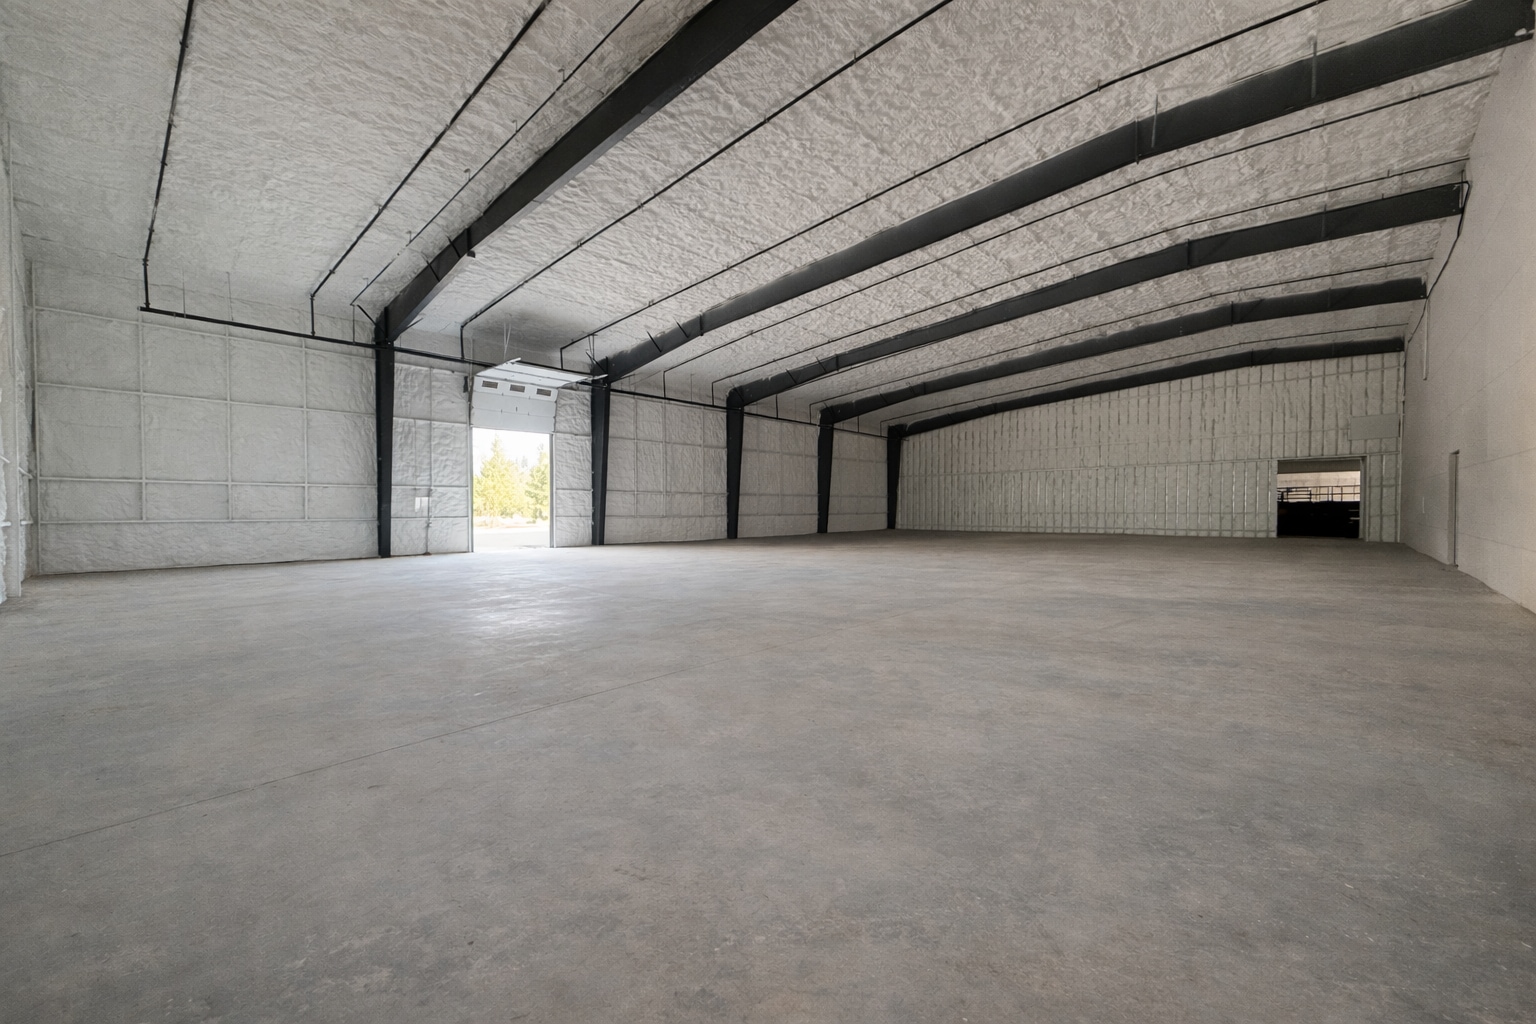


Industrial/Commercial warehouse space is available for lease at the brand-new Dover Business Park, located at 350 Lafferty Lane. The first building has recently been completed and received its Certificate of Occupancy, making it immediately available for occupancy and move-in ready for warehouse use. The property offers flexible configurations from 3,000 SF up to the available 29,000 SF, accommodating a wide range of users. This modern development features office/warehouse flex space within a free-span building design, boasting 25’ eave heights and 30’ peak clearance. Units are equipped with rear loading dock access and storefront-style entrances, providing both functionality and professional curb appeal. Each suite includes one (1) office, one (1) restroom, and a heated warehouse area. Standard unit sizes begin at approximately 3,000 SF (±25’ wide by 120’ deep), with the ability to combine units for larger users. The property is fully serviced with city water and sewer, natural gas, industrial-grade electric, fiber internet to each unit, fire sprinkler systems, and spray foam insulation—designed for efficiency and reduced operating costs. Custom buildouts are available; however, tenants should anticipate additional time for permitting and construction of improvements beyond the standard delivery, including expanded office layouts, additional restrooms, or installation/modification of overhead or garage doors.
- Le loyer ne comprend pas les services publics, les frais immobiliers ou les services de l’immeuble.
| Espace | Surface | Durée | Loyer | Type de bien | Aménagement | Disponible |
| 1er étage | 279 – 2 694 m² | Négociable | 111,22 € /m²/an 9,27 € /m²/mois 299 649 € /an 24 971 € /mois | Industriel/Logistique | Espace brut | Maintenant |
350 Lafferty Ln - 1er étage
350 Lafferty Ln - 1er étage
| Surface | 279 – 2 694 m² |
| Durée | Négociable |
| Loyer | 111,22 € /m²/an |
| Type de bien | Industriel/Logistique |
| Aménagement | Espace brut |
| Disponible | Maintenant |
Industrial/Commercial warehouse space is available for lease at the brand-new Dover Business Park, located at 350 Lafferty Lane. The first building has recently been completed and received its Certificate of Occupancy, making it immediately available for occupancy and move-in ready for warehouse use. The property offers flexible configurations from 3,000 SF up to the available 29,000 SF, accommodating a wide range of users. This modern development features office/warehouse flex space within a free-span building design, boasting 25’ eave heights and 30’ peak clearance. Units are equipped with rear loading dock access and storefront-style entrances, providing both functionality and professional curb appeal. Each suite includes one (1) office, one (1) restroom, and a heated warehouse area. Standard unit sizes begin at approximately 3,000 SF (±25’ wide by 120’ deep), with the ability to combine units for larger users. The property is fully serviced with city water and sewer, natural gas, industrial-grade electric, fiber internet to each unit, fire sprinkler systems, and spray foam insulation—designed for efficiency and reduced operating costs. Custom buildouts are available; however, tenants should anticipate additional time for permitting and construction of improvements beyond the standard delivery, including expanded office layouts, additional restrooms, or installation/modification of overhead or garage doors.
- Le loyer ne comprend pas les services publics, les frais immobiliers ou les services de l’immeuble.
Vue d’ensemble du parc
Espace flexible de bureaux et d'entrepôts de 54 000 à 200 000 pieds carrés et plus, portée libre Bâtiment métallique préfabriqué avec une hauteur de 25 pieds et une pointe de 30 pieds, équipé de quais de chargement pour accueillir une variété d'utilisateurs. Les caractéristiques comprennent l'eau municipale, les égouts urbains, le gaz naturel, l'électricité de qualité industrielle, l'Internet par fibre optique dans chaque unité, un système de gicleurs et une isolation en mousse pulvérisée pour une réduction extrême des coûts d'exploitation. La portée libre de 120 pieds de large sur 450 pieds de long vous offre le summum de la flexibilité pour aménager et concevoir votre installation avec un flux de travail parfait. L'espace peut être divisé en tranches de 3 000 pieds carrés d'environ 25 pieds de largeur sur 120 pieds de profondeur, chacune avec une entrée en façade et des portes de quai à l'arrière.
Données démographiques
Accessibilité régionale


Présenté par
Dover Industrial Park | Dover, DE 19901
Hum, une erreur s’est produite lors de l’envoi de votre message. Veuillez réessayer.
Merci ! Votre message a été envoyé.