Votre e-mail a été envoyé.
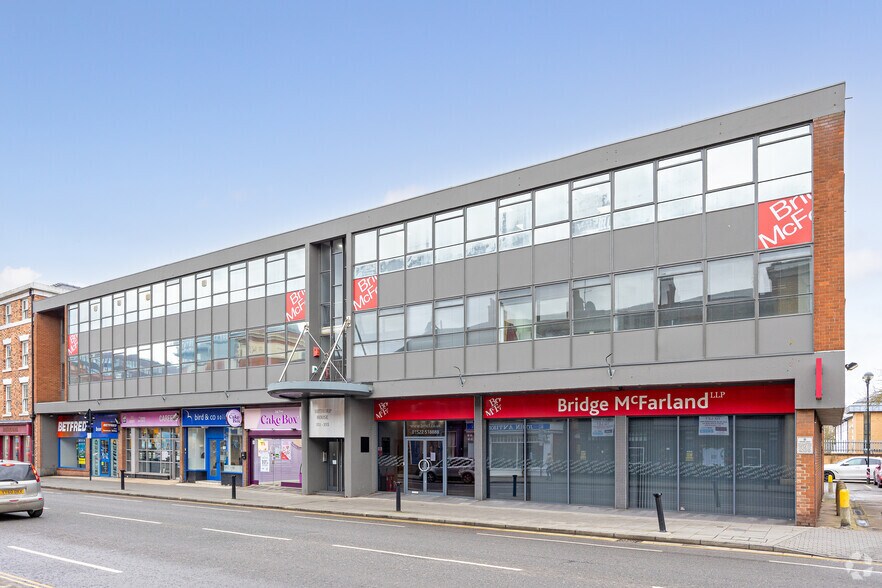
Sibthorp House 350-356 High St Local commercial | 88 m² | À louer | Lincoln LN5 7BN
Certaines informations ont été traduites automatiquement.
Informations principales
- Heart of Lincoln High Street
- Junction with Tentercroft Street and St Marks
- Proximity to train station
Tous les espace disponibles(1)
Afficher les loyers en
- Espace
- Surface
- Durée
- Loyer
- Type de bien
- Aménagement
- Disponible
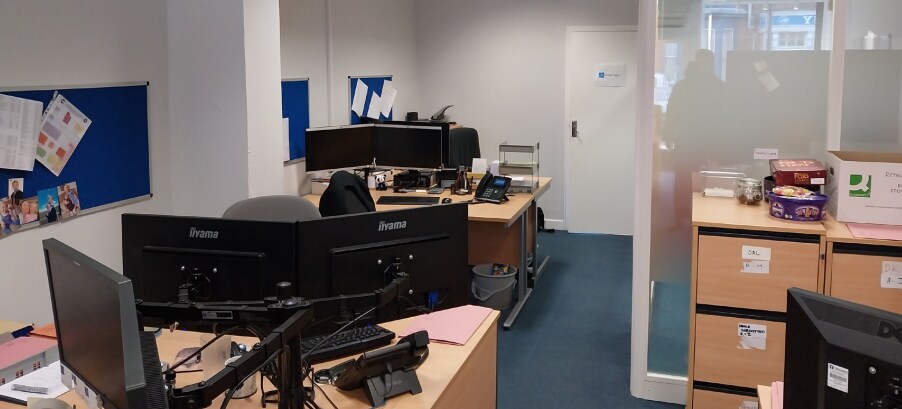
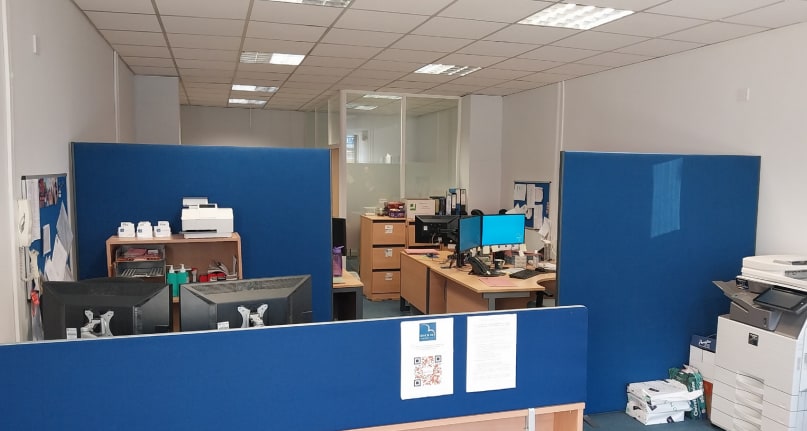
The ground floor provides a retail unit with High Street frontage, together with a series of offices to the rear, plus male and female changing facilities and a disabled WC. The first floor, which can only be accessed via a staircase, offers a large open plan office supplemented by several smaller meeting rooms and breakout areas around the perimeter. This floor also includes separate WCs and a substantial kitchen. The premises benefit from carpeted floors, painted plastered walls and a suspended ceiling throughout. The property also includes six dedicated parking spaces.
- Classe d’utilisation : E
- Contigu et aligné avec d’autres locaux commerciaux
- Plafonds suspendus
- Toilettes incluses dans le bail
- Détecteur de fumée
- Open-plan office
- Entièrement aménagé comme Espace spécialisé
- Entièrement moquetté
- Entreposage sécurisé
- Vitrine
- Six dedicated parking spaces.
- Male/Female/Disabled WC
| Espace | Surface | Durée | Loyer | Type de bien | Aménagement | Disponible |
| RDC, bureau Grnd & 1st floors | 88 m² | Négociable | 661,53 € /m²/an 55,13 € /m²/mois 58 201 € /an 4 850 € /mois | Local commercial | Construction achevée | Maintenant |
RDC, bureau Grnd & 1st floors
| Surface |
| 88 m² |
| Durée |
| Négociable |
| Loyer |
| 661,53 € /m²/an 55,13 € /m²/mois 58 201 € /an 4 850 € /mois |
| Type de bien |
| Local commercial |
| Aménagement |
| Construction achevée |
| Disponible |
| Maintenant |
RDC, bureau Grnd & 1st floors
| Surface | 88 m² |
| Durée | Négociable |
| Loyer | 58 201 € /an |
| Type de bien | Local commercial |
| Aménagement | Construction achevée |
| Disponible | Maintenant |
The ground floor provides a retail unit with High Street frontage, together with a series of offices to the rear, plus male and female changing facilities and a disabled WC. The first floor, which can only be accessed via a staircase, offers a large open plan office supplemented by several smaller meeting rooms and breakout areas around the perimeter. This floor also includes separate WCs and a substantial kitchen. The premises benefit from carpeted floors, painted plastered walls and a suspended ceiling throughout. The property also includes six dedicated parking spaces.
- Classe d’utilisation : E
- Entièrement aménagé comme Espace spécialisé
- Contigu et aligné avec d’autres locaux commerciaux
- Entièrement moquetté
- Plafonds suspendus
- Entreposage sécurisé
- Toilettes incluses dans le bail
- Vitrine
- Détecteur de fumée
- Six dedicated parking spaces.
- Open-plan office
- Male/Female/Disabled WC
Occupants
- Étage
- Nom de l’occupant
- Secteur d’activité
- RDC
- Armed Forces Careers Offices
- Services éducatifs
- RDC
- Betford
- -
- Multi
- Bridge McFarland
- Services professionnels, scientifiques et techniques
- RDC
- Cake Box Lincoln
- Enseigne
- RDC
- Luxury Nails Leytonstone Ltd
- Services
Informations sur l’immeuble
Aperçu du bien
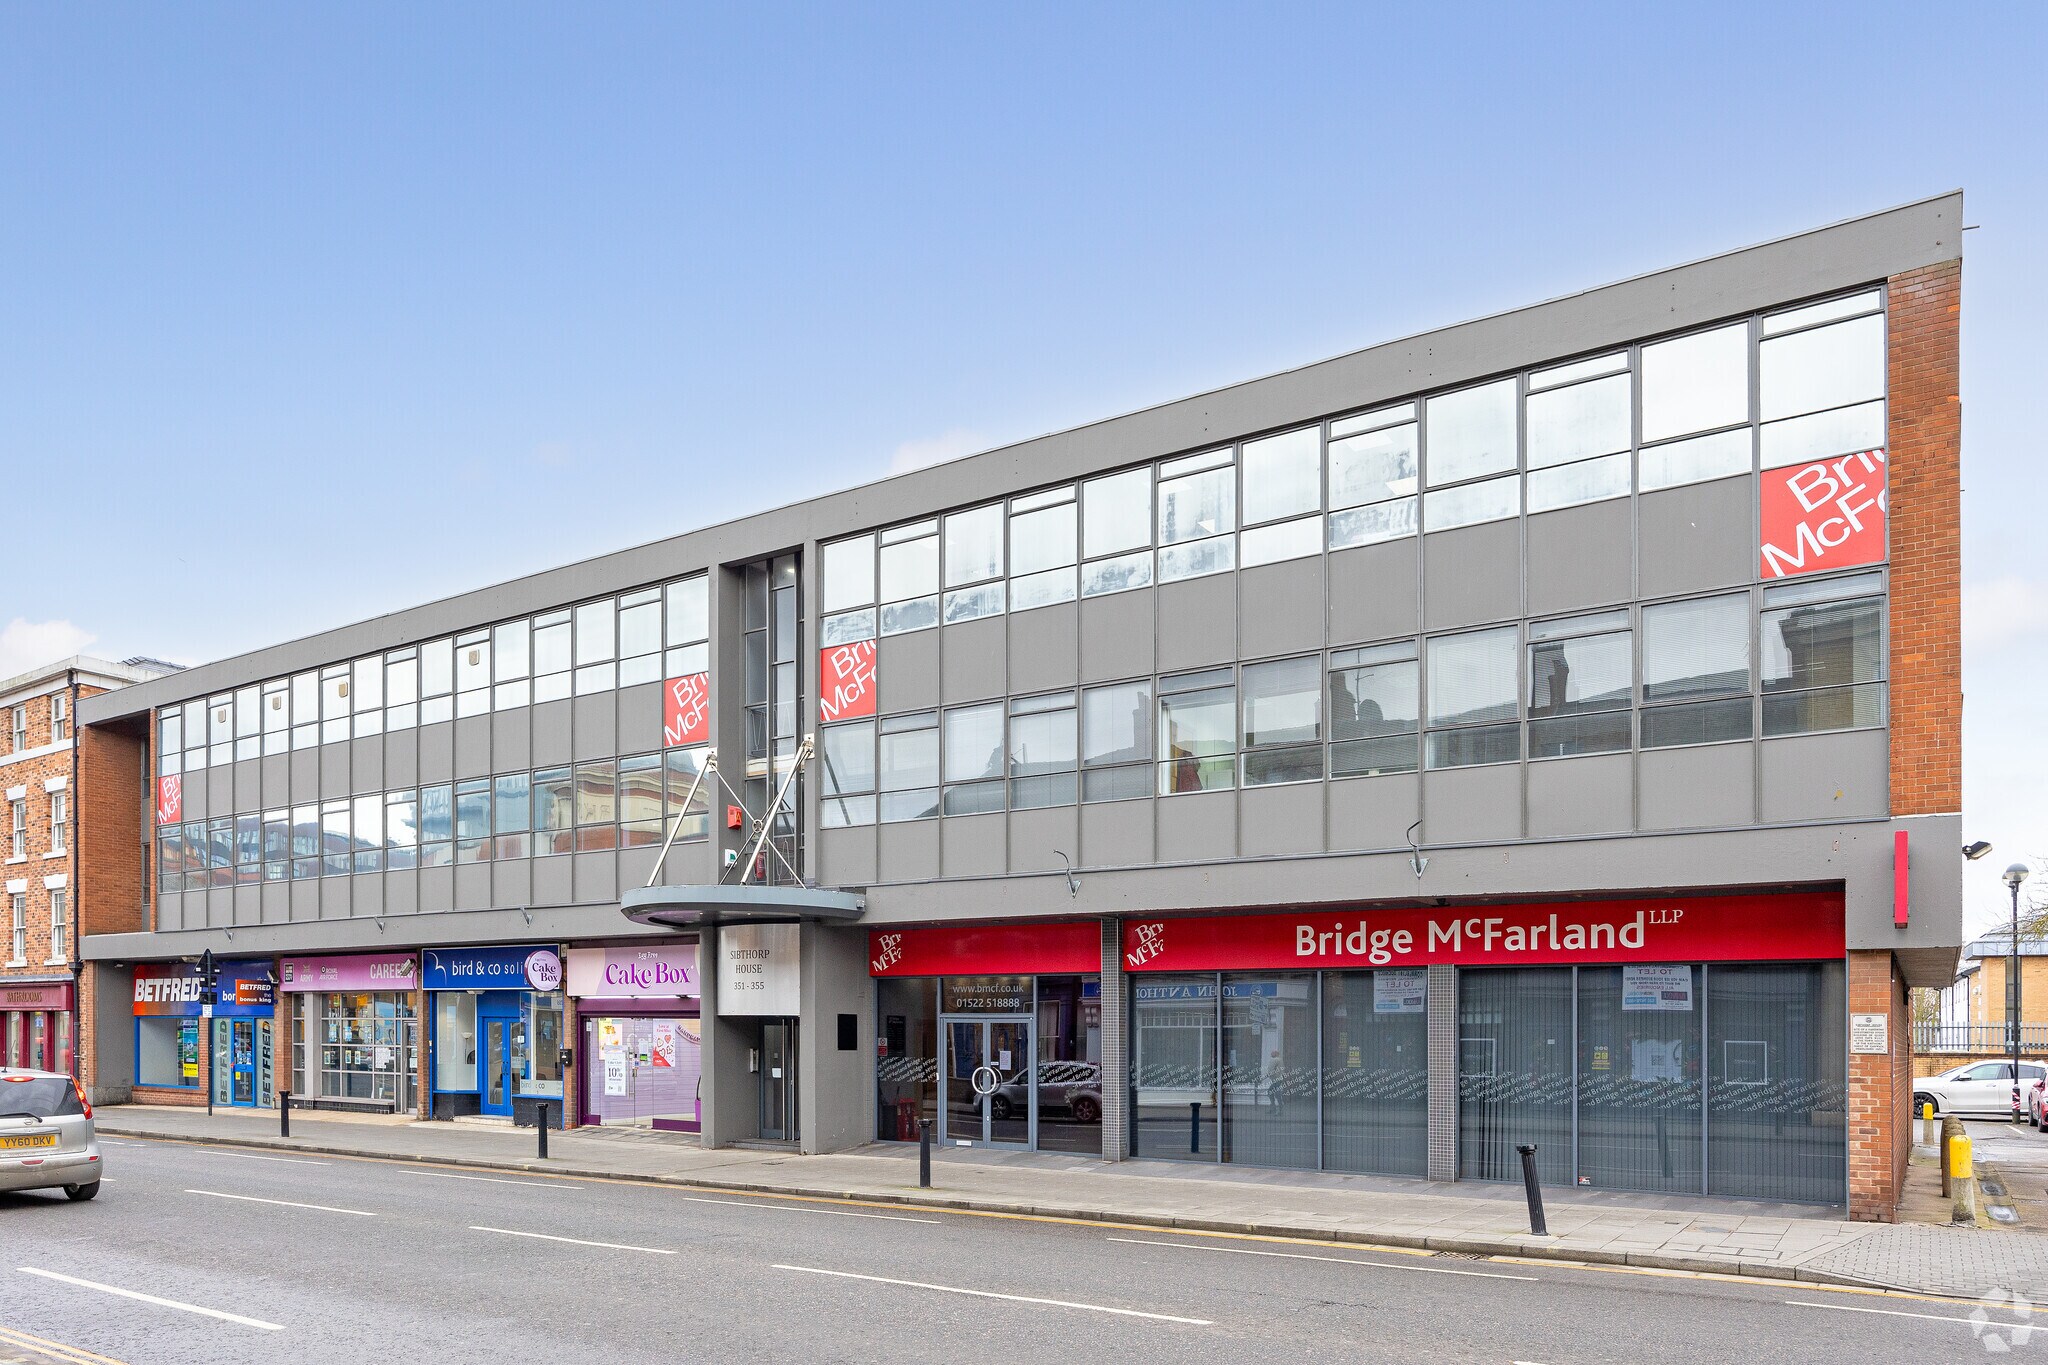
The property occupies a prominent position on Lincoln High Street, close to the junction with Tentercroft Street and St Marks
- Ligne d’autobus
- Système de sécurité
- Stores automatiques
- Espace d’entreposage
Principaux commerces à proximité












Présenté par

Sibthorp House | 350-356 High St
Hum, une erreur s’est produite lors de l’envoi de votre message. Veuillez réessayer.
Merci ! Votre message a été envoyé.