Votre e-mail a été envoyé.

35 W Wacker Dr Local commercial | 85–1 621 m² | À louer | Chicago, IL 60601
Certaines informations ont été traduites automatiquement.
Tous les espaces disponibles(4)
Afficher les loyers en
- Espace
- Surface
- Durée
- Loyer
- Type de bien
- Aménagement
- Disponible
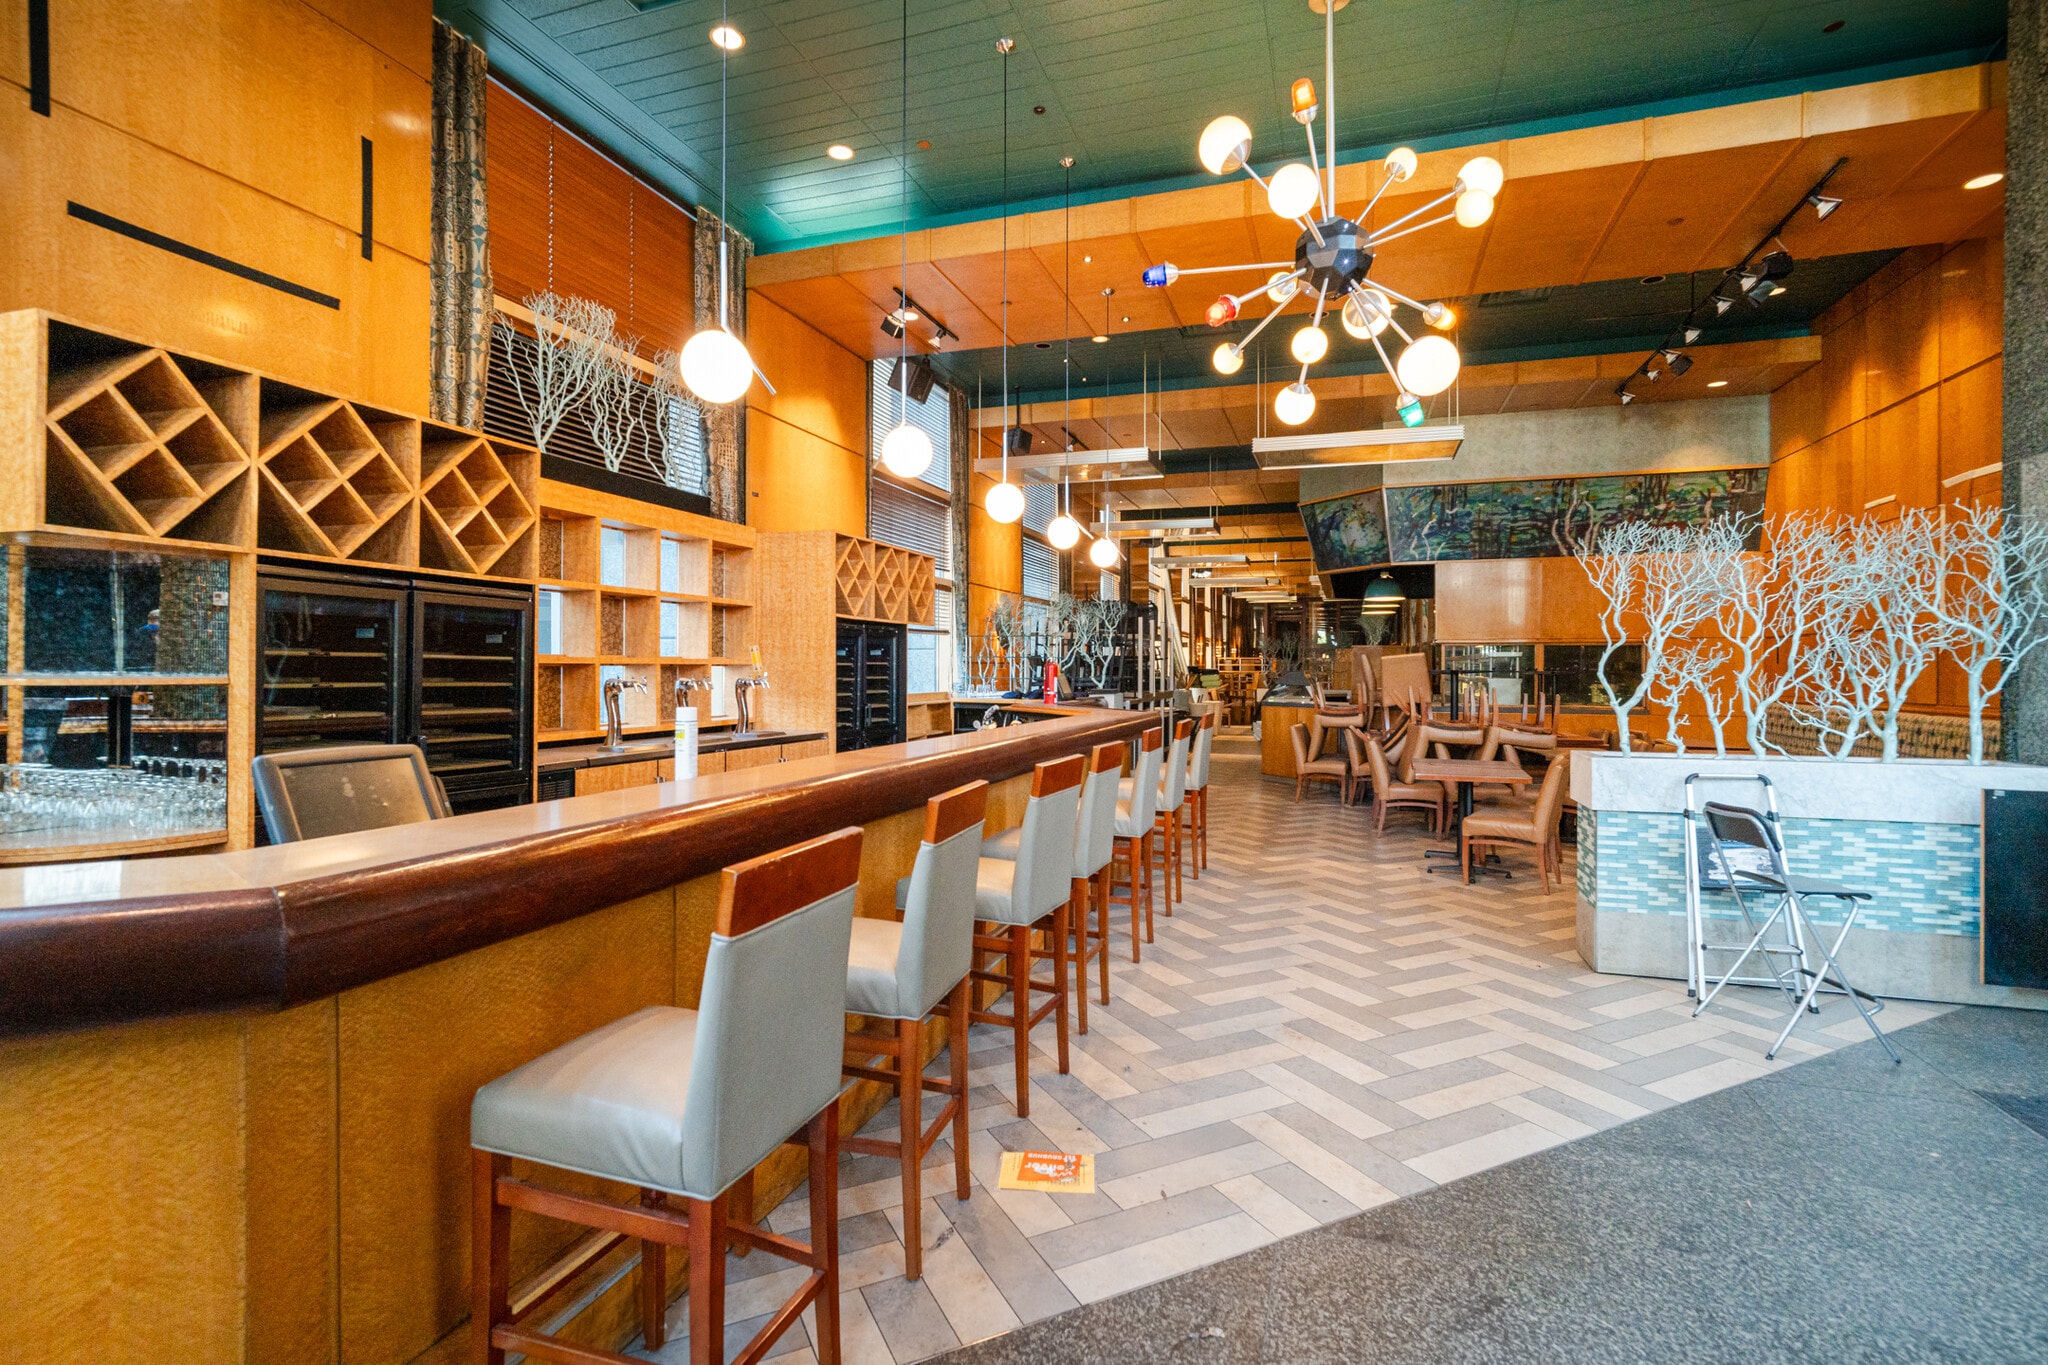


This 10,733 SF restaurant space features high-end finishes, an expansive bar, a commercial kitchen, and a flexible layout suited for dining, corporate events, or experiential concepts. The space offers strong street presence, high ceilings, outdoor patio potential, and direct access to surrounding office and retail traffic — providing exceptional visibility and turnkey infrastructure for a seamless operator transition. A built-out grab-and-go café connected to the building lobby offers an additional revenue stream serving building tenants throughout the workday.
- Entièrement aménagé comme un espace de restaurant ou café
- Espace en excellent état
- Toilettes privées
- Plug & Play
- Expansive bar and full commercial kitchen
- Turnkey infrastructure for a seamless transition
- Espace en extrémité très recherché
- Ventilation et chauffage centraux
- Chambres de congélation
- 10,733 SF restaurant space with high-end finishes
- Strong street presence with outdoor seating
- Built-out grab-and-go café connected to the lobby
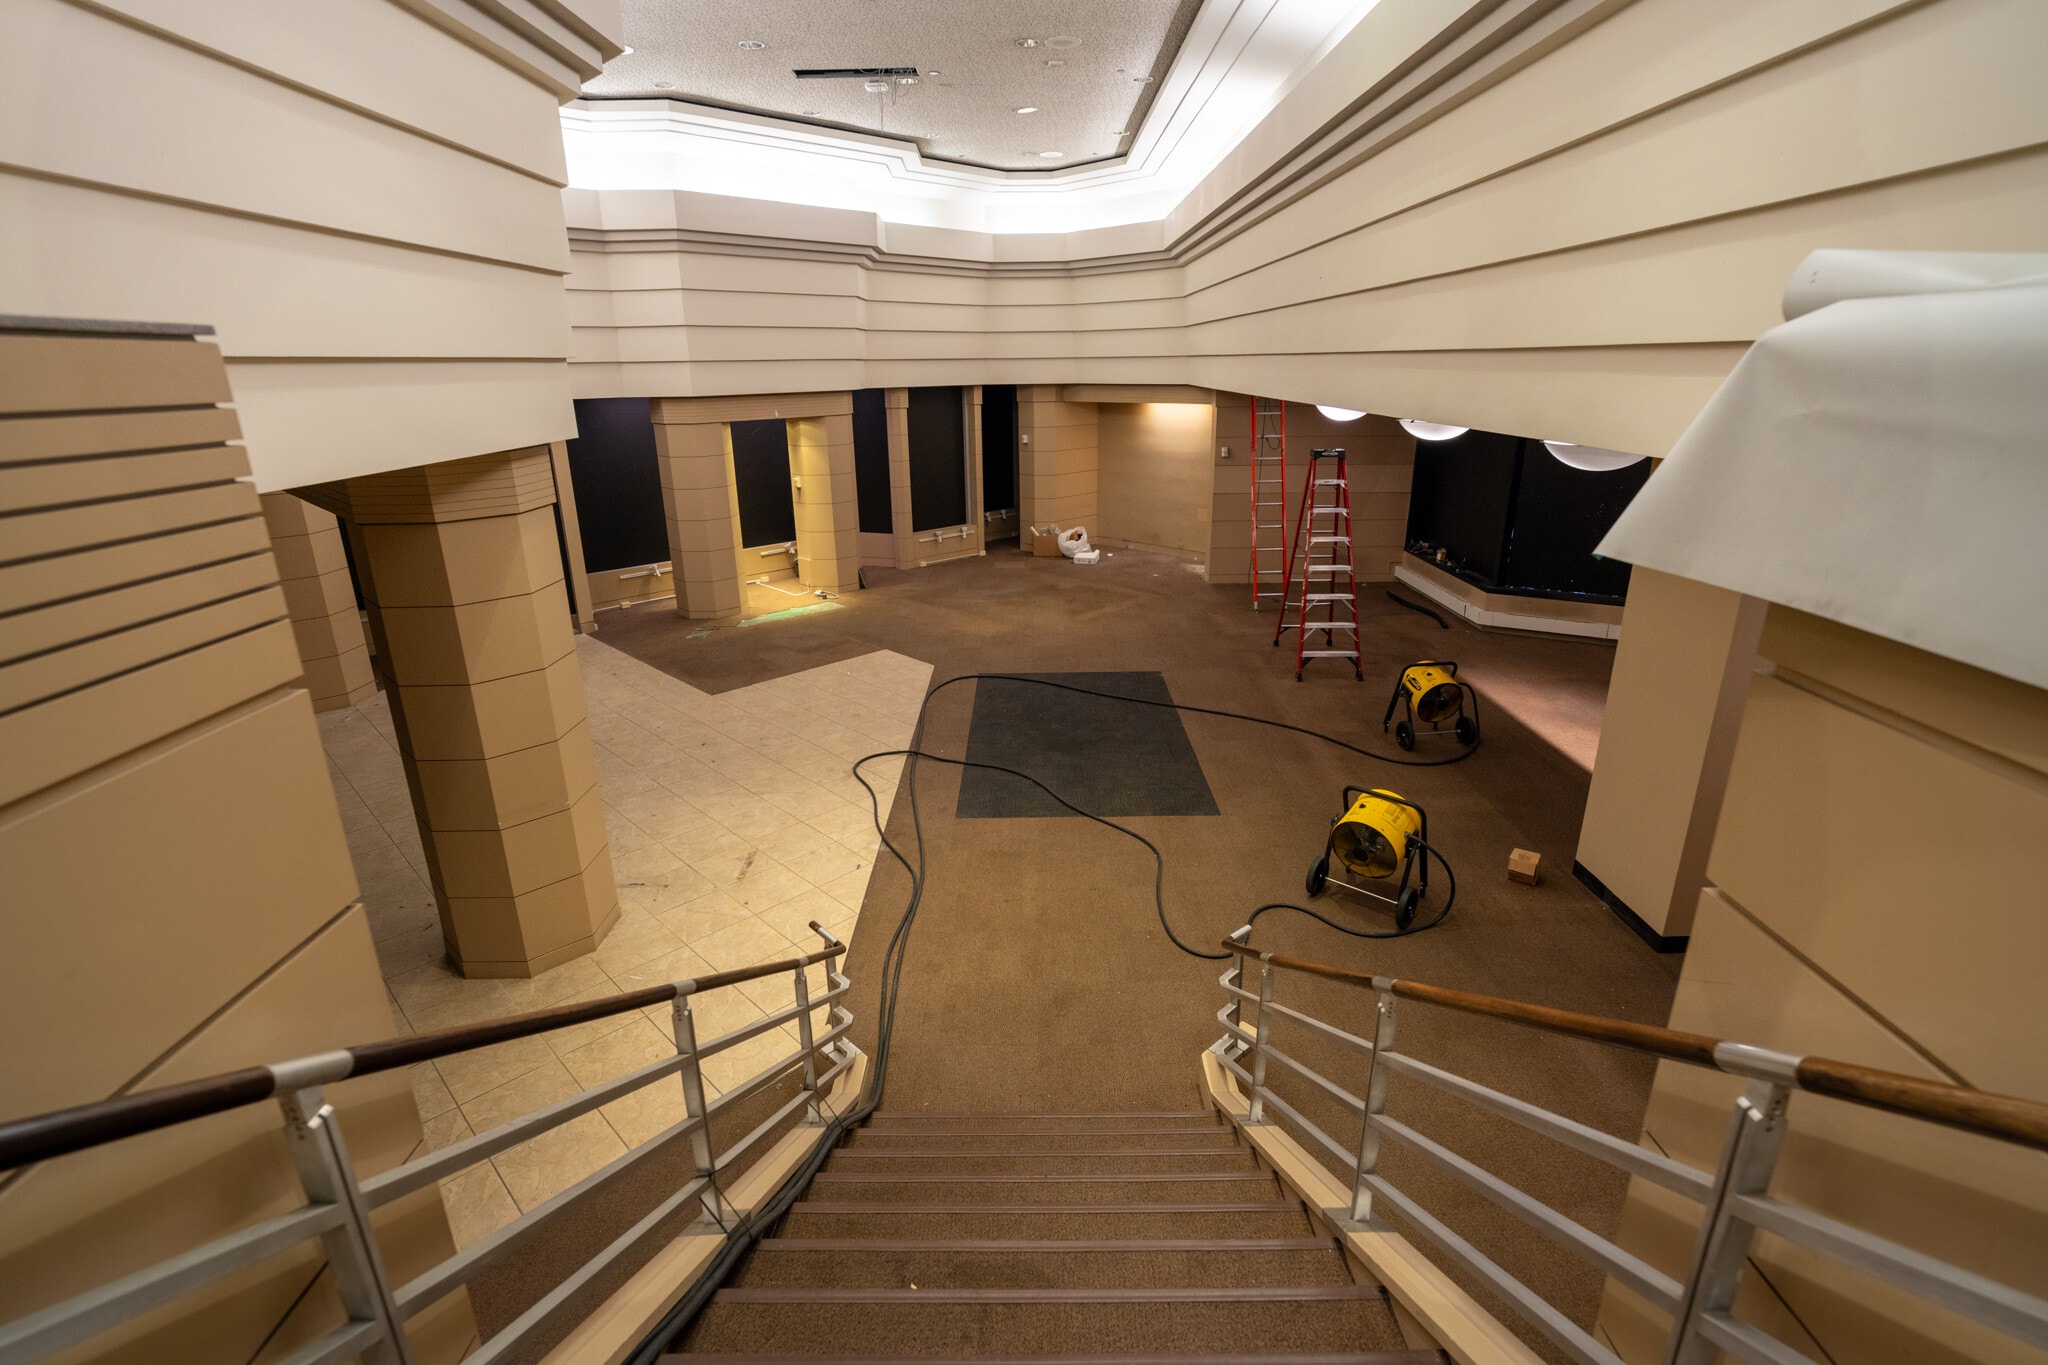


4,083 SF former Chase Bank space featuring high-visibility frontage on Dearborn Street with direct access to the building lobby. This 2nd generation space benefits from dual foot traffic from both street-level pedestrians and building tenants — ideal for a financial services user or service concept.
- Partiellement aménagé comme Local commercial standard
- Ventilation et chauffage centraux
- Contigu et aligné avec d’autres locaux commerciaux
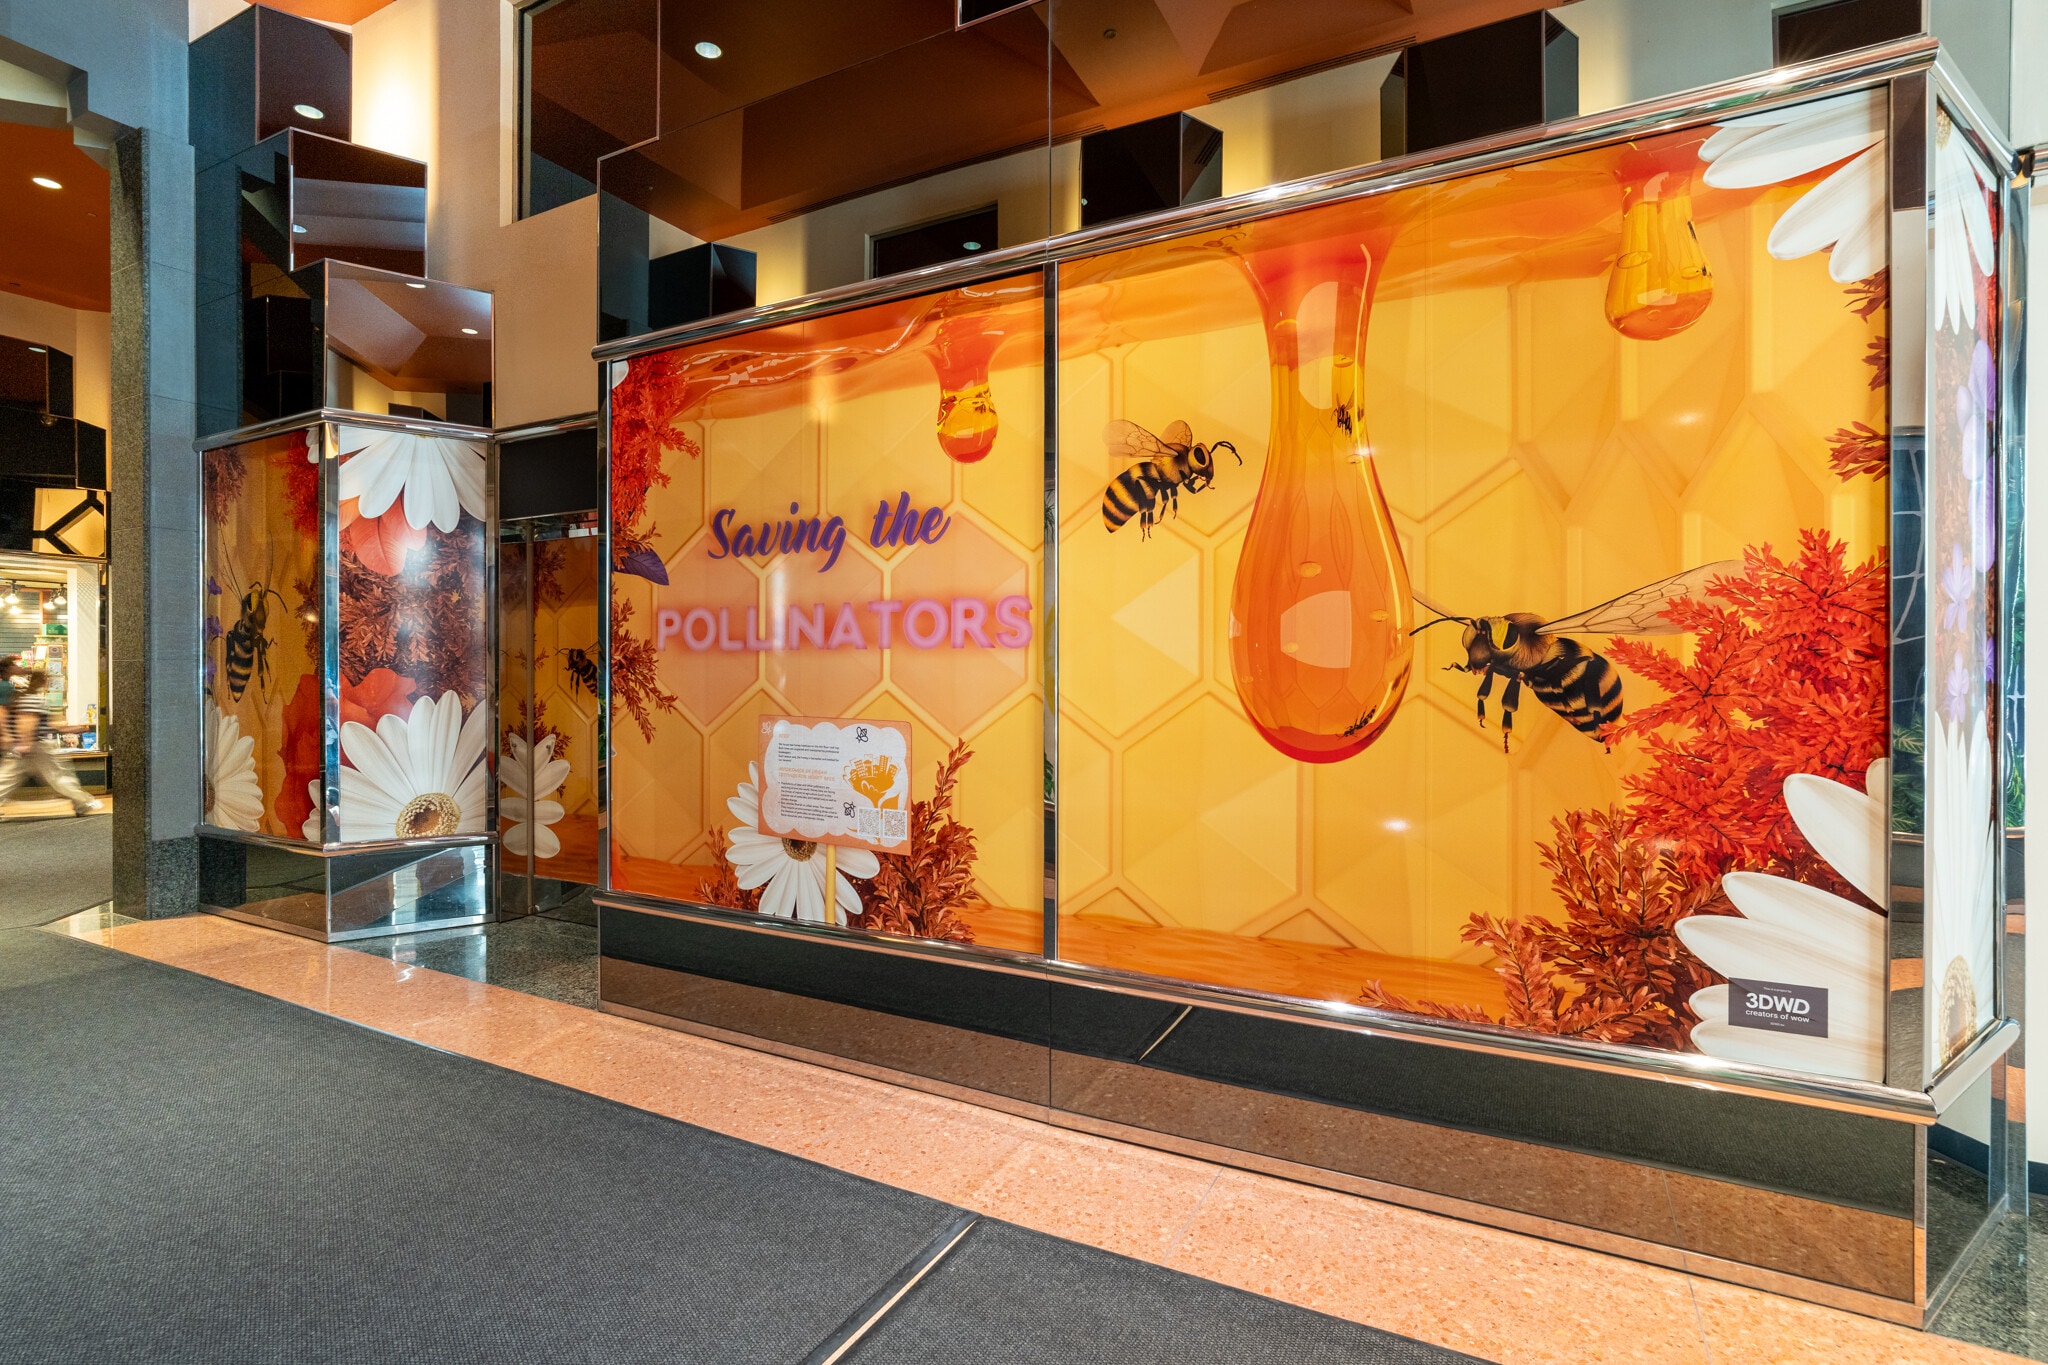


This 911 SF shop space is located within the building's gallery of shops, offering built-in foot traffic from daily building tenants and visitors. An ideal fit for a nail salon, juice bar, grab and go sushi/poke, or similar small-format retail or service concept.
- Partiellement aménagé comme Local commercial standard
- Ventilation et chauffage centraux
- Contigu et aligné avec d’autres locaux commerciaux
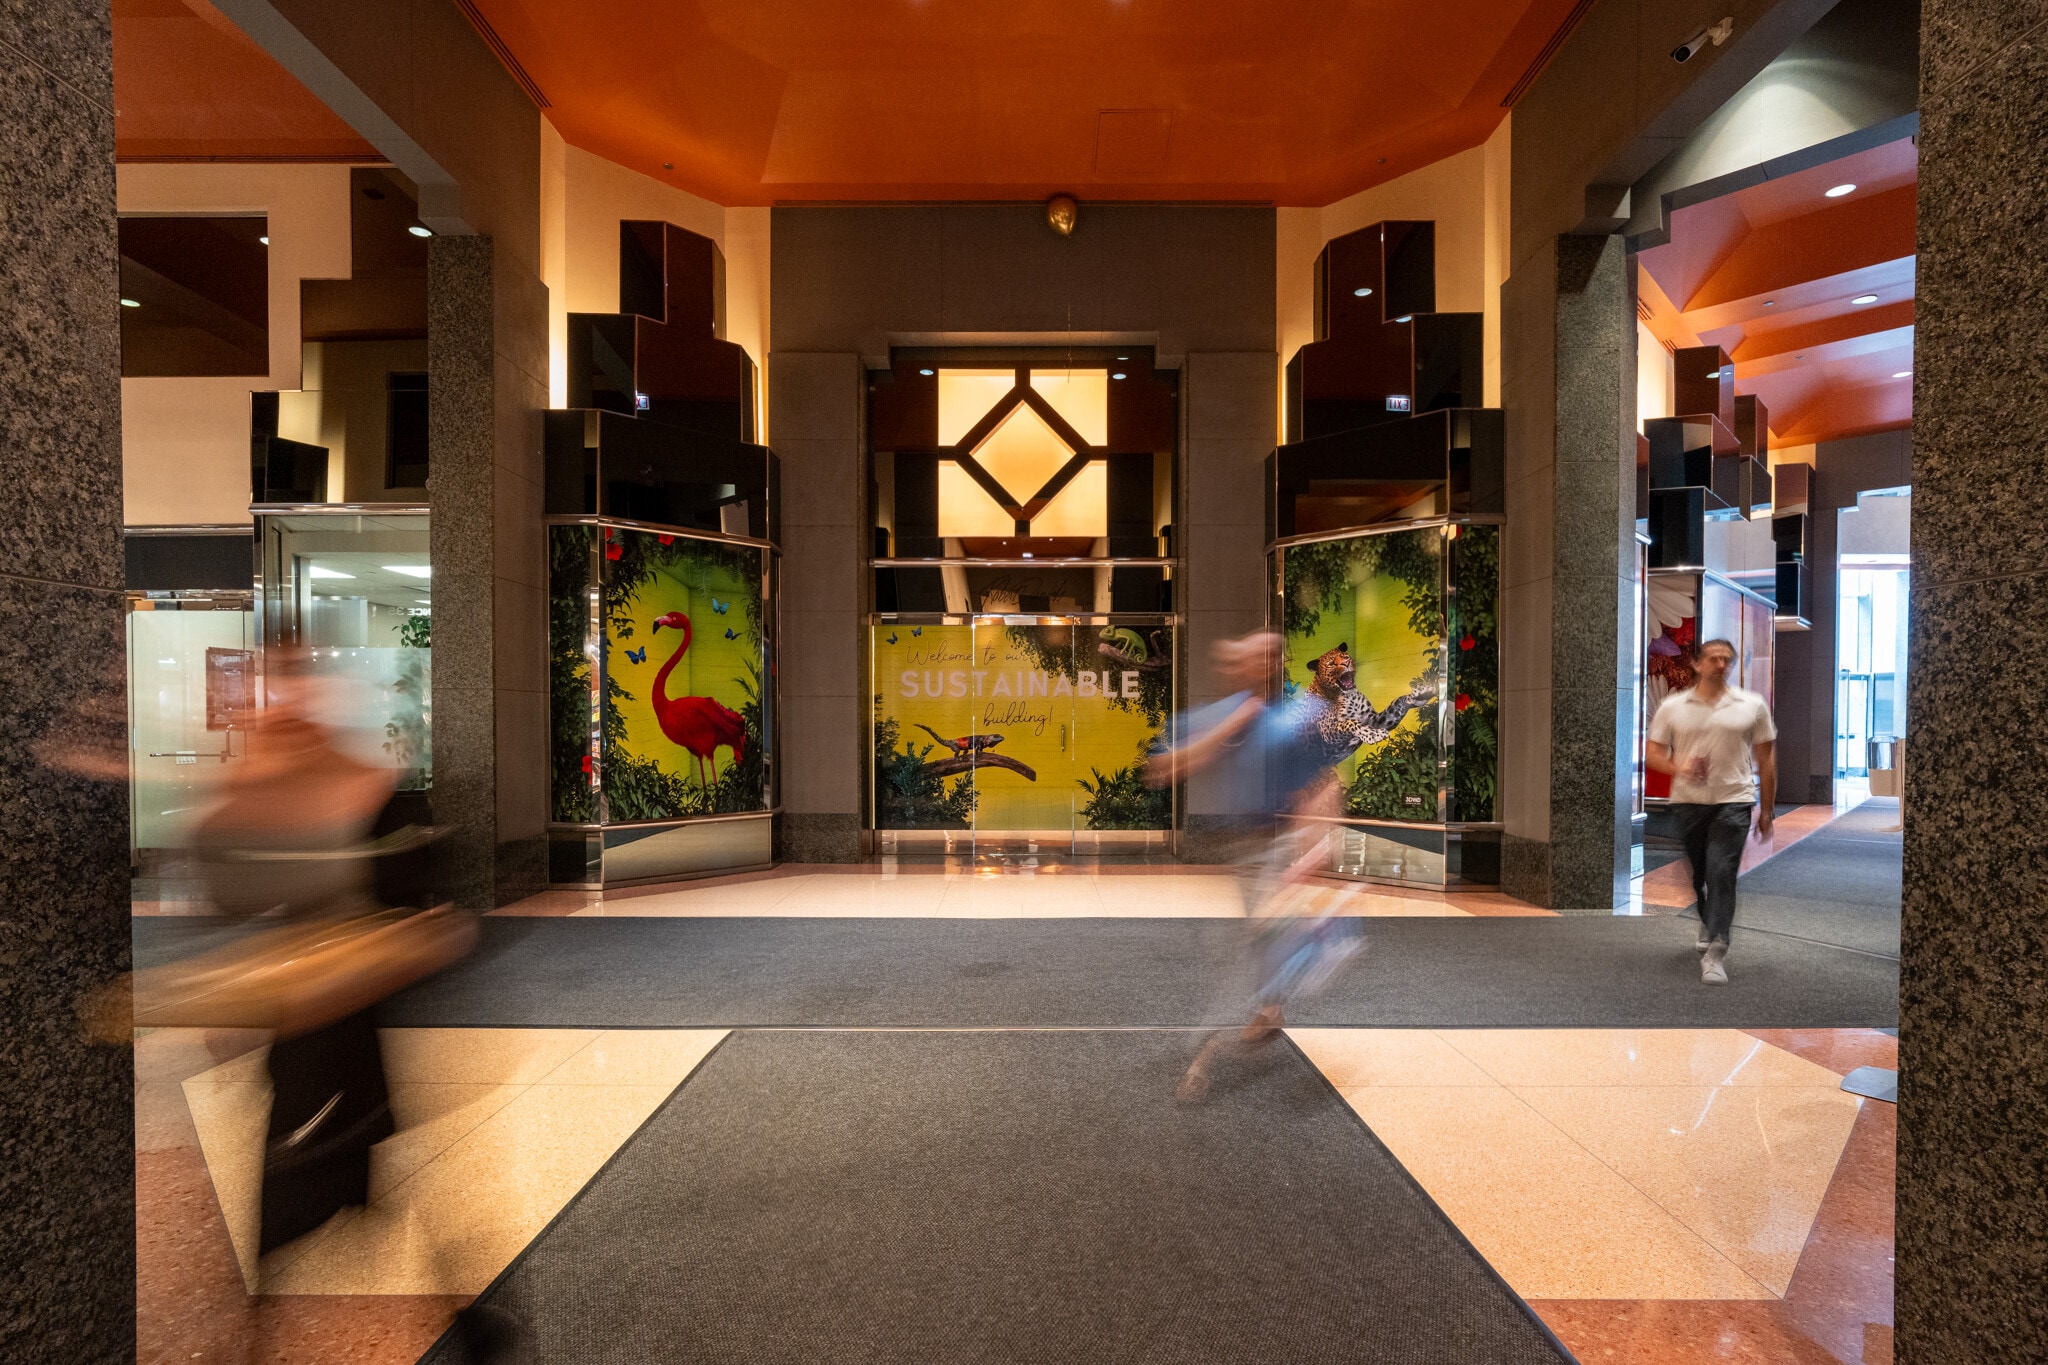


This 1,724 SF former florist space offers prominent street frontage on Lake Street along with a direct entrance from the building's Gallery of Shops. Starbucks is a co-tenant. The existing buildout is well-suited for a print & ship shop, pharmacy, specialty retail, gift shop, alterations, or other service concepts.
- Partiellement aménagé comme Local commercial standard
- Ventilation et chauffage centraux
- Contigu et aligné avec d’autres locaux commerciaux
| Espace | Surface | Durée | Loyer | Type de bien | Aménagement | Disponible |
| 1er étage, bureau 1 | 997 m² | Négociable | Sur demande Sur demande Sur demande Sur demande | Local commercial | Construction achevée | 30 jours |
| 1er étage, bureau 3 | 379 m² | Négociable | Sur demande Sur demande Sur demande Sur demande | Local commercial | Construction partielle | 30 jours |
| 1er étage, bureau 5 | 85 m² | Négociable | Sur demande Sur demande Sur demande Sur demande | Local commercial | Construction partielle | 30 jours |
| 1er étage, bureau 6 | 160 m² | Négociable | Sur demande Sur demande Sur demande Sur demande | Local commercial | Construction partielle | 30 jours |
1er étage, bureau 1
| Surface |
| 997 m² |
| Durée |
| Négociable |
| Loyer |
| Sur demande Sur demande Sur demande Sur demande |
| Type de bien |
| Local commercial |
| Aménagement |
| Construction achevée |
| Disponible |
| 30 jours |
1er étage, bureau 3
| Surface |
| 379 m² |
| Durée |
| Négociable |
| Loyer |
| Sur demande Sur demande Sur demande Sur demande |
| Type de bien |
| Local commercial |
| Aménagement |
| Construction partielle |
| Disponible |
| 30 jours |
1er étage, bureau 5
| Surface |
| 85 m² |
| Durée |
| Négociable |
| Loyer |
| Sur demande Sur demande Sur demande Sur demande |
| Type de bien |
| Local commercial |
| Aménagement |
| Construction partielle |
| Disponible |
| 30 jours |
1er étage, bureau 6
| Surface |
| 160 m² |
| Durée |
| Négociable |
| Loyer |
| Sur demande Sur demande Sur demande Sur demande |
| Type de bien |
| Local commercial |
| Aménagement |
| Construction partielle |
| Disponible |
| 30 jours |
1er étage, bureau 1
| Surface | 997 m² |
| Durée | Négociable |
| Loyer | Sur demande |
| Type de bien | Local commercial |
| Aménagement | Construction achevée |
| Disponible | 30 jours |
This 10,733 SF restaurant space features high-end finishes, an expansive bar, a commercial kitchen, and a flexible layout suited for dining, corporate events, or experiential concepts. The space offers strong street presence, high ceilings, outdoor patio potential, and direct access to surrounding office and retail traffic — providing exceptional visibility and turnkey infrastructure for a seamless operator transition. A built-out grab-and-go café connected to the building lobby offers an additional revenue stream serving building tenants throughout the workday.
- Entièrement aménagé comme un espace de restaurant ou café
- Espace en extrémité très recherché
- Espace en excellent état
- Ventilation et chauffage centraux
- Toilettes privées
- Chambres de congélation
- Plug & Play
- 10,733 SF restaurant space with high-end finishes
- Expansive bar and full commercial kitchen
- Strong street presence with outdoor seating
- Turnkey infrastructure for a seamless transition
- Built-out grab-and-go café connected to the lobby
1er étage, bureau 3
| Surface | 379 m² |
| Durée | Négociable |
| Loyer | Sur demande |
| Type de bien | Local commercial |
| Aménagement | Construction partielle |
| Disponible | 30 jours |
4,083 SF former Chase Bank space featuring high-visibility frontage on Dearborn Street with direct access to the building lobby. This 2nd generation space benefits from dual foot traffic from both street-level pedestrians and building tenants — ideal for a financial services user or service concept.
- Partiellement aménagé comme Local commercial standard
- Contigu et aligné avec d’autres locaux commerciaux
- Ventilation et chauffage centraux
1er étage, bureau 5
| Surface | 85 m² |
| Durée | Négociable |
| Loyer | Sur demande |
| Type de bien | Local commercial |
| Aménagement | Construction partielle |
| Disponible | 30 jours |
This 911 SF shop space is located within the building's gallery of shops, offering built-in foot traffic from daily building tenants and visitors. An ideal fit for a nail salon, juice bar, grab and go sushi/poke, or similar small-format retail or service concept.
- Partiellement aménagé comme Local commercial standard
- Contigu et aligné avec d’autres locaux commerciaux
- Ventilation et chauffage centraux
1er étage, bureau 6
| Surface | 160 m² |
| Durée | Négociable |
| Loyer | Sur demande |
| Type de bien | Local commercial |
| Aménagement | Construction partielle |
| Disponible | 30 jours |
This 1,724 SF former florist space offers prominent street frontage on Lake Street along with a direct entrance from the building's Gallery of Shops. Starbucks is a co-tenant. The existing buildout is well-suited for a print & ship shop, pharmacy, specialty retail, gift shop, alterations, or other service concepts.
- Partiellement aménagé comme Local commercial standard
- Contigu et aligné avec d’autres locaux commerciaux
- Ventilation et chauffage centraux
Occupants
- Étage
- Nom de l’occupant
- Secteur d’activité
- 33e
- Benesch
- Services professionnels, scientifiques et techniques
- Multi
- Chicago Title Insurance Company
- Finance et assurances
- SS
- Eye Society
- Santé et assistance sociale
- 25e
- Groupon, Inc.
- Services professionnels, scientifiques et techniques
- Multi
- Leo Burnett
- Services professionnels, scientifiques et techniques
- 17e
- Meltzer Hellrung
- Services professionnels, scientifiques et techniques
- 34e
- Phillips Lytle, LLP
- Services professionnels, scientifiques et techniques
- 1er
- Publicis Collective
- Services professionnels, scientifiques et techniques
- 24e
- Spark Foundry
- Services professionnels, scientifiques et techniques
- 11e
- The Land Trust Company
- Finance et assurances
Informations sur l’immeuble
Durabilité


Durabilité
Certification LEED Établi par l’U.S. Green Building Council (USGBC, Conseil américain de l’immeuble durable), le programme de certification LEED (Leadership in Energy and Environmental Design) est axé sur la conception, la construction, l’exploitation et la maintenance d’immeubles, de maisons et de quartiers écologiques. Sa vocation est d’aider les propriétaires et les exploitants à adopter des pratiques écoresponsables et à utiliser les ressources de façon efficace. La certification LEED est un symbole mondialement reconnu de réalisation et de leadership en matière de développement durable. Pour obtenir la certification LEED, un projet doit obtenir des points en respectant des conditions préalables et un barème de crédits qui tiennent compte des émissions de carbone, de l’énergie, de l’eau, des déchets, du transport, des matériaux, de la santé et de la qualité de l’environnement intérieur. Les projets passent par un processus de vérification et d’évaluation et reçoivent un score correspondant à un niveau de certification LEED : Platine (80 points et plus) Or (60 à 79 points) Argent (50 à 59 points) Certifié (40 à 49 points)
ENERGY STAR® Géré par l’U.S. Environmental Protection Agency (EPA, Agence des États-Unis pour la protection de l’environnement) et le Département américain de l’énergie (DOE), le programme Energy Star encourage l’efficacité énergétique et fournit des informations simples, crédibles et objectives sur lesquels les consommateurs et les entreprises peuvent s’appuyer pour prendre des décisions informées. Des milliers d’organisations industrielles, commerciales, gouvernementales, locales et de services publics travaillent en partenariat avec l’EPA afin de fournir des solutions d’efficacité énergétique économiques qui protègent le climat et la santé publique tout en améliorant la qualité de l’air. Le score Energy Star compare la performance énergétique d’un immeuble à celle d’immeubles similaires à l’échelle nationale et tient compte des différences dans les conditions d’exploitation, des données météorologiques régionales et d’autres facteurs importants. La certification étant renouvelée annuellement, chaque immeuble doit maintenir des performances élevées pour conserver sa certification. Pour être admissible à la certification Energy Star, un immeuble doit obtenir un score de 75 ou plus sur l’échelle de l’EPA de 1 à 100, indiquant que ses performances sont supérieures à au moins 75 % des immeubles comparables à l’échelle nationale. Ce score Energy Star de 1 à 100 est basé sur la consommation d’énergie réelle mesurée d’un immeuble et il est calculé au moyen de l’outil Energy Star Portfolio Manager de l’EPA.
Caractéristiques
- Banque
- Centre de fitness
- Service de restauration
- Property Manager sur place
- Restaurant
- Signalisation
Principaux commerces à proximité














Présenté par
35 W Wacker Dr
Hum, une erreur s’est produite lors de l’envoi de votre message. Veuillez réessayer.
Merci ! Votre message a été envoyé.