Votre e-mail a été envoyé.

35 W Broad St - Mill River House Bureau | 119 m² | 460 015 € | À vendre | Stamford, CT 06902
Certaines informations ont été traduites automatiquement.
Informations principales sur l'investissement
- Downtown Stamford Location
- ADA Compliant
- Owner- User or Investment opportunity
- Medical or Professional Office Use
- Six Designated Under Cover Parking Spaces
- Well-appointed interior with multiple private offices and conference room
Résumé analytique
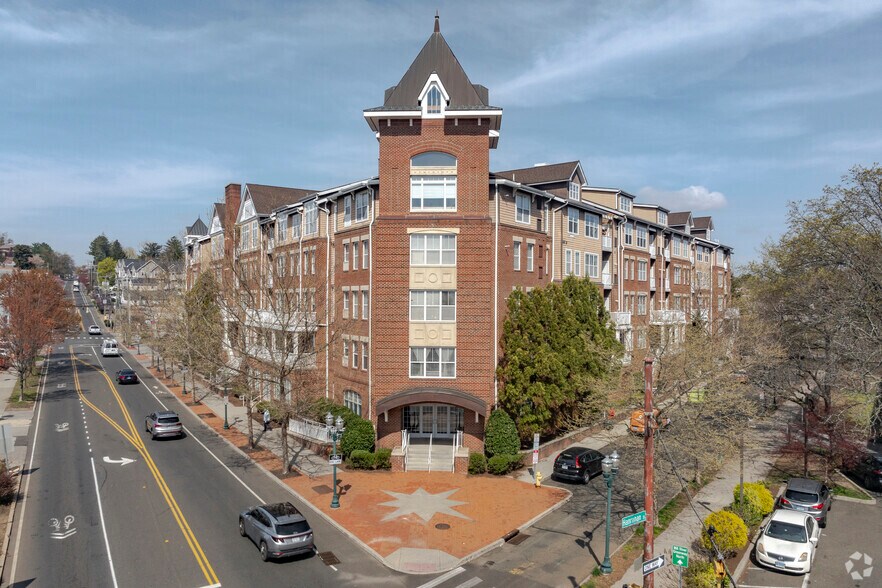
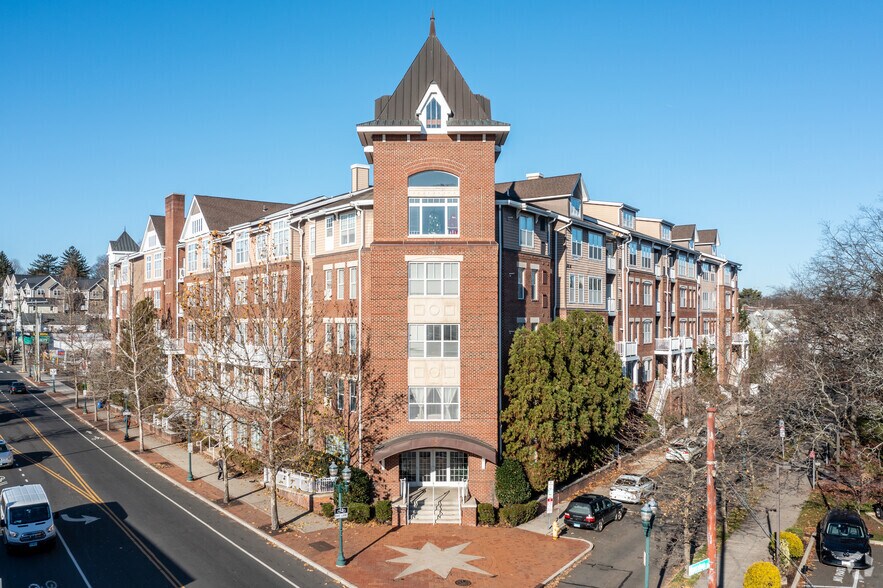
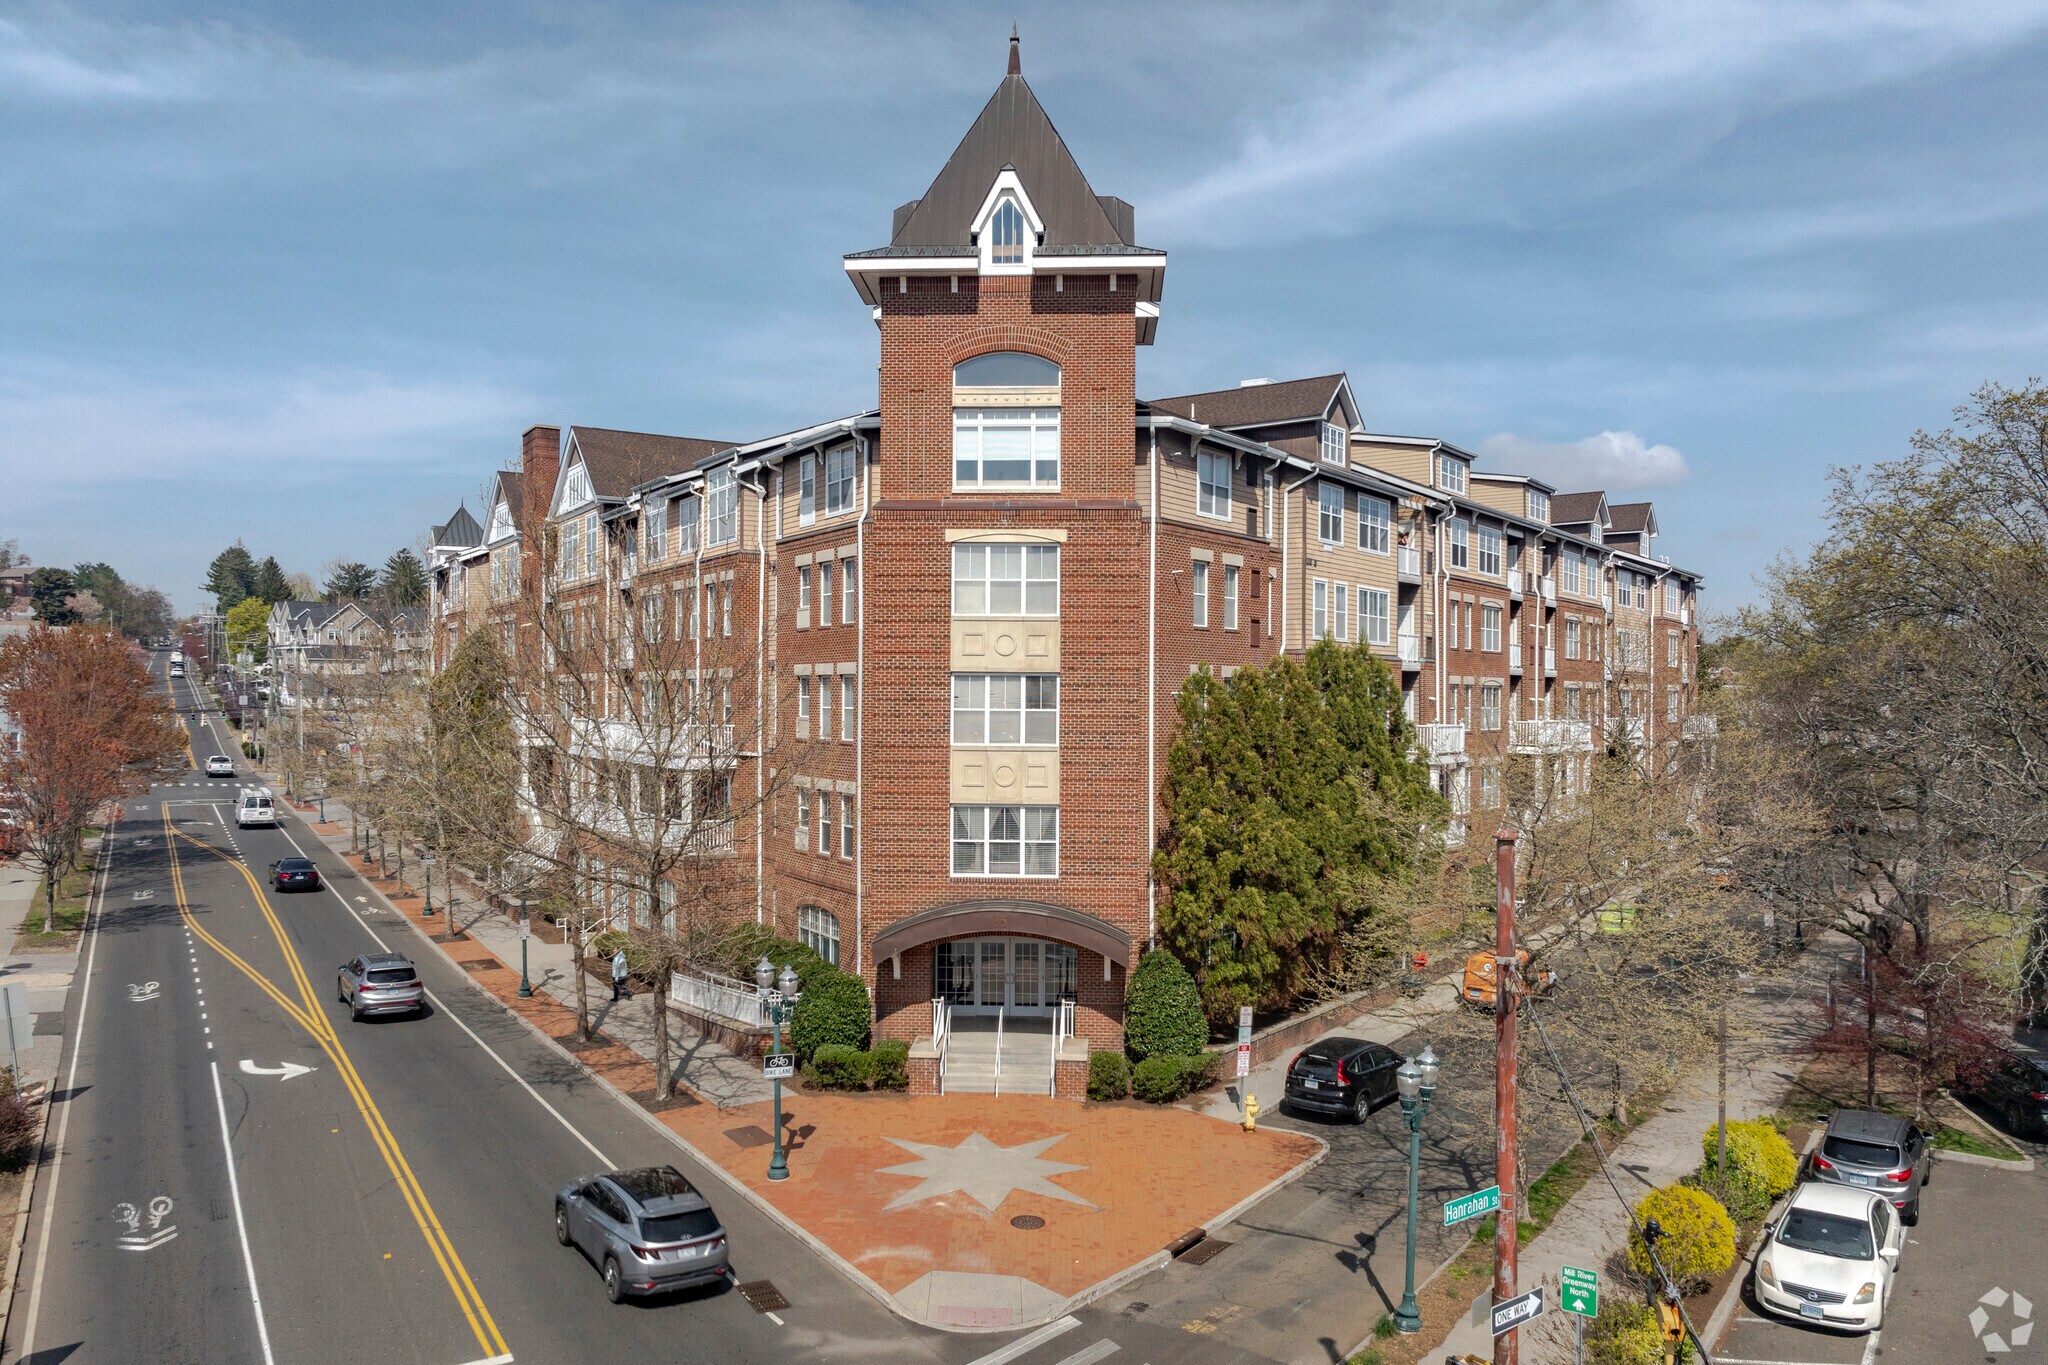
Prime Class A Office Condominium located at 35 West Broad Street in the heart of Downtown Stamford’s Mill River House complex. This ground-floor commercial condo offers approximately 1,282 ± square feet of well-appointed professional or office space with excellent build-out quality and above-standard finishes — ideal for legal, financial, creative, or other professional service users. The space benefits from dual access points, including direct entry from the main lobby and optional off-street entrance, enhancing flexibility for client reception and daily operations. Positioned within a mid-rise, mixed-use condominium community, the unit enjoys proximity to retail amenities, restaurants, public transit, and major commuter routes. Occupants and visitors alike will appreciate convenient on-site parking within the building’s garage and a central location across from Mill River Park, with easy walking access to Stamford’s transportation hub, cultural venues, and business core. This property represents a rare opportunity to own a professional office condo in a dynamic urban setting with excellent exposure and strong surrounding demand.
1 Lot disponible
- Lot
- Surface du lot
- Usage du lot en coprop.
- Prix
- RNE
| Type de vente | Investissement ou propriétaire occupant | Nb de places de stationnement | 100 |
| Type de vente | Investissement ou propriétaire occupant |
| Nb de places de stationnement | 100 |
Taxes : 3 172,86$ Ville de Stamford
Prime Downtown Stamford Location
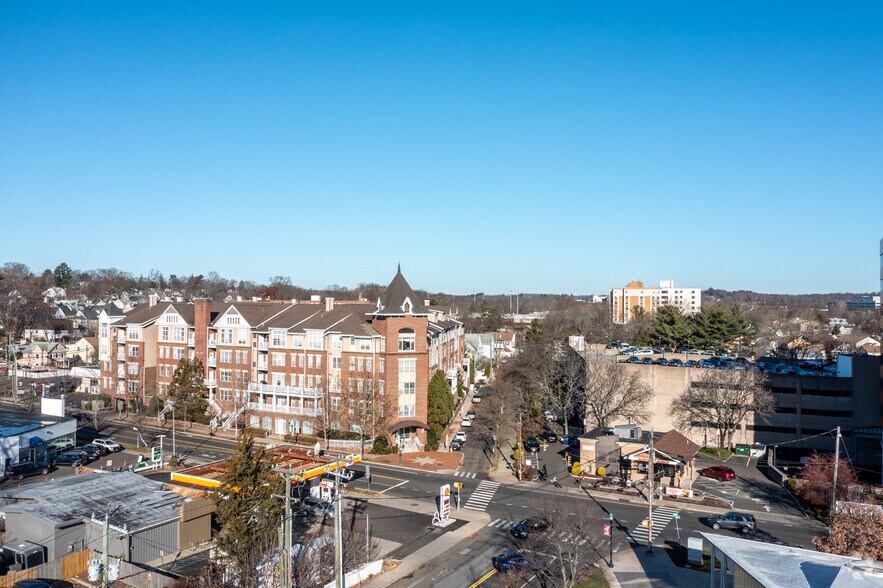
Positioned in the heart of Downtown Stamford with immediate access to I-95, Route 1, public transportation, restaurants, and municipal services. Ideal for medical, professional, or office users seeking convenience and visibility.
Property Highlights
-3 private office suites – ideal for physicians, therapists, attorneys, consultants, or hybrid users
-Professional reception area providing a strong first impression for clients and patients
-Dedicated conference room for meetings, consultations, or team collaboration
-ADA-compliant restroom
-Kitchenette for staff convenience
-Efficient floor plan allowing for single-user occupancy or shared professional use
-Well-suited for medical, dental, therapy, wellness, financial, or general office applications
| Lot | Surface du lot | Usage du lot en coprop. | Prix | RNE |
| Lot #1 | 119 m² | Bureau | 460 015 € (3 859,37 €/m²) | - |
Lot #1
| Surface du lot |
| 119 m² |
| Usage du lot en coprop. |
| Bureau |
| Prix |
| 460 015 € (3 859,37 €/m²) |
| RNE |
| - |
Lot #1
| Surface du lot | 119 m² |
| Usage du lot en coprop. | Bureau |
| Prix | 460 015 € (3 859,37 €/m²) |
| RNE | - |
| Type de vente | Investissement ou propriétaire occupant |
| Nb de places de stationnement | 100 |
| Description | |
| Charge commune : 231,22$ par mois<br> Taxes : 3 172,86$ Ville de Stamford</li></ul> | |
| Notes sur la vente | |
| Office / Medical Commercial Condo – For Sale <br> <br> Prime Downtown Stamford Location<br> Positioned in the heart of Downtown Stamford with immediate access to I-95, Route 1, public transportation, restaurants, and municipal services. Ideal for medical, professional, or office users seeking convenience and visibility.<br> <br> Property Highlights<br> <br> -3 private office suites – ideal for physicians, therapists, attorneys, consultants, or hybrid users<br> <br> -Professional reception area providing a strong first impression for clients and patients<br> <br> -Dedicated conference room for meetings, consultations, or team collaboration<br> <br> -ADA-compliant restroom<br> <br> -Kitchenette for staff convenience<br> <br> -Efficient floor plan allowing for single-user occupancy or shared professional use<br> <br> -Well-suited for medical, dental, therapy, wellness, financial, or general office applications</li></ul> |
Informations sur l’immeuble
| Surface totale de l’immeuble | 11 145 m² | Surface type par étage | 3 161 m² |
| Type de bien | Immeuble residentiel (Lot en copropriété) | Année de construction | 2005 |
| Sous-type de bien | Appartement | Surface du lot | 0,63 ha |
| Classe d’immeuble | B | Ratio de stationnement | 0,14/1 000 m² |
| Étages | 5 | ||
| Zonage | MRD - Mill River District | ||
| Surface totale de l’immeuble | 11 145 m² |
| Type de bien | Immeuble residentiel (Lot en copropriété) |
| Sous-type de bien | Appartement |
| Classe d’immeuble | B |
| Étages | 5 |
| Surface type par étage | 3 161 m² |
| Année de construction | 2005 |
| Surface du lot | 0,63 ha |
| Ratio de stationnement | 0,14/1 000 m² |
| Zonage | MRD - Mill River District |
Caractéristiques
Caractéristiques du site
- Accès 24 h/24
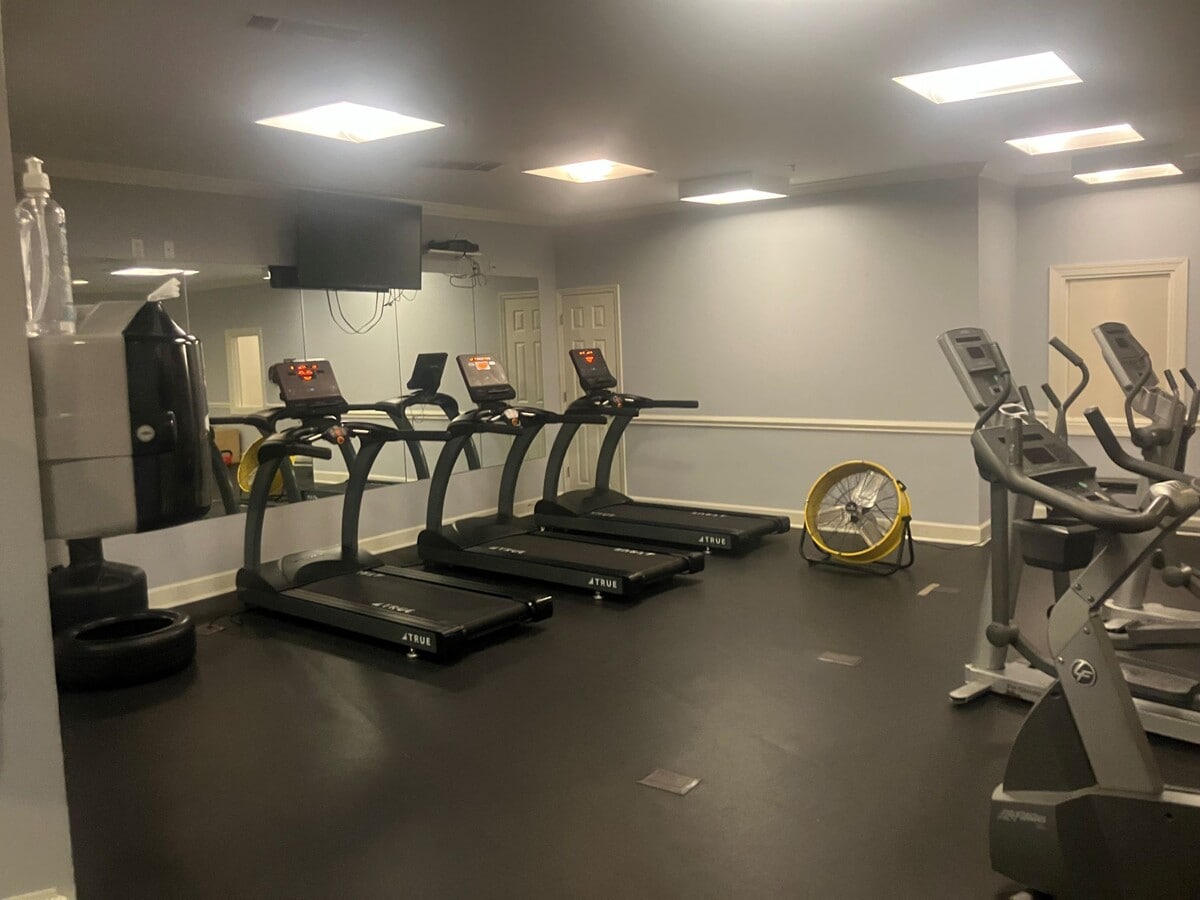
- Club-house
- Cour
- Laverie
- Aire de pique-nique
- Aire de jeux
- Portier
- Grill
- Ascenseur
- Services en ligne
Lot informations sur la combinaison
| Description | Nb de lots | Moy. loyer/mois | m² |
|---|---|---|---|
| Studios | 92 | - | - |




Présenté par
35 W Broad St - Mill River House
Hum, une erreur s’est produite lors de l’envoi de votre message. Veuillez réessayer.
Merci ! Votre message a été envoyé.