Votre e-mail a été envoyé.

35 W 8th St Local d’activités | 455 m² | À louer | Covington, KY 41011
Certaines informations ont été traduites automatiquement.
Tous les espace disponibles(1)
Afficher les loyers en
- Espace
- Surface
- Durée
- Loyer
- Type de bien
- Aménagement
- Disponible
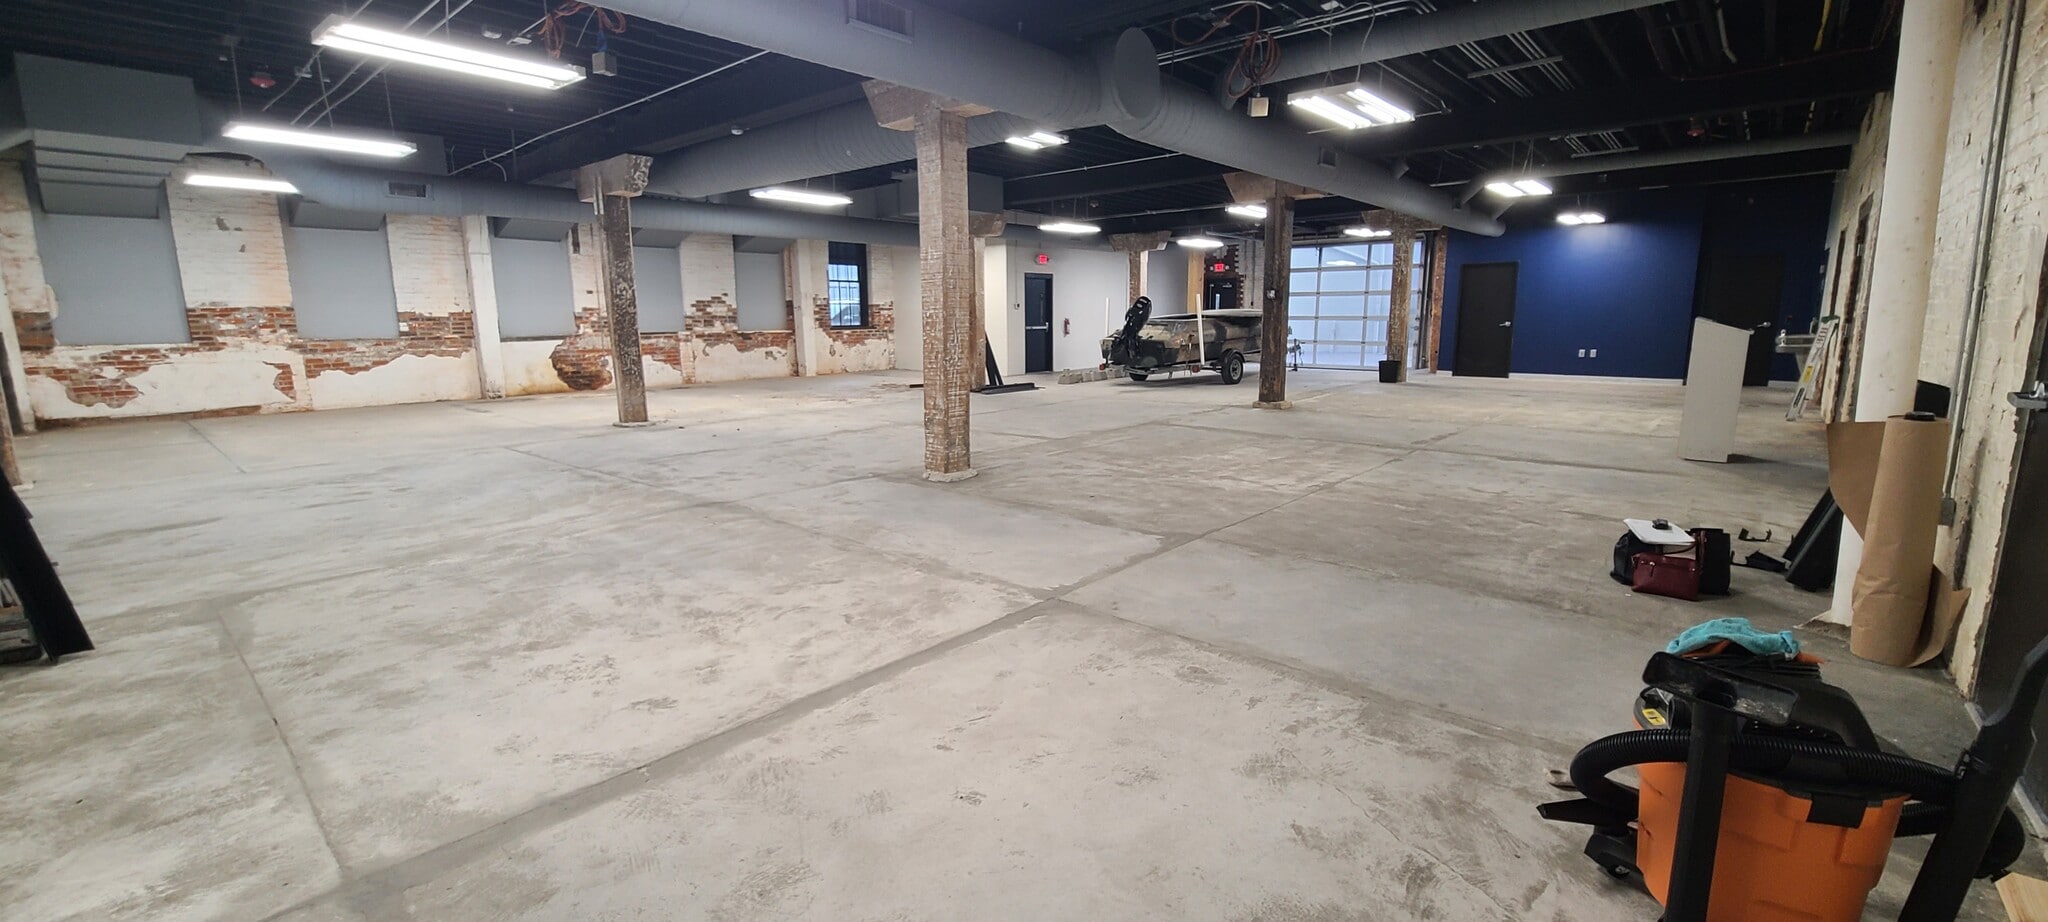


This rustic-industrial flex space delivers character, scale, and adaptability, making it ideal for creative studios, collaborative offices, showroom users, or experiential concepts. The space offers a large open area with exposed brick and ceilings, glass roll up door complemented by a dedicated office/storage room and two multi-stall restrooms. With excellent street-level access and strong visual appeal, this suite is designed for tenants who value both form and function.
- Le loyer comprend les services publics, les services de l’immeuble et les frais immobiliers.
- • Rustic Industrial - exposed brick & ceilings
- • 1 small office/storage space - 32’ x 27’ = ±886
- • 2 restrooms, each w/ multiple stalls
- Comprend 82 m² d’espace de bureau dédié
- • Large open space - 55’ x 61’ = ±3,318 SF
- • Ceiling height approx. 10’5”
| Espace | Surface | Durée | Loyer | Type de bien | Aménagement | Disponible |
| 1er étage | 455 m² | Négociable | Sur demande Sur demande Sur demande Sur demande | Local d’activités | Construction partielle | Maintenant |
1er étage
| Surface |
| 455 m² |
| Durée |
| Négociable |
| Loyer |
| Sur demande Sur demande Sur demande Sur demande |
| Type de bien |
| Local d’activités |
| Aménagement |
| Construction partielle |
| Disponible |
| Maintenant |
1er étage
| Surface | 455 m² |
| Durée | Négociable |
| Loyer | Sur demande |
| Type de bien | Local d’activités |
| Aménagement | Construction partielle |
| Disponible | Maintenant |
This rustic-industrial flex space delivers character, scale, and adaptability, making it ideal for creative studios, collaborative offices, showroom users, or experiential concepts. The space offers a large open area with exposed brick and ceilings, glass roll up door complemented by a dedicated office/storage room and two multi-stall restrooms. With excellent street-level access and strong visual appeal, this suite is designed for tenants who value both form and function.
- Le loyer comprend les services publics, les services de l’immeuble et les frais immobiliers.
- Comprend 82 m² d’espace de bureau dédié
- • Rustic Industrial - exposed brick & ceilings
- • Large open space - 55’ x 61’ = ±3,318 SF
- • 1 small office/storage space - 32’ x 27’ = ±886
- • Ceiling height approx. 10’5”
- • 2 restrooms, each w/ multiple stalls
Aperçu du bien
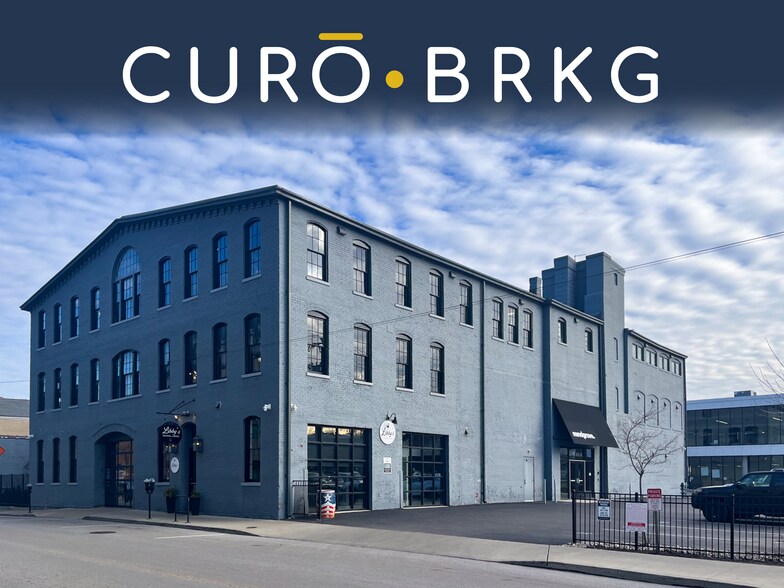
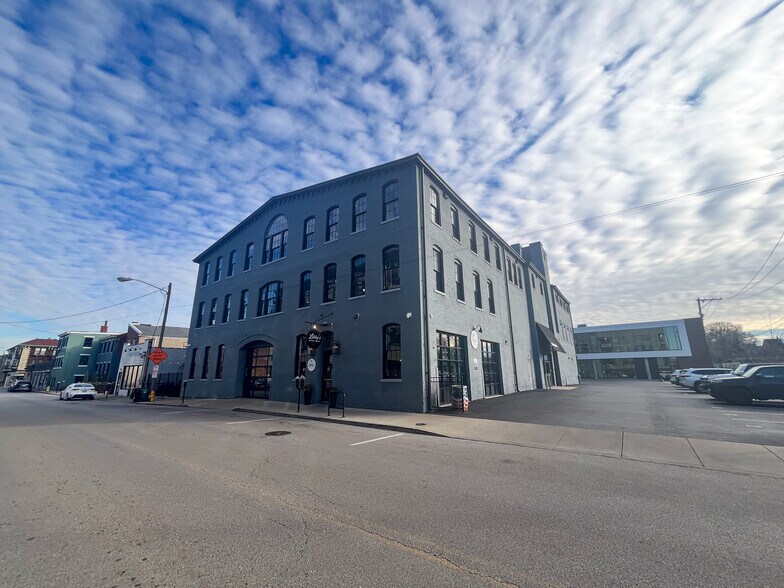
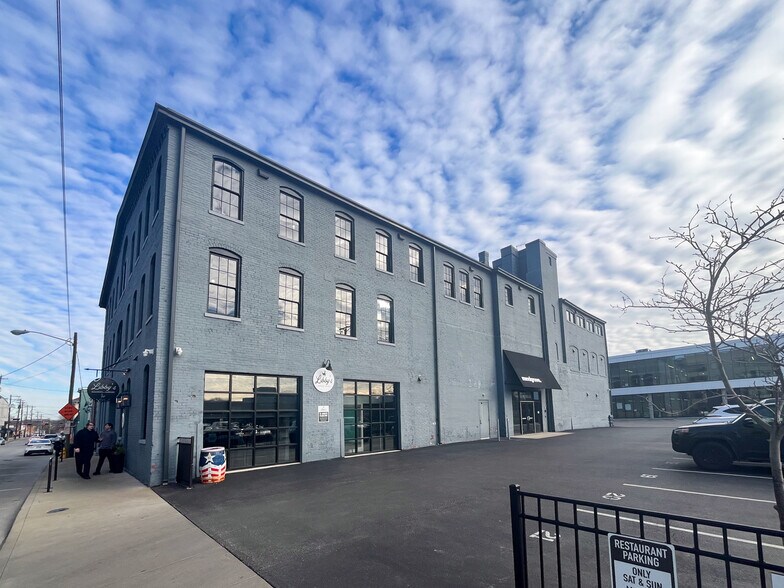
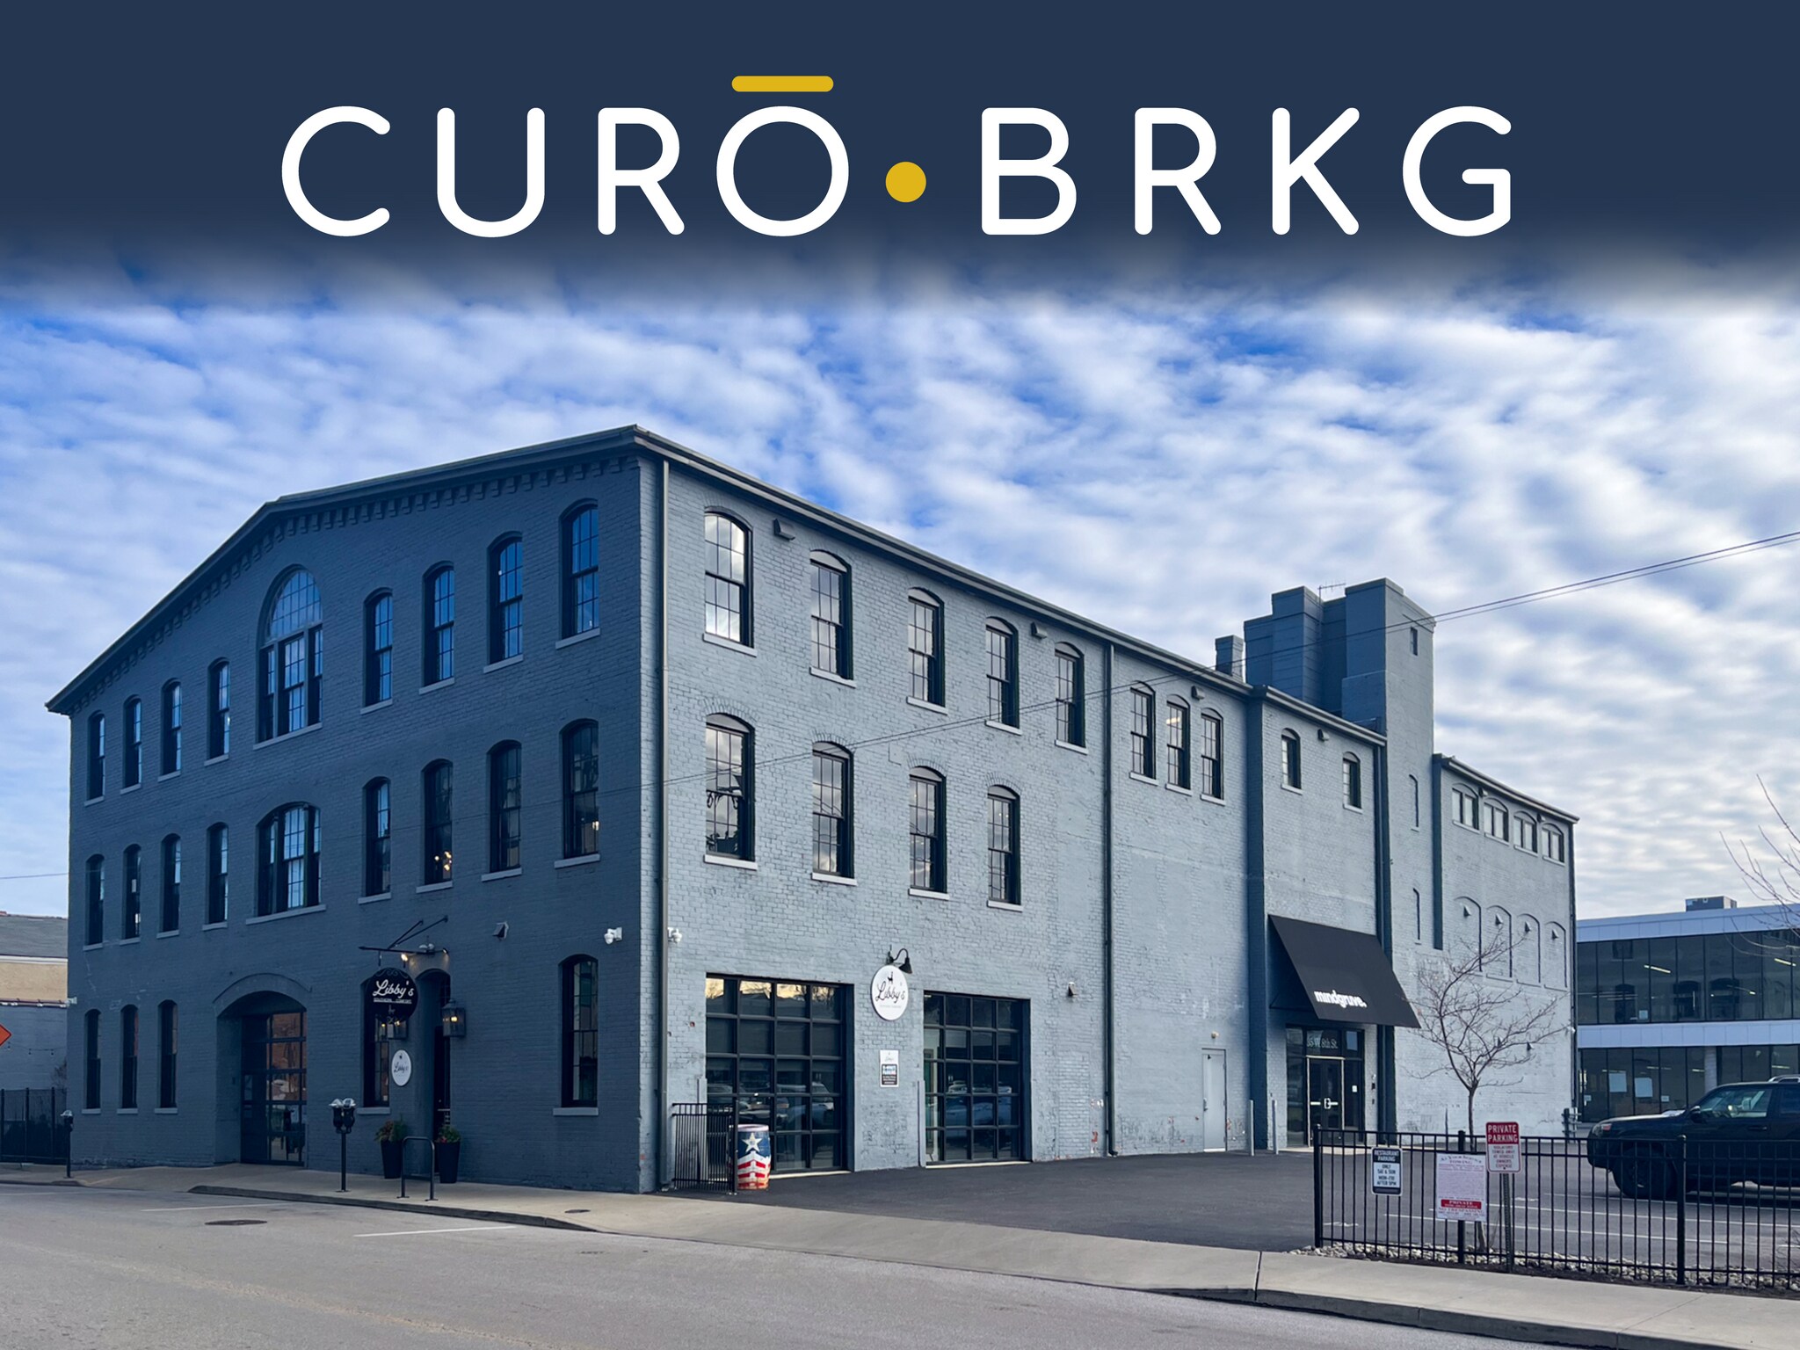
Position your business in the heart of Covington at 35 W 8th Street. This centrally-located commercial property offers versatile space and excellent accessibility. Situated just minutes from Downtown Cincinnati and major interstates, this property provides convenience for both clients and employees while benefiting from Covington’s growing business and residential energy. The building currently offers two available spaces for lease: a 1st floor open flex space, well-suited for creative studio, showroom or experiential concepts, and a 2nd floor high-quality office suite build out ideal for professional services or creative teams. The property is also home to established tenants, including Libby’s and Mindgruve.
- Accès 24 h/24
- Ligne d’autobus
- Accès contrôlé
- Terrain clôturé
- Restaurant
- Local à vélos
- Chauffage central
- Hauts plafonds
- Lumière naturelle
- Open space
- Climatisation
Informations sur l’immeuble
Occupants
- Étage
- Nom de l’occupant
- Secteur d’activité
- 3e
- Icon Commerce
- Services professionnels, scientifiques et techniques
- 1er
- Libby's Southern Comfort
- Hébergement et restauration




Présenté par
35 W 8th St
Hum, une erreur s’est produite lors de l’envoi de votre message. Veuillez réessayer.
Merci ! Votre message a été envoyé.