Votre e-mail a été envoyé.
35 Summerhouse Rd Industriel/Logistique | 3 587 m² | À louer | Northampton NN3 6GL
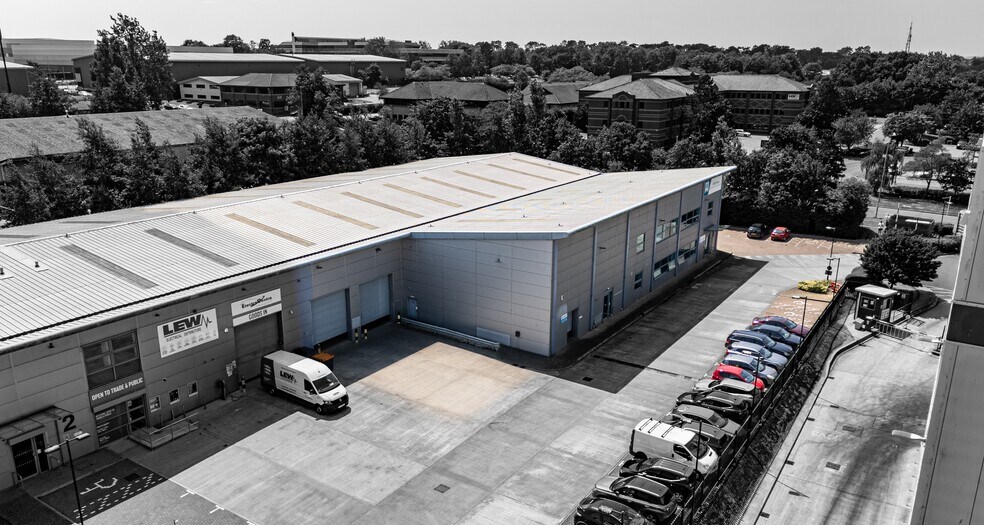
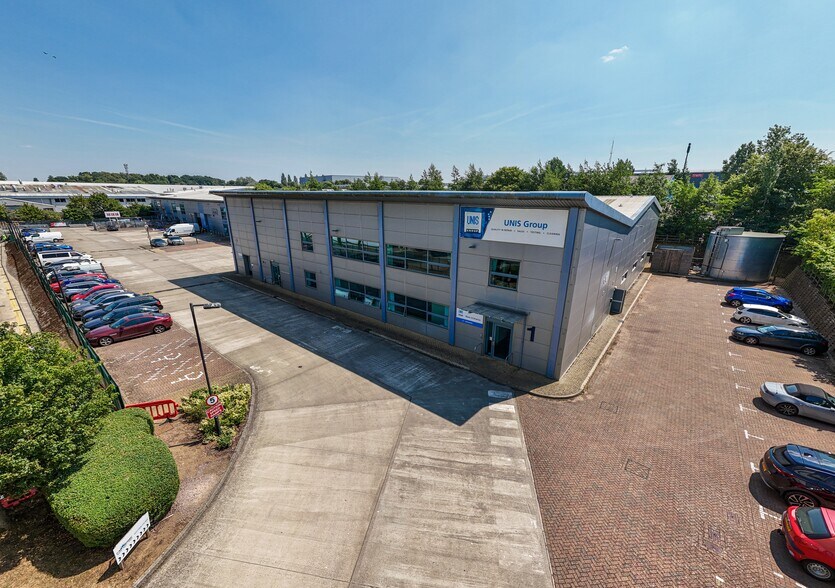
Certaines informations ont été traduites automatiquement.
Informations principales
- Located on popular industrial estate
- Good eaves height and loading facilities
- Constructed to a high specification
Caractéristiques
Tous les espace disponibles(1)
Afficher les loyers en
- Espace
- Surface
- Durée
- Loyer
- Type de bien
- Aménagement
- Disponible
Les espaces 3 de cet immeuble doivent être loués ensemble, pour un total de 3 587 m² (Surface contiguë):
The premises comprise a modern industrial/warehouse building of steel portal frame construction with full height, micro ribbed cladding to the external elevation. Internally, a section of integral 2storey office/ancillary accommodation has been constructed to the front of the property whilst the remainder of the building is currently used for predominantly warehousing and light manufacturing purposes. The office accommodation has been finished to a high specification throughout and includes part air conditioning.
- Classe d’utilisation : B2
- Stores automatiques
- Cour
- Ancillary accommodation
- Constructed to a high specification
- Comprend 457 m² d’espace de bureau dédié
- Toilettes dans les parties communes
- Integral 2storey office
- Good eaves height and loading facilities
| Espace | Surface | Durée | Loyer | Type de bien | Aménagement | Disponible |
| RDC – Unit 1, 1er étage – Unit 1, Mezzanine – Unit 1 | 3 587 m² | Négociable | 59,51 € /m²/an 4,96 € /m²/mois 213 500 € /an 17 792 € /mois | Industriel/Logistique | Construction achevée | Maintenant |
RDC – Unit 1, 1er étage – Unit 1, Mezzanine – Unit 1
Les espaces 3 de cet immeuble doivent être loués ensemble, pour un total de 3 587 m² (Surface contiguë):
| Surface |
|
RDC – Unit 1 - 1 921 m²
1er étage – Unit 1 - 229 m²
Mezzanine – Unit 1 - 1 437 m²
|
| Durée |
| Négociable |
| Loyer |
| 59,51 € /m²/an 4,96 € /m²/mois 213 500 € /an 17 792 € /mois |
| Type de bien |
| Industriel/Logistique |
| Aménagement |
| Construction achevée |
| Disponible |
| Maintenant |
RDC – Unit 1, 1er étage – Unit 1, Mezzanine – Unit 1
| Surface |
RDC – Unit 1 - 1 921 m²
1er étage – Unit 1 - 229 m²
Mezzanine – Unit 1 - 1 437 m²
|
| Durée | Négociable |
| Loyer | 59,51 € /m²/an |
| Type de bien | Industriel/Logistique |
| Aménagement | Construction achevée |
| Disponible | Maintenant |
The premises comprise a modern industrial/warehouse building of steel portal frame construction with full height, micro ribbed cladding to the external elevation. Internally, a section of integral 2storey office/ancillary accommodation has been constructed to the front of the property whilst the remainder of the building is currently used for predominantly warehousing and light manufacturing purposes. The office accommodation has been finished to a high specification throughout and includes part air conditioning.
- Classe d’utilisation : B2
- Comprend 457 m² d’espace de bureau dédié
- Stores automatiques
- Toilettes dans les parties communes
- Cour
- Integral 2storey office
- Ancillary accommodation
- Good eaves height and loading facilities
- Constructed to a high specification
Aperçu du bien
The development comprises a terrace of 5 business units with total accommodation of 65,249 sq ft (6,062 sq m). The building has a steel portal frame and a solid concrete floor with an eaves height of 6.5m. Summerhouse Place is located at Moulton Park north of Northampton town centre.
Faits sur l’installation entrepôt


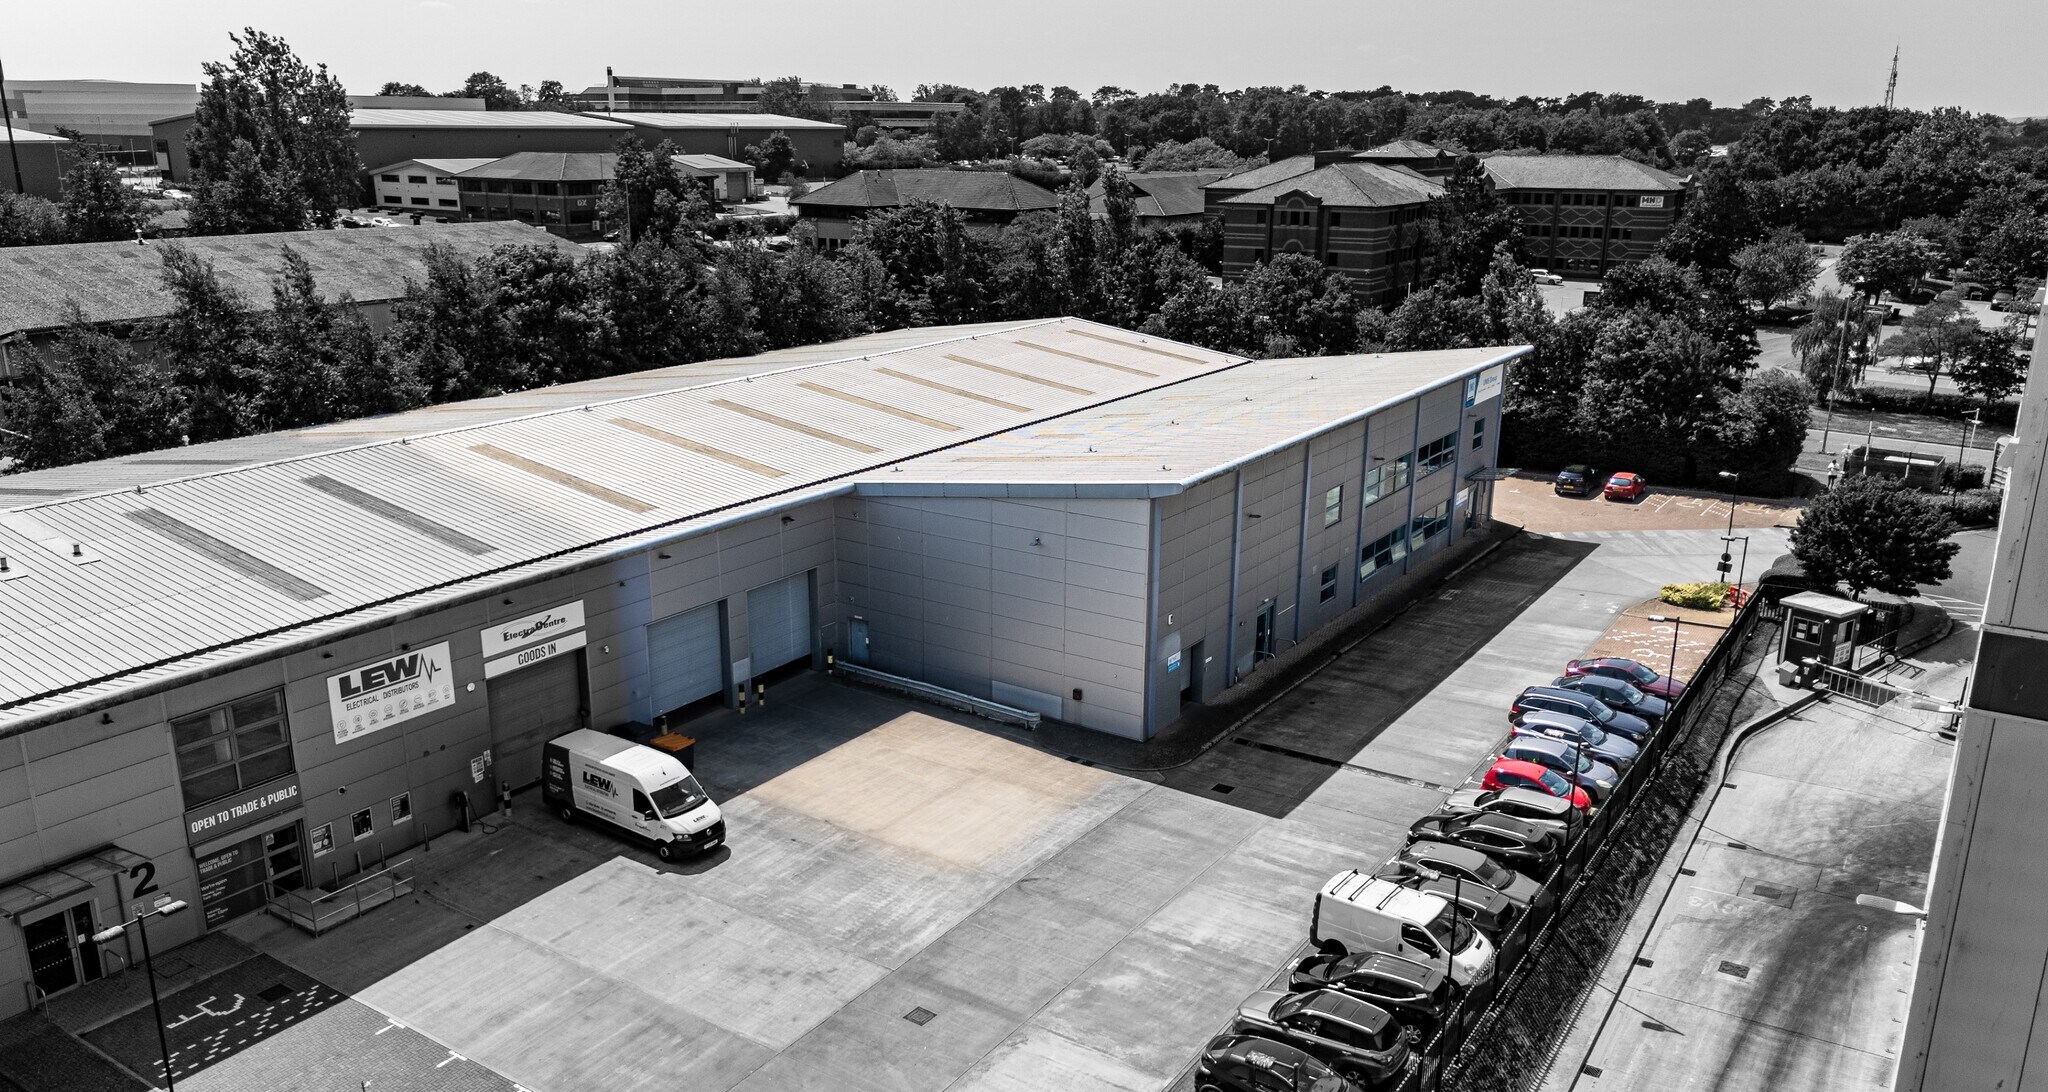

Présenté par

35 Summerhouse Rd
Hum, une erreur s’est produite lors de l’envoi de votre message. Veuillez réessayer.
Merci ! Votre message a été envoyé.