Votre e-mail a été envoyé.

35 Murdock Rd Industriel/Logistique | 876 m² | À louer | Bicester OX26 4PP

Certaines informations ont été traduites automatiquement.
Informations principales
- Warehouse/Industrial Unit
- Underside to truss of 4.6m
- Secure gated yard
- Roller shutter door
- 5.5m eaves height
- Ground & first floor offices
- Parking for 20+ cars
Caractéristiques
Tous les espace disponibles(1)
Afficher les loyers en
- Espace
- Surface
- Durée
- Loyer
- Type de bien
- Aménagement
- Disponible
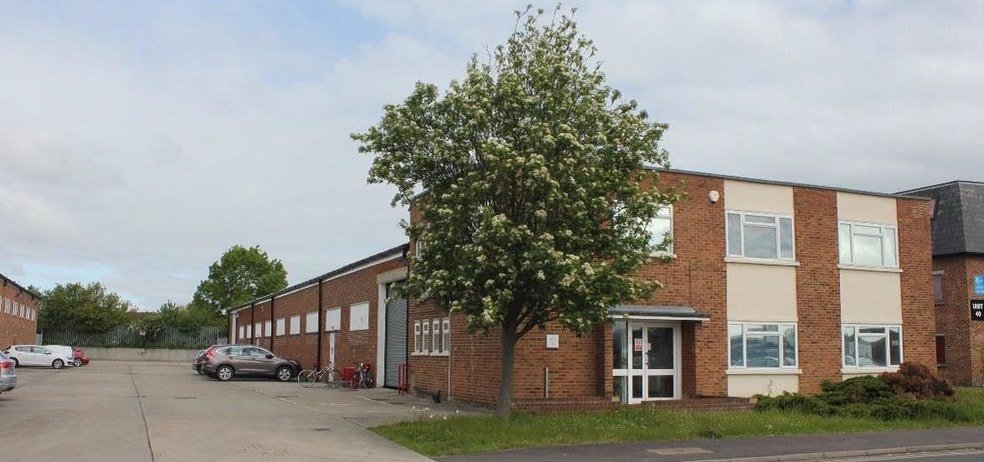
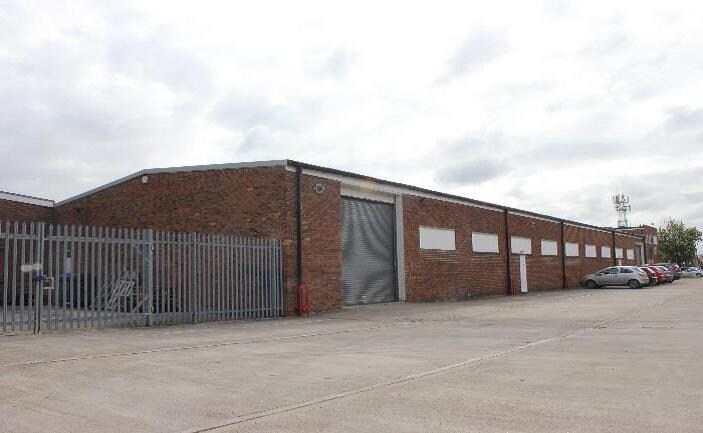
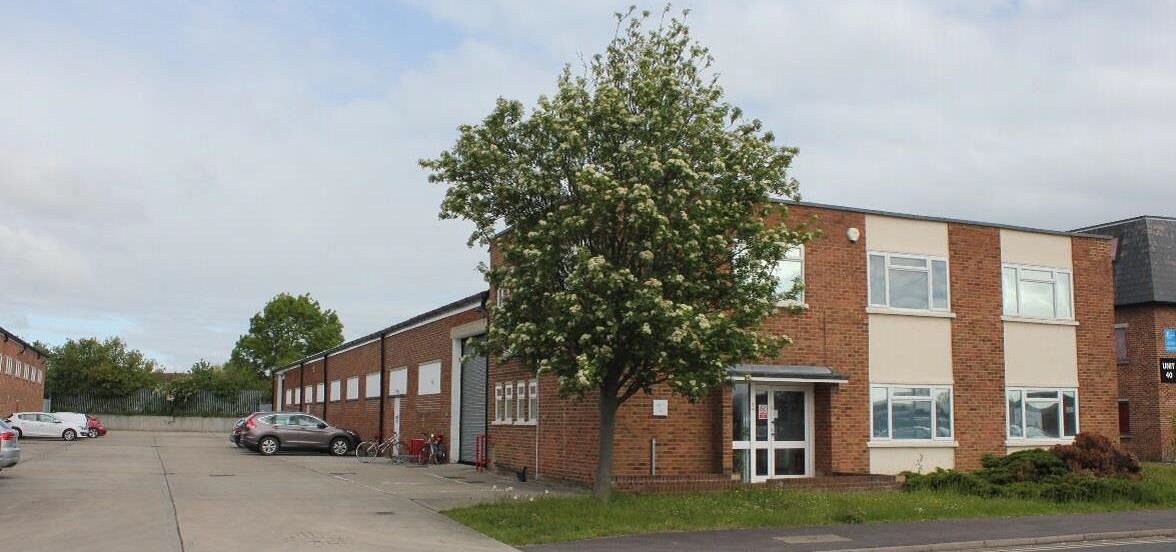
The premises comprise a corner plot warehouse/industrial unit of brick construction having a double pitched clad roof with a 5.5m eaves height, with the underside of the truss being 4.6m. Heating to the main warehouse is via suspended gas fired blower units. The premises feature offices to the ground and first floor, a secure gated yard area and a wider yard with parking for 20+ cars. The building has a roller shutter door to the rear.
- Classe d’utilisation : B2
- Système de sécurité
- Stores automatiques
- Système de chauffage central
- Entreposage sécurisé
- Détecteur de fumée
| Espace | Surface | Durée | Loyer | Type de bien | Aménagement | Disponible |
| RDC | 876 m² | Négociable | Sur demande Sur demande Sur demande Sur demande | Industriel/Logistique | Construction partielle | 30 jours |
RDC
| Surface |
| 876 m² |
| Durée |
| Négociable |
| Loyer |
| Sur demande Sur demande Sur demande Sur demande |
| Type de bien |
| Industriel/Logistique |
| Aménagement |
| Construction partielle |
| Disponible |
| 30 jours |
RDC
| Surface | 876 m² |
| Durée | Négociable |
| Loyer | Sur demande |
| Type de bien | Industriel/Logistique |
| Aménagement | Construction partielle |
| Disponible | 30 jours |
The premises comprise a corner plot warehouse/industrial unit of brick construction having a double pitched clad roof with a 5.5m eaves height, with the underside of the truss being 4.6m. Heating to the main warehouse is via suspended gas fired blower units. The premises feature offices to the ground and first floor, a secure gated yard area and a wider yard with parking for 20+ cars. The building has a roller shutter door to the rear.
- Classe d’utilisation : B2
- Système de chauffage central
- Système de sécurité
- Entreposage sécurisé
- Stores automatiques
- Détecteur de fumée
Aperçu du bien
The premises comprise a corner plot warehouse/industrial unit of brick construction having a double pitched clad roof with a 5.5m eaves height, with the underside of the truss being 4.6m. Heating to the main warehouse is via suspended gas fired blower units. The premises feature offices to the ground and first floor, a secure gated yard area and a wider yard with parking for 20+ cars. The building has a roller shutter door to the rear. Bicester is located close to Oxford via the A34/A41 trunk road and the M40 London to Birmingham motorway via Junction 9 (2 miles) and Junction 10 (4 miles). The town is served by rail services to London Marylebone, Birmingham Snow Hill and Oxford. Bicester is at the heart of a dynamic, regional economy with strong growth in advanced manufacturing, distribution and logistics and high technology and science-based industries. The detached building is situated at Murdock Road on the established Launton Road Industrial Estate in Bicester previously used as a trade counter with storage.
Faits sur l’installation service
Occupants
- Étage
- Nom de l’occupant
- Secteur d’activité
- RDC
- Grant & Stone
- Enseigne



Présenté par
35 Murdock Rd
Hum, une erreur s’est produite lors de l’envoi de votre message. Veuillez réessayer.
Merci ! Votre message a été envoyé.