Votre e-mail a été envoyé.

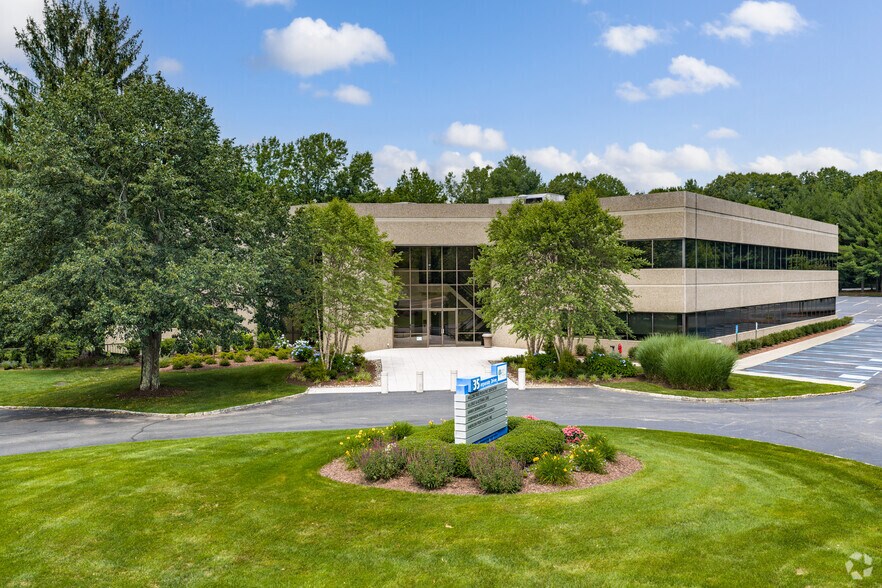
35 Corporate Dr Bureaux/Médical | 186–3 737 m² | À louer | Trumbull, CT 06611

Certaines informations ont été traduites automatiquement.
Informations principales
- Excellente proximité des commodités locales. Joignez-vous à trois allergologues expérimentés, qui exercent depuis des décennies, et à un dentiste pédiatrique qui a ouvert son premier
- À une minute du connecteur de la Route 25, sur la principale rue locale Monroe Turnpike, avec feu de signalisation pour les virages à gauche et à droite
- Flexible office configurations suitable for both independent practitioners and larger healthcare users
- Commodités locales pour le personnel et les patients : garderie Bright Horizon dans un bâtiment appartenant au propriétaire, Walgreen's, Edge Fitness Club et restaurants
- Stationnement du cabinet médical : 5 places par 1 000 pieds carrés
- Convenient access to Route 25, Route 111, the Merritt Parkway, and I-95
Tous les espaces disponibles(4)
Afficher les loyers en
- Espace
- Surface
- Durée
- Loyer
- Type de bien
- Aménagement
- Disponible
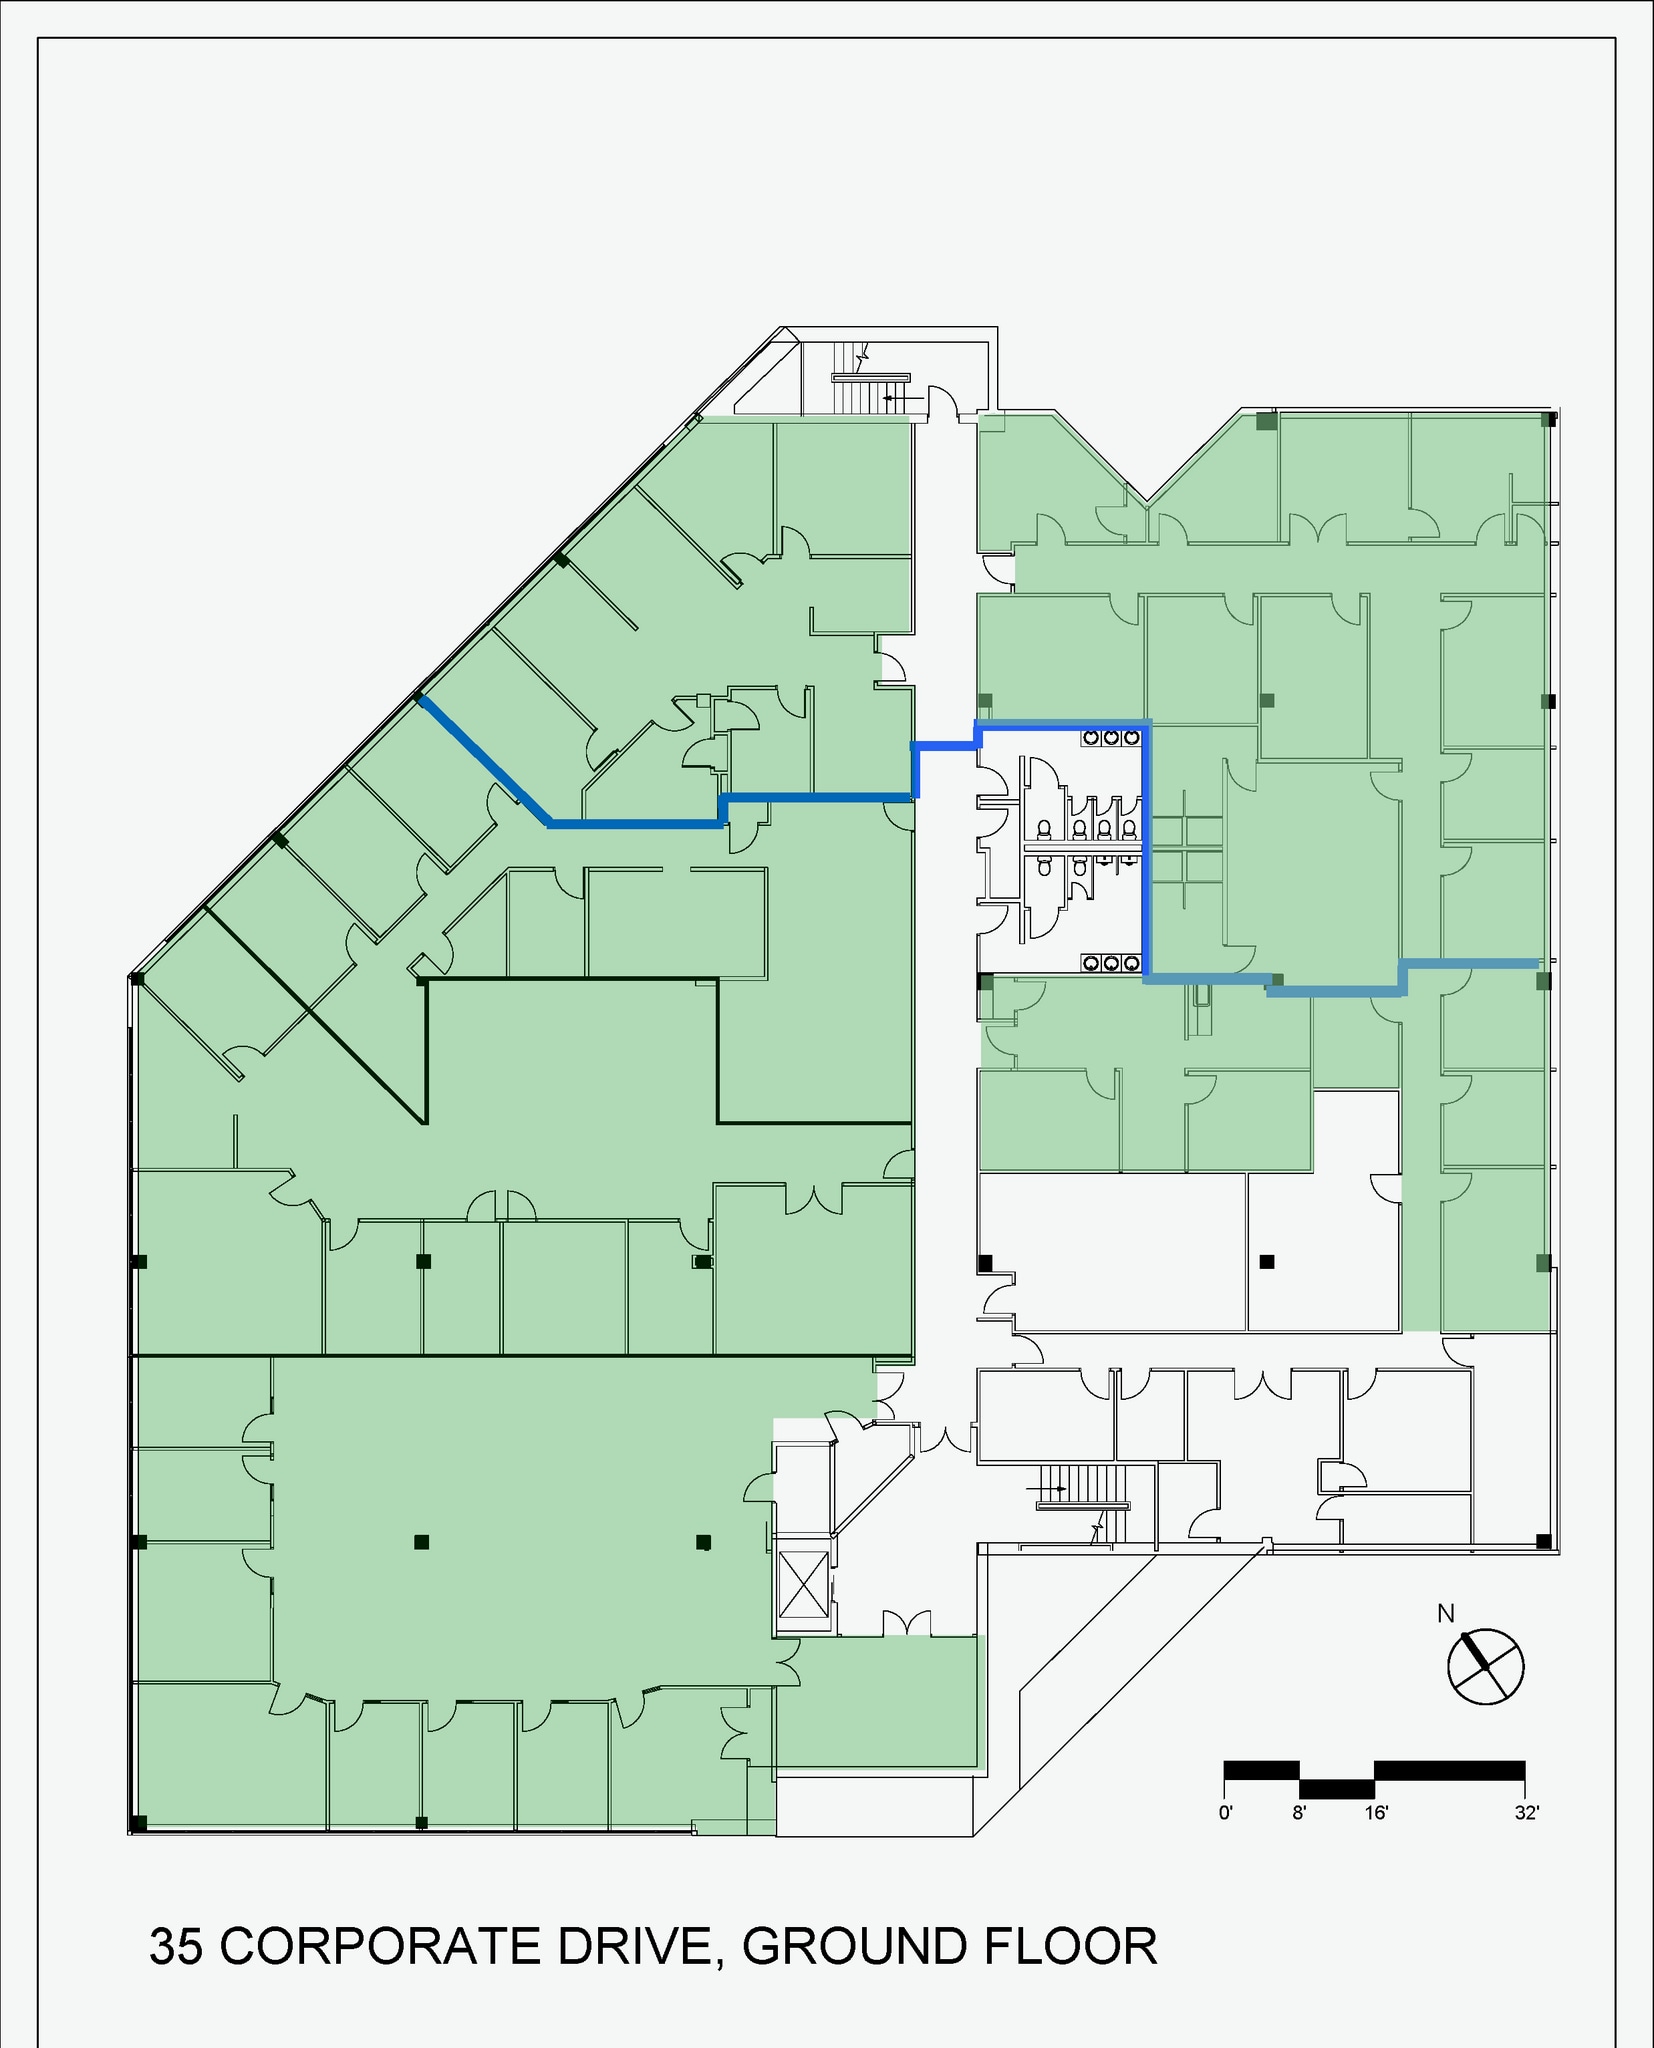
Ground Floor Medical Office Opportunity | ±18,500 SF | Private Entrance Opportunity | 35 Corporate Drive, Trumbull, CT Rare opportunity to create a premier medical office environment within 35 Corporate Drive, one of Trumbull’s most established medical office destinations. The available ±18,500 SF ground-floor floorplate offers an exceptional opportunity for a large medical group, specialty healthcare provider, ambulatory healthcare organization, or institutional user seeking a private, highly customizable facility. Ideally suited for a single-user occupancy, the space may also be configured for multiple tenants. The expansive floorplate provides the flexibility to design a comprehensive medical environment tailored to a user’s specific operational requirements, including reception, waiting areas, exam rooms, procedure rooms, consultation areas, administrative offices, clinical support spaces, and specialized healthcare functions. A unique feature of this opportunity is the potential to create a dedicated entrance through a future roadway connection with a private turnaround, or via a dedicated pedestrian walkway from either the front or rear parking areas. This provides the opportunity for enhanced patient accessibility, improved arrival experience, and a distinct identity within the building. The suite features an exceptional setting with two walls of windows overlooking stone walls, open grassy areas, and mature wooded surroundings, creating a private, quiet, and highly attractive environment rarely found in medical office properties. The existing layout includes several private offices, with select areas already featuring plumbing for sinks, shower rooms, and other specialty uses. Suite Features • ±18,500 SF ground-floor medical office opportunity • Available as a full floor or potentially divisible • Ideal for large medical groups, specialty practices, and healthcare organizations • Opportunity for dedicated entrance and private arrival experience • Two walls of windows overlooking landscaped and wooded surroundings • Private, quiet setting with exceptional views • Existing private offices • Select areas with plumbing for sinks and shower rooms • Flexible layout suitable for customized medical build-out
- Partiellement aménagé comme Bureau standard
- Climatisation centrale
- Espace partiellement démoli
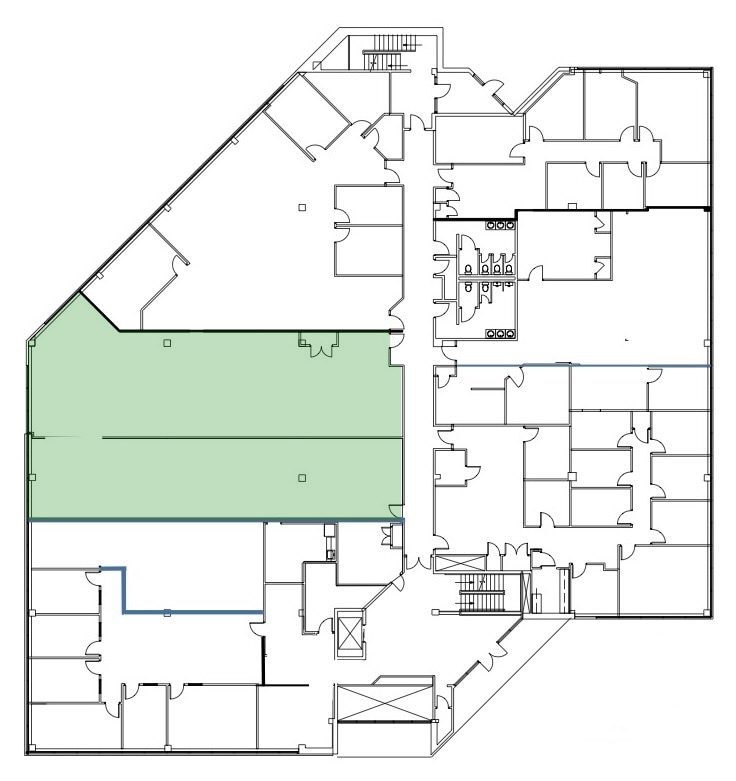
First Floor Medical Office Opportunity | ±4,000 SF Build-to-Suit Space | 35 Corporate Drive, Trumbull, CT Rare opportunity to create a customized medical office environment within 35 Corporate Drive, one of Trumbull’s premier medical office destinations. The available ±4,000 SF first-floor suite represents the last remaining first-floor opportunity in the building, offering healthcare providers the ability to design a space tailored specifically to their clinical and operational requirements. This flexible, raw space provides an ideal foundation for a physician group, specialty medical practice, dental practice, ambulatory healthcare provider, or other outpatient medical user seeking a ground-floor location with convenient patient access. The suite can be designed to accommodate a full range of medical functions, including reception, waiting areas, exam rooms, consultation rooms, physician offices, administrative areas, and clinical support spaces. Suite Features • ±4,000 SF first-floor medical office opportunity • Last available first-floor space in the building • Flexible build-to-suit layout • Ideal for physician groups, specialty practices, and healthcare organizations • Opportunity to create a fully customized medical environment • Convenient first-floor accessibility for patients and staff
- Climatisation centrale
- Thriving medical and dental practices in building
- First Floor
- Green views and natural light
- Steps from Route 126 and bus stop


Second Floor Medical Office Opportunity | ±7,279 SF Move-In Ready Suite | 35 Corporate Drive, Trumbull, CT Exceptional opportunity to lease a ±7,279 SF second-floor medical office suite within 35 Corporate Drive, a premier medical office destination in Trumbull. This professionally built-out space offers an excellent foundation for a physician group, specialty medical practice, healthcare organization, or other outpatient medical user seeking a high-quality environment with the flexibility to customize the layout to meet specific operational needs. The suite features an impressive double glass-door entry opening into a welcoming reception area, creating an ideal patient and visitor arrival experience. The existing layout includes three glass-enclosed conference rooms that can be adapted for consultation or administrative functions, five glass-front private offices, a large windowed open workspace, kitchen area, and a dedicated workroom for administrative support. Suite Features • ±7,279 SF second-floor medical office opportunity • Double glass-door entry • Reception and patient arrival area • Three glass-enclosed conference/consultation rooms • Five glass-front private offices • Large windowed open workspace • Kitchen/break area • Dedicated administrative workroom • High-quality existing improvements • Available as a full suite or potentially divisible For larger healthcare providers, the suite can be combined with the adjacent ±8,952 SF second-floor opportunity to create a contiguous ±16,231 SF medical office environment. This unique configuration provides the opportunity to combine an existing premium office build-out with additional space for a fully customized medical layout, supporting multi-provider practices, specialty groups, ambulatory healthcare users, and regional medical organizations.
- Entièrement aménagé comme Bureau standard
- 5 bureaux privés
- Espace en excellent état
- Principalement open space
- 3 salles de conférence
- Climatisation centrale


Second Floor Medical Office Opportunity | ±8,952 SF Divisible Build-to-Suit Space | 35 Corporate Drive, Trumbull, CT Exceptional opportunity to create a customized medical office environment within 35 Corporate Drive, one of Trumbull’s premier medical office destinations. The available ±8,952 SF second-floor suite offers a flexible build-to-suit opportunity for healthcare providers seeking to design a space tailored to their specific clinical, administrative, and operational requirements. Available as a full suite or divisible into smaller configurations, this space provides an ideal foundation for physician groups, specialty medical practices, ambulatory healthcare providers, and other outpatient medical users seeking a modern, efficient workplace designed around their unique needs. The suite offers the flexibility to accommodate patient reception areas, exam rooms, consultation rooms, physician offices, administrative areas, and specialized medical functions. Suite Features • ±8,952 SF second-floor medical office opportunity • Available for full build-out or subdivision • Flexible layout allowing for customized medical design • Ideal for physician groups, specialty practices, and healthcare organizations • Opportunity to create dedicated reception, exam, consultation, administrative, and support areas • Located within an established medical office environment For larger healthcare users, the suite can be combined with the adjacent ±7,279 SF fully built-out office suite to create a contiguous ±16,231 SF second-floor medical office opportunity. This unique configuration allows tenants to leverage an existing high-quality office build-out while designing additional space to meet future growth, specialty care, multi-provider, or administrative requirements.
- Climatisation centrale
- Natural Light
- Thriving Medical and Dental in the building
- May be combined to create 10,000+ SF offices
- Green Views
- Ample Parking
- Steps from Route 126 and a bus stop
| Espace | Surface | Durée | Loyer | Type de bien | Aménagement | Disponible |
| RDC | 186 – 1 719 m² | 10 Ans | Sur demande Sur demande Sur demande Sur demande | Bureaux/Médical | Construction partielle | Maintenant |
| 1er étage, bureau 120 | 279 – 510 m² | 10 Ans | Sur demande Sur demande Sur demande Sur demande | Bureaux/Médical | Espace brut | Maintenant |
| 2e étage, bureau 215 | 676 m² | 10 Ans | Sur demande Sur demande Sur demande Sur demande | Bureaux/Médical | Construction achevée | Maintenant |
| 2e étage, bureau 220 | 832 m² | 10 Ans | Sur demande Sur demande Sur demande Sur demande | Bureaux/Médical | Espace brut | Maintenant |
RDC
| Surface |
| 186 – 1 719 m² |
| Durée |
| 10 Ans |
| Loyer |
| Sur demande Sur demande Sur demande Sur demande |
| Type de bien |
| Bureaux/Médical |
| Aménagement |
| Construction partielle |
| Disponible |
| Maintenant |
1er étage, bureau 120
| Surface |
| 279 – 510 m² |
| Durée |
| 10 Ans |
| Loyer |
| Sur demande Sur demande Sur demande Sur demande |
| Type de bien |
| Bureaux/Médical |
| Aménagement |
| Espace brut |
| Disponible |
| Maintenant |
2e étage, bureau 215
| Surface |
| 676 m² |
| Durée |
| 10 Ans |
| Loyer |
| Sur demande Sur demande Sur demande Sur demande |
| Type de bien |
| Bureaux/Médical |
| Aménagement |
| Construction achevée |
| Disponible |
| Maintenant |
2e étage, bureau 220
| Surface |
| 832 m² |
| Durée |
| 10 Ans |
| Loyer |
| Sur demande Sur demande Sur demande Sur demande |
| Type de bien |
| Bureaux/Médical |
| Aménagement |
| Espace brut |
| Disponible |
| Maintenant |
RDC
| Surface | 186 – 1 719 m² |
| Durée | 10 Ans |
| Loyer | Sur demande |
| Type de bien | Bureaux/Médical |
| Aménagement | Construction partielle |
| Disponible | Maintenant |
Ground Floor Medical Office Opportunity | ±18,500 SF | Private Entrance Opportunity | 35 Corporate Drive, Trumbull, CT Rare opportunity to create a premier medical office environment within 35 Corporate Drive, one of Trumbull’s most established medical office destinations. The available ±18,500 SF ground-floor floorplate offers an exceptional opportunity for a large medical group, specialty healthcare provider, ambulatory healthcare organization, or institutional user seeking a private, highly customizable facility. Ideally suited for a single-user occupancy, the space may also be configured for multiple tenants. The expansive floorplate provides the flexibility to design a comprehensive medical environment tailored to a user’s specific operational requirements, including reception, waiting areas, exam rooms, procedure rooms, consultation areas, administrative offices, clinical support spaces, and specialized healthcare functions. A unique feature of this opportunity is the potential to create a dedicated entrance through a future roadway connection with a private turnaround, or via a dedicated pedestrian walkway from either the front or rear parking areas. This provides the opportunity for enhanced patient accessibility, improved arrival experience, and a distinct identity within the building. The suite features an exceptional setting with two walls of windows overlooking stone walls, open grassy areas, and mature wooded surroundings, creating a private, quiet, and highly attractive environment rarely found in medical office properties. The existing layout includes several private offices, with select areas already featuring plumbing for sinks, shower rooms, and other specialty uses. Suite Features • ±18,500 SF ground-floor medical office opportunity • Available as a full floor or potentially divisible • Ideal for large medical groups, specialty practices, and healthcare organizations • Opportunity for dedicated entrance and private arrival experience • Two walls of windows overlooking landscaped and wooded surroundings • Private, quiet setting with exceptional views • Existing private offices • Select areas with plumbing for sinks and shower rooms • Flexible layout suitable for customized medical build-out
- Partiellement aménagé comme Bureau standard
- Espace partiellement démoli
- Climatisation centrale
1er étage, bureau 120
| Surface | 279 – 510 m² |
| Durée | 10 Ans |
| Loyer | Sur demande |
| Type de bien | Bureaux/Médical |
| Aménagement | Espace brut |
| Disponible | Maintenant |
First Floor Medical Office Opportunity | ±4,000 SF Build-to-Suit Space | 35 Corporate Drive, Trumbull, CT Rare opportunity to create a customized medical office environment within 35 Corporate Drive, one of Trumbull’s premier medical office destinations. The available ±4,000 SF first-floor suite represents the last remaining first-floor opportunity in the building, offering healthcare providers the ability to design a space tailored specifically to their clinical and operational requirements. This flexible, raw space provides an ideal foundation for a physician group, specialty medical practice, dental practice, ambulatory healthcare provider, or other outpatient medical user seeking a ground-floor location with convenient patient access. The suite can be designed to accommodate a full range of medical functions, including reception, waiting areas, exam rooms, consultation rooms, physician offices, administrative areas, and clinical support spaces. Suite Features • ±4,000 SF first-floor medical office opportunity • Last available first-floor space in the building • Flexible build-to-suit layout • Ideal for physician groups, specialty practices, and healthcare organizations • Opportunity to create a fully customized medical environment • Convenient first-floor accessibility for patients and staff
- Climatisation centrale
- Green views and natural light
- Thriving medical and dental practices in building
- Steps from Route 126 and bus stop
- First Floor
2e étage, bureau 215
| Surface | 676 m² |
| Durée | 10 Ans |
| Loyer | Sur demande |
| Type de bien | Bureaux/Médical |
| Aménagement | Construction achevée |
| Disponible | Maintenant |
Second Floor Medical Office Opportunity | ±7,279 SF Move-In Ready Suite | 35 Corporate Drive, Trumbull, CT Exceptional opportunity to lease a ±7,279 SF second-floor medical office suite within 35 Corporate Drive, a premier medical office destination in Trumbull. This professionally built-out space offers an excellent foundation for a physician group, specialty medical practice, healthcare organization, or other outpatient medical user seeking a high-quality environment with the flexibility to customize the layout to meet specific operational needs. The suite features an impressive double glass-door entry opening into a welcoming reception area, creating an ideal patient and visitor arrival experience. The existing layout includes three glass-enclosed conference rooms that can be adapted for consultation or administrative functions, five glass-front private offices, a large windowed open workspace, kitchen area, and a dedicated workroom for administrative support. Suite Features • ±7,279 SF second-floor medical office opportunity • Double glass-door entry • Reception and patient arrival area • Three glass-enclosed conference/consultation rooms • Five glass-front private offices • Large windowed open workspace • Kitchen/break area • Dedicated administrative workroom • High-quality existing improvements • Available as a full suite or potentially divisible For larger healthcare providers, the suite can be combined with the adjacent ±8,952 SF second-floor opportunity to create a contiguous ±16,231 SF medical office environment. This unique configuration provides the opportunity to combine an existing premium office build-out with additional space for a fully customized medical layout, supporting multi-provider practices, specialty groups, ambulatory healthcare users, and regional medical organizations.
- Entièrement aménagé comme Bureau standard
- Principalement open space
- 5 bureaux privés
- 3 salles de conférence
- Espace en excellent état
- Climatisation centrale
2e étage, bureau 220
| Surface | 832 m² |
| Durée | 10 Ans |
| Loyer | Sur demande |
| Type de bien | Bureaux/Médical |
| Aménagement | Espace brut |
| Disponible | Maintenant |
Second Floor Medical Office Opportunity | ±8,952 SF Divisible Build-to-Suit Space | 35 Corporate Drive, Trumbull, CT Exceptional opportunity to create a customized medical office environment within 35 Corporate Drive, one of Trumbull’s premier medical office destinations. The available ±8,952 SF second-floor suite offers a flexible build-to-suit opportunity for healthcare providers seeking to design a space tailored to their specific clinical, administrative, and operational requirements. Available as a full suite or divisible into smaller configurations, this space provides an ideal foundation for physician groups, specialty medical practices, ambulatory healthcare providers, and other outpatient medical users seeking a modern, efficient workplace designed around their unique needs. The suite offers the flexibility to accommodate patient reception areas, exam rooms, consultation rooms, physician offices, administrative areas, and specialized medical functions. Suite Features • ±8,952 SF second-floor medical office opportunity • Available for full build-out or subdivision • Flexible layout allowing for customized medical design • Ideal for physician groups, specialty practices, and healthcare organizations • Opportunity to create dedicated reception, exam, consultation, administrative, and support areas • Located within an established medical office environment For larger healthcare users, the suite can be combined with the adjacent ±7,279 SF fully built-out office suite to create a contiguous ±16,231 SF second-floor medical office opportunity. This unique configuration allows tenants to leverage an existing high-quality office build-out while designing additional space to meet future growth, specialty care, multi-provider, or administrative requirements.
- Climatisation centrale
- Green Views
- Natural Light
- Ample Parking
- Thriving Medical and Dental in the building
- Steps from Route 126 and a bus stop
- May be combined to create 10,000+ SF offices
Visites 3D Matterport
Aperçu du bien
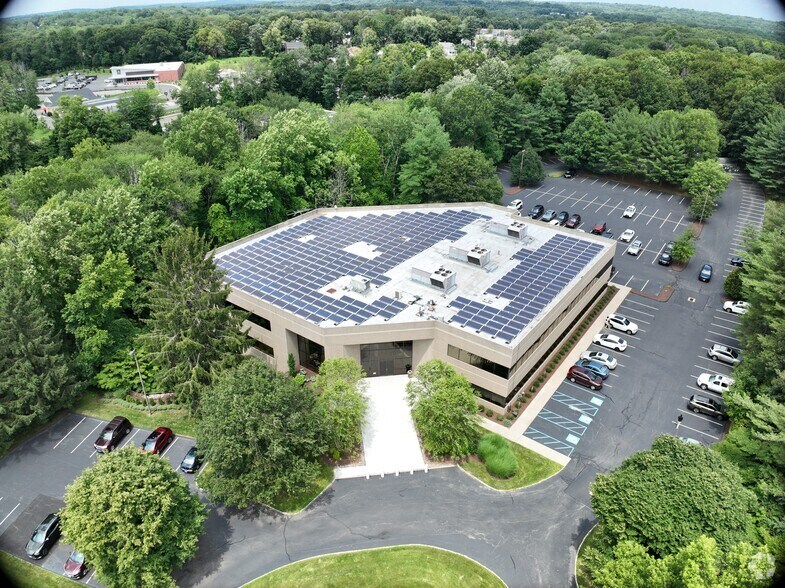
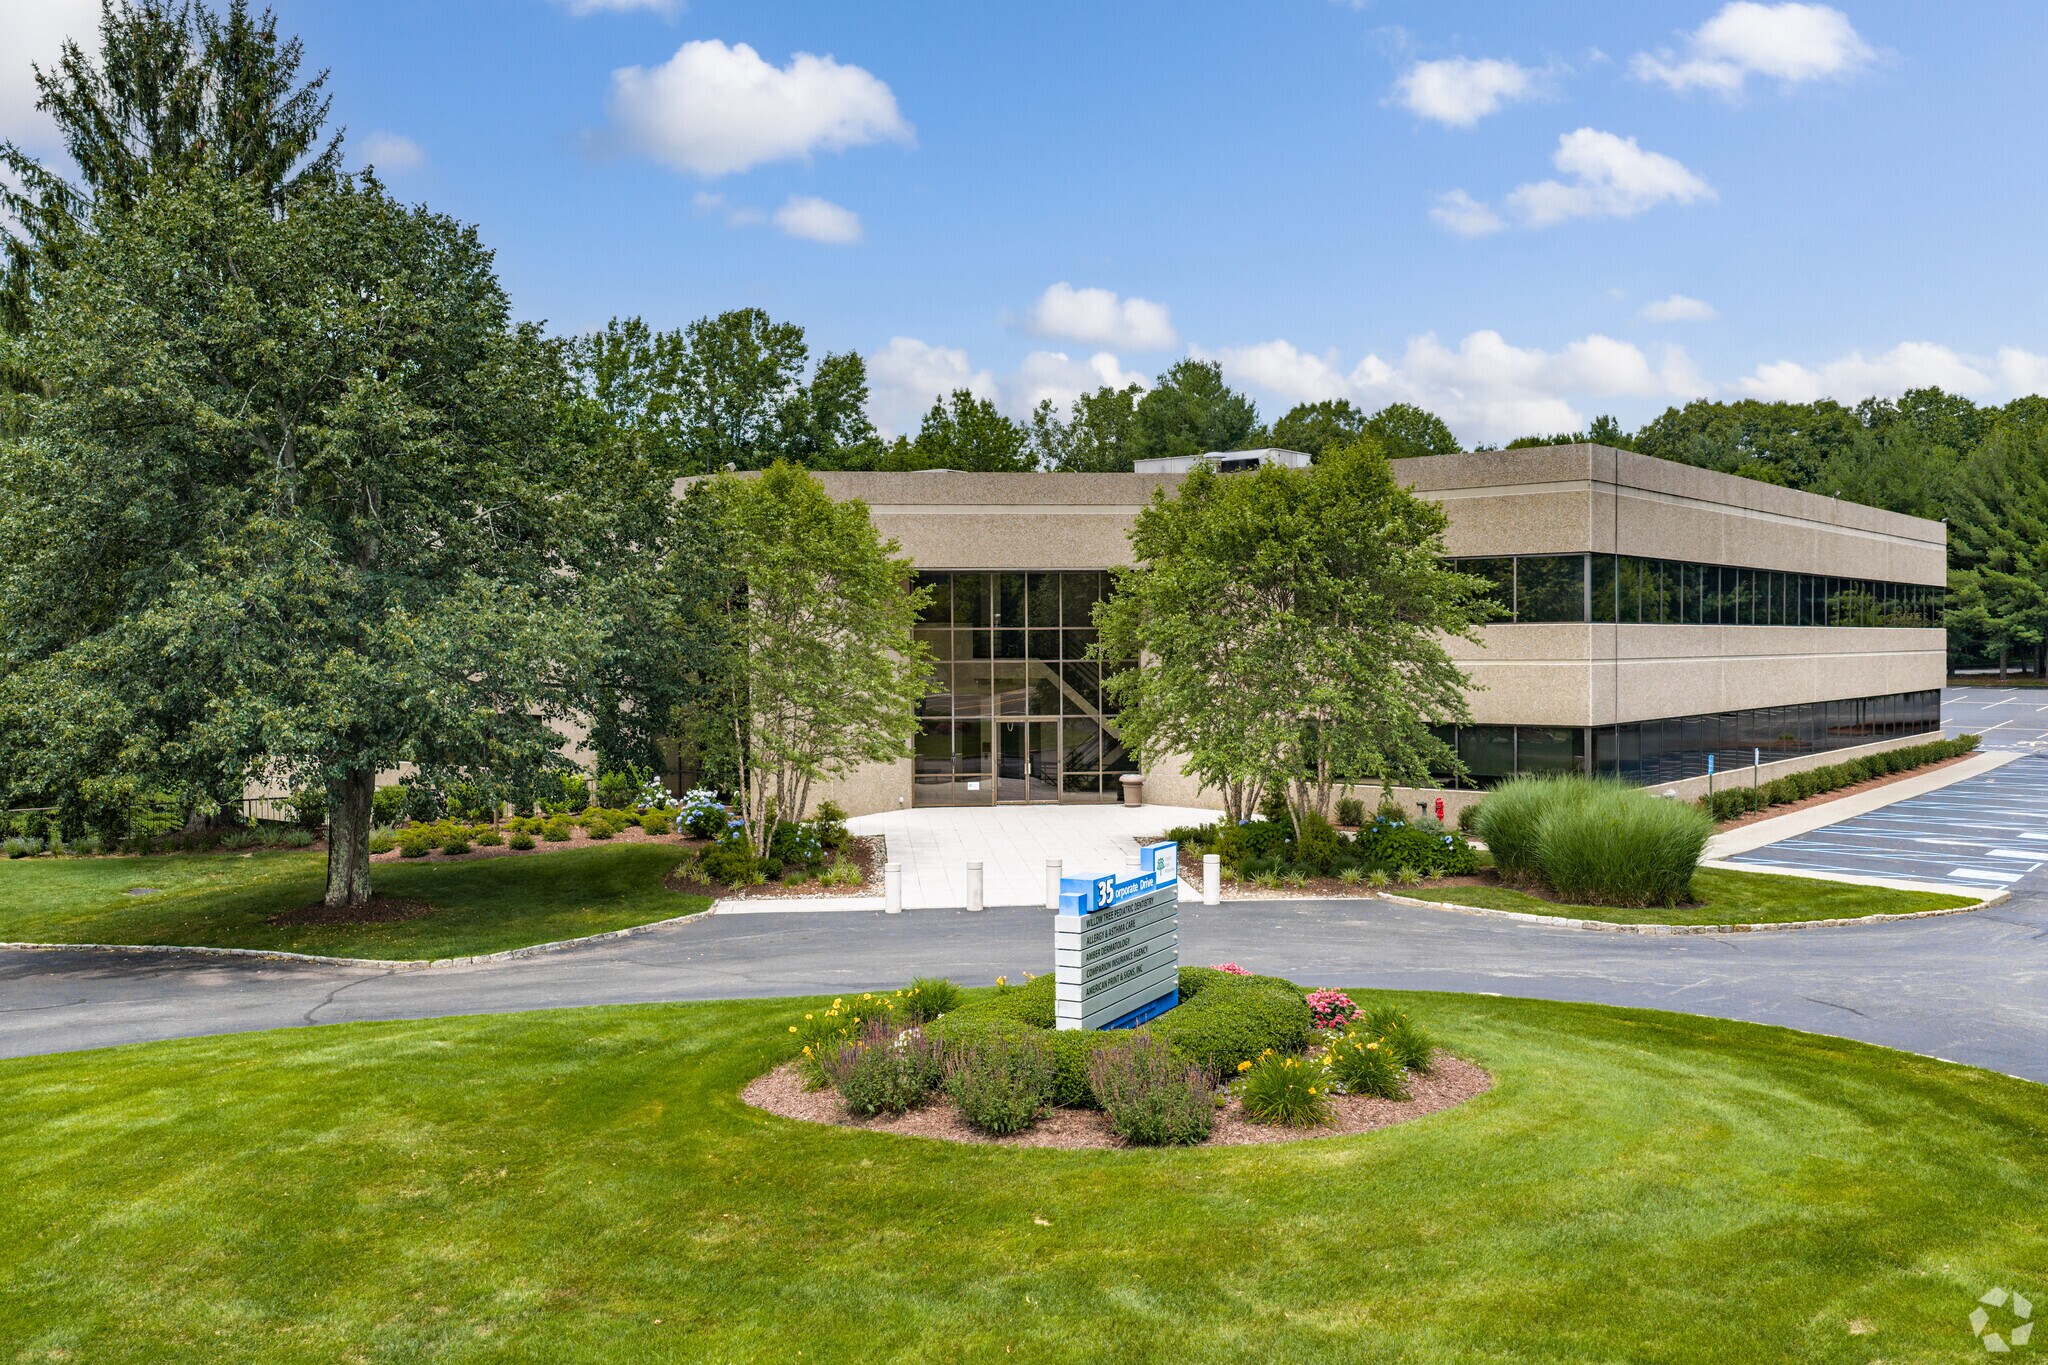
Situé à Trumbull, le 35 Corporate Drive offre une occasion unique de rejoindre trois allergologues qui exercent depuis des décennies et un dentiste qui a ouvert son premier cabinet. L'emplacement privilégié sur Corporate Drive offre un accès direct à l'autoroute à péage de Monroe, à moins de 1,6 km de la jonction de la Route 25 et à 5,5 miles de Merritt Parkway. Le bâtiment comprend un impressionnant atrium de trois étages rempli de verdure et de lumière naturelle, avec une abondance de plantations et d'arbres.
Informations sur l’immeuble
Occupants
- Étage
- Nom de l’occupant
- Secteur d’activité
- 2e
- Aesthetic Elements Dental
- Santé et assistance sociale
- 1er
- Allergy & Asthma Care
- Santé et assistance sociale
- 1er
- Amber Dermatology
- Santé et assistance sociale
- 1er
- Liberty Mutual
- Finance et assurances
- 1er
- Willow Tree Pediatric Dentistry
- Santé et assistance sociale


À proximité
Hôpitaux |
|||
|---|---|---|---|
| St. Vincent's Medical Center | Soins intensifs | 13 min en voiture | 11,9 km |
| Southwest Connecticut Mental Health | Psychiatrique | 15 min en voiture | 16,2 km |
| Bridgeport Hospital | Soins intensifs | 16 min en voiture | 16,6 km |
| Griffin Hospital | Soins intensifs | 19 min en voiture | 16,6 km |
Restaurants |
|||
|---|---|---|---|
| Shearwater Coffee Roasters | Café | USD | 3 min. à pied |
| Panera Bread | - | - | 9 min. à pied |
| Chipotle Mexican Grill | - | - | 14 min. à pied |
| Wayback Burgers | - | - | 14 min. à pied |
Local commercial |
||
|---|---|---|
| Bright Horizons | Garderie | 7 min. à pied |
| The Home Depot | Amélioration du logement | 10 min. à pied |
| Goodwill | Magasin à prix unique/Friperie | 14 min. à pied |
| Walgreens | Pharmacie | 15 min. à pied |
Hôtels |
|
|---|---|
| Marriott |
325 chambres
15 min en voiture
|
| Hyatt House |
127 chambres
16 min en voiture
|
Équipes de location
Équipes de location

Daniel Mundle,
Associate
Dan a rejoint Colliers en juillet 2023 pour travailler au sein de l'une des équipes les plus performantes de Colliers. Depuis son arrivée, Dan travaille activement avec diverses institutions sur leur recherche de bureaux et leur stratégie immobilière. Ses responsabilités incluent le développement commercial, l'analyse de marché et la planification stratégique.
Avant de rejoindre notre bureau, Dan a également occupé un poste chez CBRE et avait de l'expérience dans le secteur résidentiel. Il est titulaire d'une licence en sciences économiques et immobilières de l'université du Connecticut.
À propos du propriétaire



Présenté par
Société non fournie
35 Corporate Dr
Hum, une erreur s’est produite lors de l’envoi de votre message. Veuillez réessayer.
Merci ! Votre message a été envoyé.