Votre e-mail a été envoyé.

35-39 Kiscona Rd Industriel/Logistique | 557–1 812 m² | À louer | Mount Kisco, NY 10549
Certaines informations ont été traduites automatiquement.
Informations principales
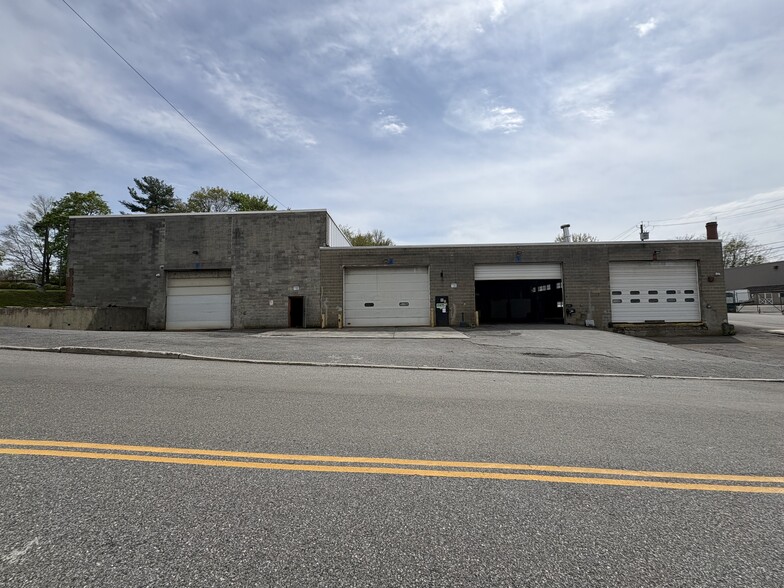
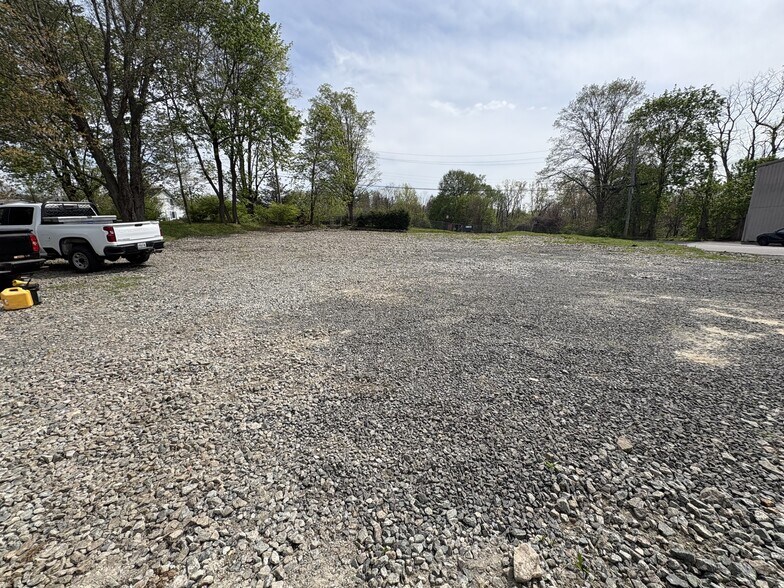
- Approximately 19,500 SF of commercial space on almost 1 acre lot with plenty of outdoor area for parking
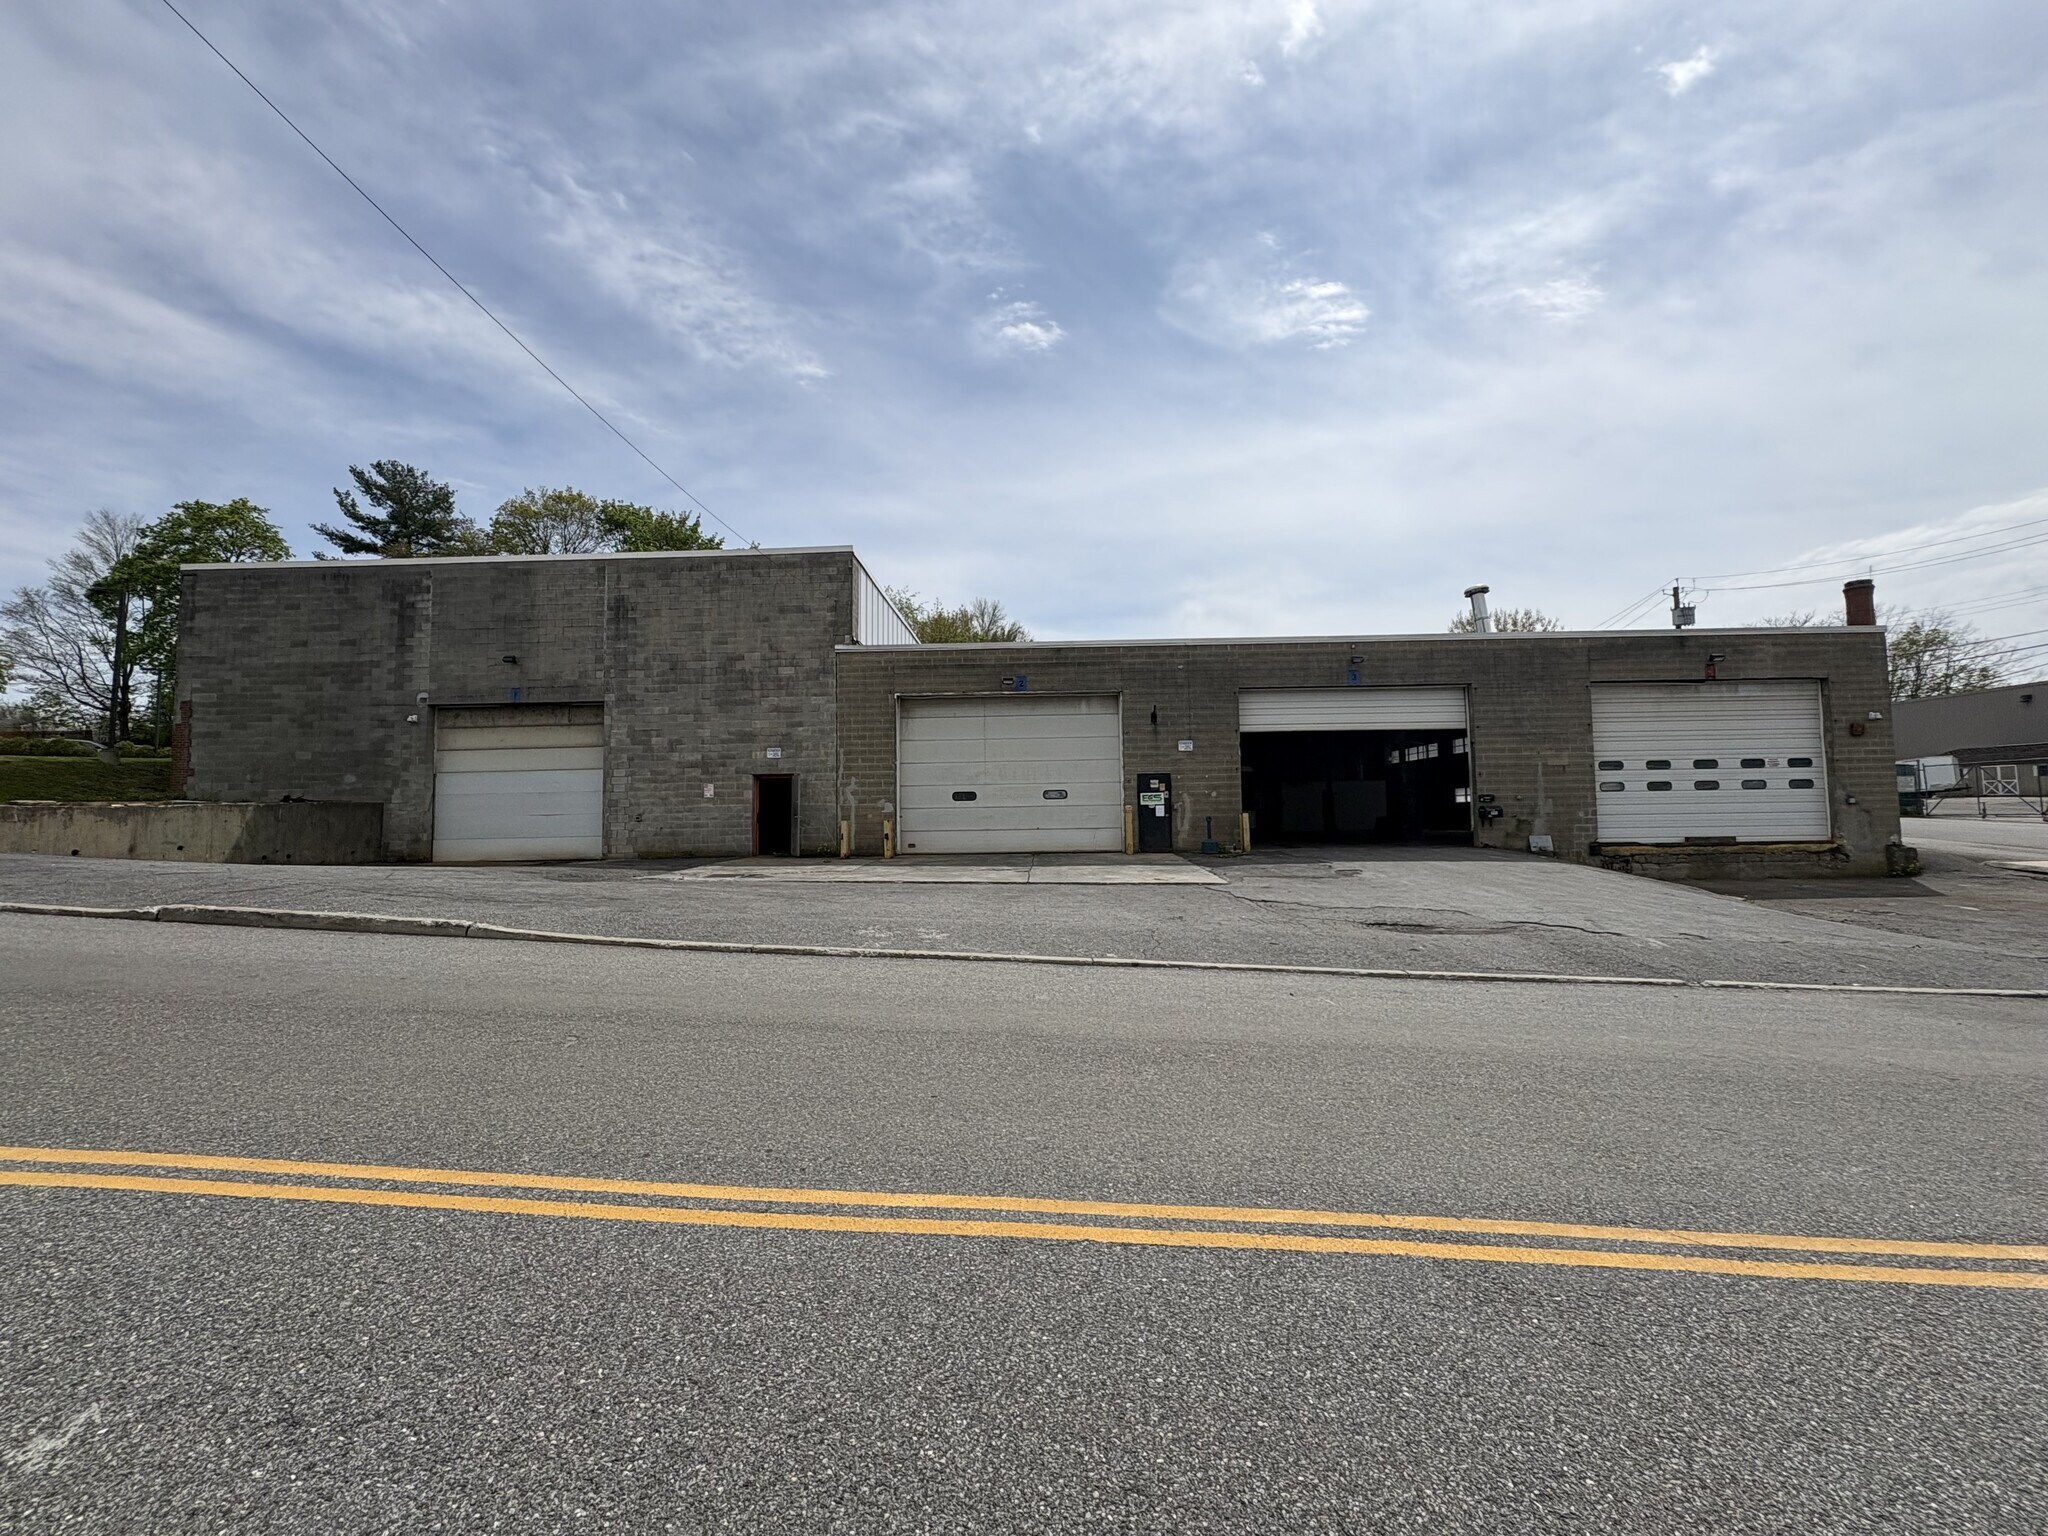
- Ample Loading including dock plus multiple drive-in bays
- Includes existing built out finished office space
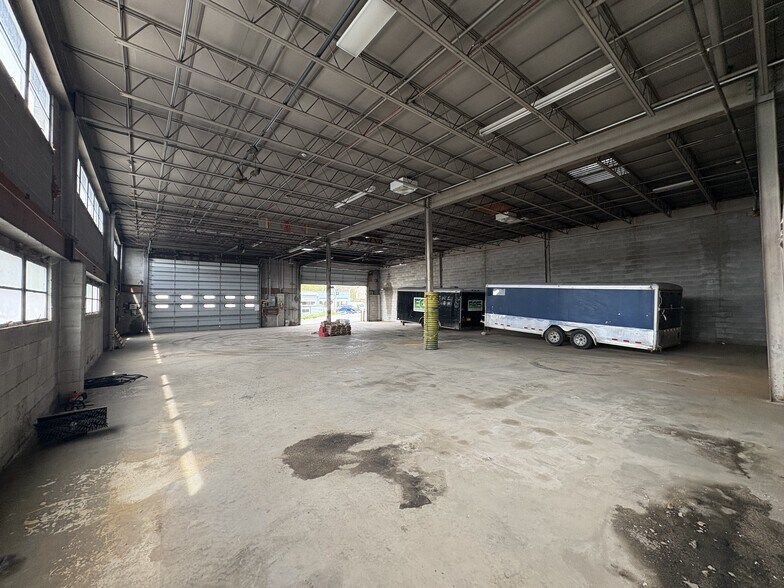
- High Ceilings 16-20 ft
- Heavy Power
- Good Highway Access
Caractéristiques
Tous les espace disponibles(1)
Afficher les loyers en
- Espace
- Surface
- Durée
- Loyer
- Type de bien
- Aménagement
- Disponible
Property Highlights: o +/- 19,500 SF of Warehouse & Office Space (divisible to 6k SF) o +/- .90 acre lot o Office Space: +/- 2,250 SF with ten offices, two bathrooms, two entrances & a kitchenette. o Warehouse Space: Four large overhead doors (three drive-in and one loading dock), 16’–20’ ceiling heights, and locker room with shower & restroom o Ample on-site parking and truck maneuverability o 480V 3-phase electricity o Zoning: SC Service Commercial District; intended to provide for a wide range of service, commercial & light industrial uses o Convenient access to I-684, Saw Mill River Parkway, & I-84
- Comprend 465 m² d’espace de bureau dédié
- Espace en excellent état
- High Ceilings
- Plentiful Parking
- 3 accès plain-pied
- 1 quai de chargement
- Great Loading
- Heavy Power
| Espace | Surface | Durée | Loyer | Type de bien | Aménagement | Disponible |
| 1er étage | 557 – 1 812 m² | Négociable | Sur demande Sur demande Sur demande Sur demande | Industriel/Logistique | - | Maintenant |
1er étage
| Surface |
| 557 – 1 812 m² |
| Durée |
| Négociable |
| Loyer |
| Sur demande Sur demande Sur demande Sur demande |
| Type de bien |
| Industriel/Logistique |
| Aménagement |
| - |
| Disponible |
| Maintenant |
1er étage
| Surface | 557 – 1 812 m² |
| Durée | Négociable |
| Loyer | Sur demande |
| Type de bien | Industriel/Logistique |
| Aménagement | - |
| Disponible | Maintenant |
Property Highlights: o +/- 19,500 SF of Warehouse & Office Space (divisible to 6k SF) o +/- .90 acre lot o Office Space: +/- 2,250 SF with ten offices, two bathrooms, two entrances & a kitchenette. o Warehouse Space: Four large overhead doors (three drive-in and one loading dock), 16’–20’ ceiling heights, and locker room with shower & restroom o Ample on-site parking and truck maneuverability o 480V 3-phase electricity o Zoning: SC Service Commercial District; intended to provide for a wide range of service, commercial & light industrial uses o Convenient access to I-684, Saw Mill River Parkway, & I-84
- Comprend 465 m² d’espace de bureau dédié
- 3 accès plain-pied
- Espace en excellent état
- 1 quai de chargement
- High Ceilings
- Great Loading
- Plentiful Parking
- Heavy Power
Aperçu du bien
Located in the Mount Kisco commercial district, this property offers a versatile layout suitable for industrial, flex, or service-oriented uses. The site spans approximately 19,500 square feet and sits on a 0.9-acre lot, providing operational flexibility for a range of businesses. The property benefits from proximity to major transportation routes and is just one mile from the Mount Kisco Metro-North Station, offering convenient commuter access. Regional connectivity is further enhanced by quick access to major highways and a 20-minute drive to Westchester County Airport. Surrounding amenities include retail, dining, and professional services, making this location well-positioned for businesses seeking a balance of accessibility and local convenience. Property Highlights: o +/- 19,500 SF of Warehouse & Office Space o +/- .90 acre lot o Office Space: +/- 2,250 SF with ten offices, two bathrooms, two entrances & a kitchenette. o Warehouse Space: Four large overhead doors (three drive-in and one loading dock), 16’–20’ ceiling heights, and locker room with shower & restroom o Ample on-site parking and truck maneuverability o 480V 3-phase electricity o Zoning: SC Service Commercial District; intended to provide for a wide range of service, commercial & light industrial uses o Convenient access to I-684, Saw Mill River Parkway, & I-84
Faits sur l’installation entrepôt



Présenté par
35-39 Kiscona Rd
Hum, une erreur s’est produite lors de l’envoi de votre message. Veuillez réessayer.
Merci ! Votre message a été envoyé.