Votre e-mail a été envoyé.

Premier Peachtree Corners Office Building 3495 Holcomb Bridge Rd Bureau | 511–1 533 m² | À louer | Peachtree Corners, GA 30092
Certaines informations ont été traduites automatiquement.
Informations principales
- Office for lease 5,499 RSF+- to 16,497 RSF+- / Three story elevator served office with 80 parking spaces
- Abundant 80 parking spaces / 4.8 per 1,000 SF
- Growing Peachtree Corners location / 7 miles to GA 400 / 6 miles to I-285 & I-85
- Available as 5,499 RSF / 10,998 SF / 16,497 SF / Each floor a flexible combination of open plan and private offices
- Branding opportunity 200+ feet of frontage visible by 41,000+ vehicles daily / 4 lane major east-west artery connecting Cobb, Gwinnett, Fulton and De
Tous les espaces disponibles(3)
Afficher les loyers en
- Espace
- Surface
- Durée
- Loyer
- Type de bien
- Aménagement
- Disponible
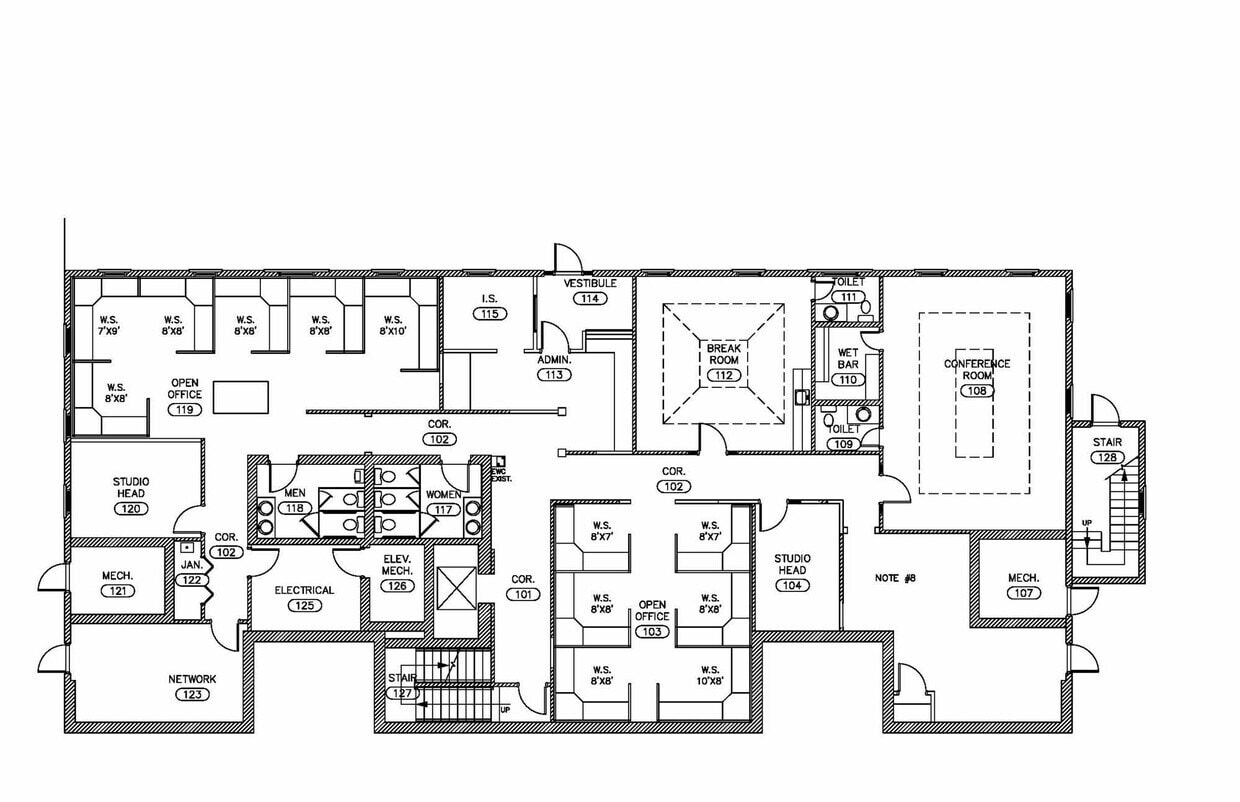
The elevator served three story office building has 5,499 SF+- per floor and is available as 5,499 SF+-, 10,988 SF+- or 16,497 SF+-. Each floor has a combination of open plan and private offices.
- Entièrement aménagé comme Bureau standard
- 1 salle de conférence
- Peut être associé à un ou plusieurs espaces supplémentaires pour obtenir jusqu’à 1 533 m² d’espace adjacent.
- 5,499 SF+- / 10,988 SF+- / 16,497 SF+-.
- 80 parking spaces 4.8 space per 1,000 SF.
- Principalement open space
- Espace en excellent état
- Elevator served space up to 16,497 SF+- .
- Combination of open plan and private offices.
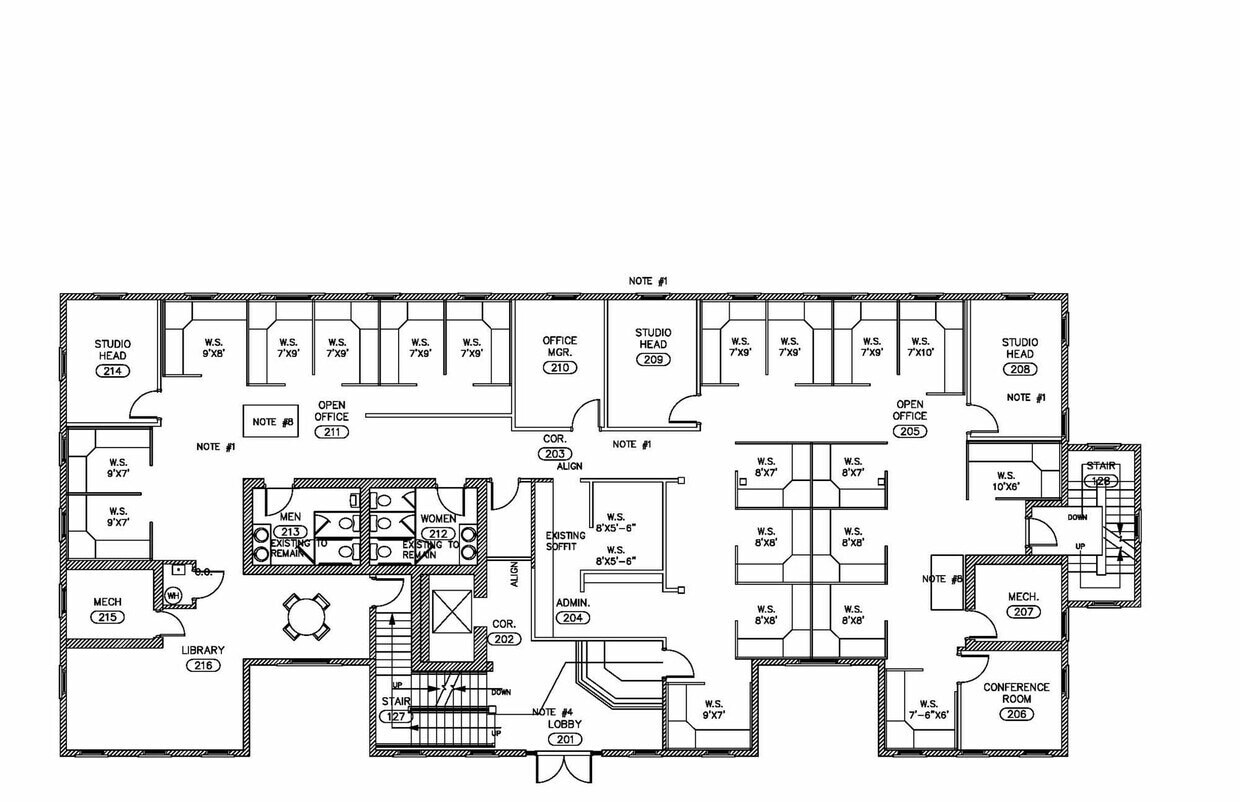
The elevator served three story office building has 5,499 SF+- per floor and is available as 5,499 SF+-, 10,988 SF+- or 16,497 SF+-. Each floor has a combination of open plan and private offices.
- Entièrement aménagé comme Bureau standard
- Salles de conférence
- Peut être associé à un ou plusieurs espaces supplémentaires pour obtenir jusqu’à 1 533 m² d’espace adjacent.
- 5,499 SF+- / 10,988 SF+- / 16,497 SF+-.
- 80 parking spaces 4.8 space per 1,000 SF.
- Principalement open space
- Espace en excellent état
- Elevator served space up to 16,497 SF+- .
- Combination of open plan and private offices.
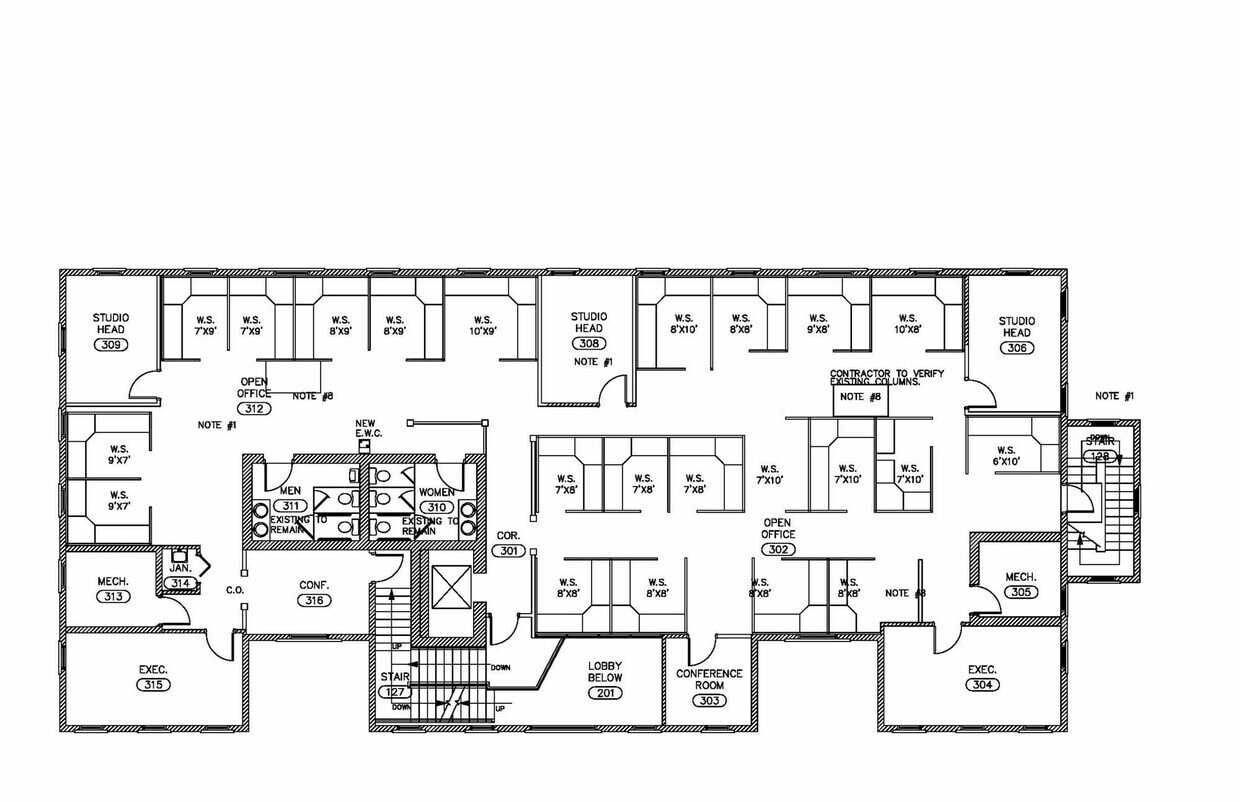
The elevator served three story office building has 5,499 SF+- per floor and is available as 5,499 SF+-, 10,988 SF+- or 16,497 SF+-. Each floor has a combination of open plan and private offices.
- Entièrement aménagé comme Bureau standard
- 4 bureaux privés
- 22 postes de travail
- Peut être associé à un ou plusieurs espaces supplémentaires pour obtenir jusqu’à 1 533 m² d’espace adjacent.
- 5,499 SF+- / 10,988 SF+- / 16,497 SF+-.
- 80 parking spaces 4.8 space per 1,000 SF.
- Principalement open space
- 1 salle de conférence
- Espace en excellent état
- Elevator served space up to 16,497 SF+- .
- Combination of open plan and private offices.
| Espace | Surface | Durée | Loyer | Type de bien | Aménagement | Disponible |
| 1er étage | 511 m² | Négociable | 185,37 € /m²/an 15,45 € /m²/mois 94 699 € /an 7 892 € /mois | Bureau | Construction achevée | 30 jours |
| 2e étage | 511 m² | Négociable | 203,90 € /m²/an 16,99 € /m²/mois 104 169 € /an 8 681 € /mois | Bureau | Construction achevée | 30 jours |
| 3e étage | 511 m² | Négociable | 203,90 € /m²/an 16,99 € /m²/mois 104 169 € /an 8 681 € /mois | Bureau | Construction achevée | 30 jours |
1er étage
| Surface |
| 511 m² |
| Durée |
| Négociable |
| Loyer |
| 185,37 € /m²/an 15,45 € /m²/mois 94 699 € /an 7 892 € /mois |
| Type de bien |
| Bureau |
| Aménagement |
| Construction achevée |
| Disponible |
| 30 jours |
2e étage
| Surface |
| 511 m² |
| Durée |
| Négociable |
| Loyer |
| 203,90 € /m²/an 16,99 € /m²/mois 104 169 € /an 8 681 € /mois |
| Type de bien |
| Bureau |
| Aménagement |
| Construction achevée |
| Disponible |
| 30 jours |
3e étage
| Surface |
| 511 m² |
| Durée |
| Négociable |
| Loyer |
| 203,90 € /m²/an 16,99 € /m²/mois 104 169 € /an 8 681 € /mois |
| Type de bien |
| Bureau |
| Aménagement |
| Construction achevée |
| Disponible |
| 30 jours |
1er étage
| Surface | 511 m² |
| Durée | Négociable |
| Loyer | 185,37 € /m²/an |
| Type de bien | Bureau |
| Aménagement | Construction achevée |
| Disponible | 30 jours |
The elevator served three story office building has 5,499 SF+- per floor and is available as 5,499 SF+-, 10,988 SF+- or 16,497 SF+-. Each floor has a combination of open plan and private offices.
- Entièrement aménagé comme Bureau standard
- Principalement open space
- 1 salle de conférence
- Espace en excellent état
- Peut être associé à un ou plusieurs espaces supplémentaires pour obtenir jusqu’à 1 533 m² d’espace adjacent.
- Elevator served space up to 16,497 SF+- .
- 5,499 SF+- / 10,988 SF+- / 16,497 SF+-.
- Combination of open plan and private offices.
- 80 parking spaces 4.8 space per 1,000 SF.
2e étage
| Surface | 511 m² |
| Durée | Négociable |
| Loyer | 203,90 € /m²/an |
| Type de bien | Bureau |
| Aménagement | Construction achevée |
| Disponible | 30 jours |
The elevator served three story office building has 5,499 SF+- per floor and is available as 5,499 SF+-, 10,988 SF+- or 16,497 SF+-. Each floor has a combination of open plan and private offices.
- Entièrement aménagé comme Bureau standard
- Principalement open space
- Salles de conférence
- Espace en excellent état
- Peut être associé à un ou plusieurs espaces supplémentaires pour obtenir jusqu’à 1 533 m² d’espace adjacent.
- Elevator served space up to 16,497 SF+- .
- 5,499 SF+- / 10,988 SF+- / 16,497 SF+-.
- Combination of open plan and private offices.
- 80 parking spaces 4.8 space per 1,000 SF.
3e étage
| Surface | 511 m² |
| Durée | Négociable |
| Loyer | 203,90 € /m²/an |
| Type de bien | Bureau |
| Aménagement | Construction achevée |
| Disponible | 30 jours |
The elevator served three story office building has 5,499 SF+- per floor and is available as 5,499 SF+-, 10,988 SF+- or 16,497 SF+-. Each floor has a combination of open plan and private offices.
- Entièrement aménagé comme Bureau standard
- Principalement open space
- 4 bureaux privés
- 1 salle de conférence
- 22 postes de travail
- Espace en excellent état
- Peut être associé à un ou plusieurs espaces supplémentaires pour obtenir jusqu’à 1 533 m² d’espace adjacent.
- Elevator served space up to 16,497 SF+- .
- 5,499 SF+- / 10,988 SF+- / 16,497 SF+-.
- Combination of open plan and private offices.
- 80 parking spaces 4.8 space per 1,000 SF.
Aperçu du bien
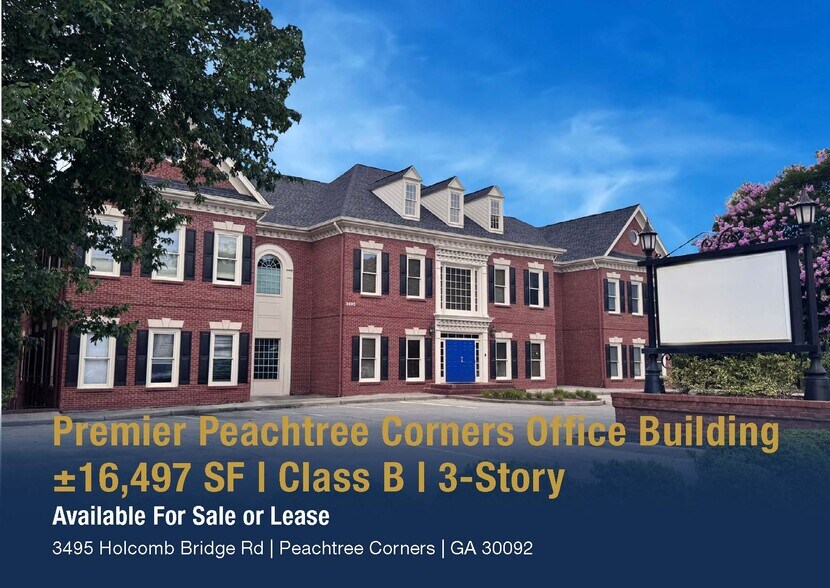
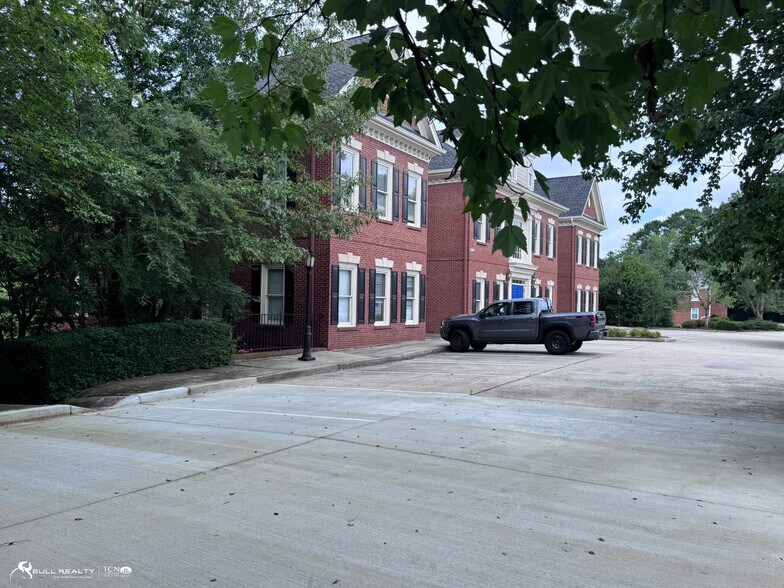
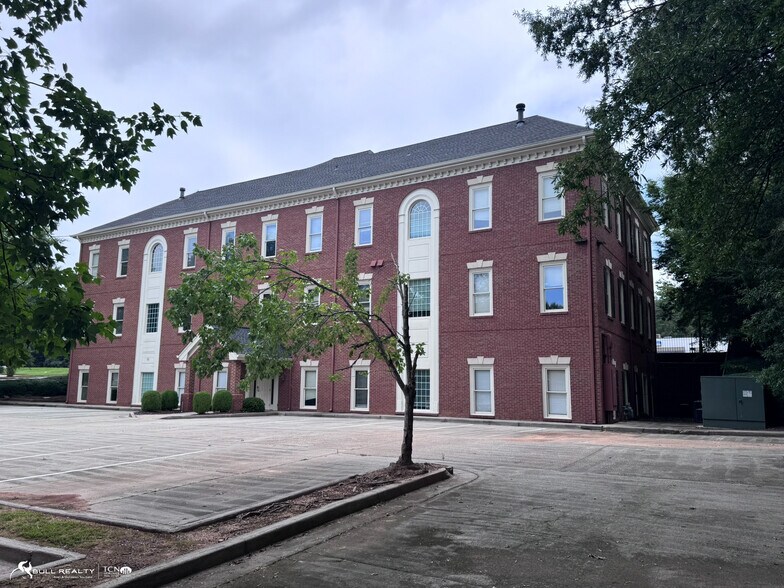
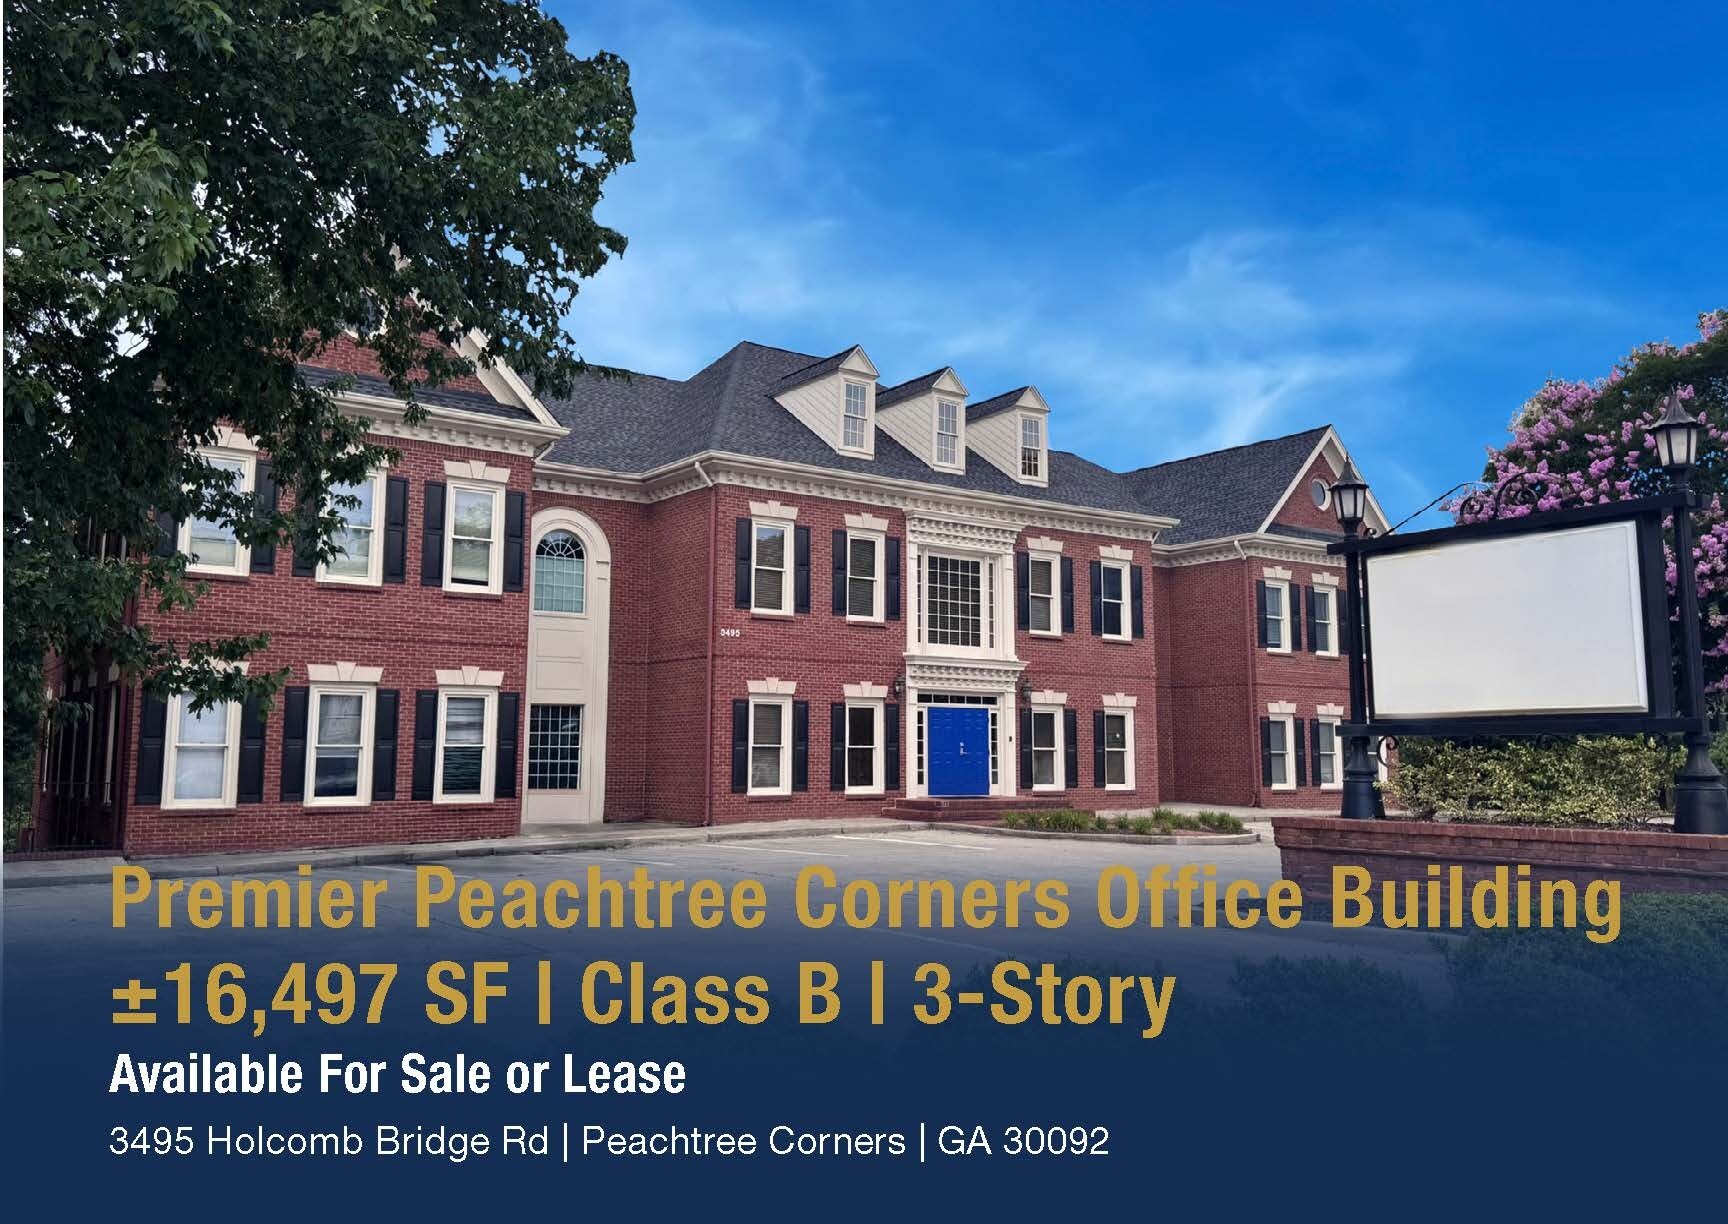
For lease is a three story 16,497 SF+- elevator served headquarters office building in growing Peachtree Corners, offering businesses a branding opportunity with prominent signage, over 200 feet of frontage and exposure to over 41,000 vehicles per day. Each well-lit floor is a flexible combination of open plan and private offices. The site accommodates 80 parking spaces, a high ratio of 4.8 spaces per 1,000 SF. Spaced are available as 5,499 SF+-, 10,988 SF+- or 16,497 SF+-. Holcomb Bridge Road is a major east-west artery connecting Cobb, Fulton, Gwinnett and Dekalb counties. The pivotal location provides convenient access to GA 400 (7 miles), I-285 & I-85 (6 miles), Peachtree Industrial Boulevard and Peachtree Parkway.
- Accès 24 h/24
- Signalisation
- Réception
- Panneau monumental
- Climatisation
Informations sur l’immeuble


Présenté par
Premier Peachtree Corners Office Building | 3495 Holcomb Bridge Rd
Hum, une erreur s’est produite lors de l’envoi de votre message. Veuillez réessayer.
Merci ! Votre message a été envoyé.